Lavaltrie J5T3R7
Duplex | MLS: 27025308
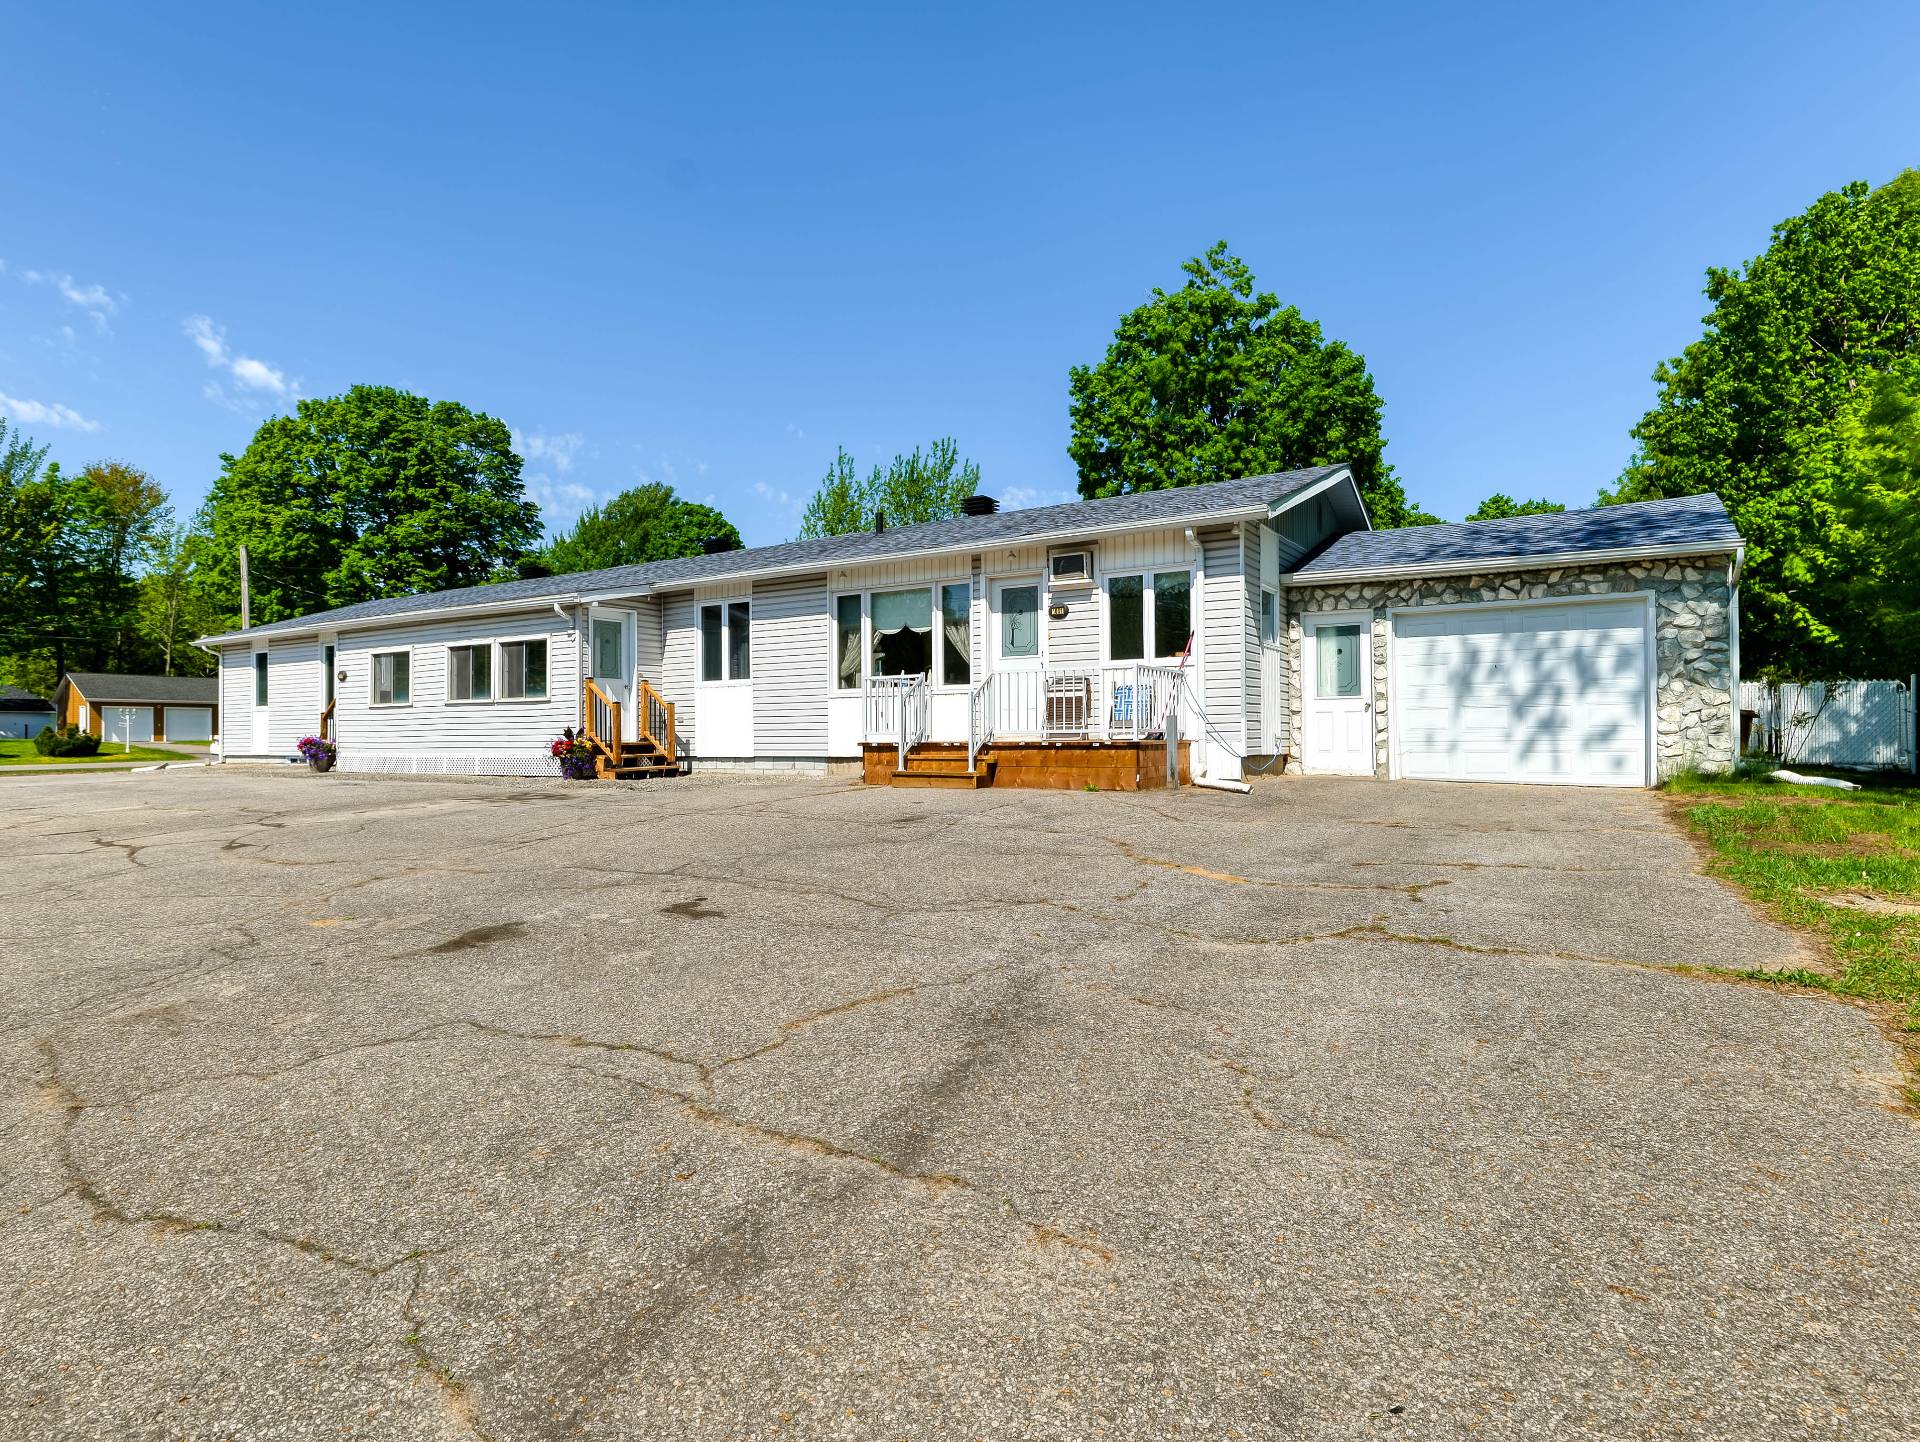 Veranda
 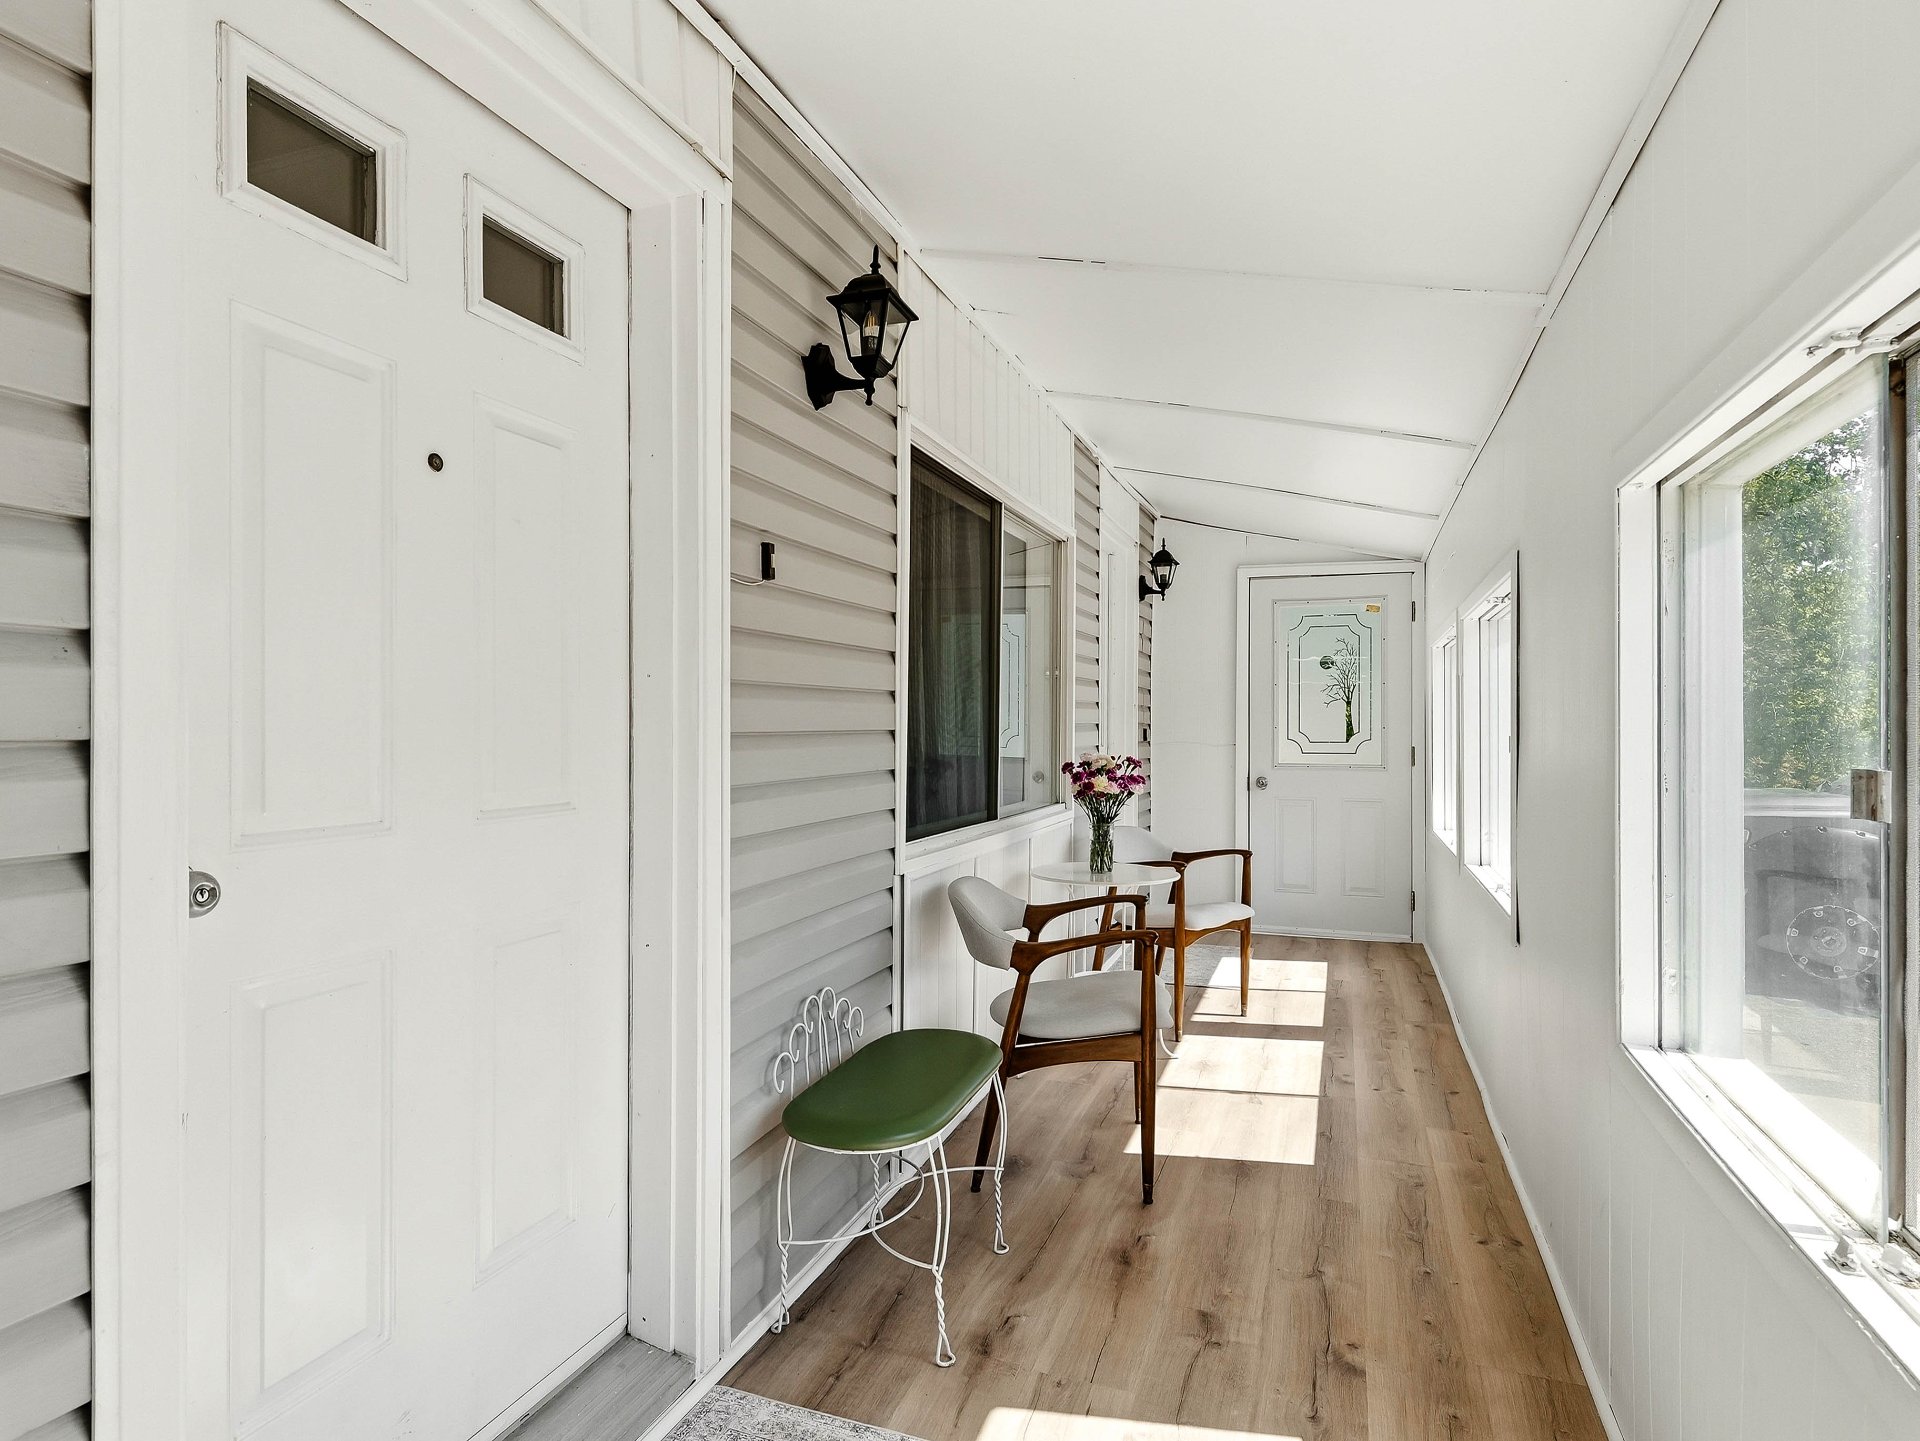 Hallway
 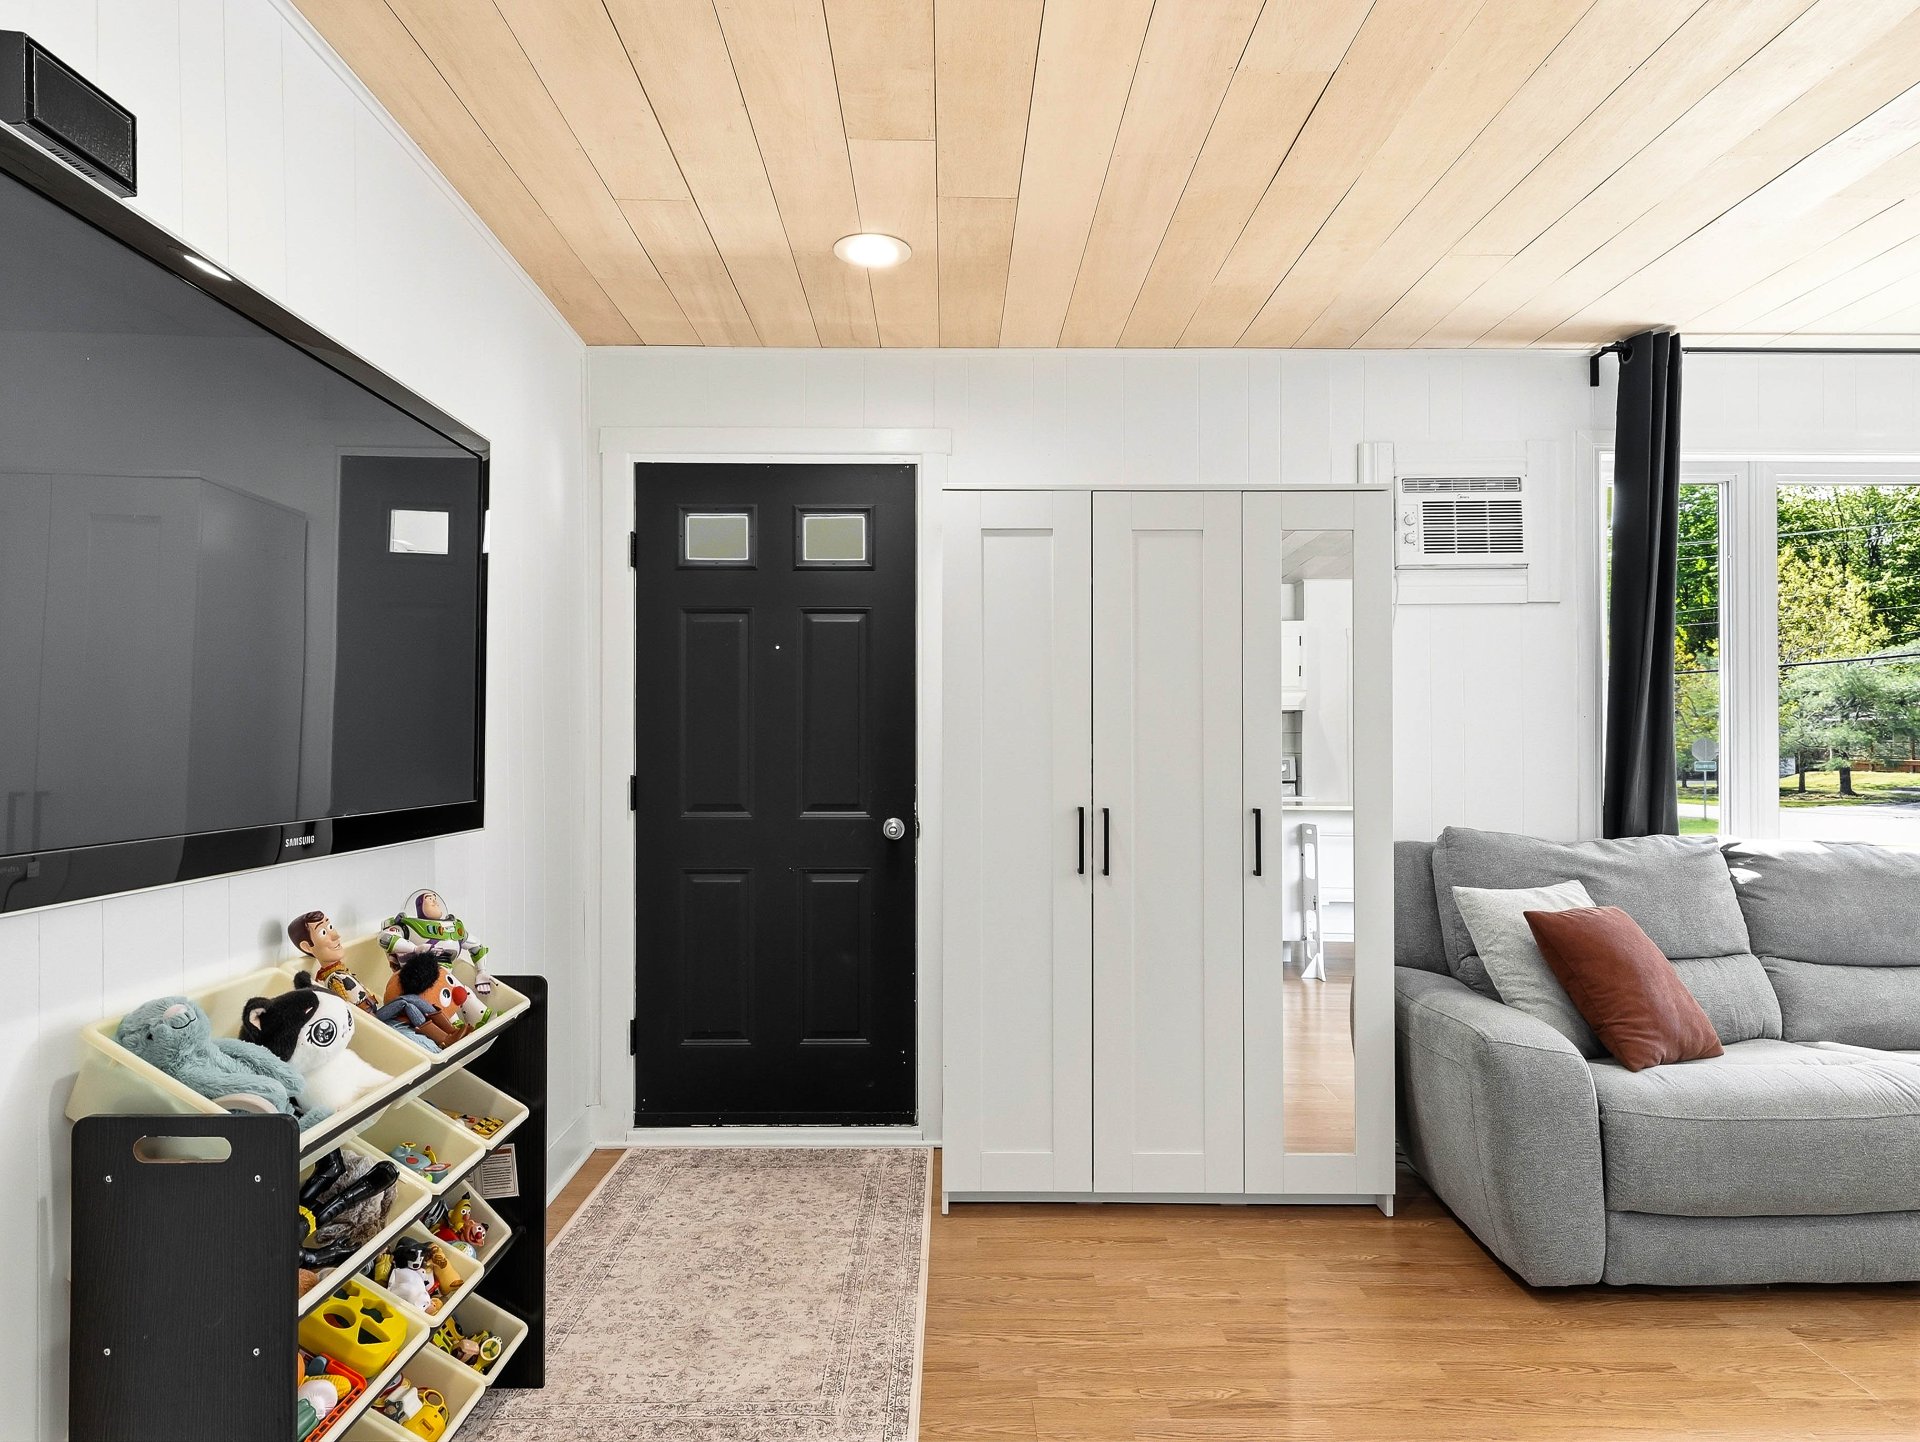 Living room
 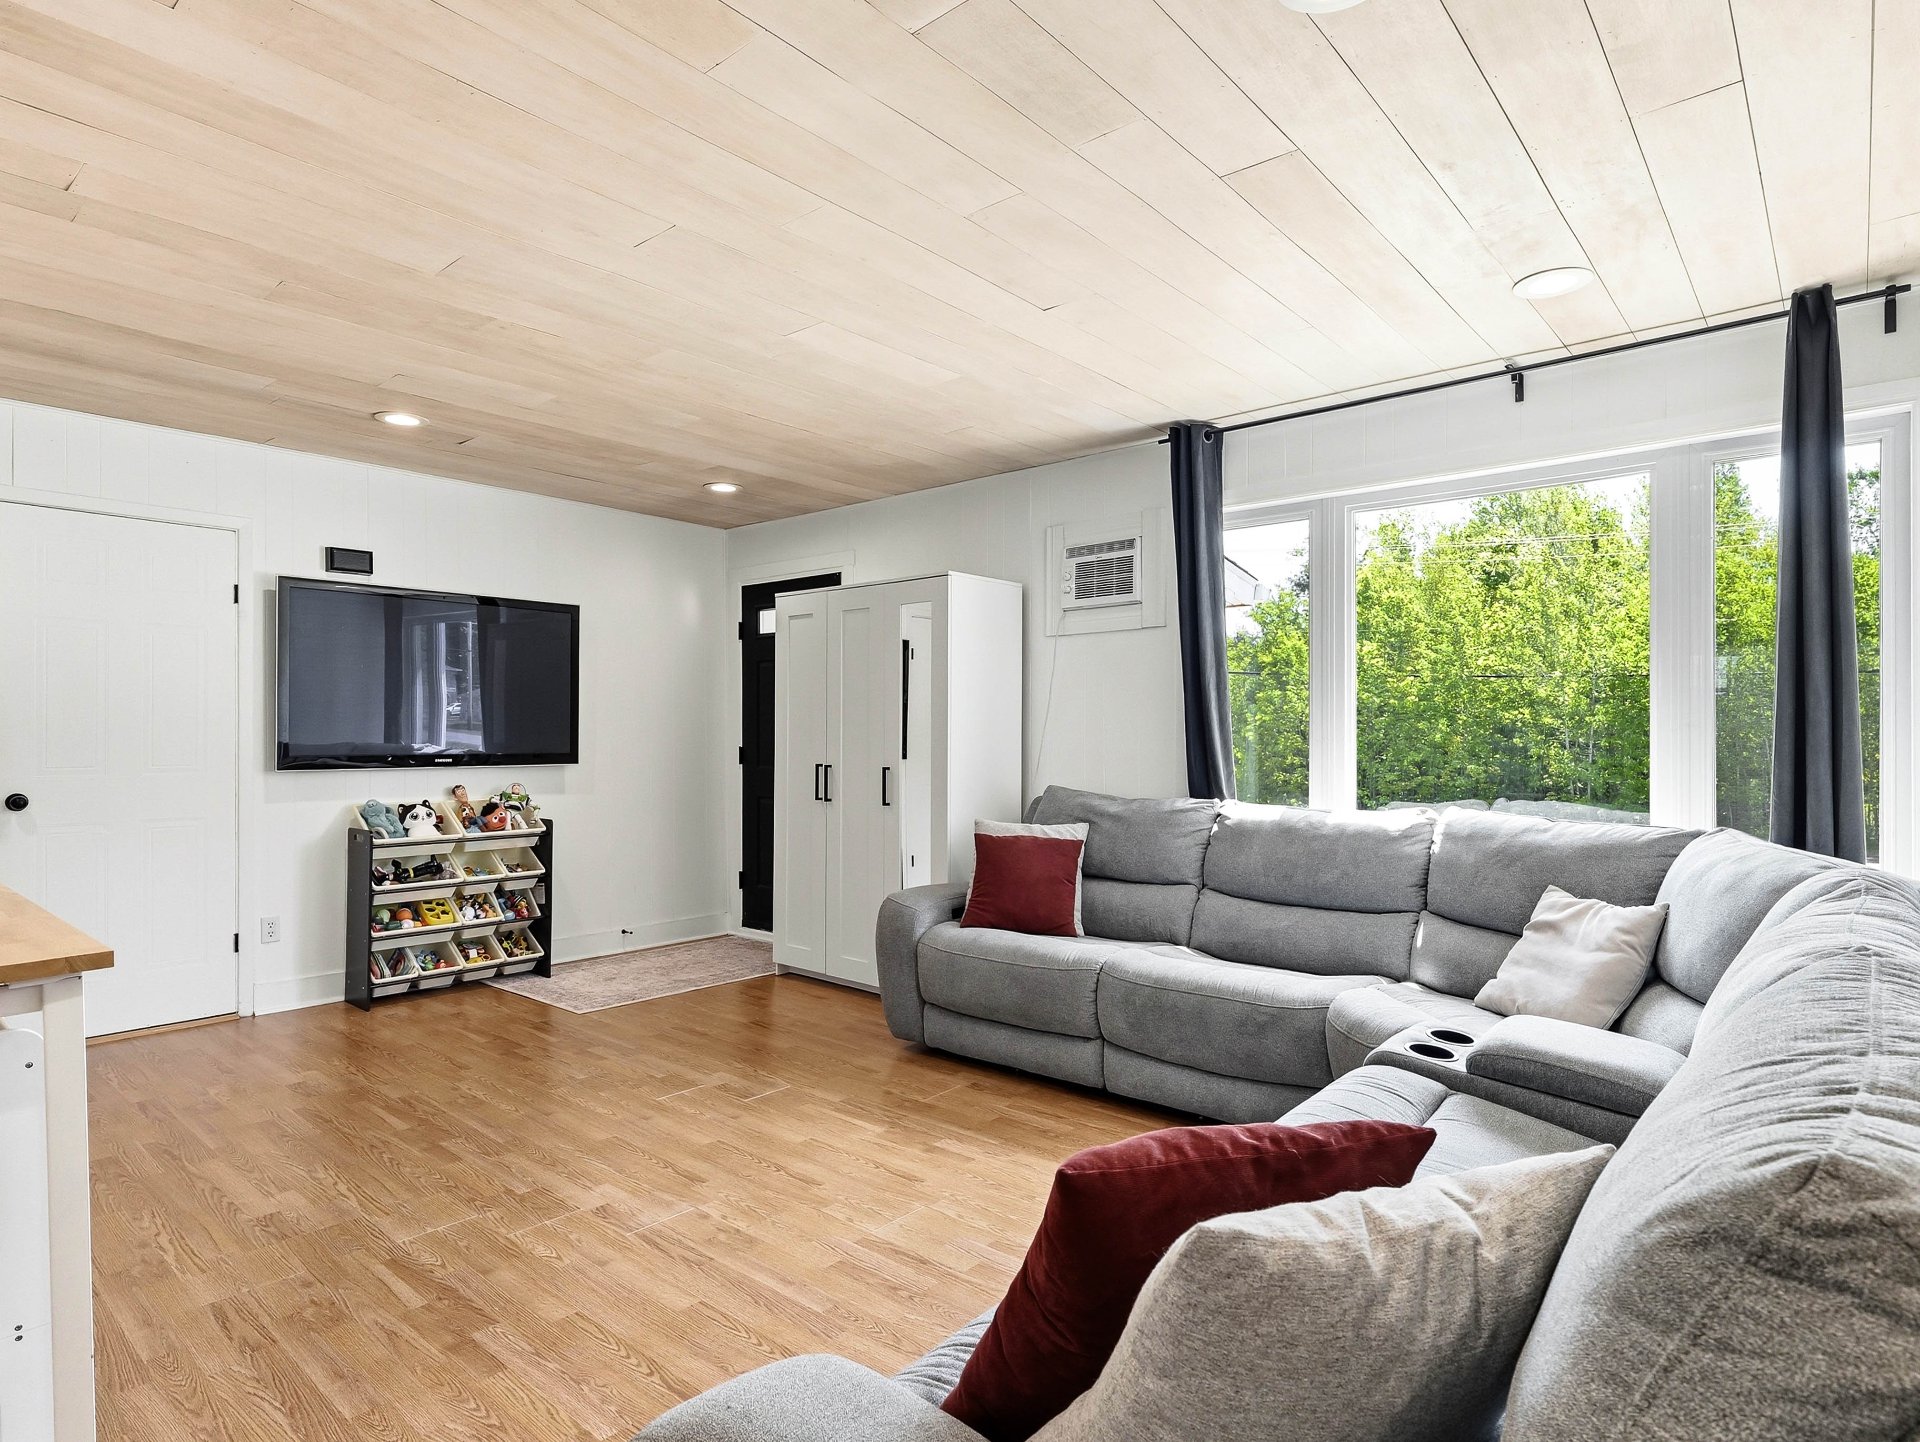 Living room
 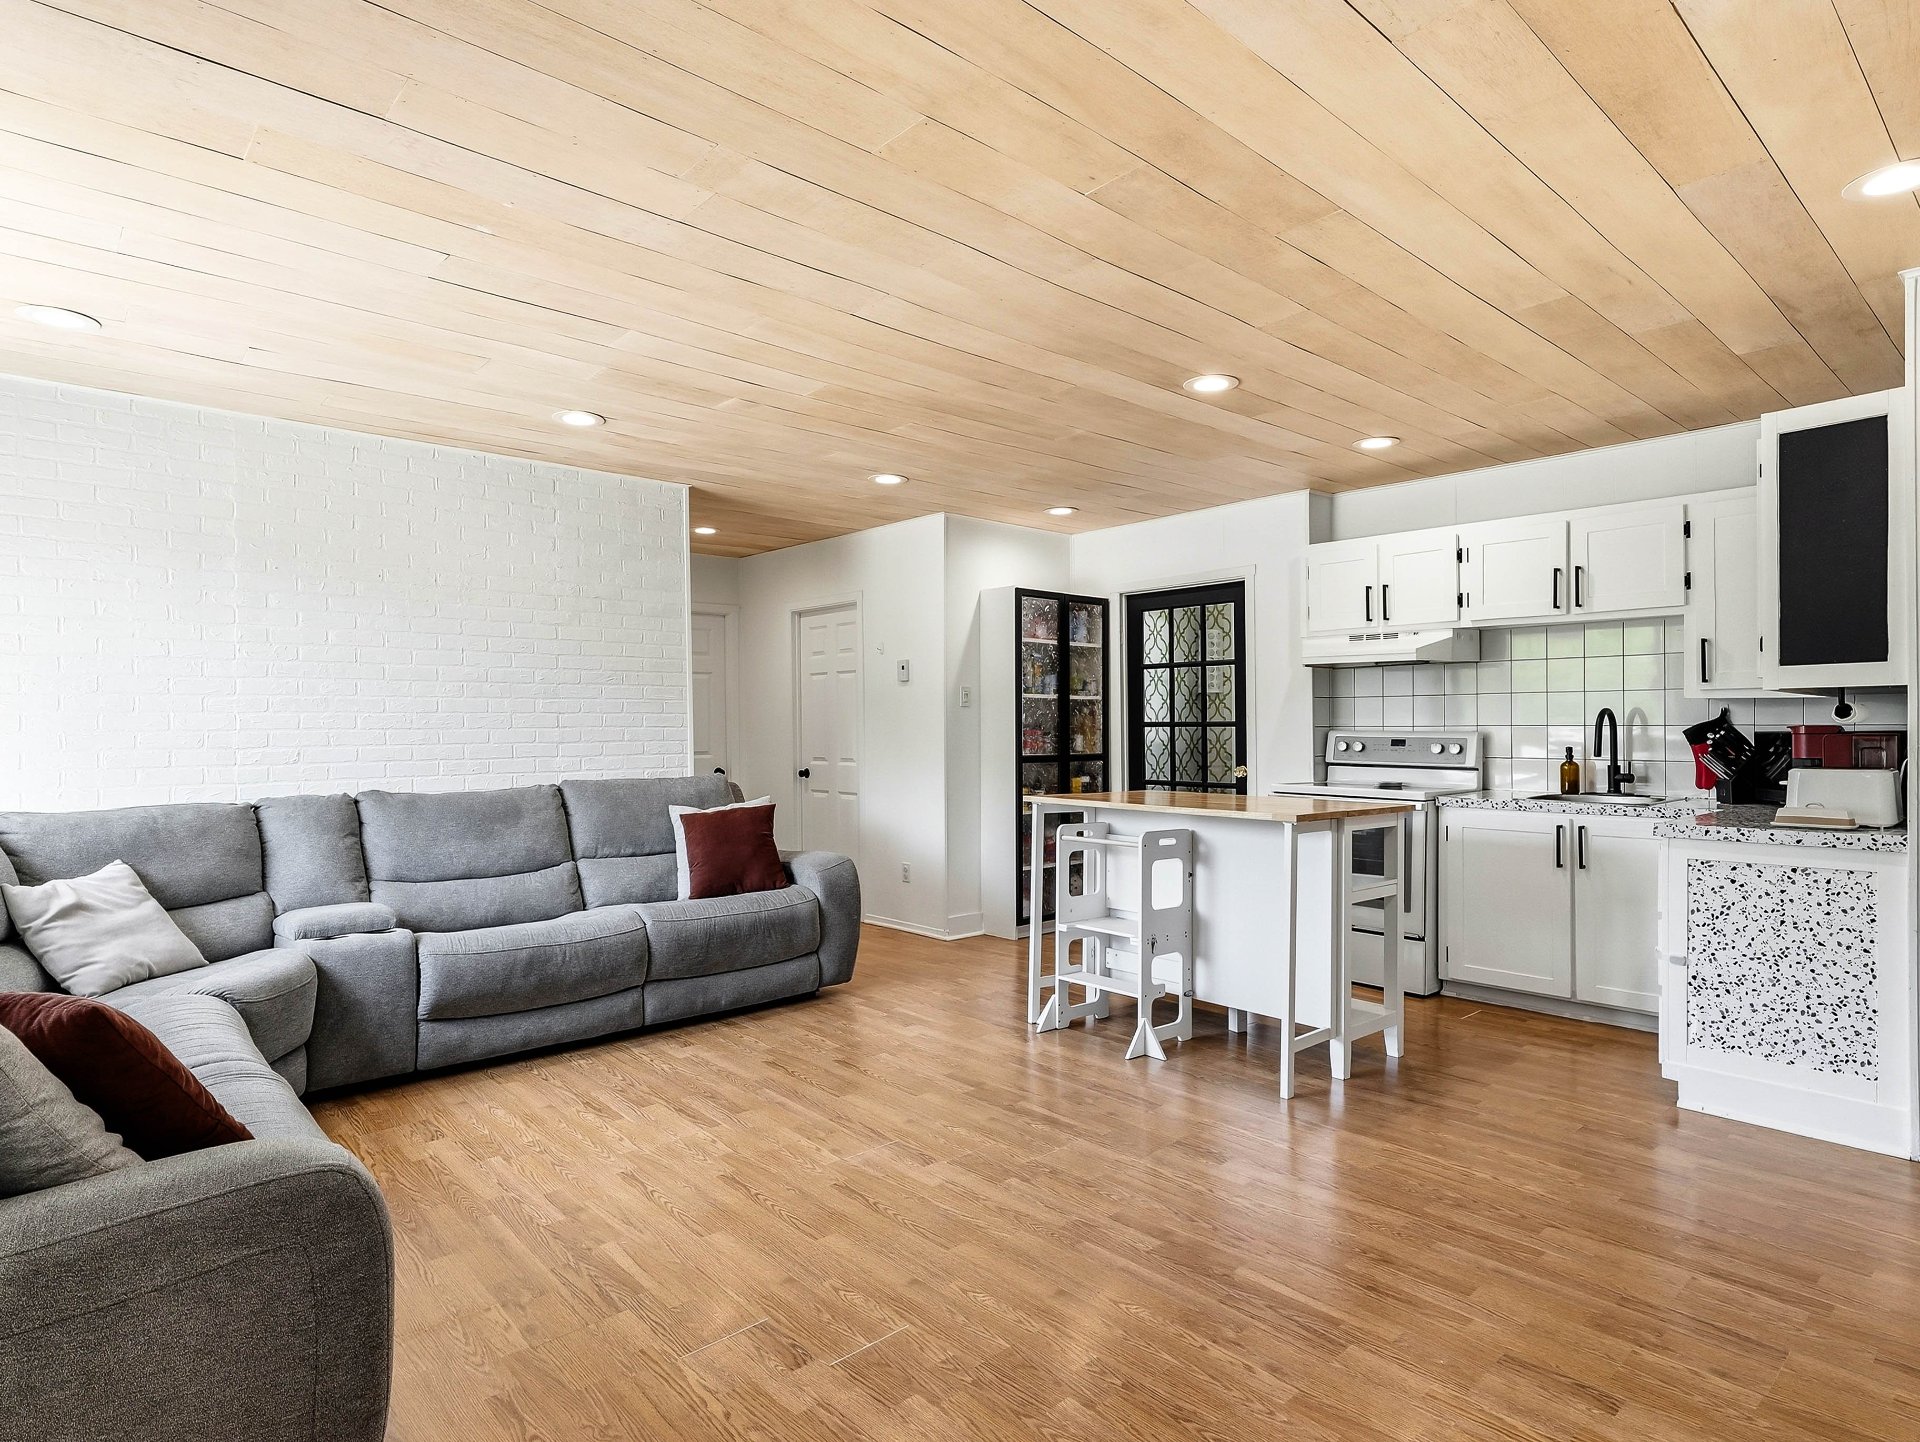 Living room
 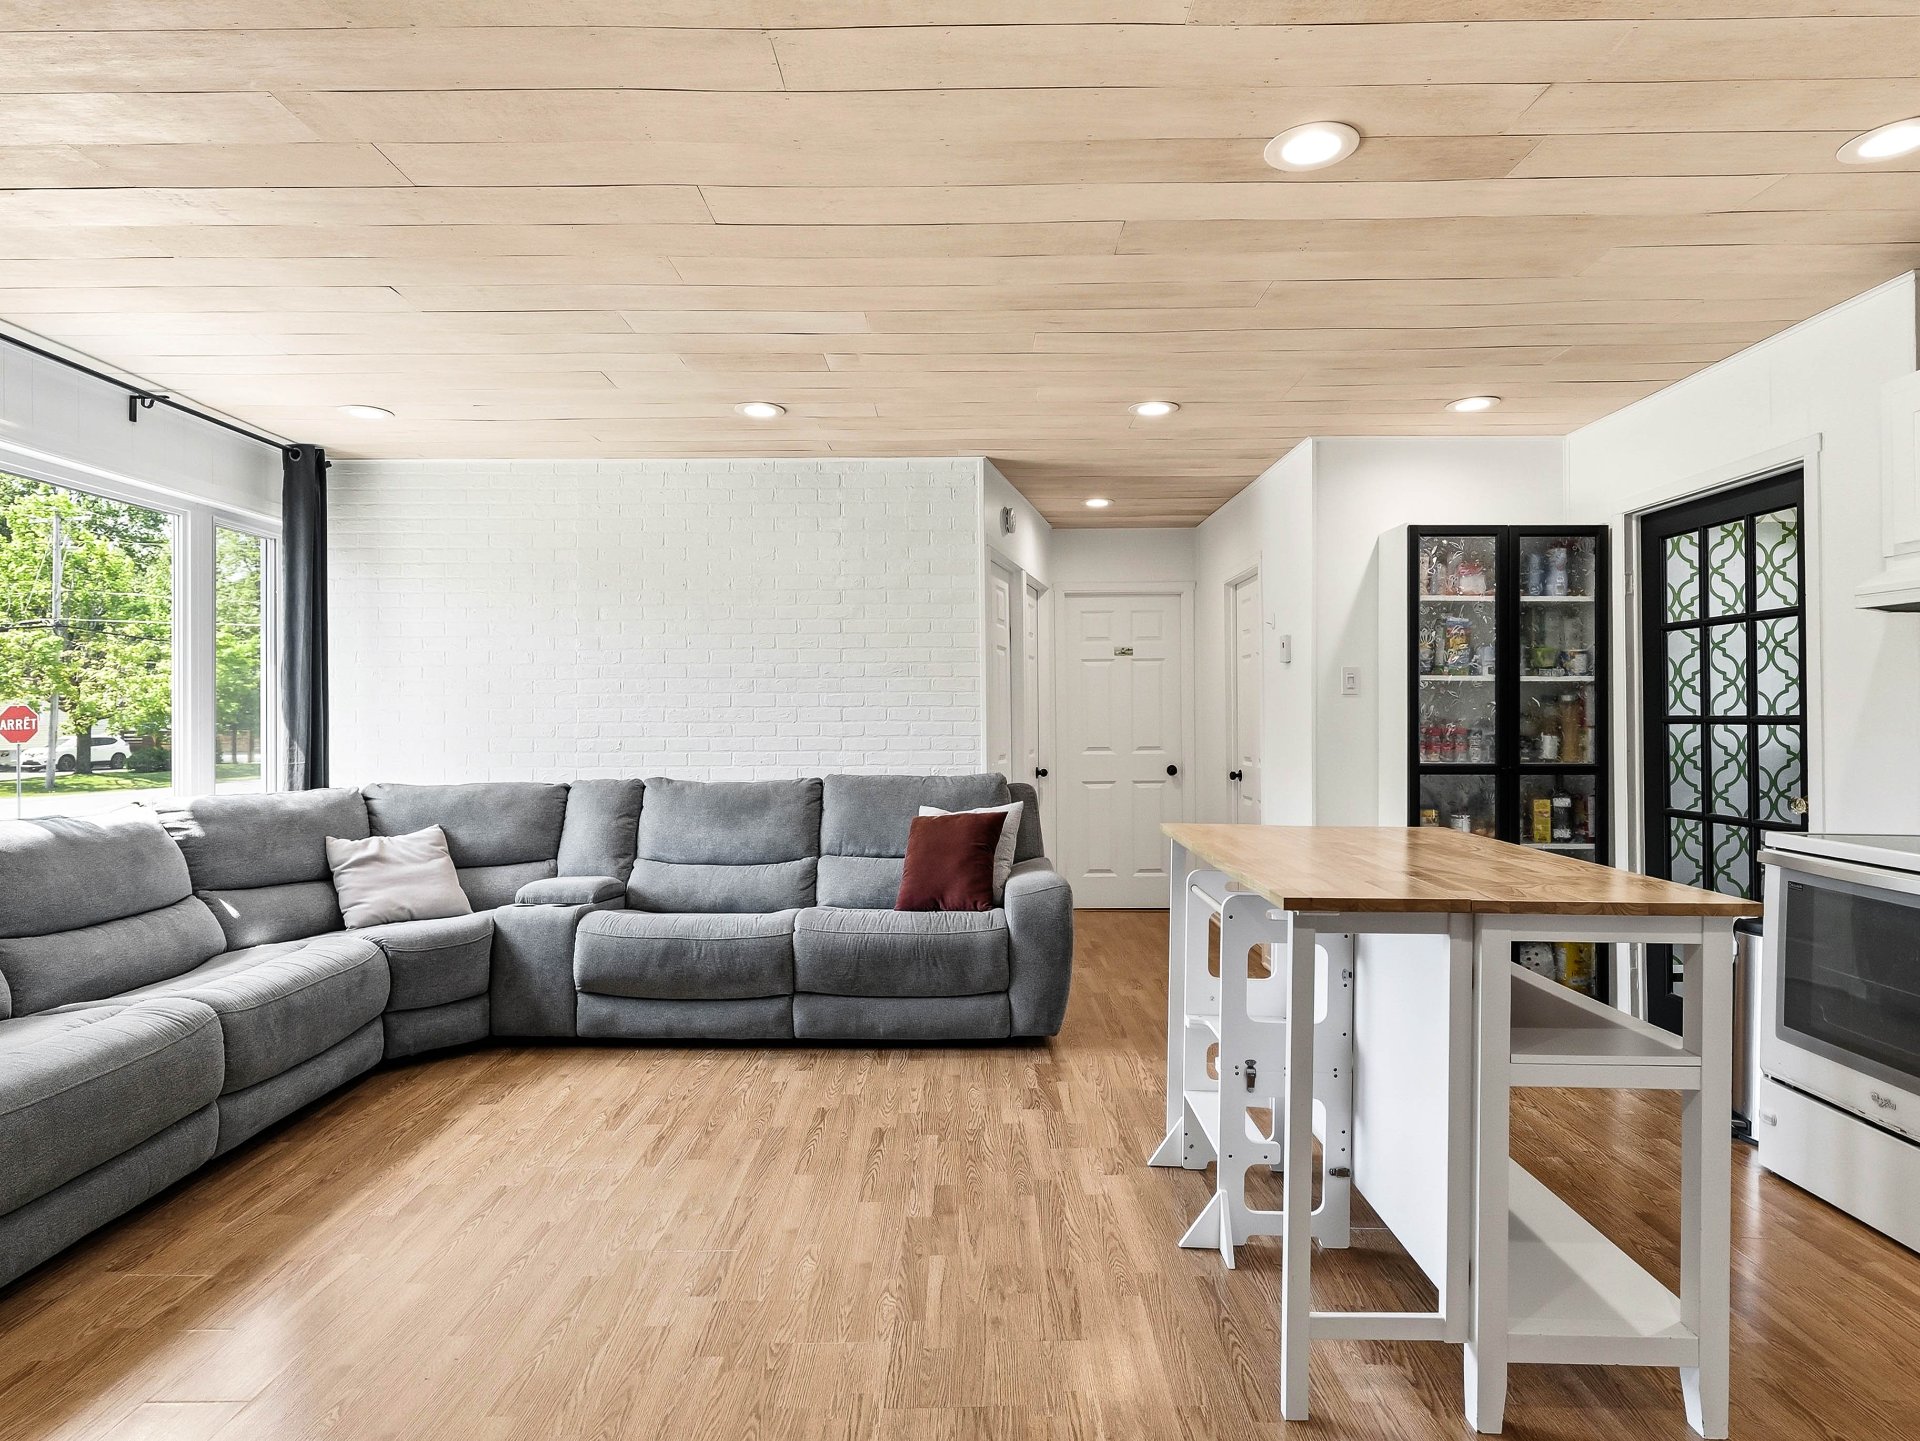 Kitchen
 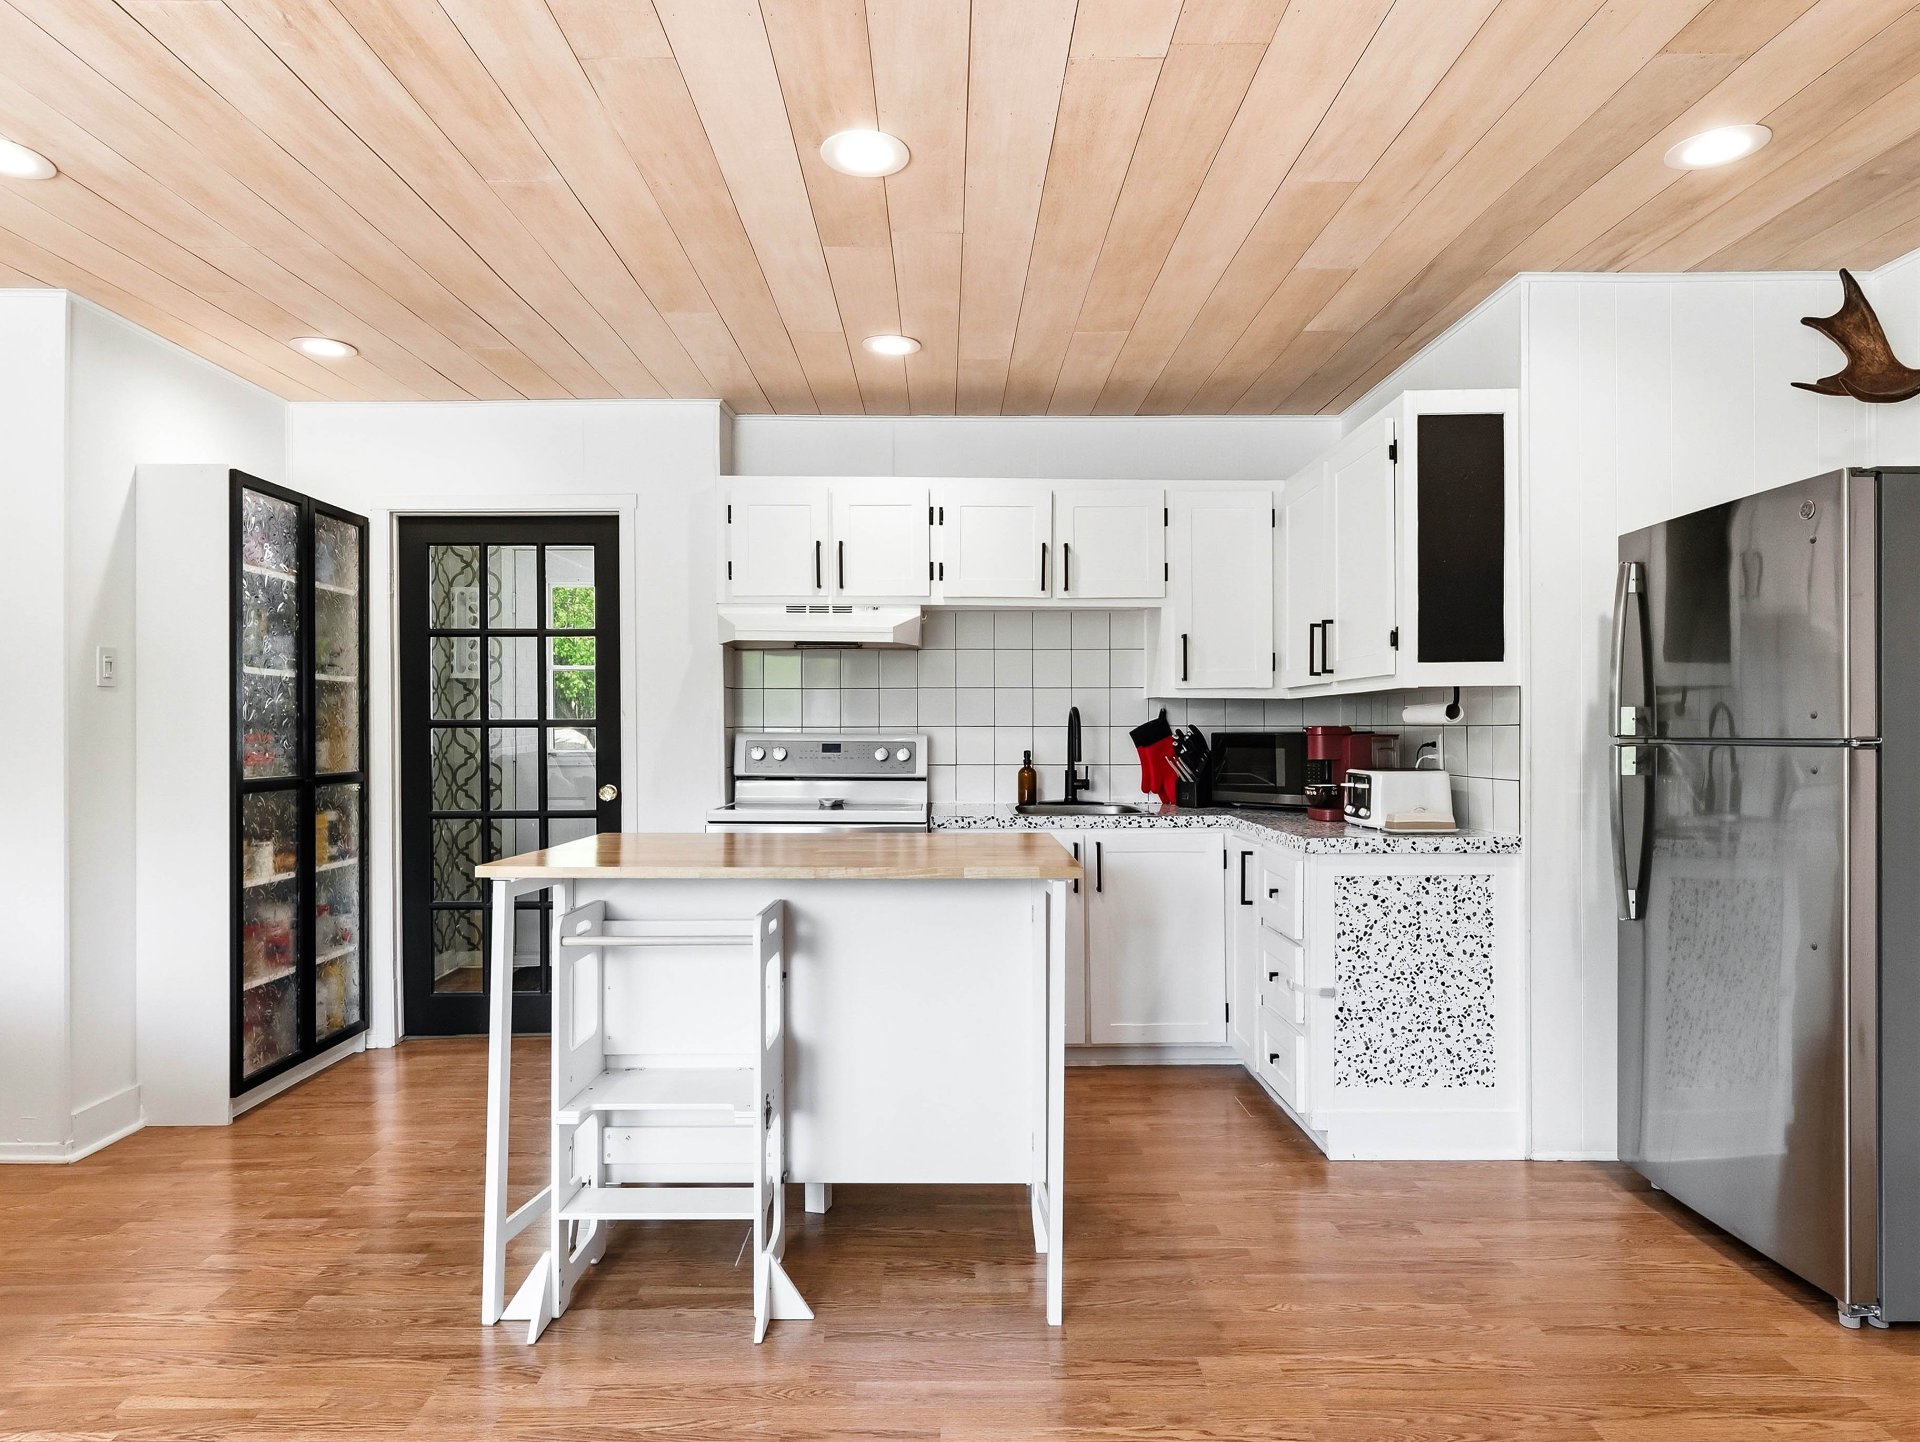 Kitchen
 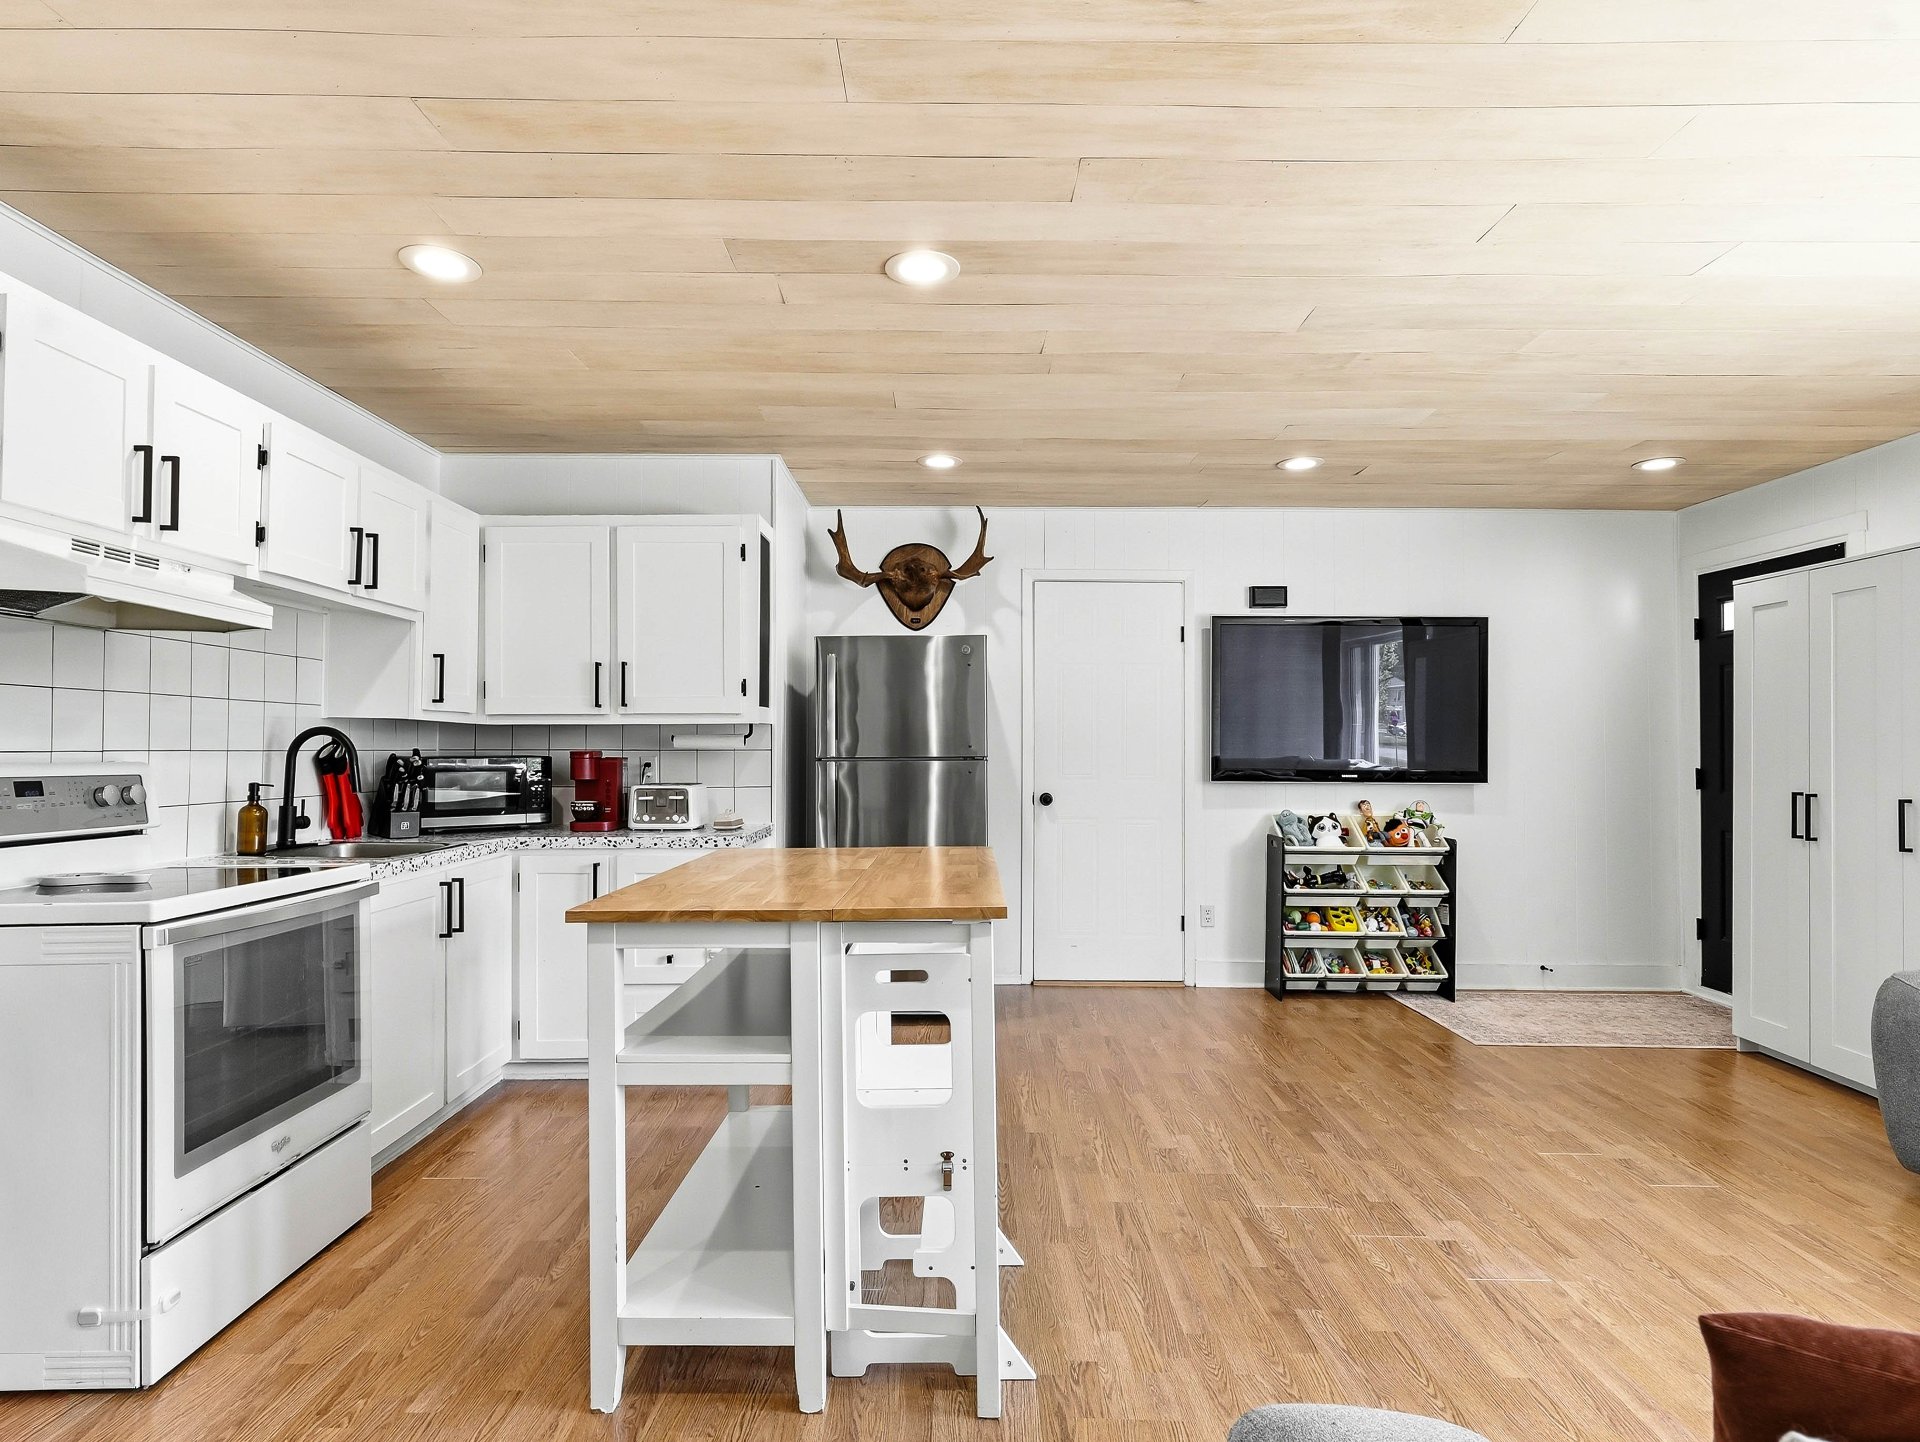 Kitchen
 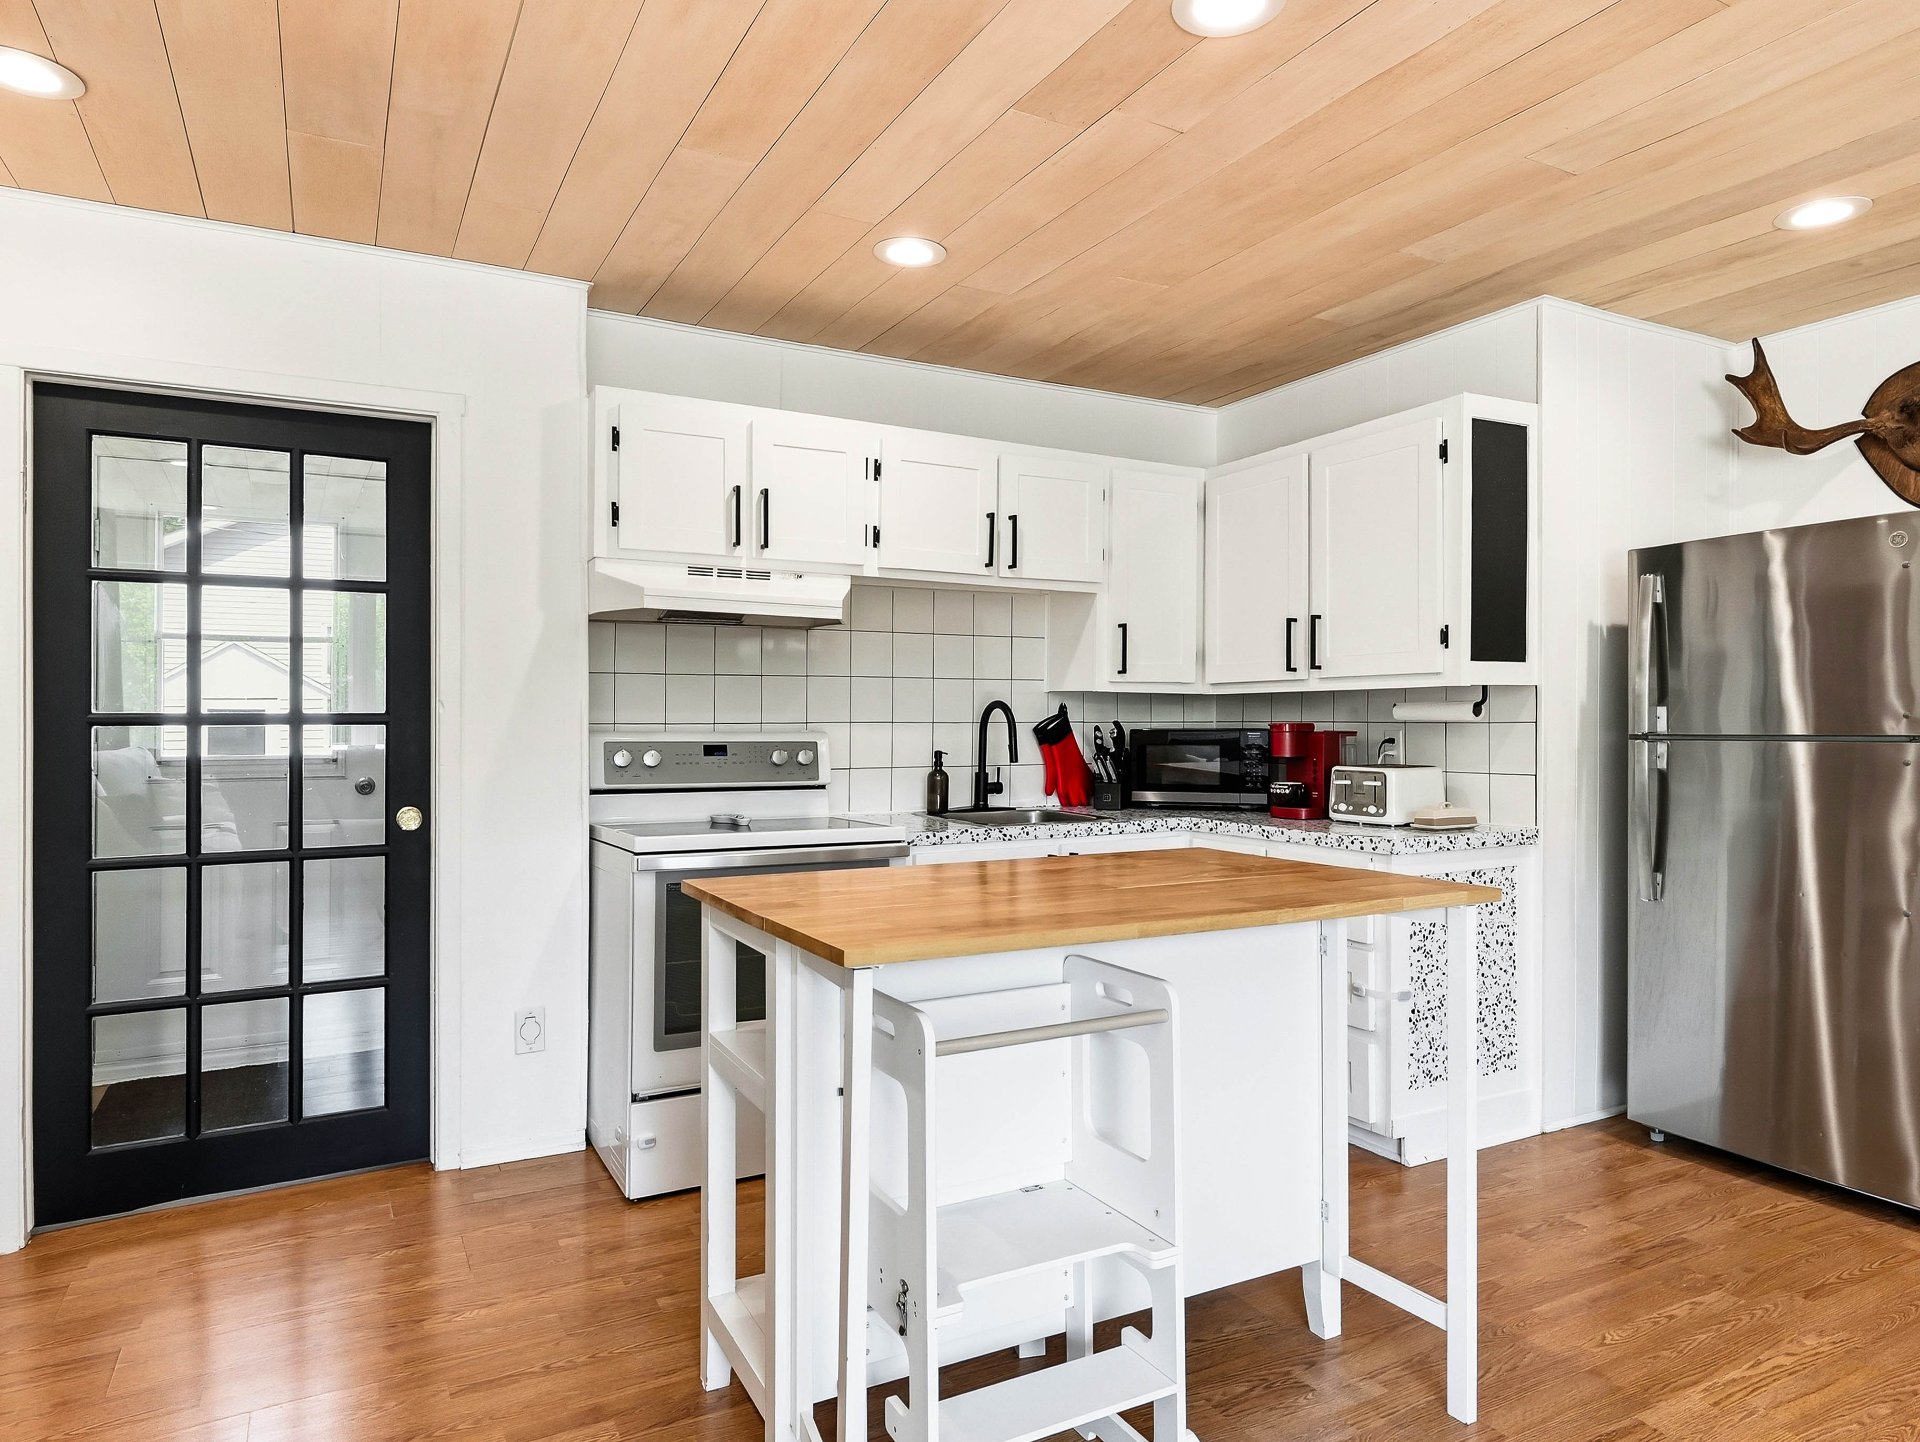 Office
 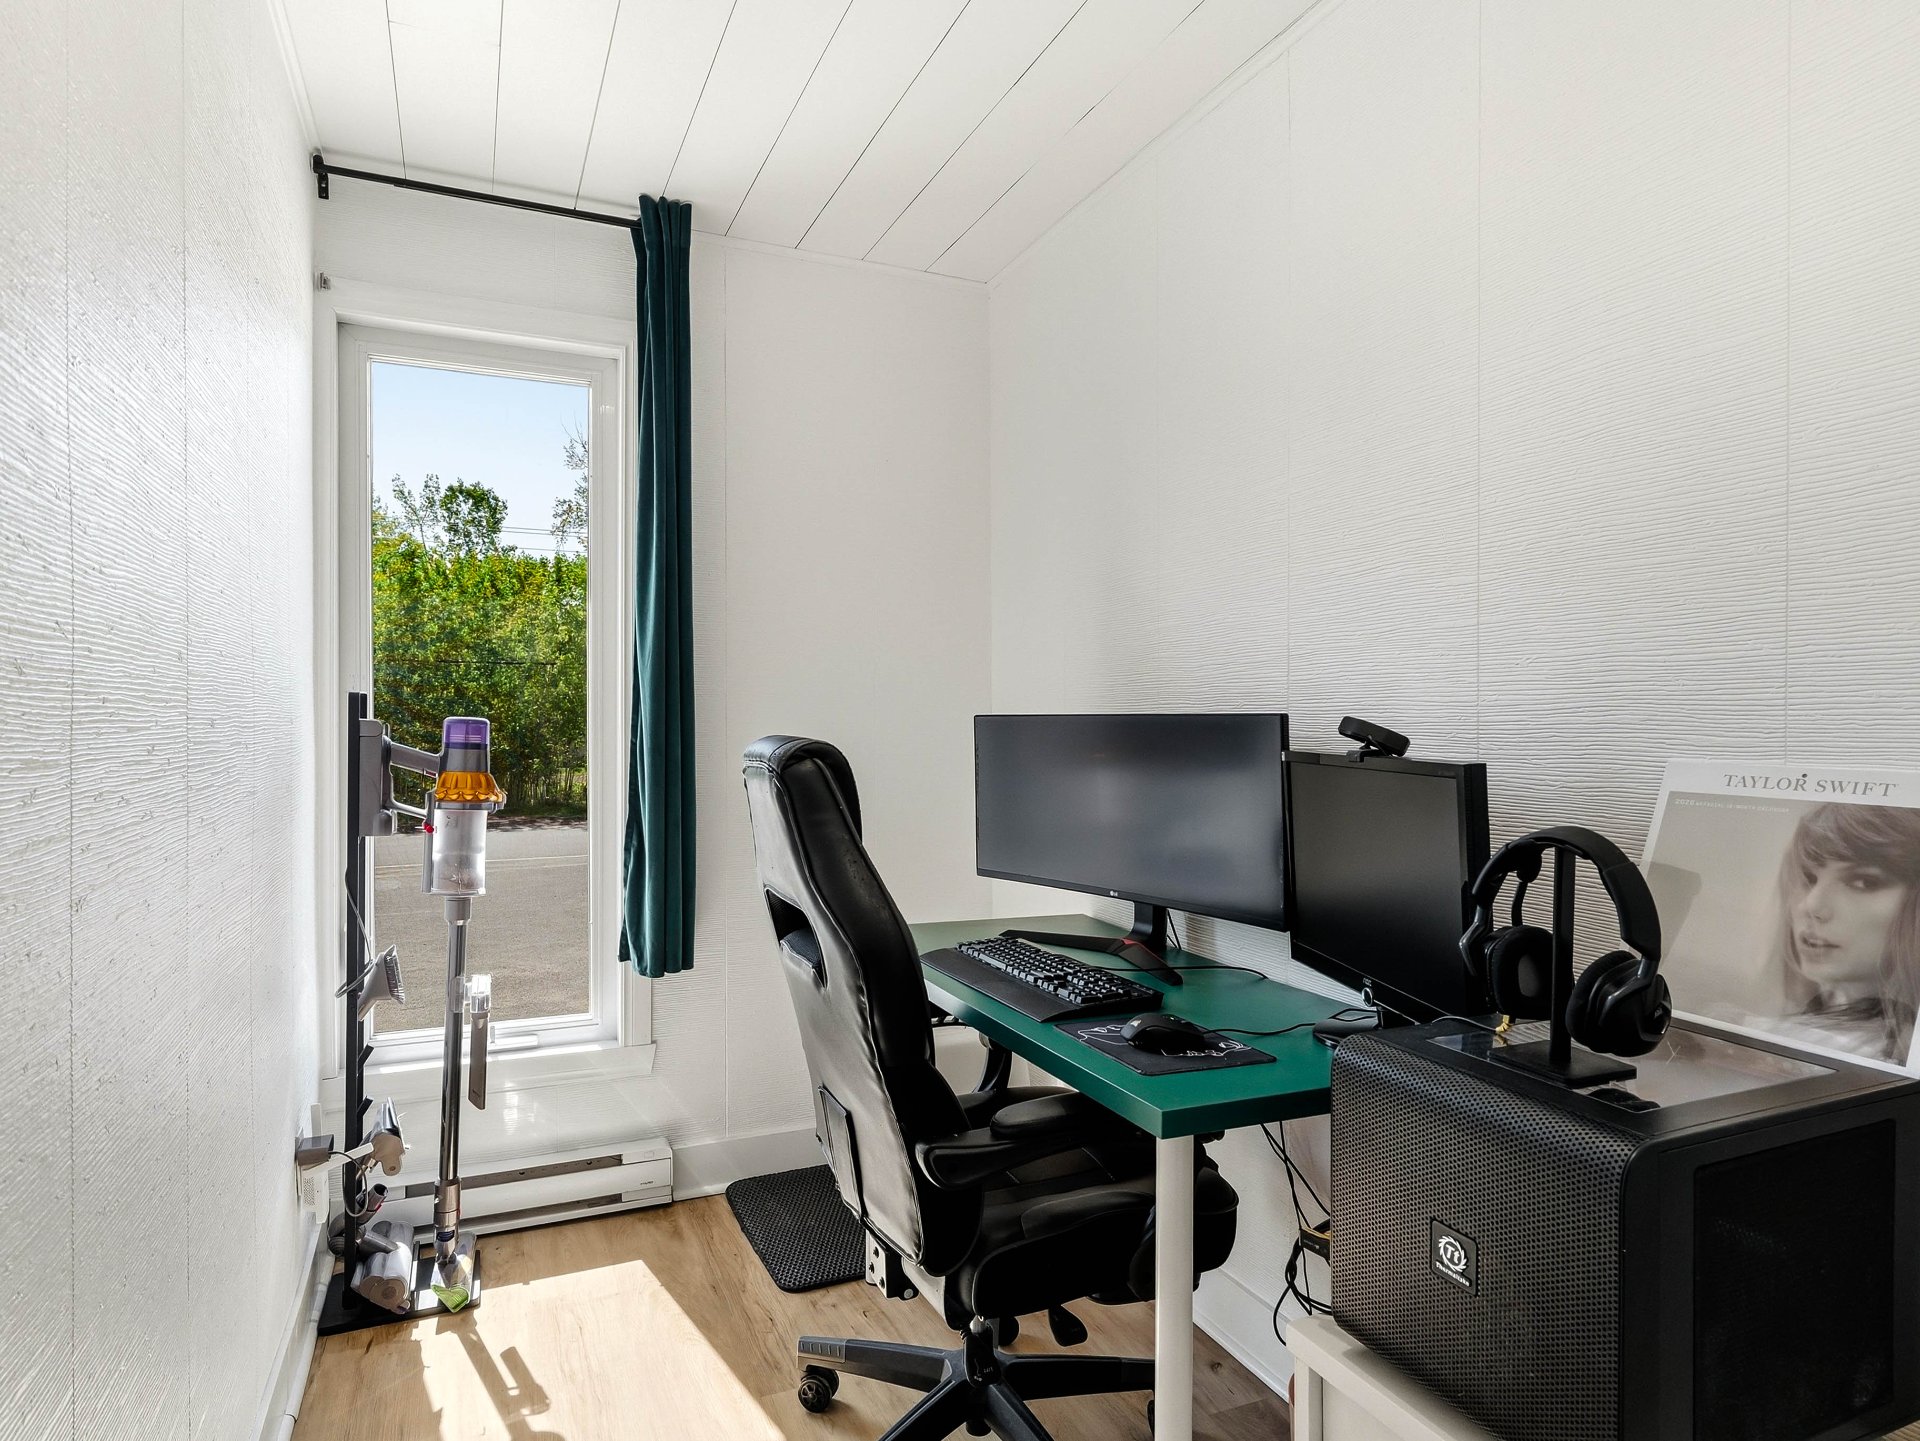 Dining room
 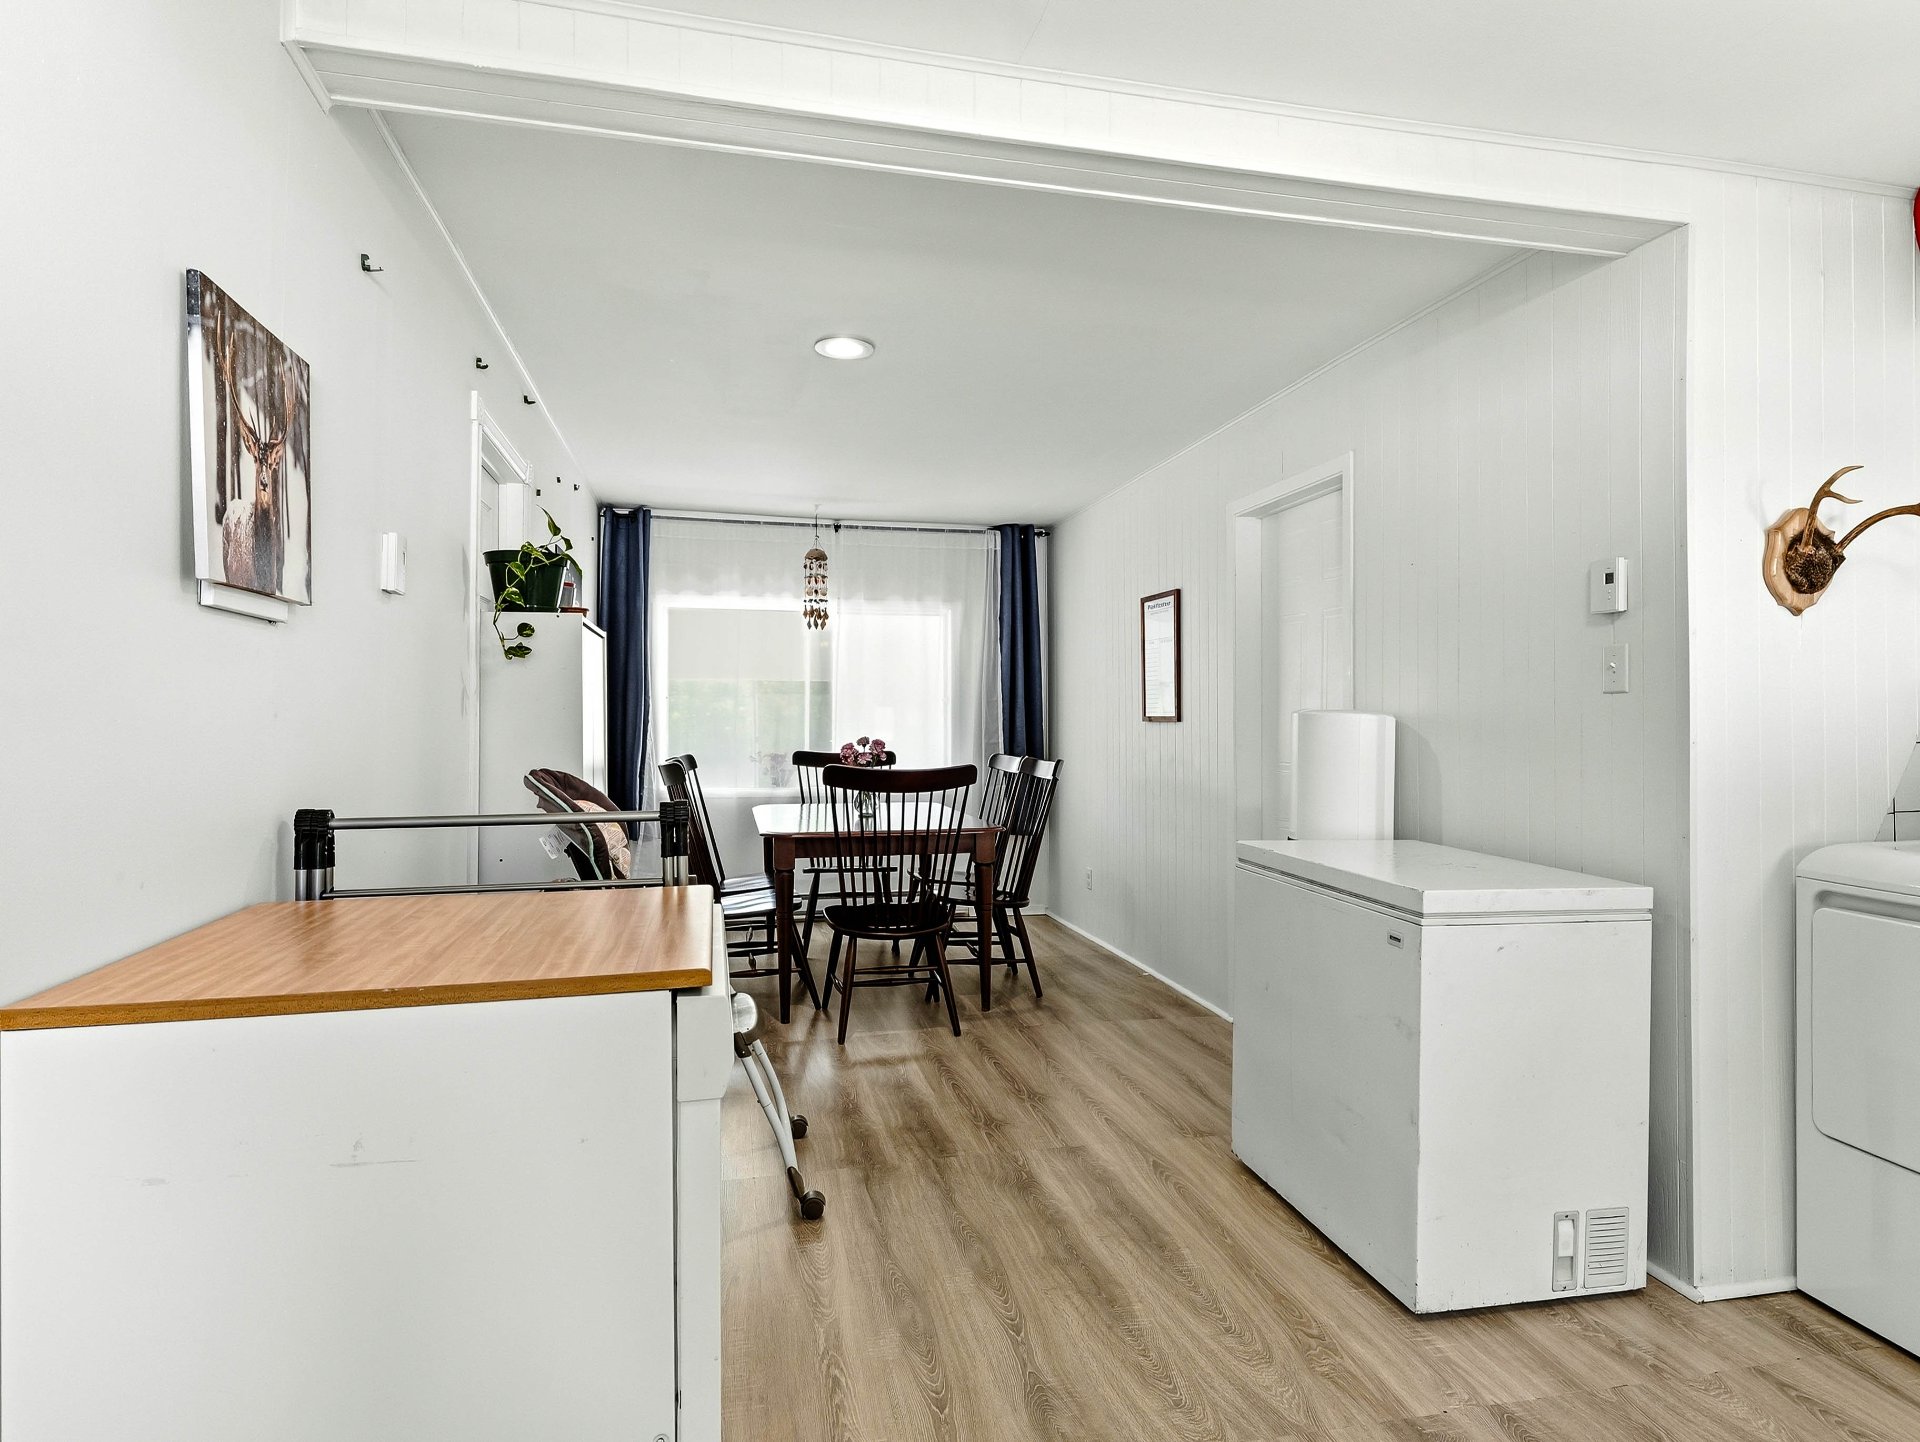 Dining room
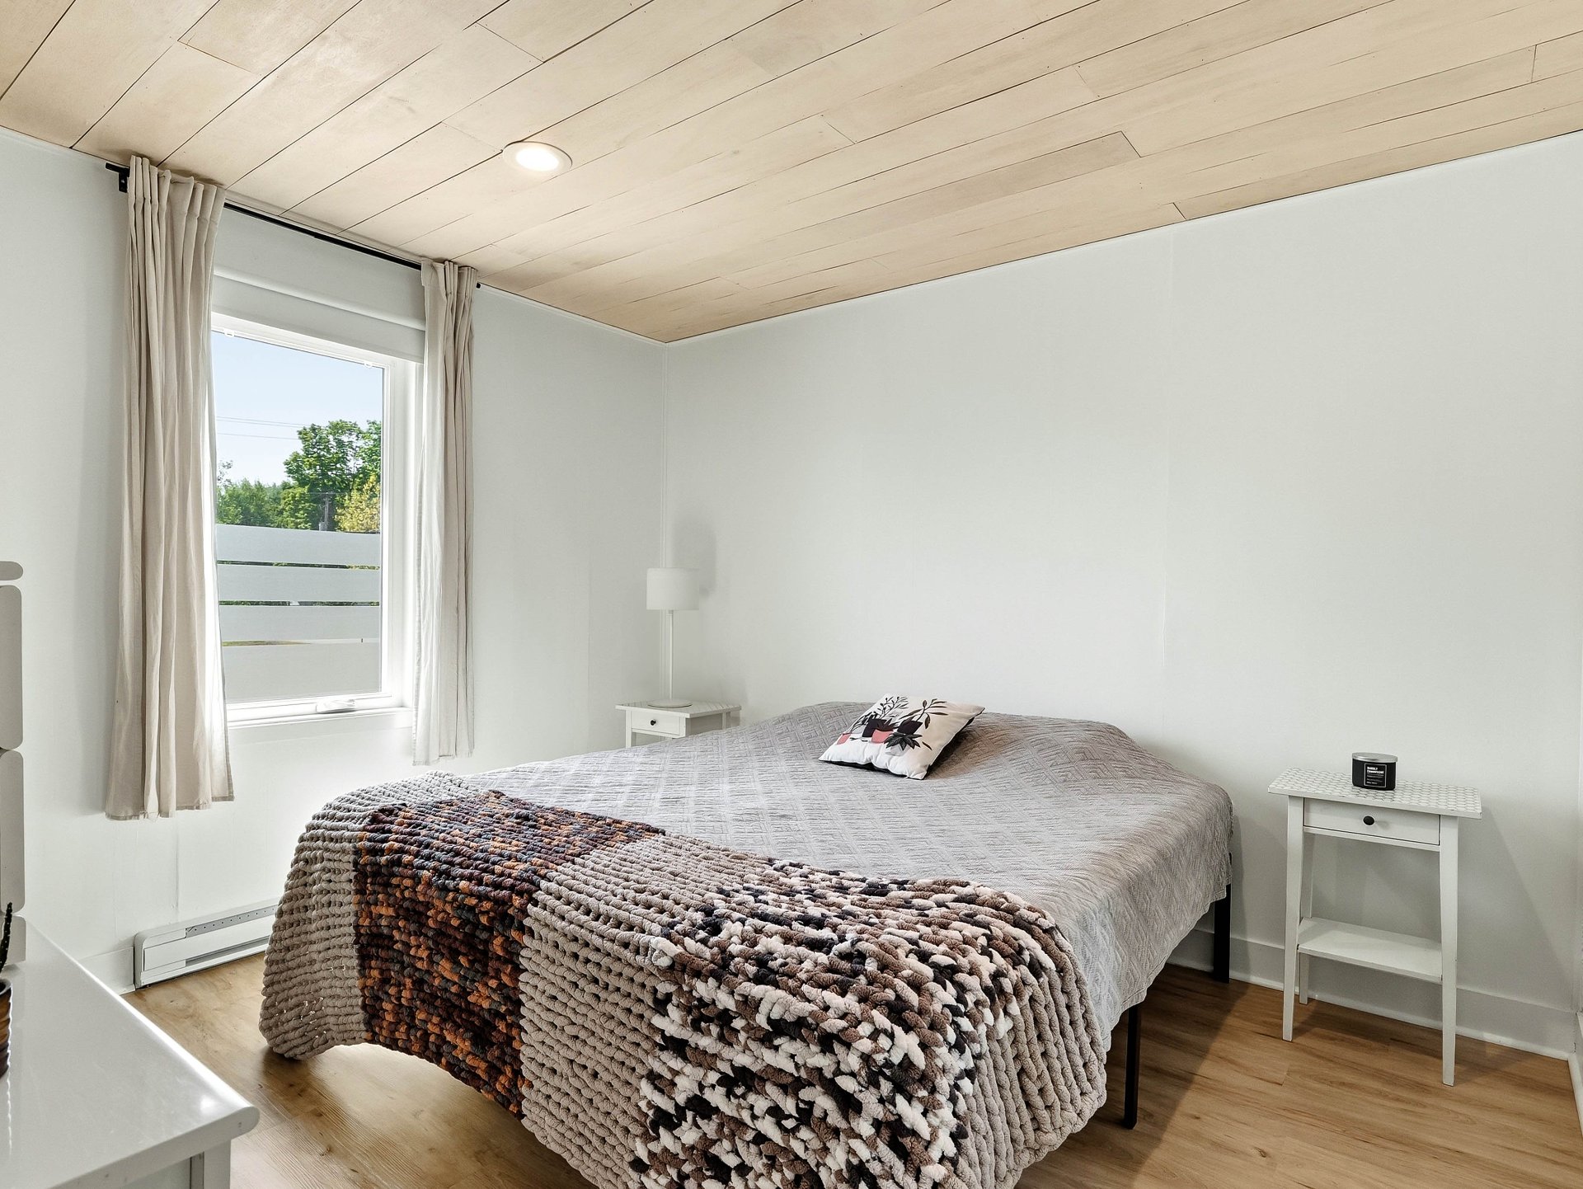
 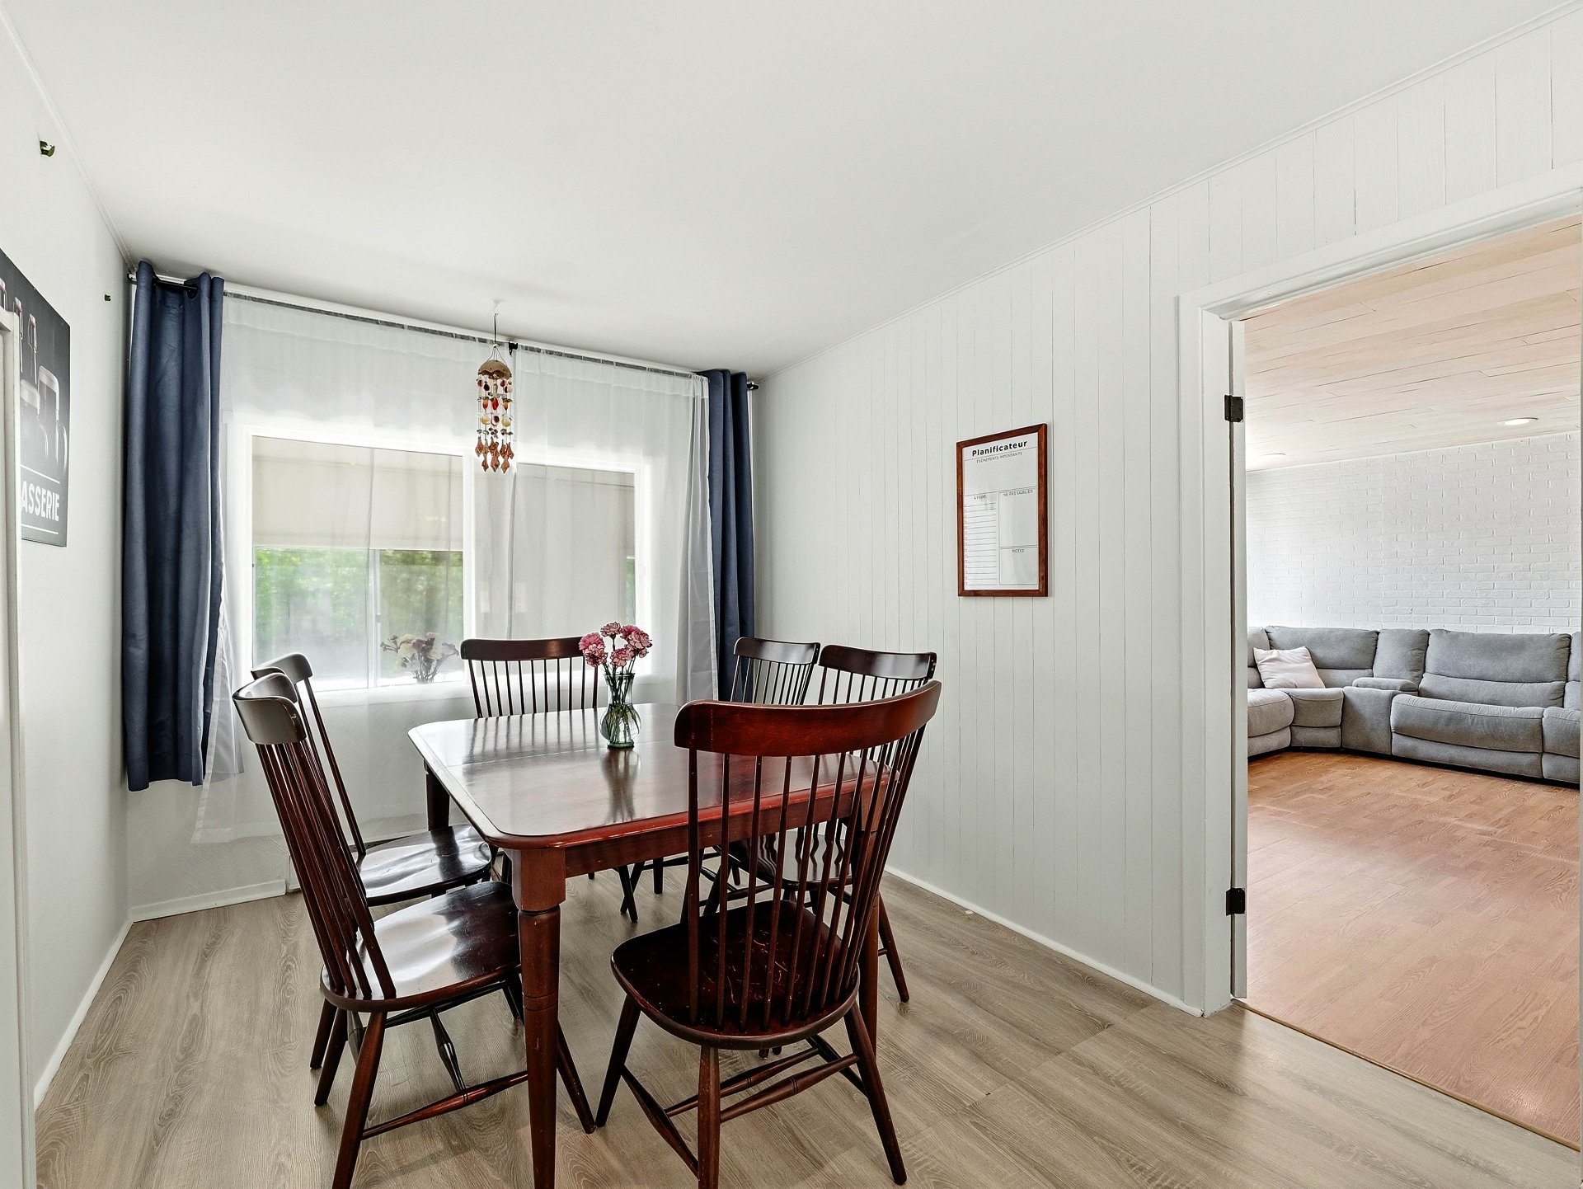 Primary bedroom
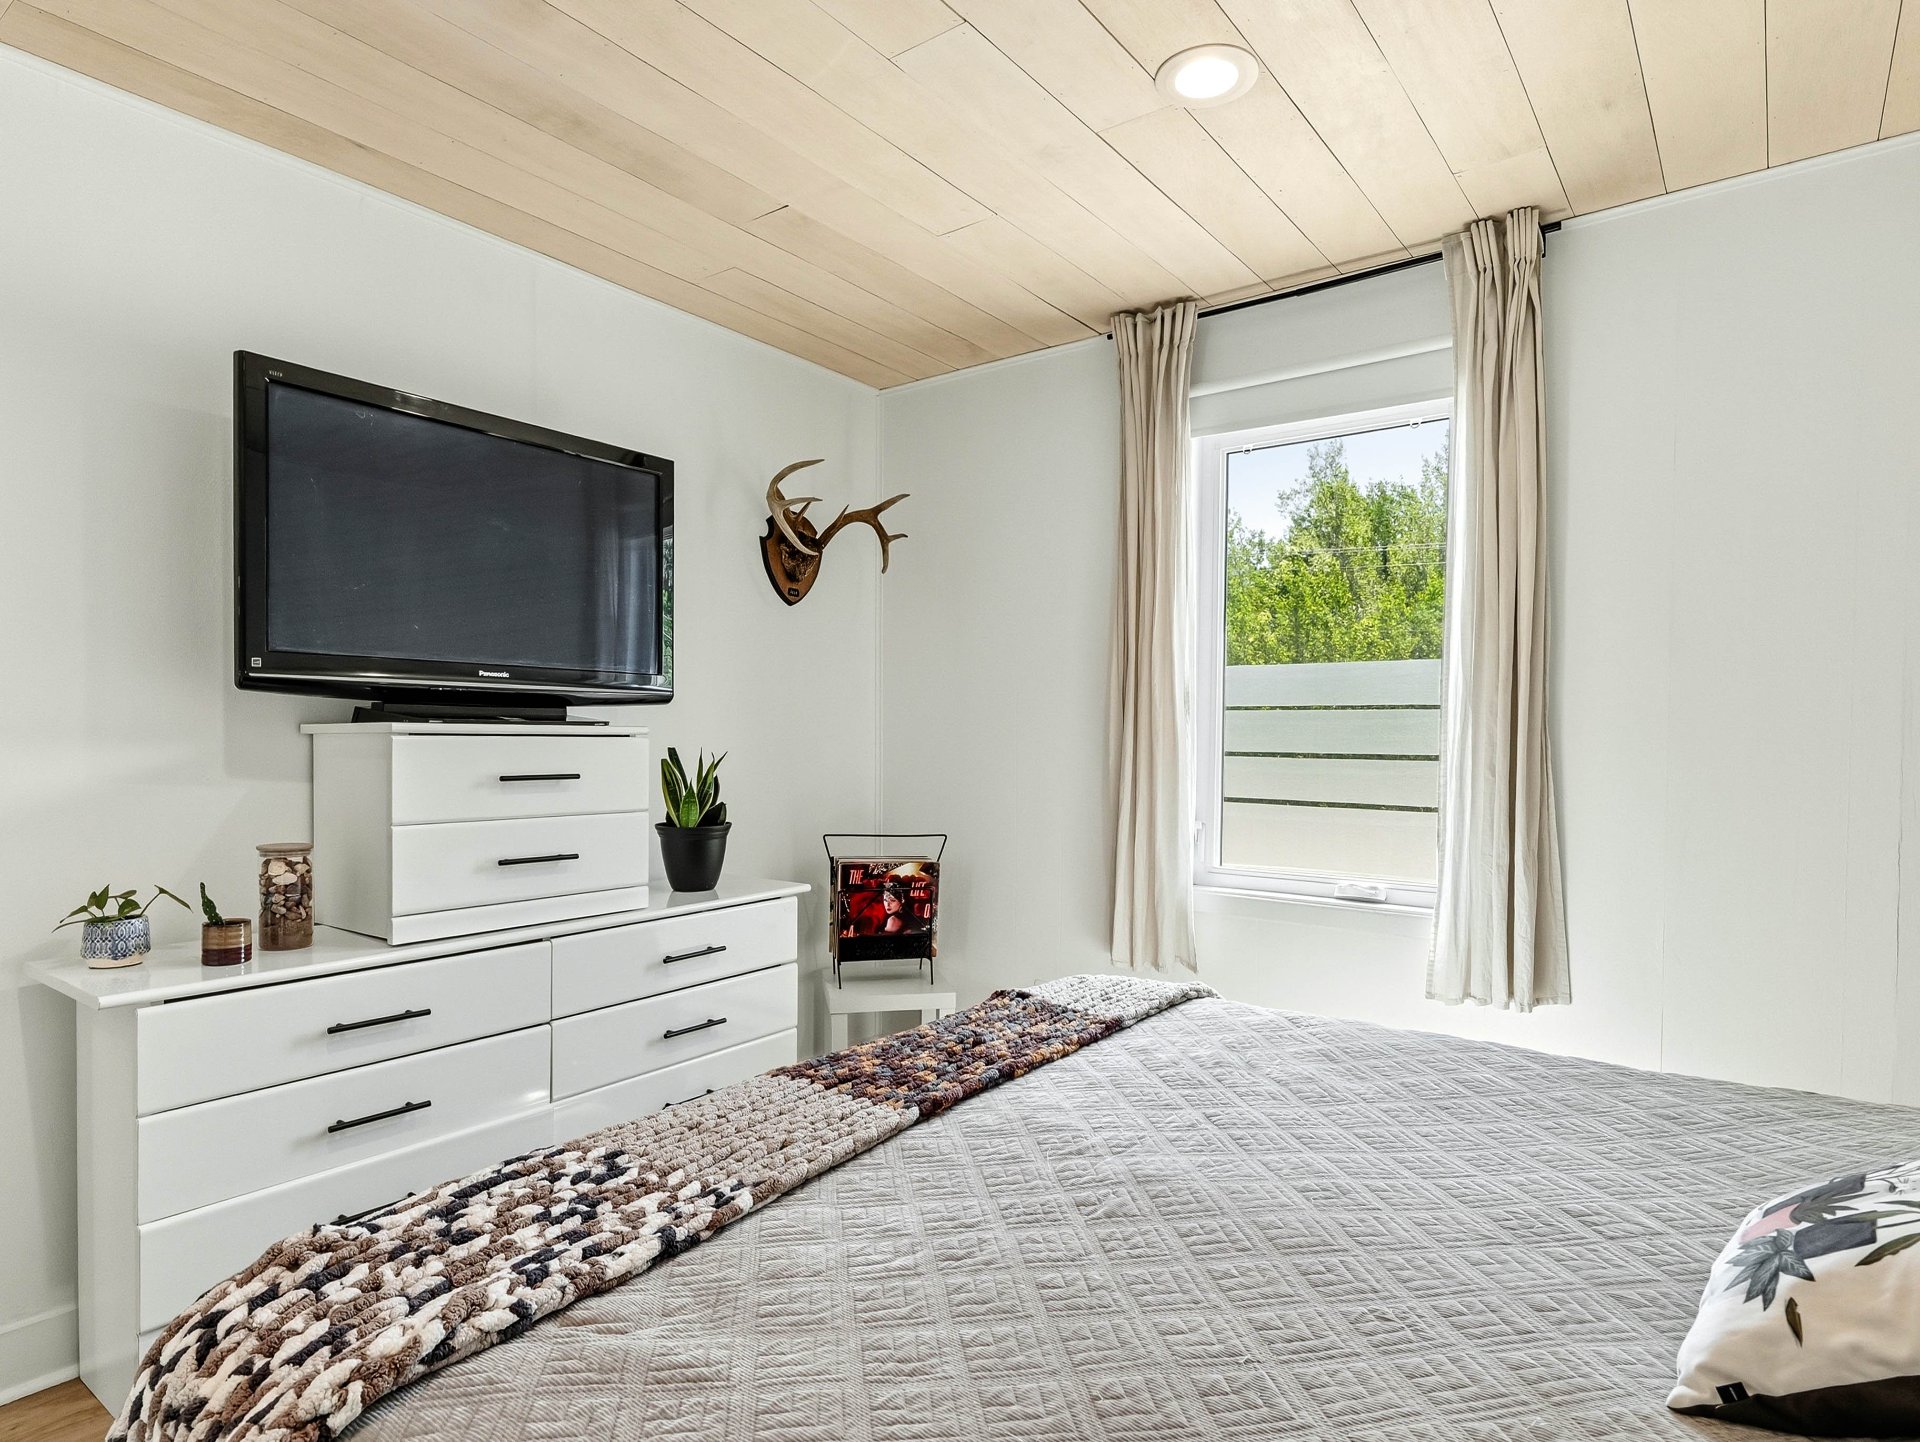
  Primary bedroom
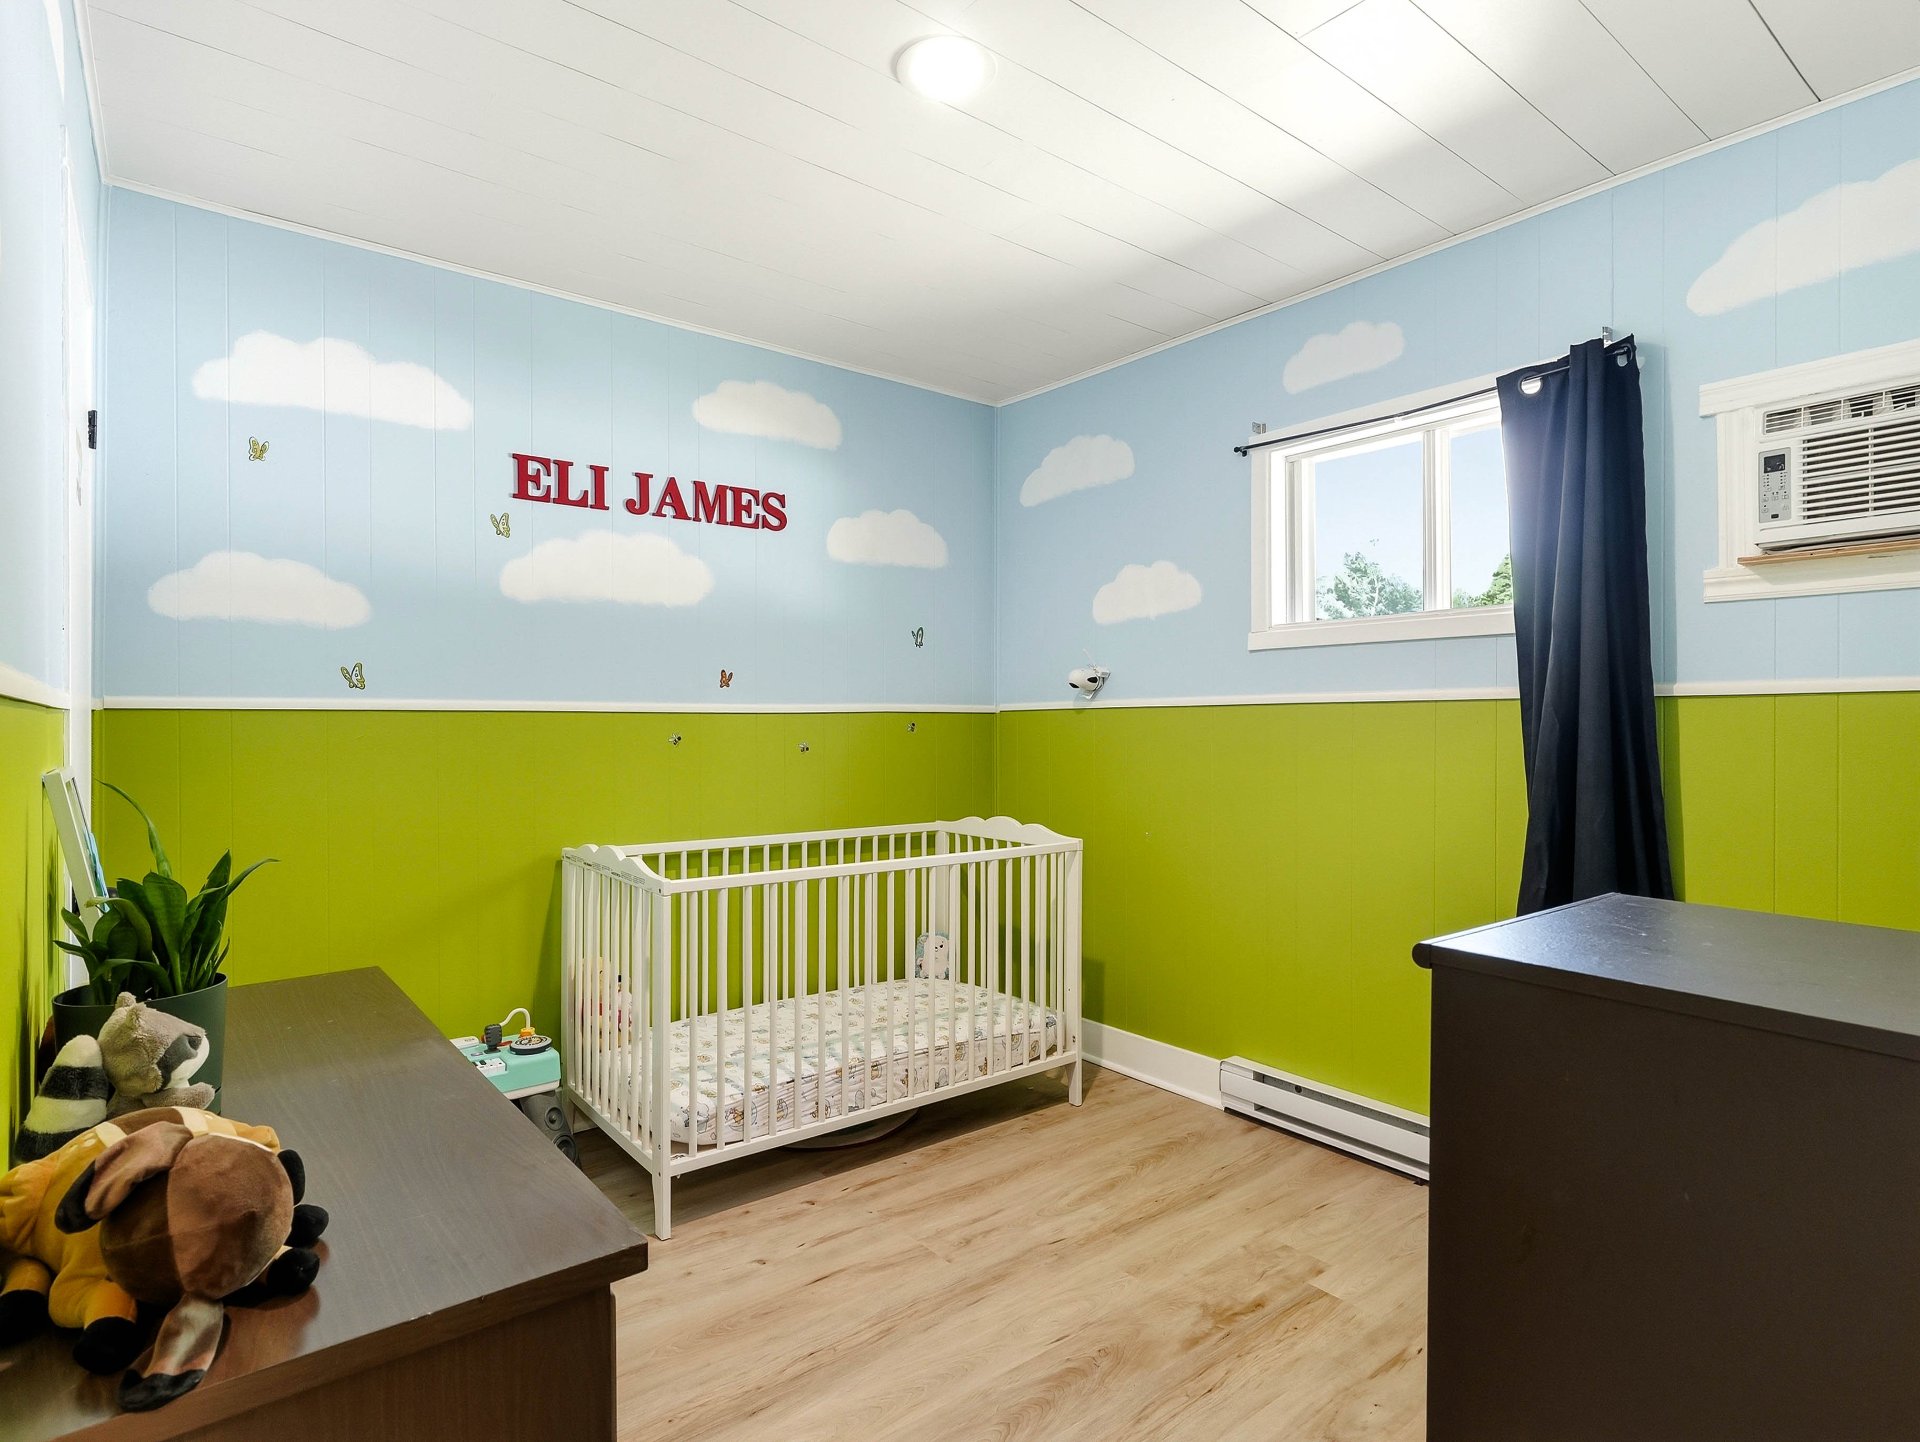
  Bedroom
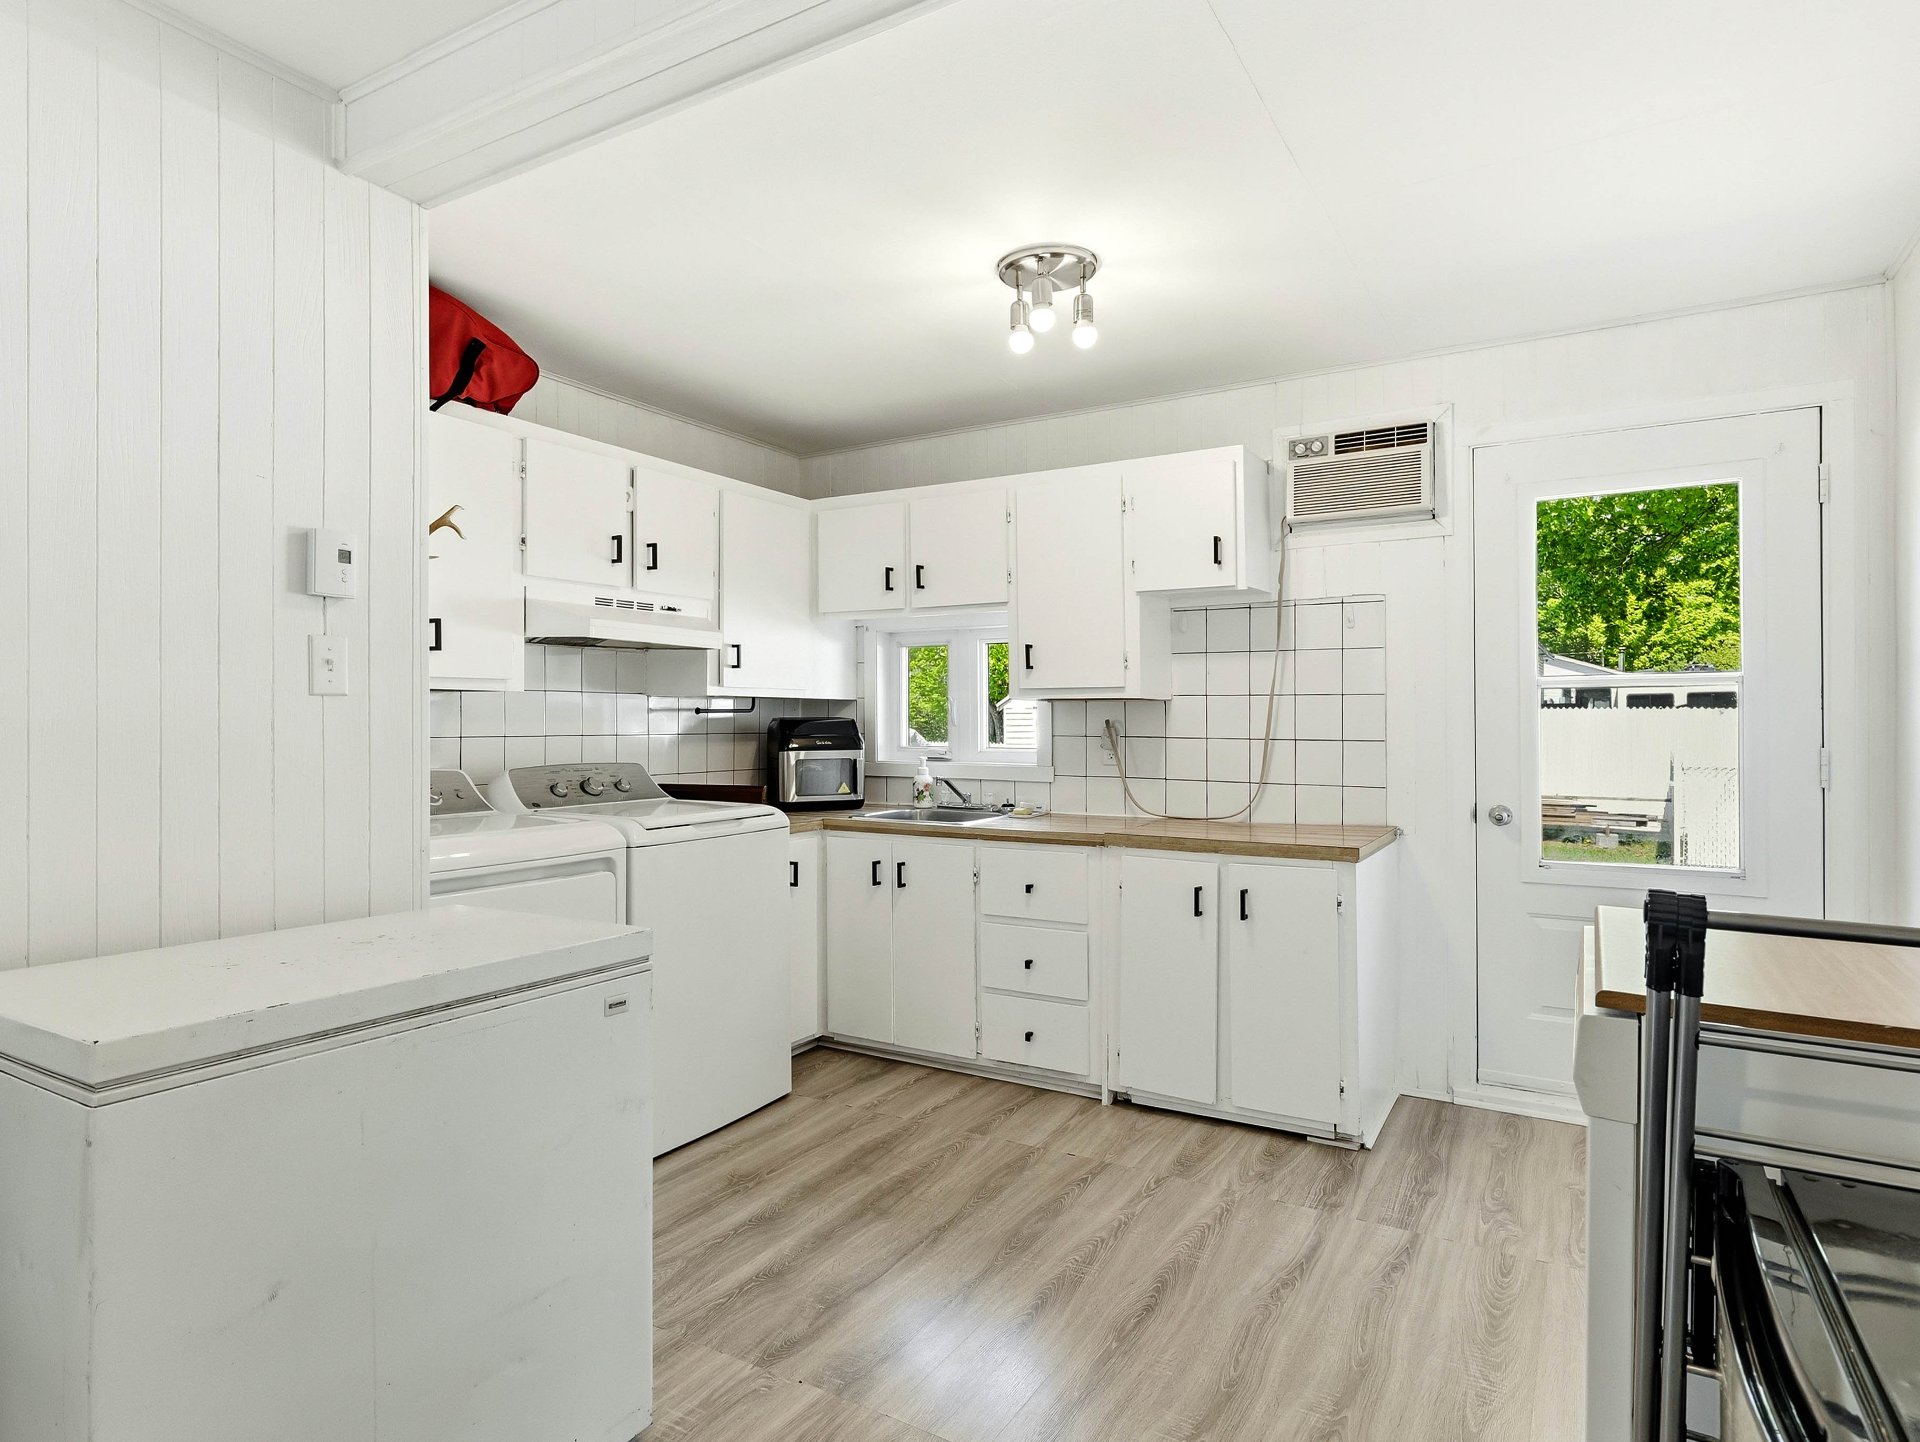
  Laundry room
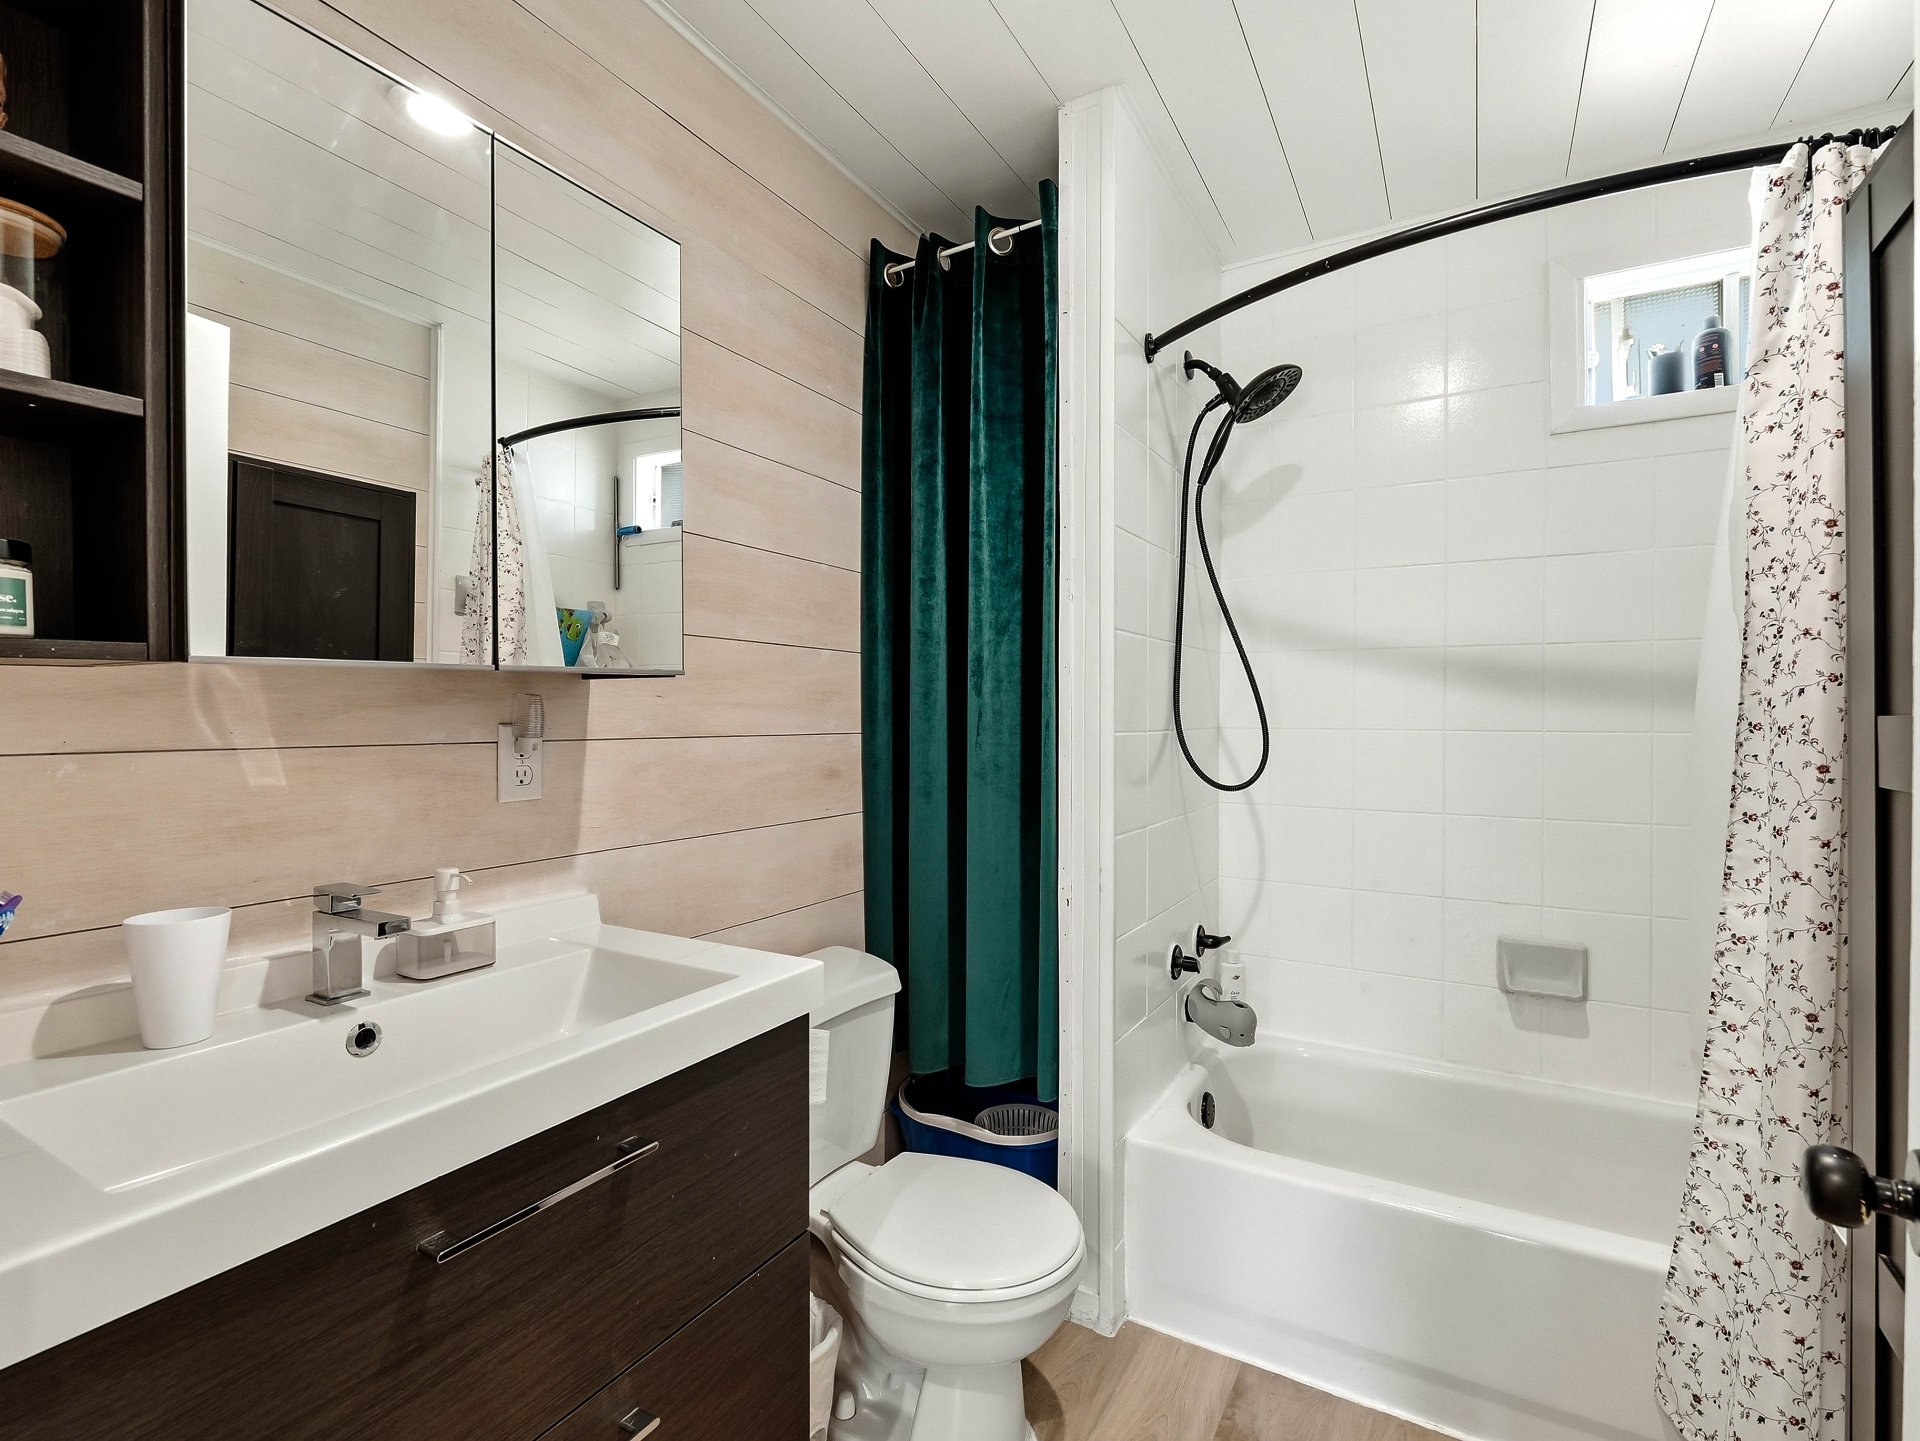
  Bathroom
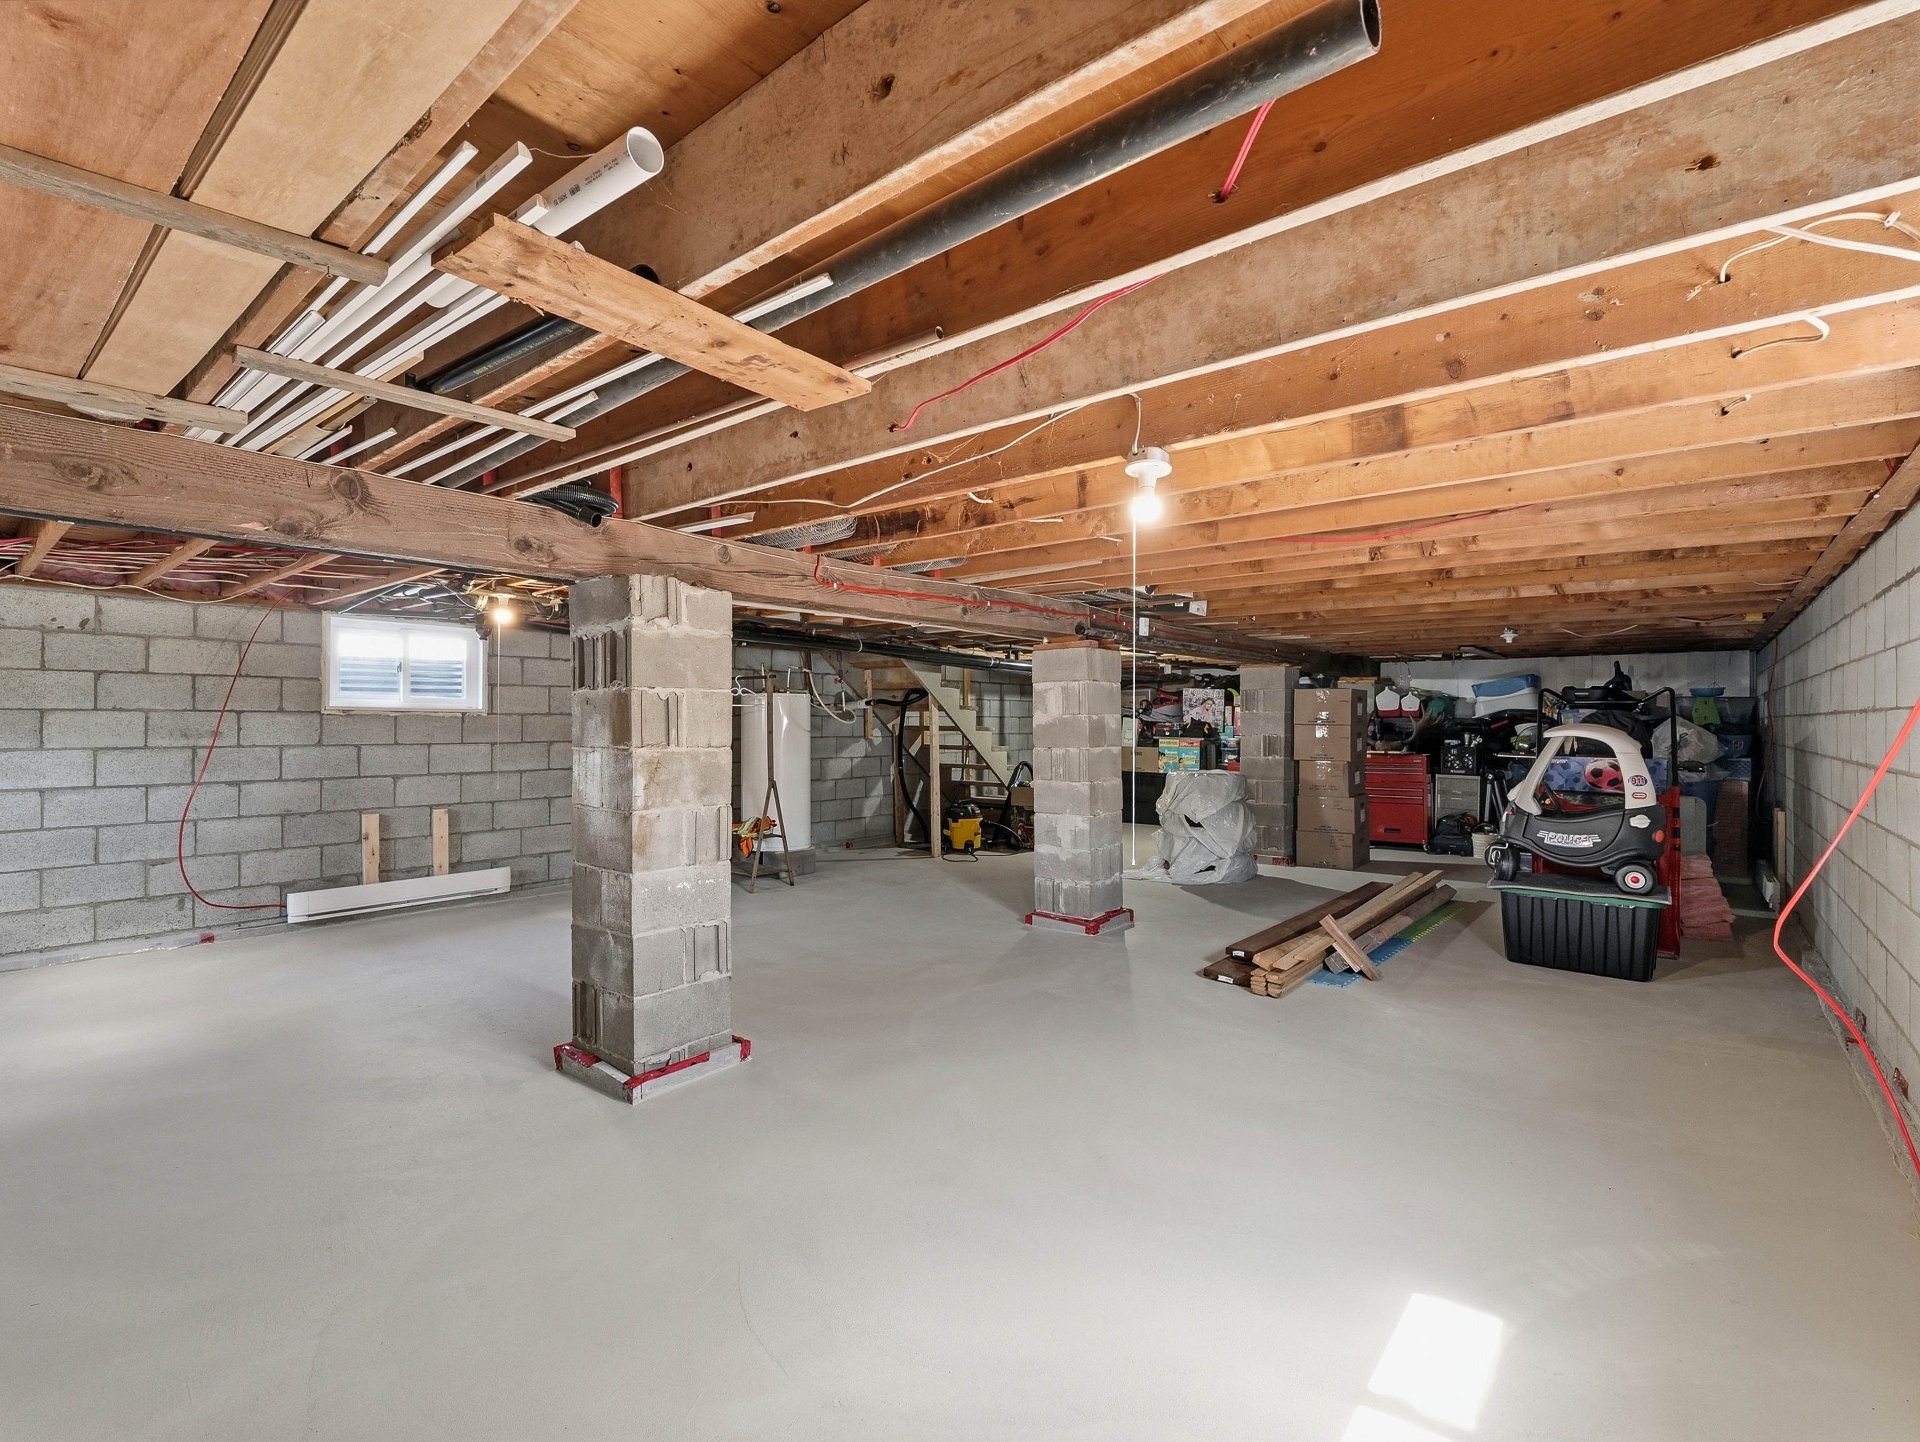
  Basement
  Overall View
 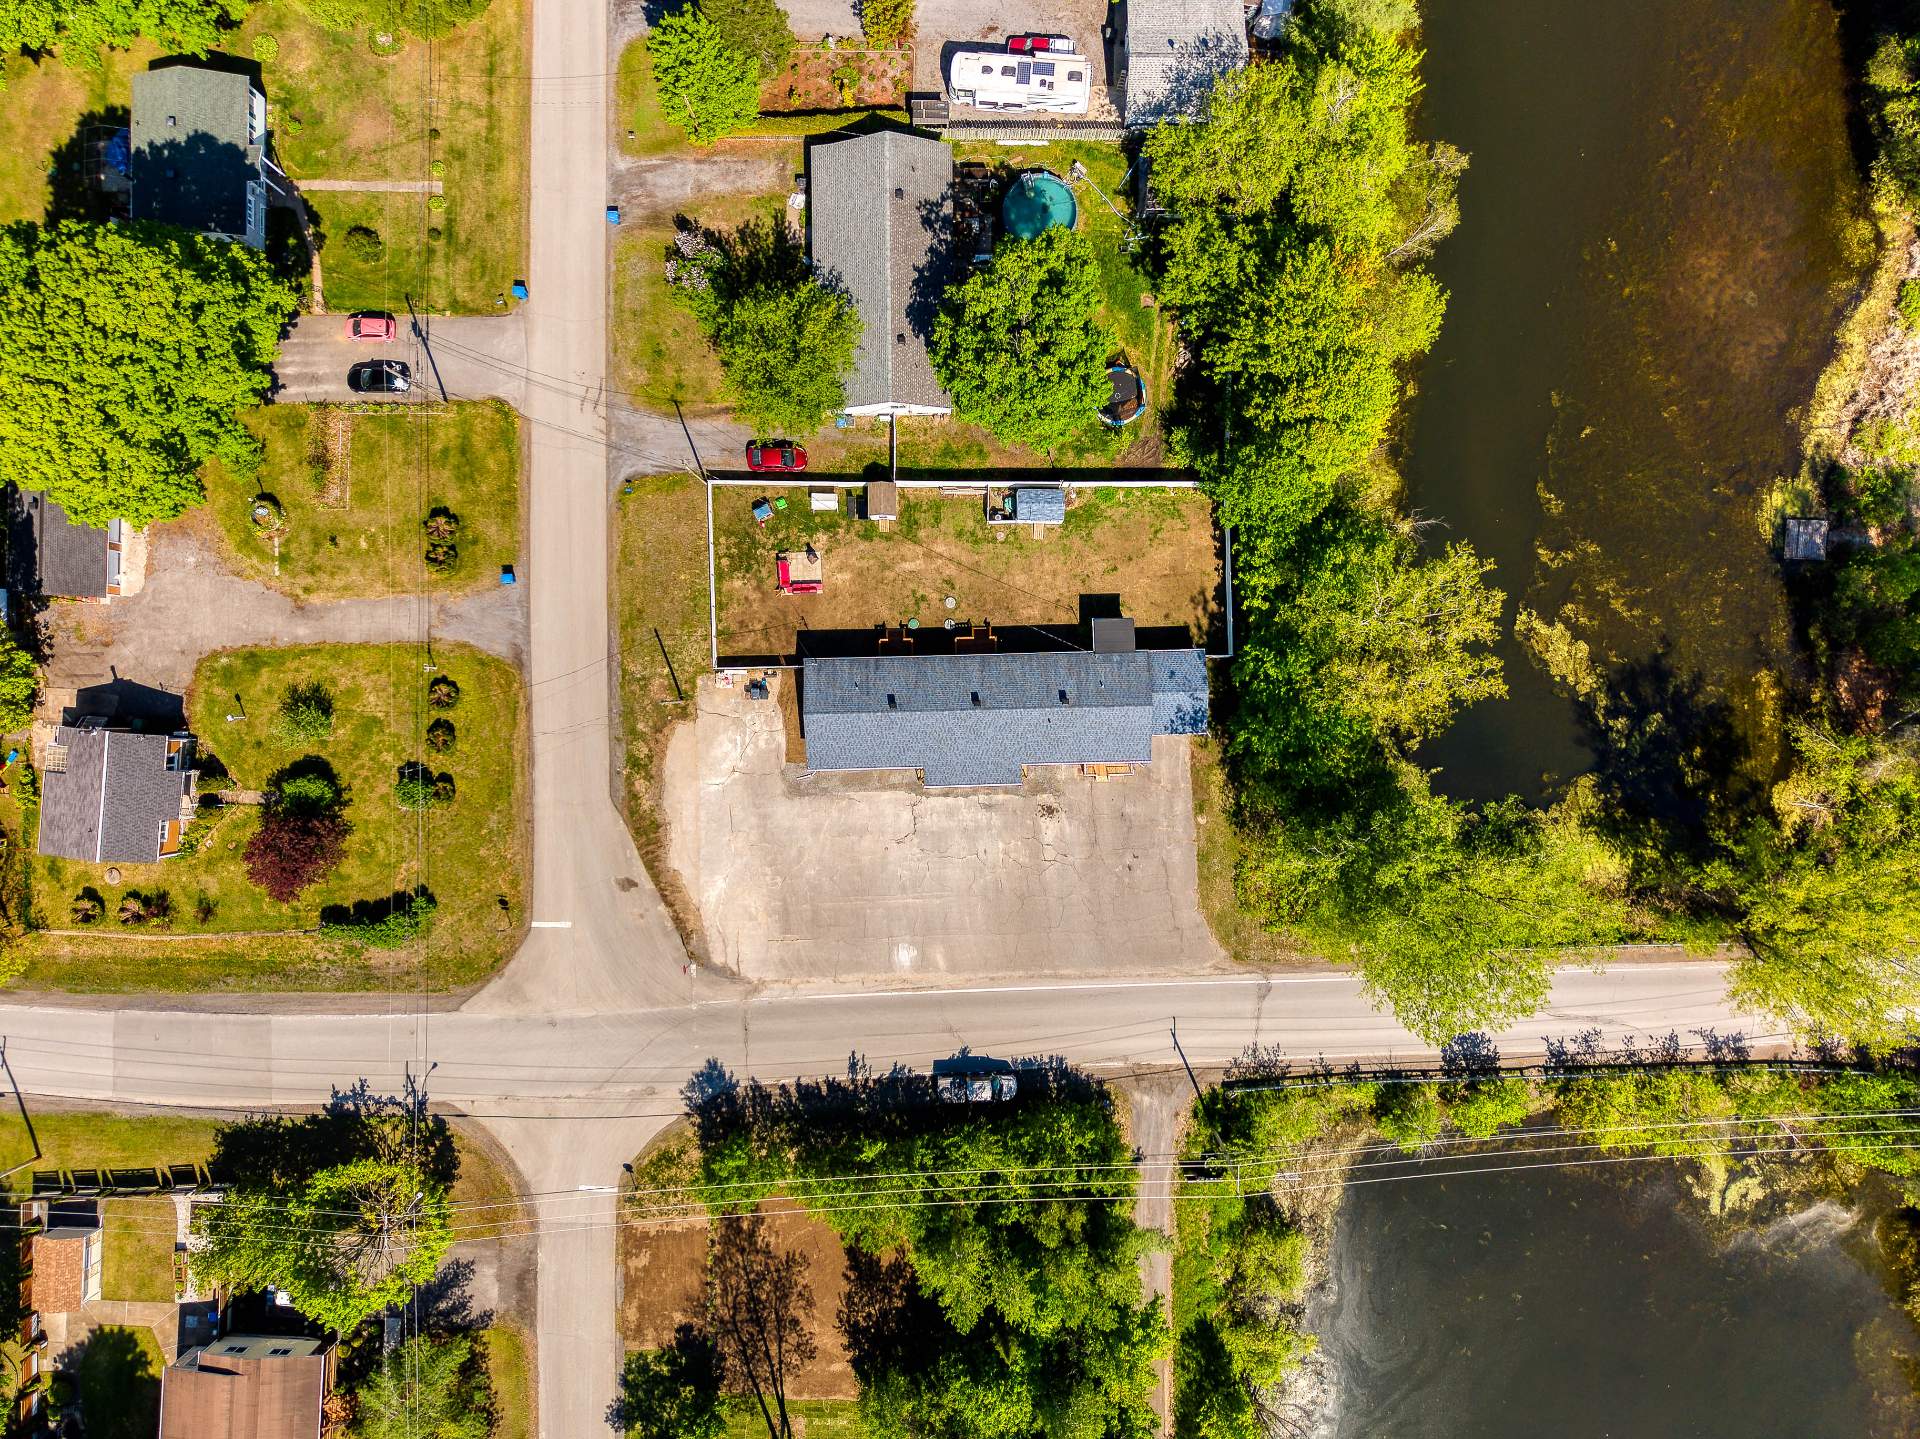 Overall View
 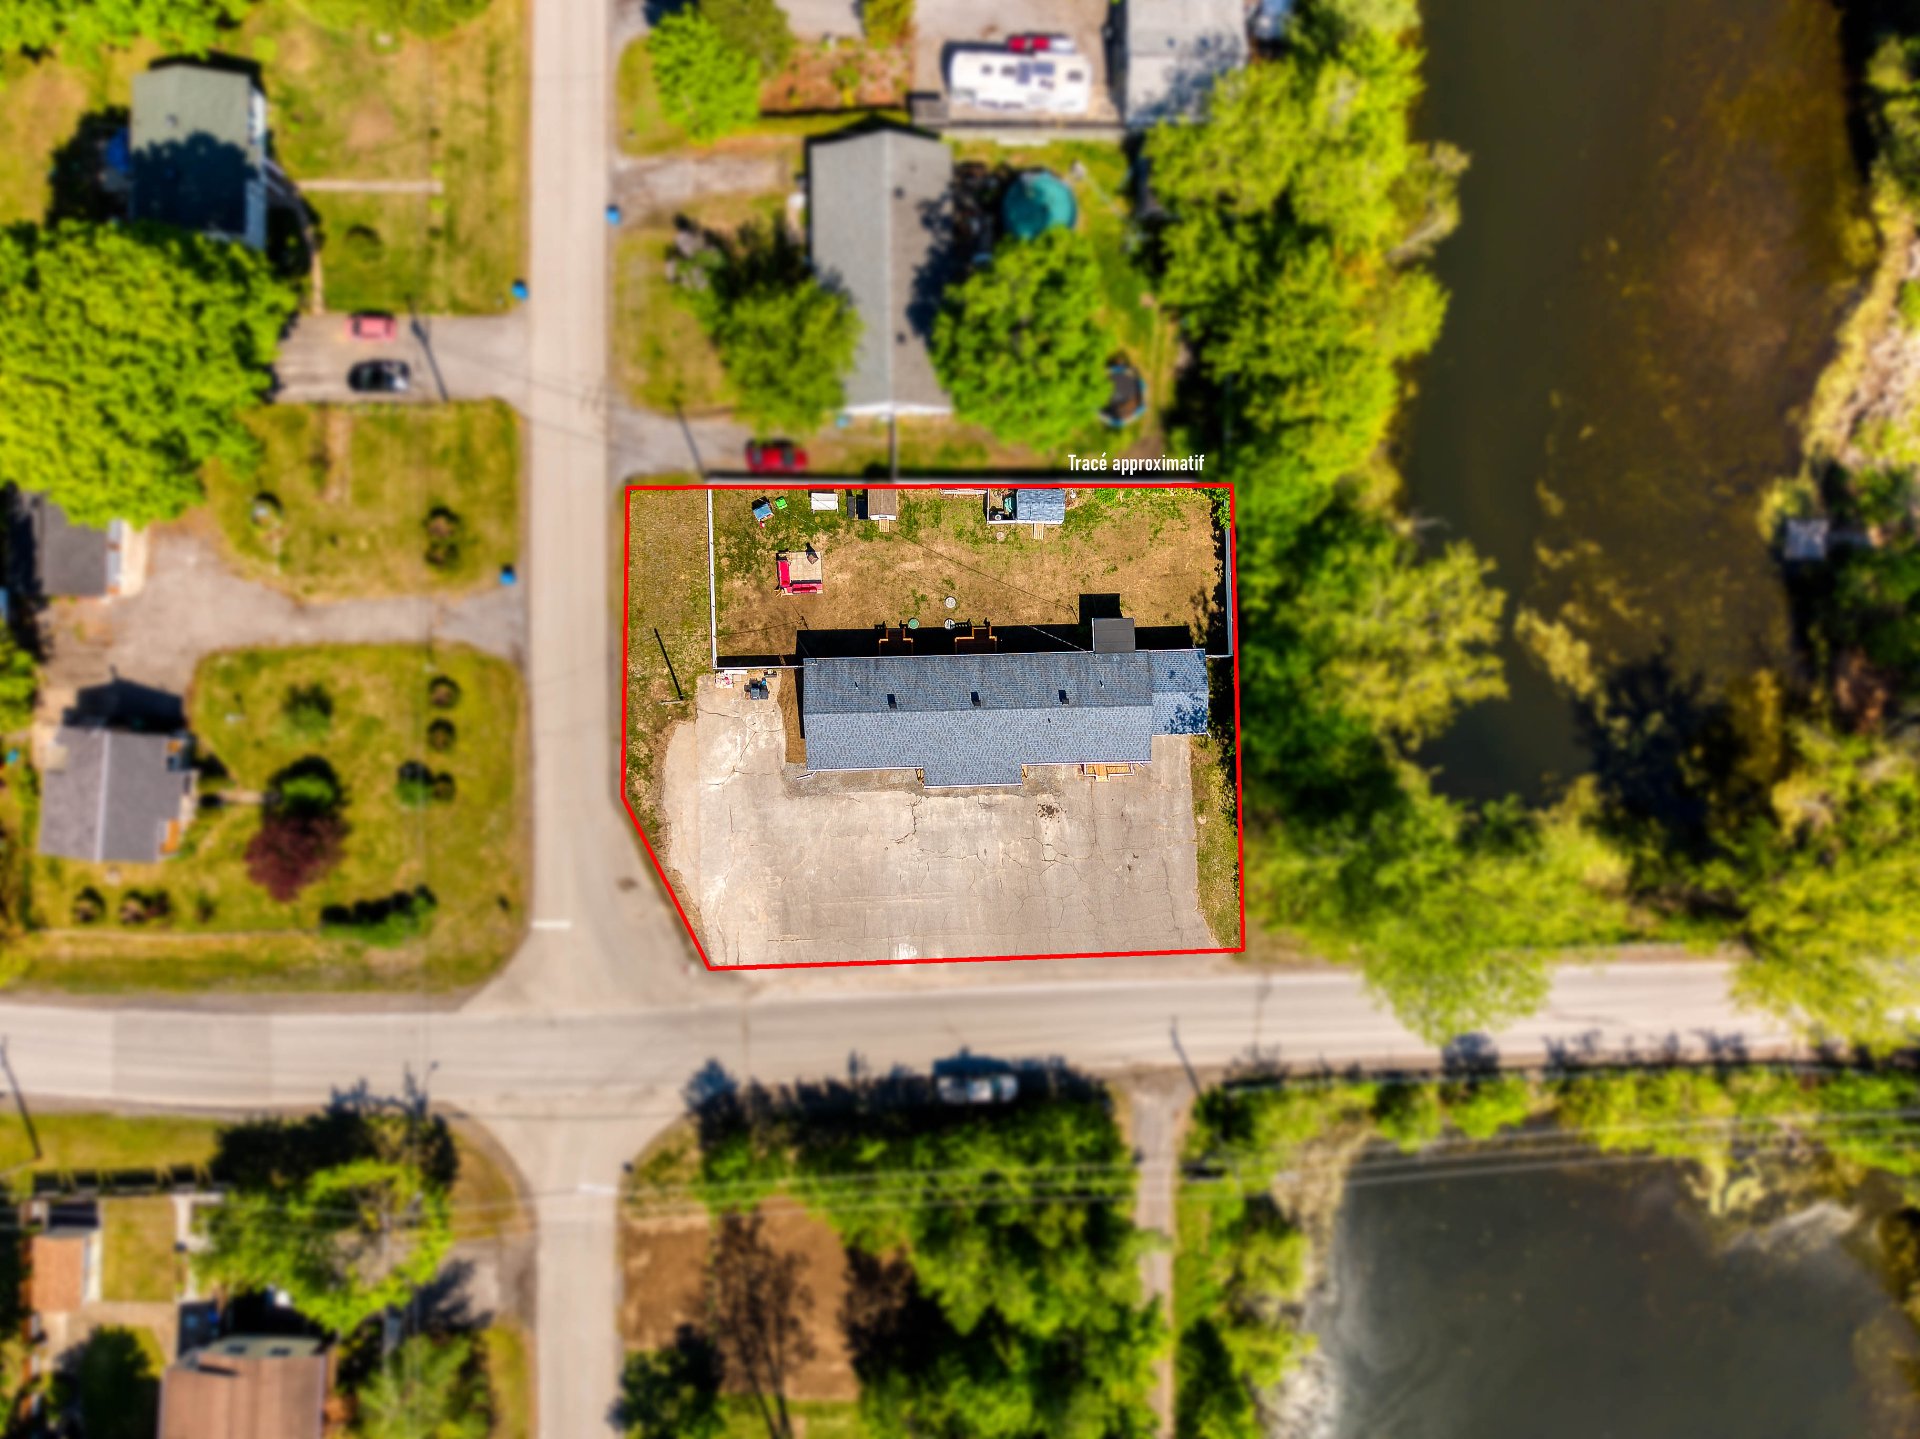 Overall View
 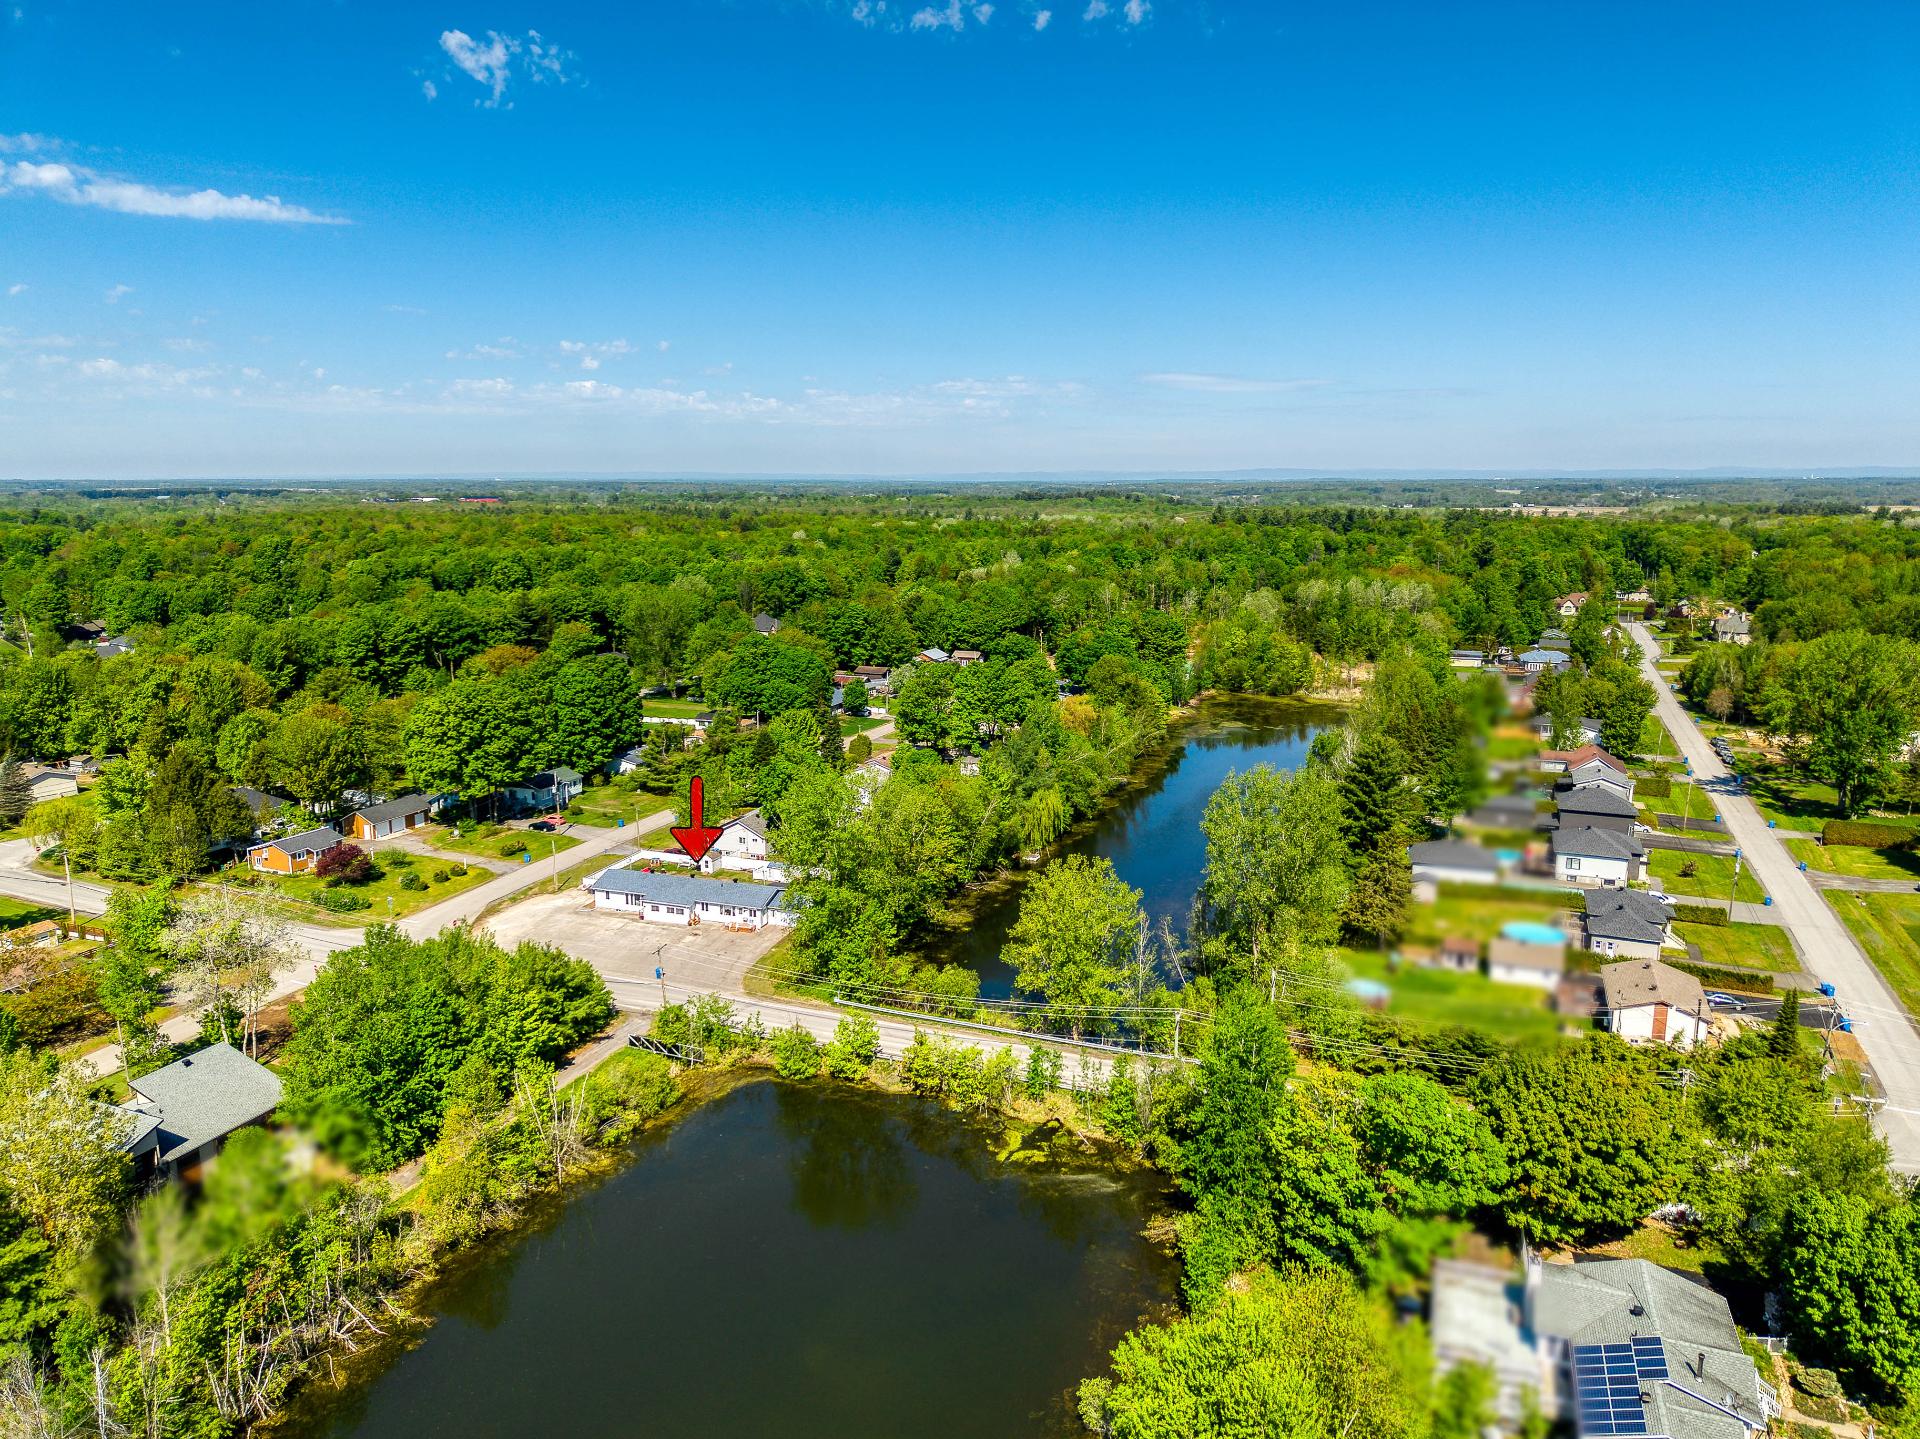 Overall View
 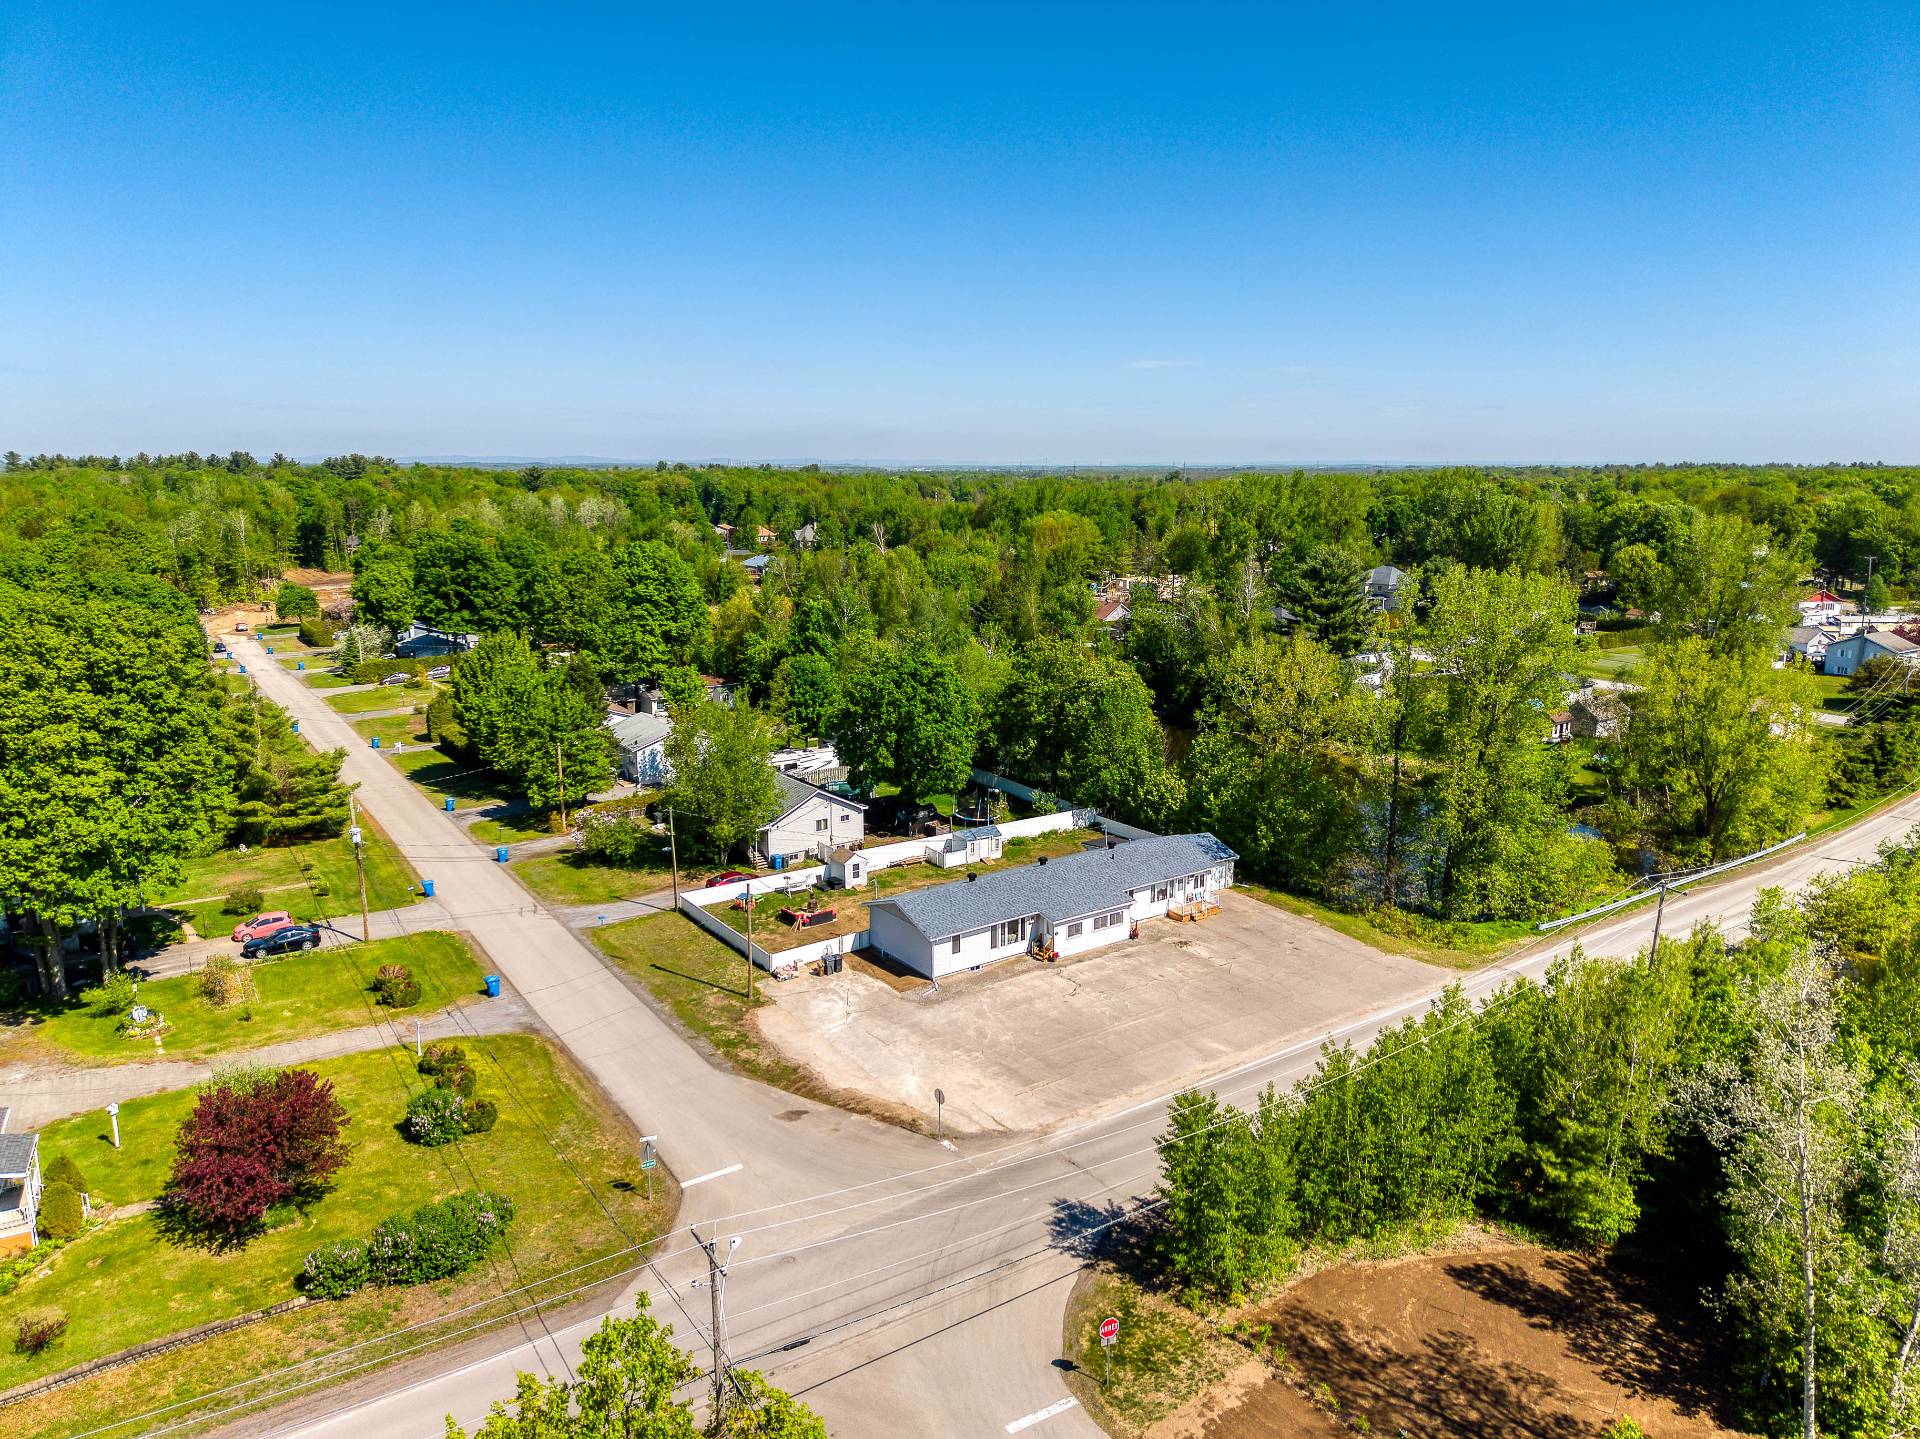 Overall View
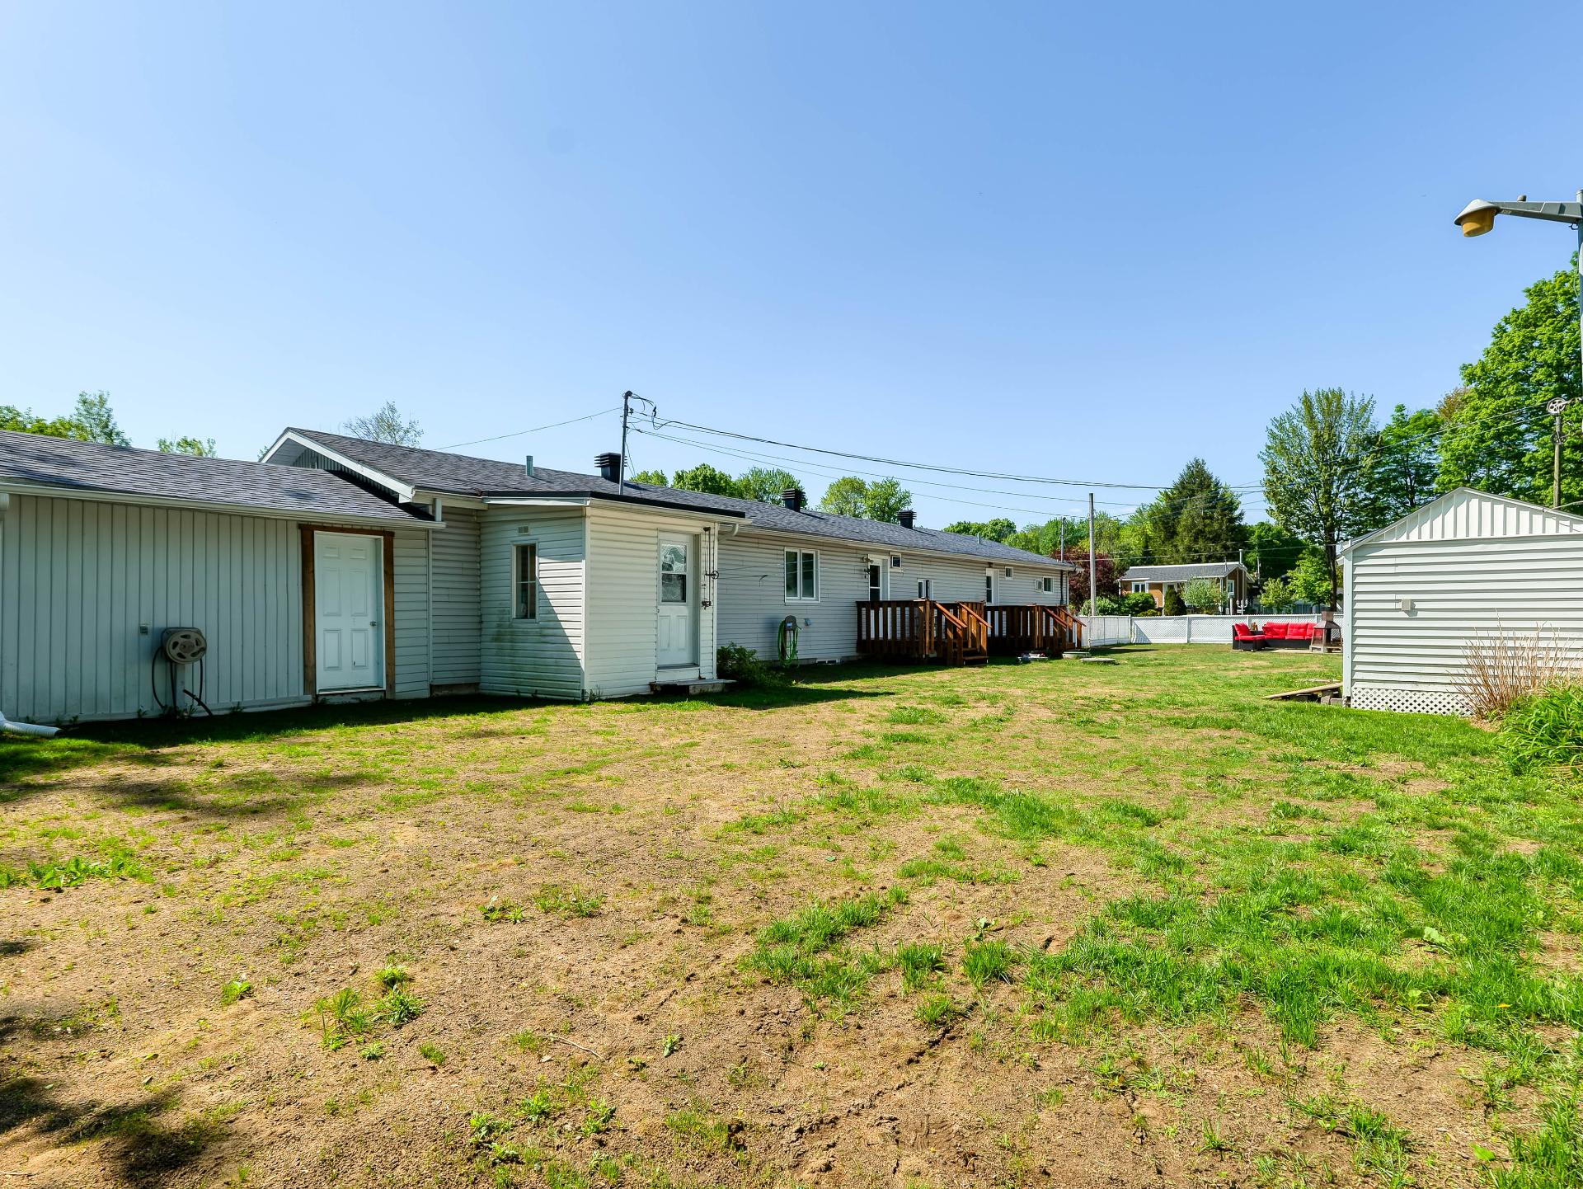
 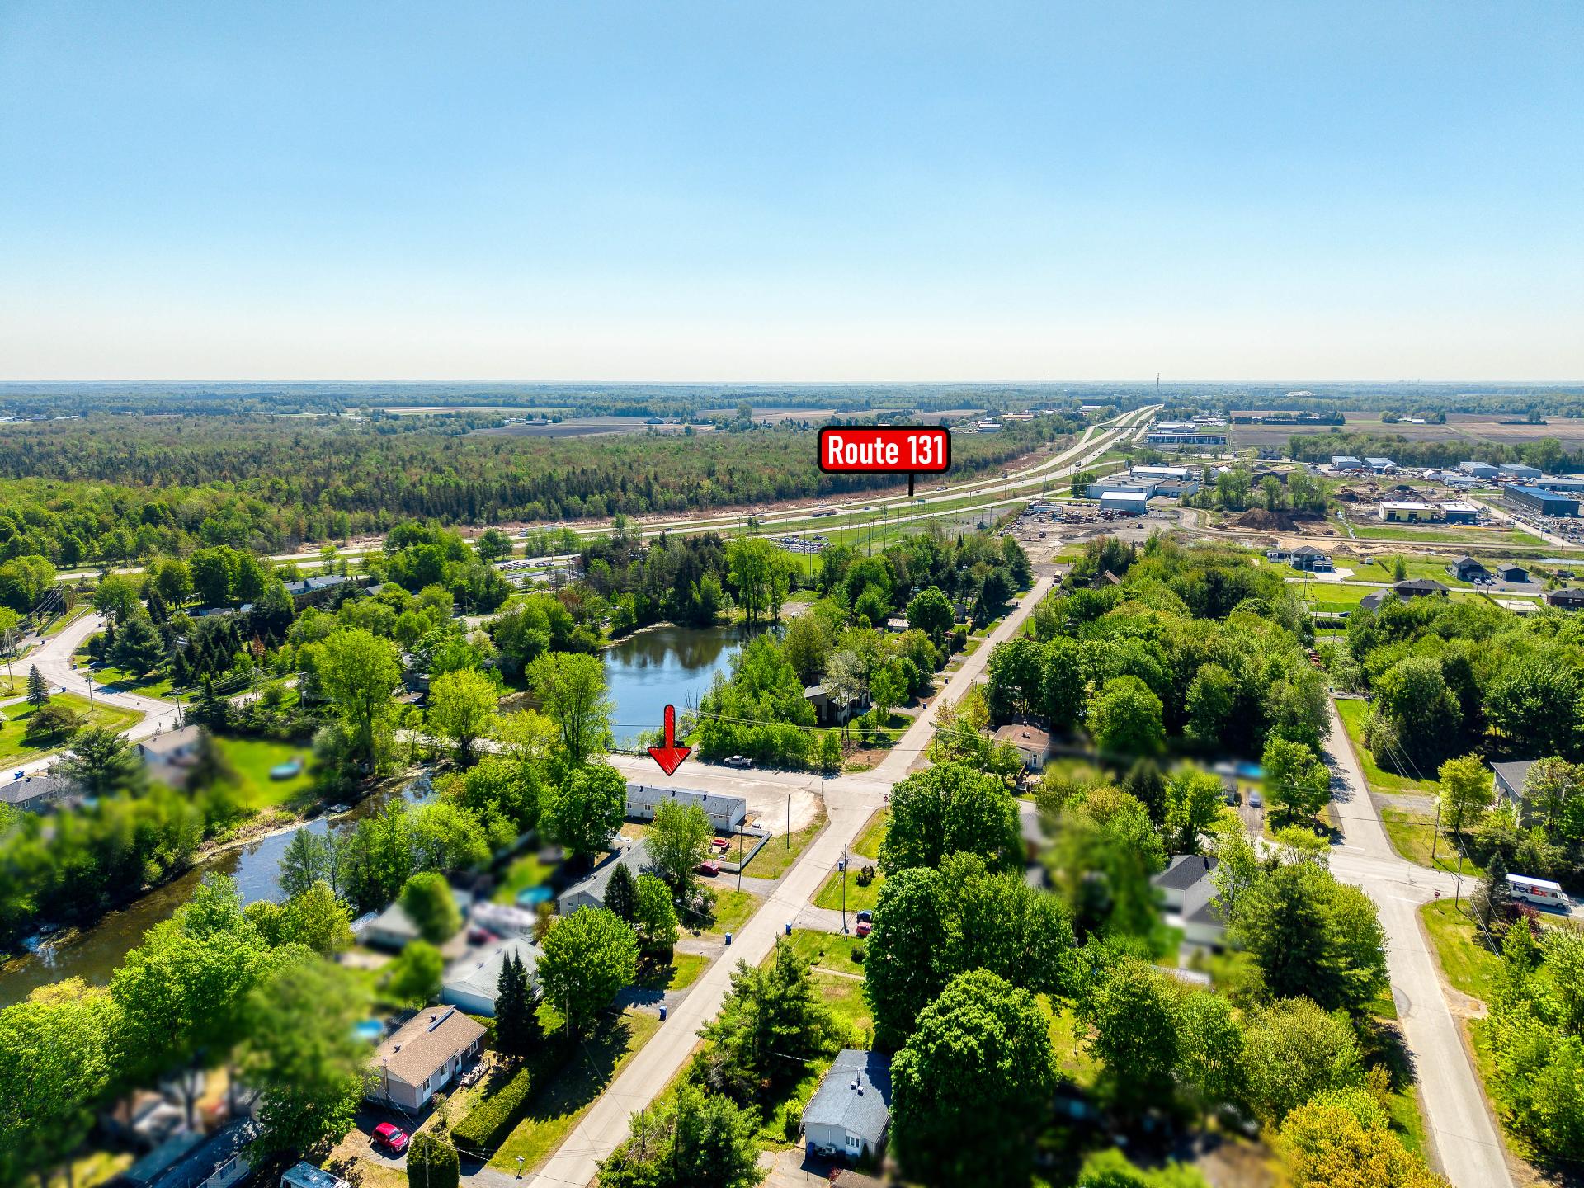 Backyard
 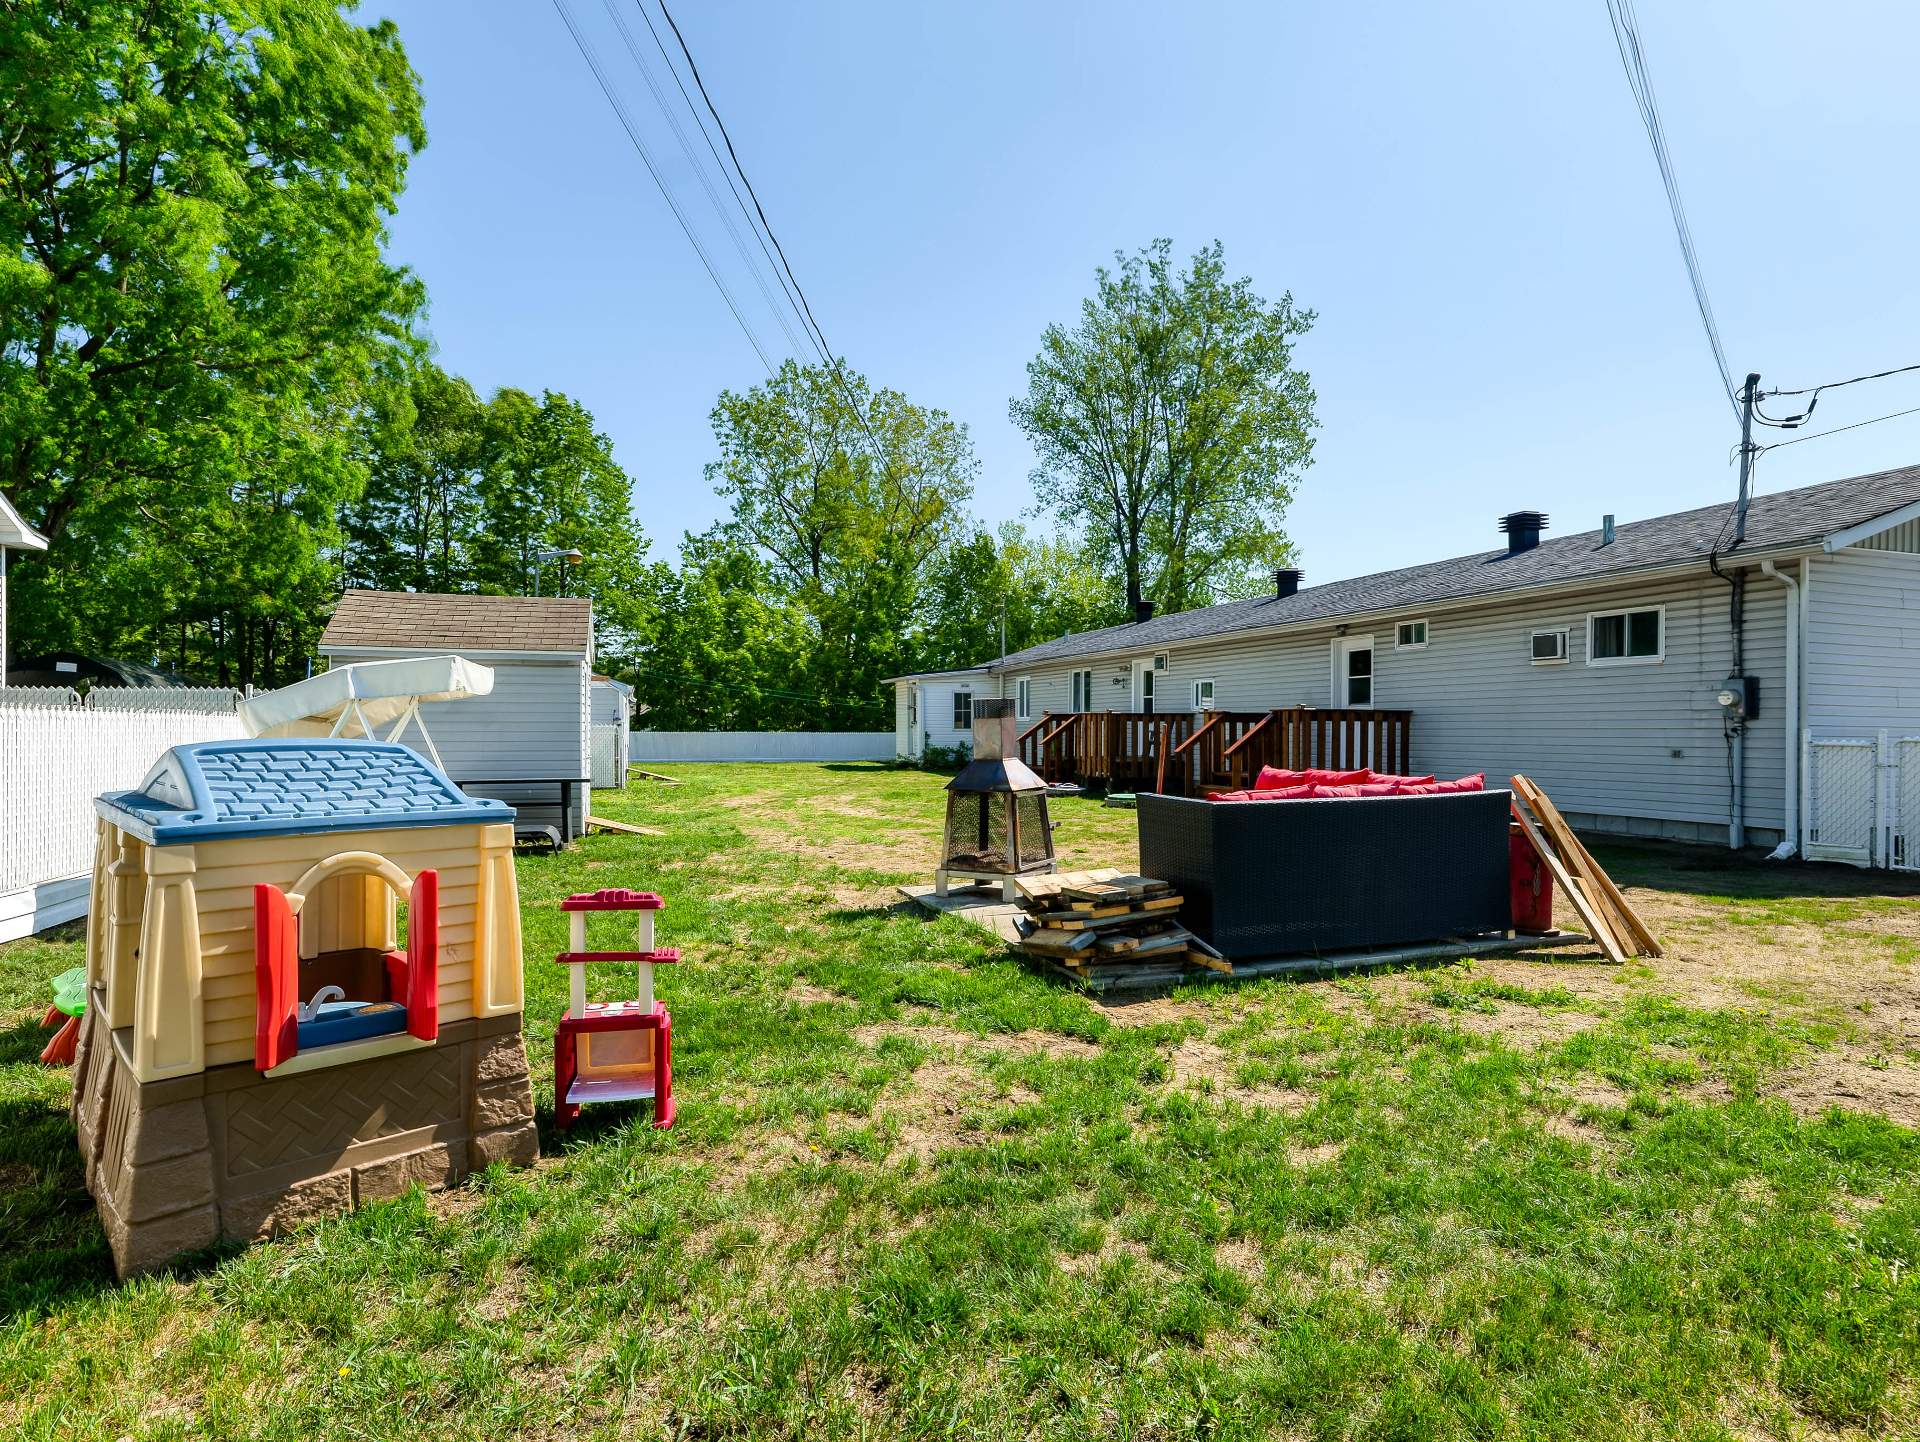 Backyard
 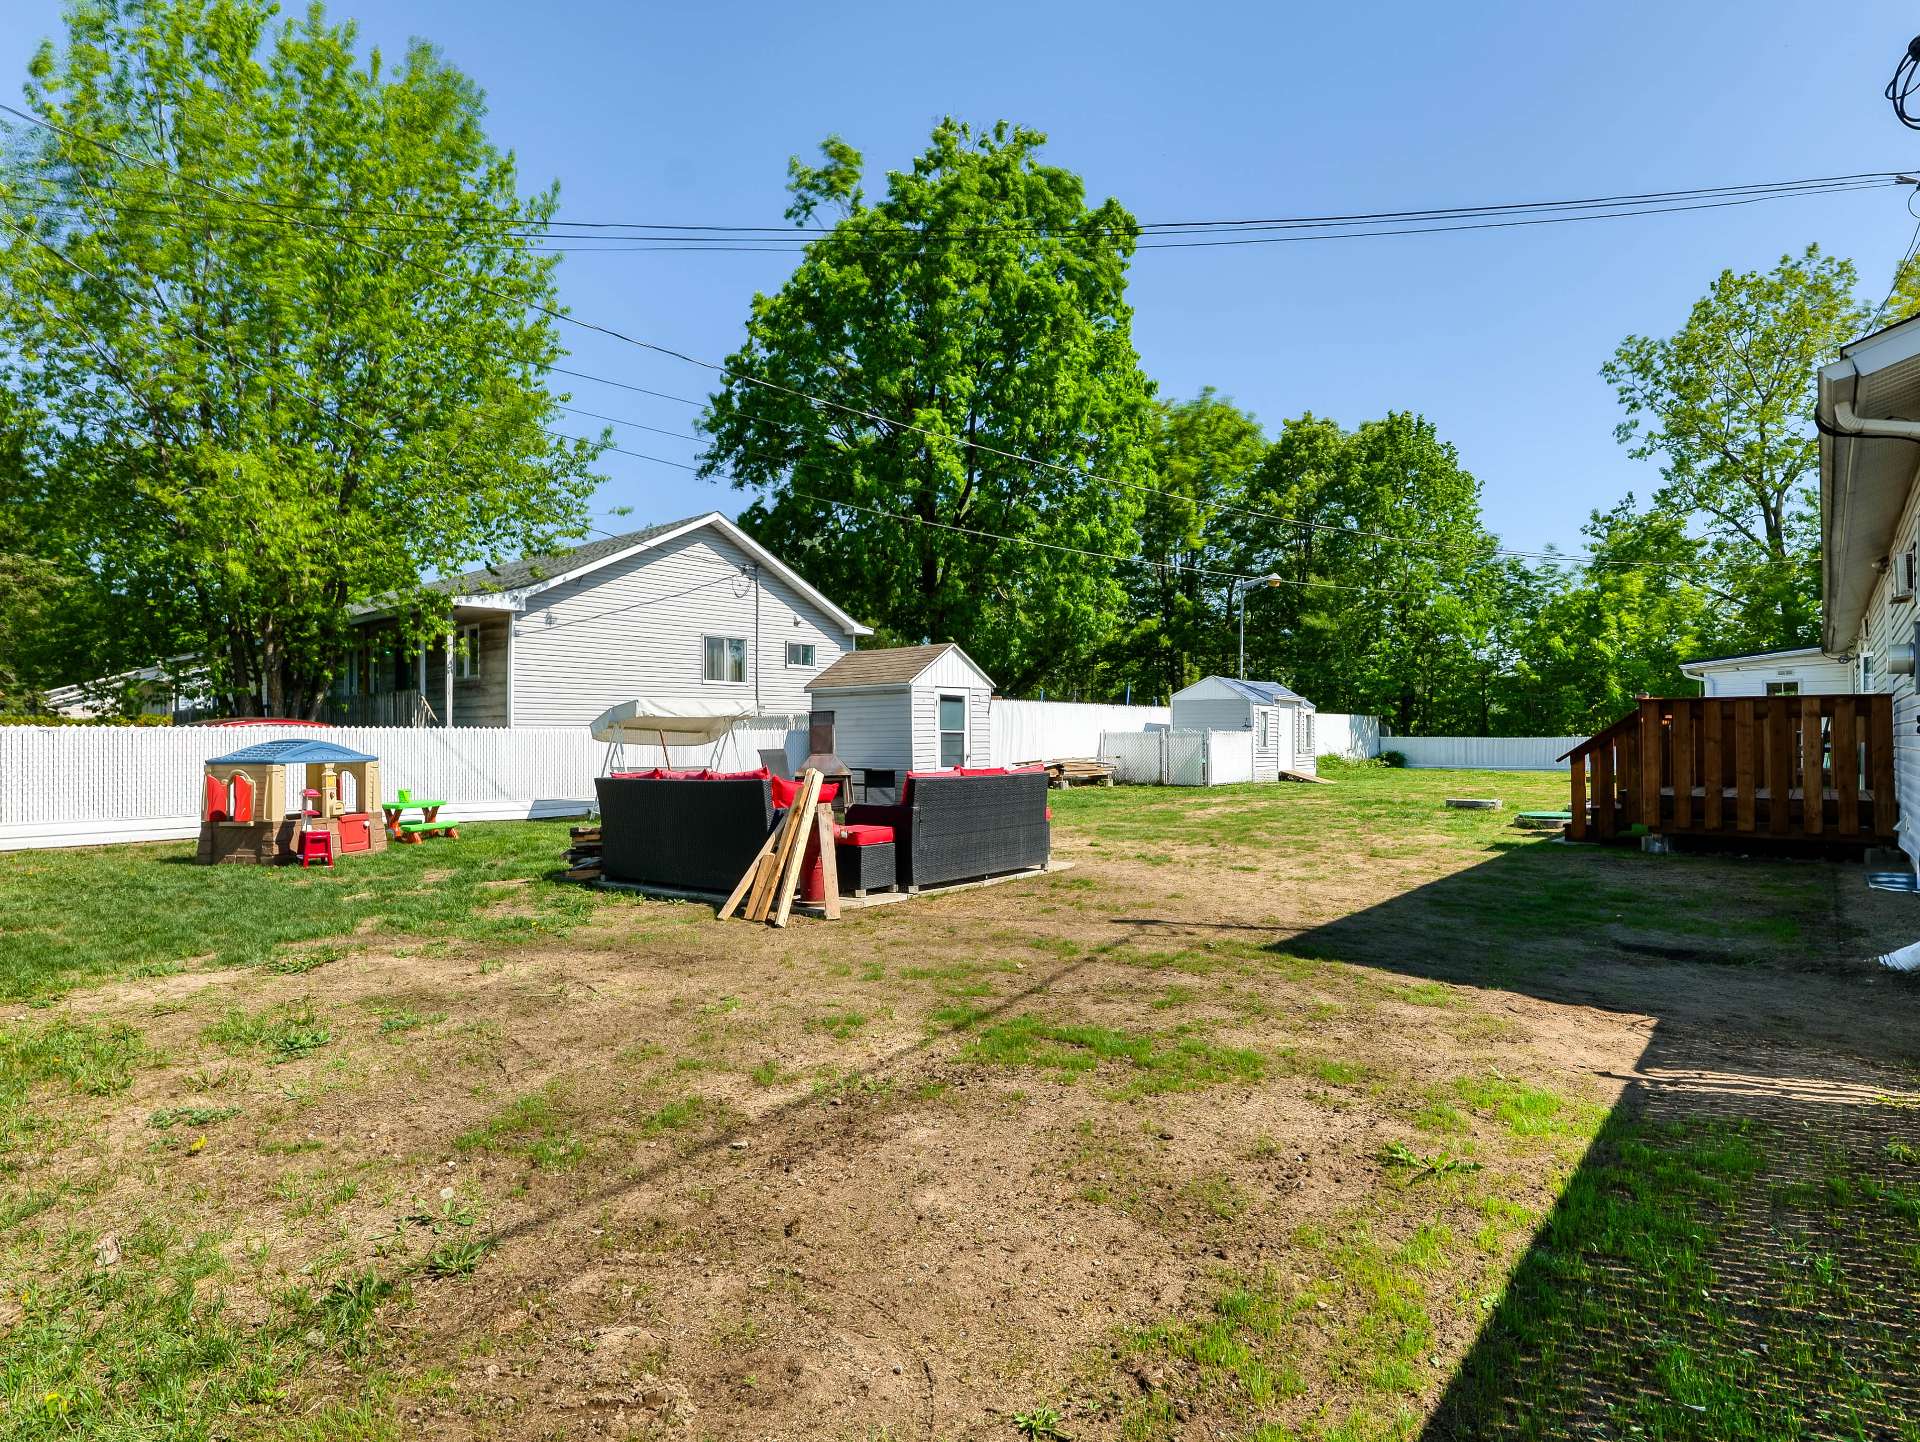 Backyard
 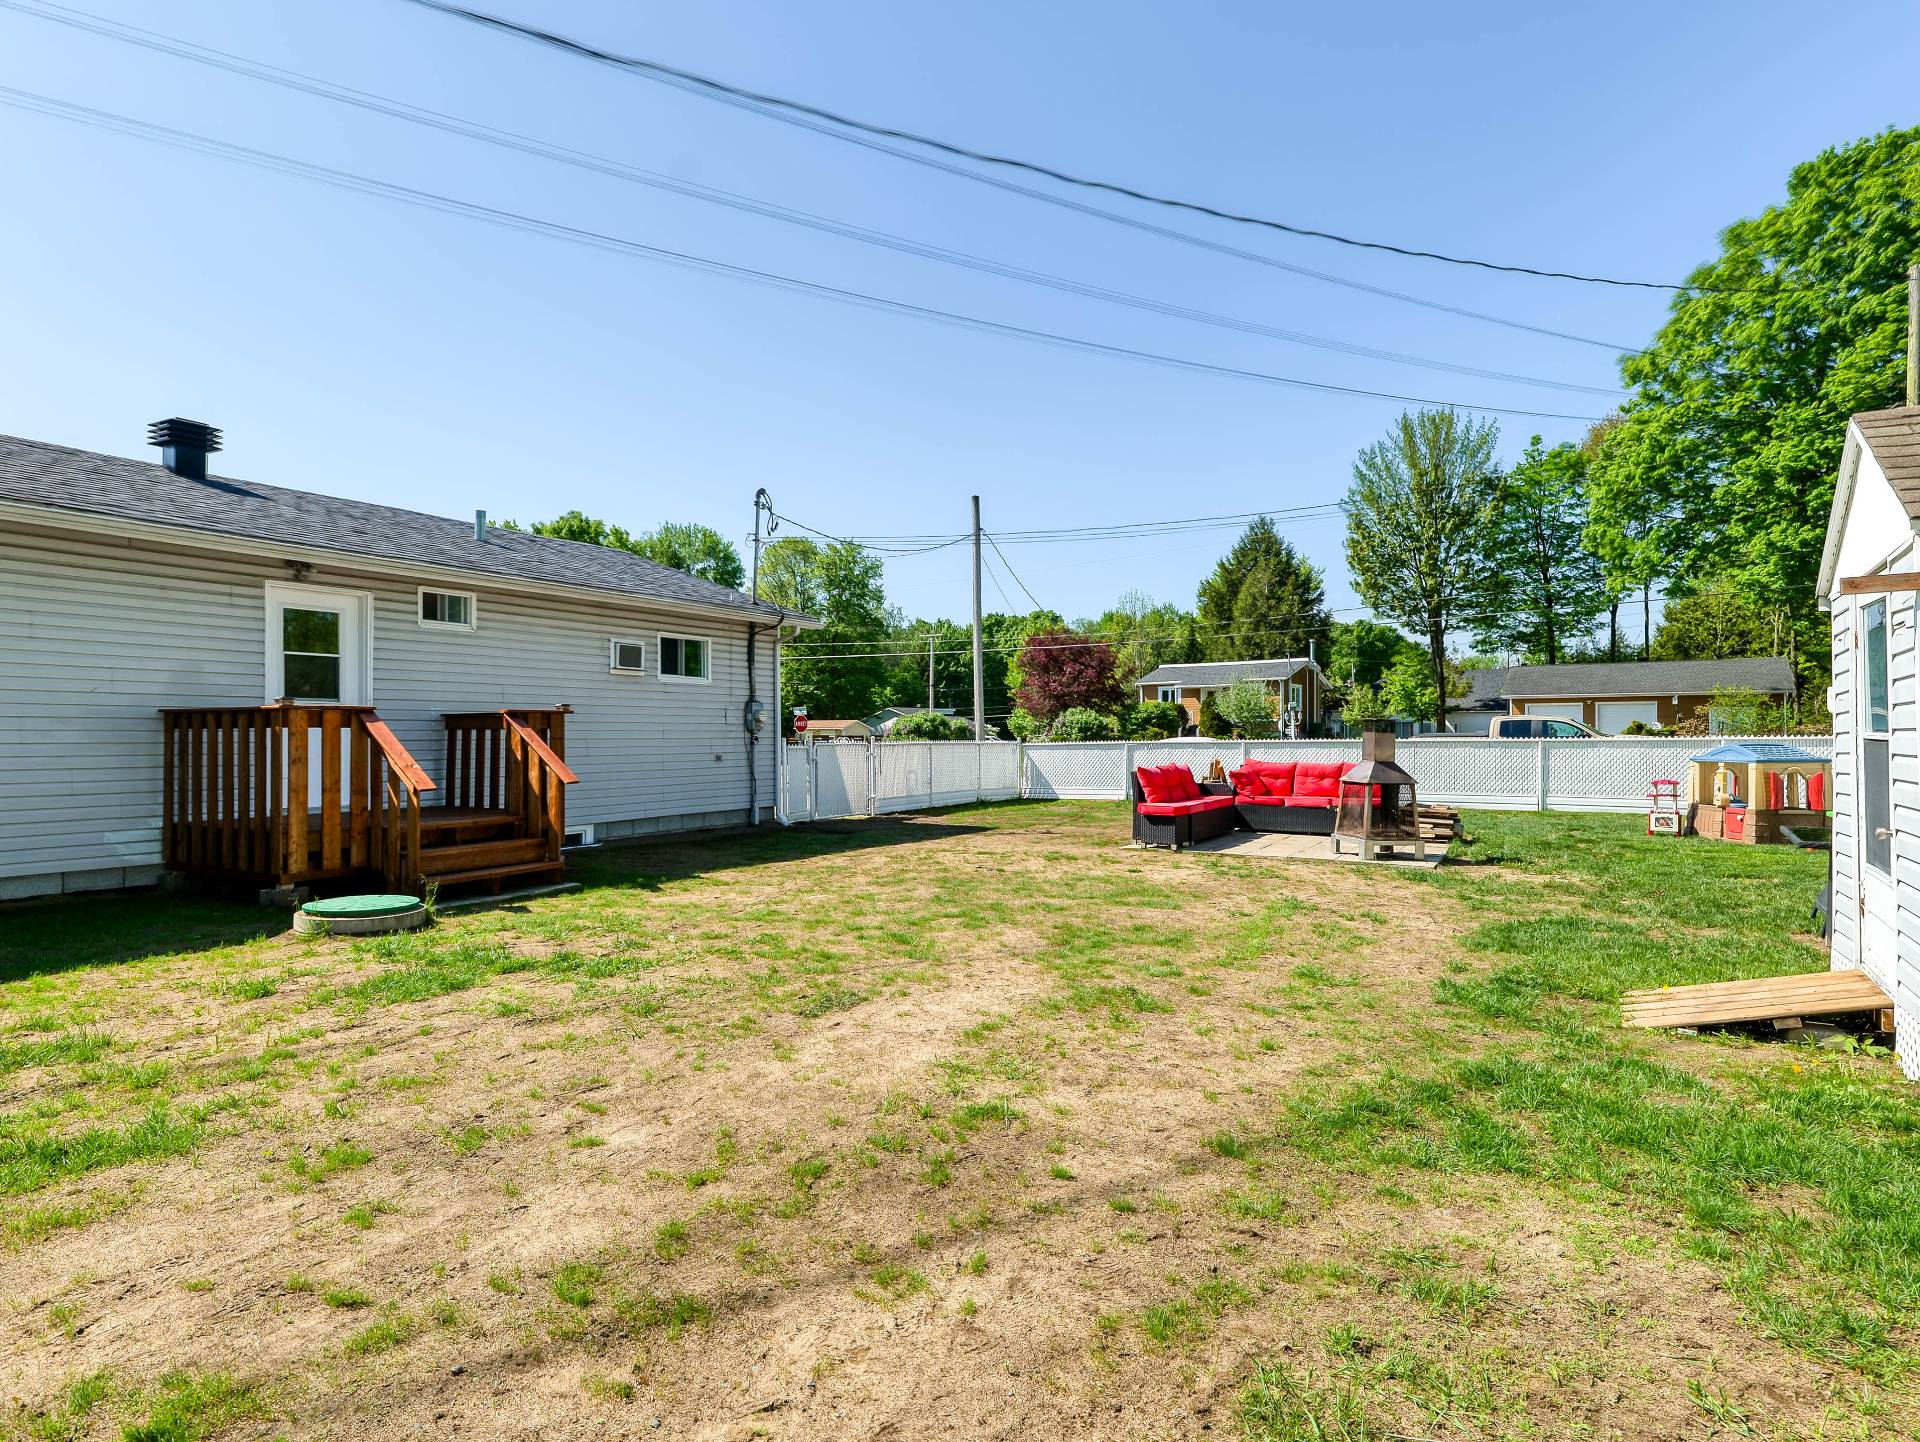 Backyard
 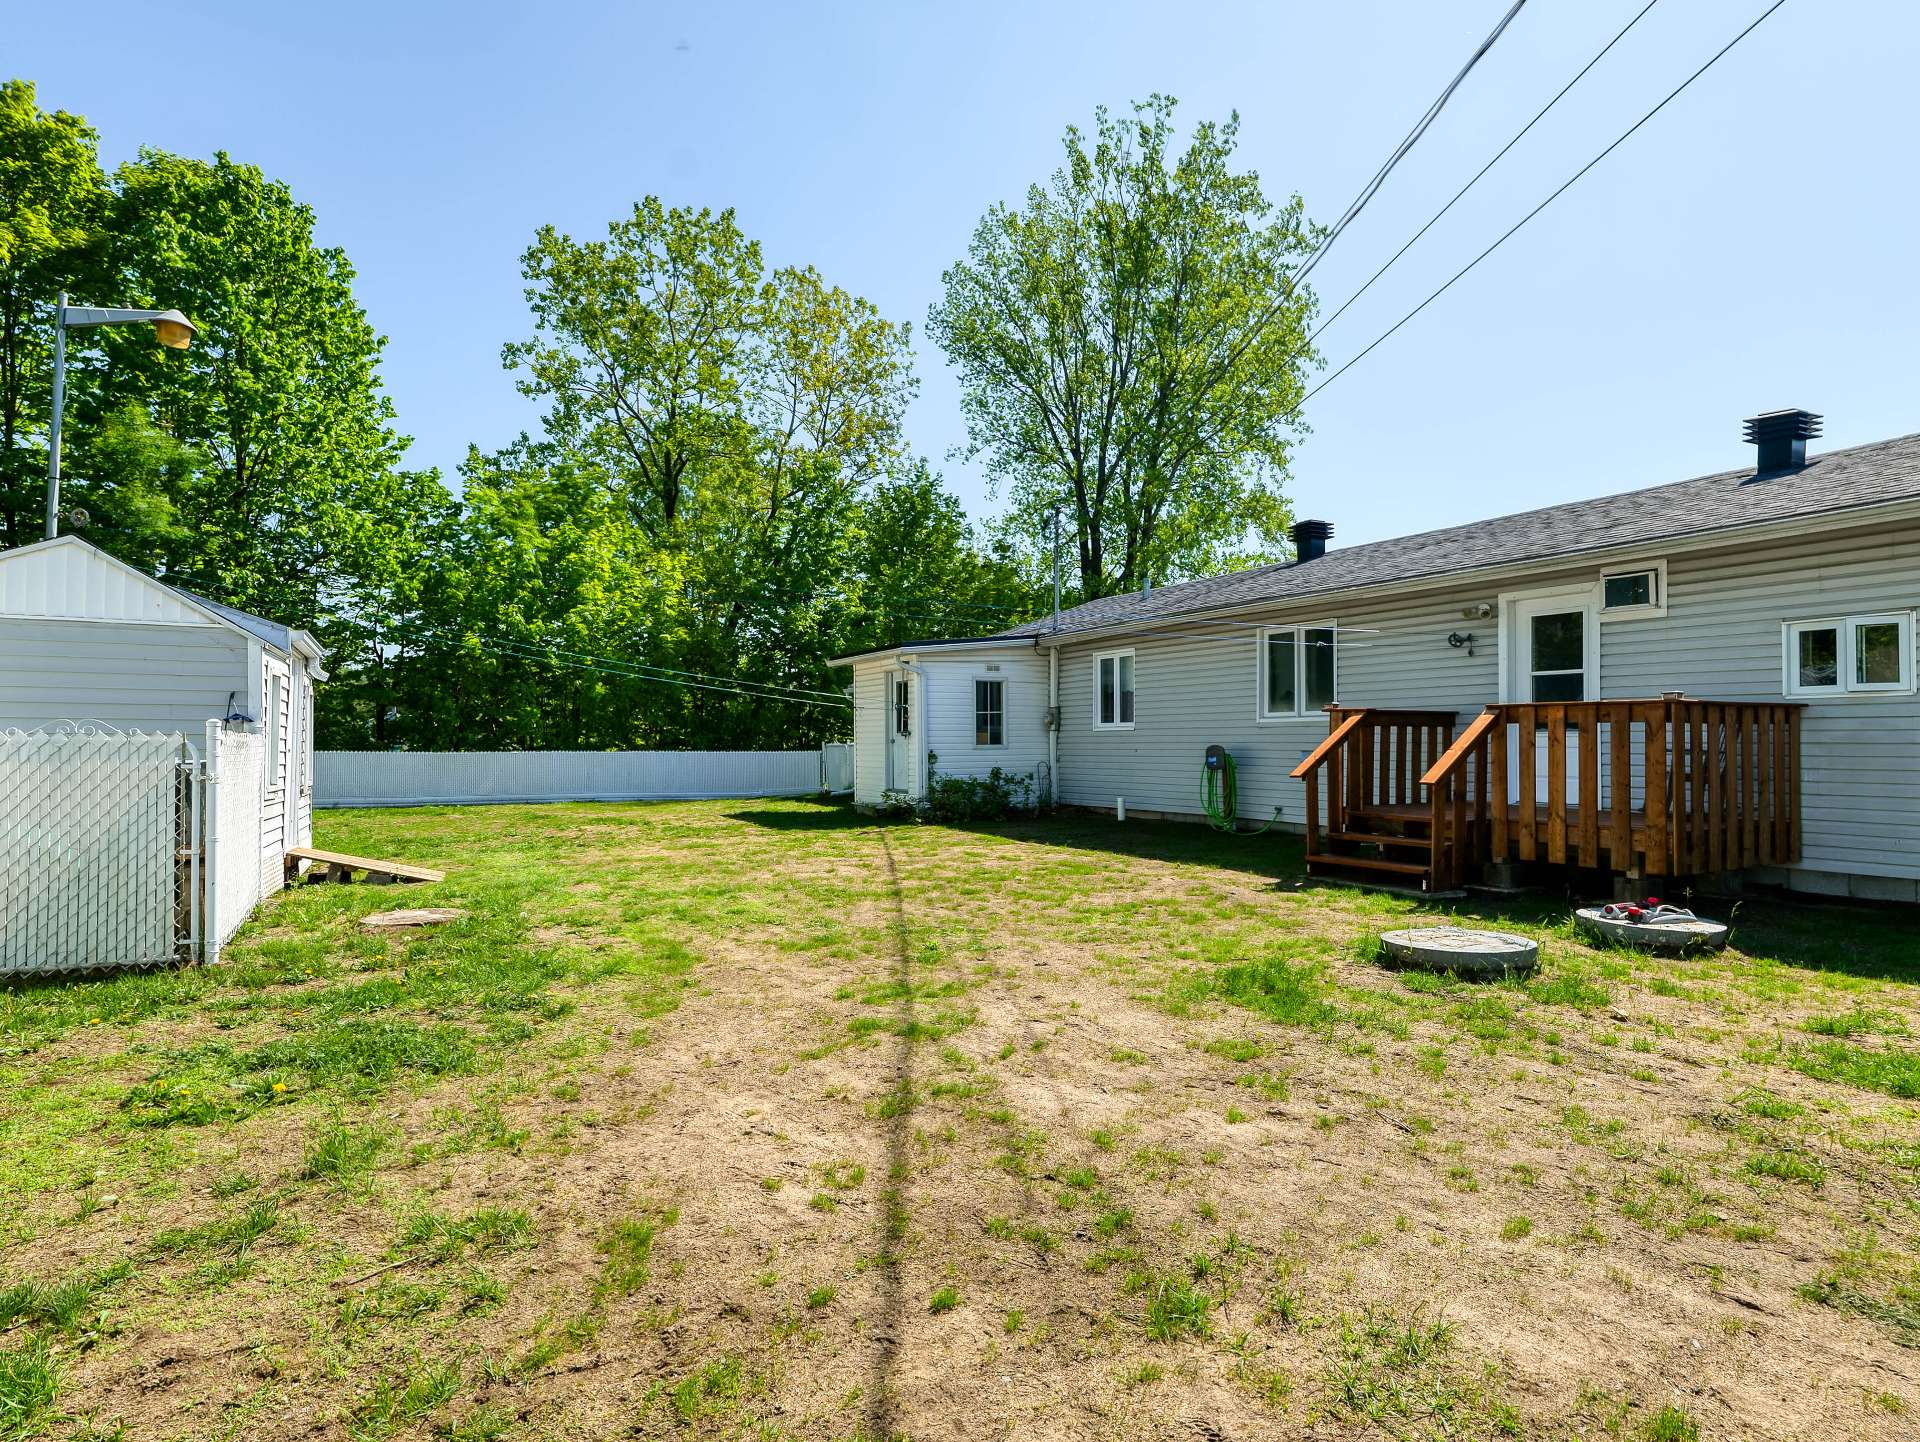 Backyard
 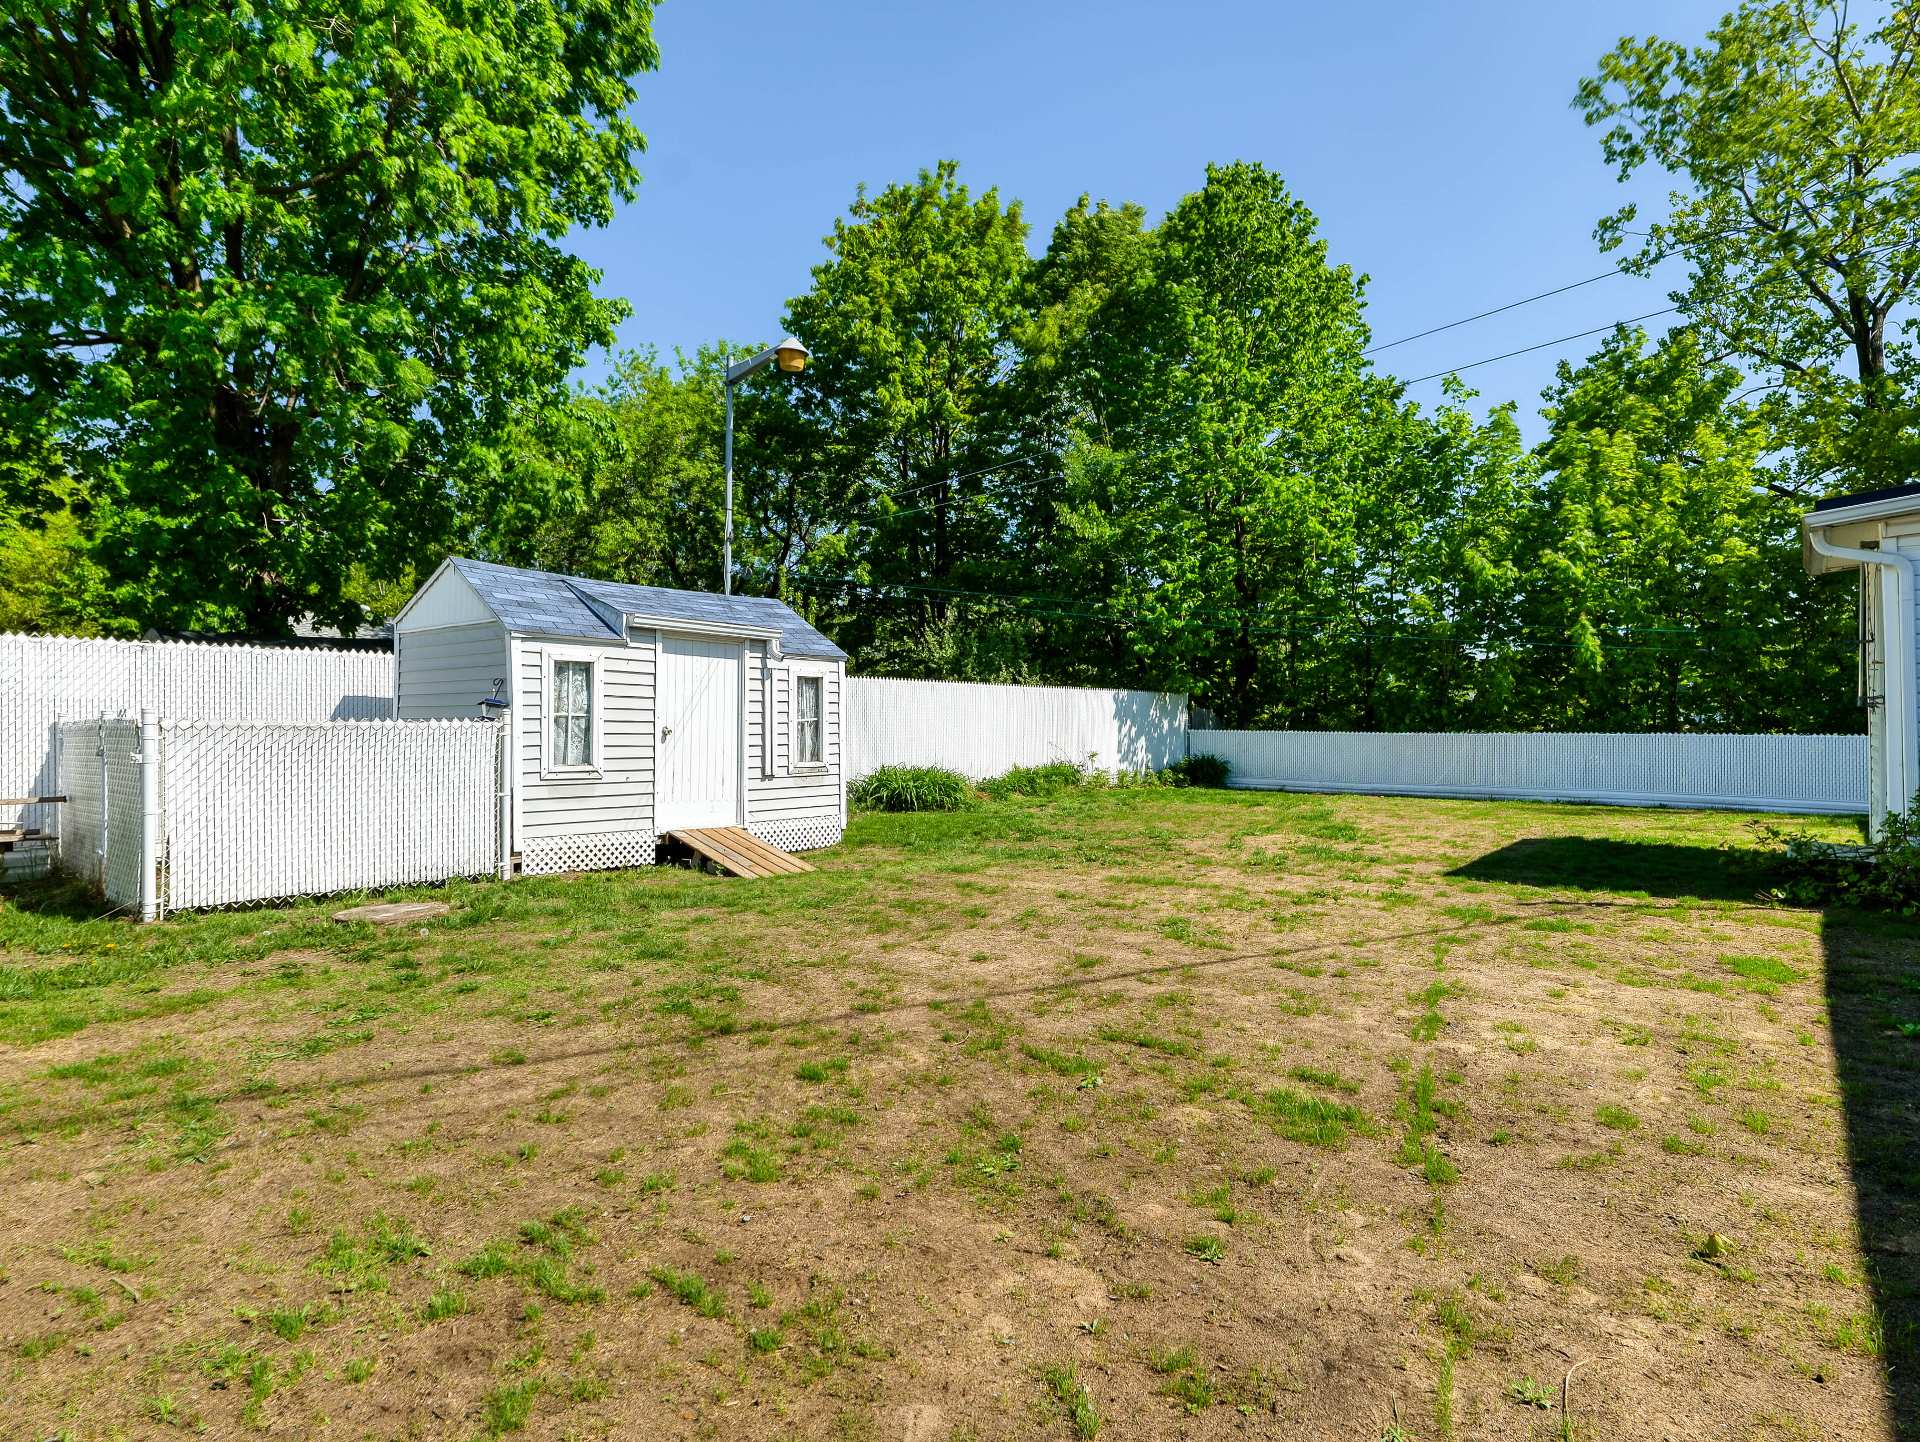 Backyard
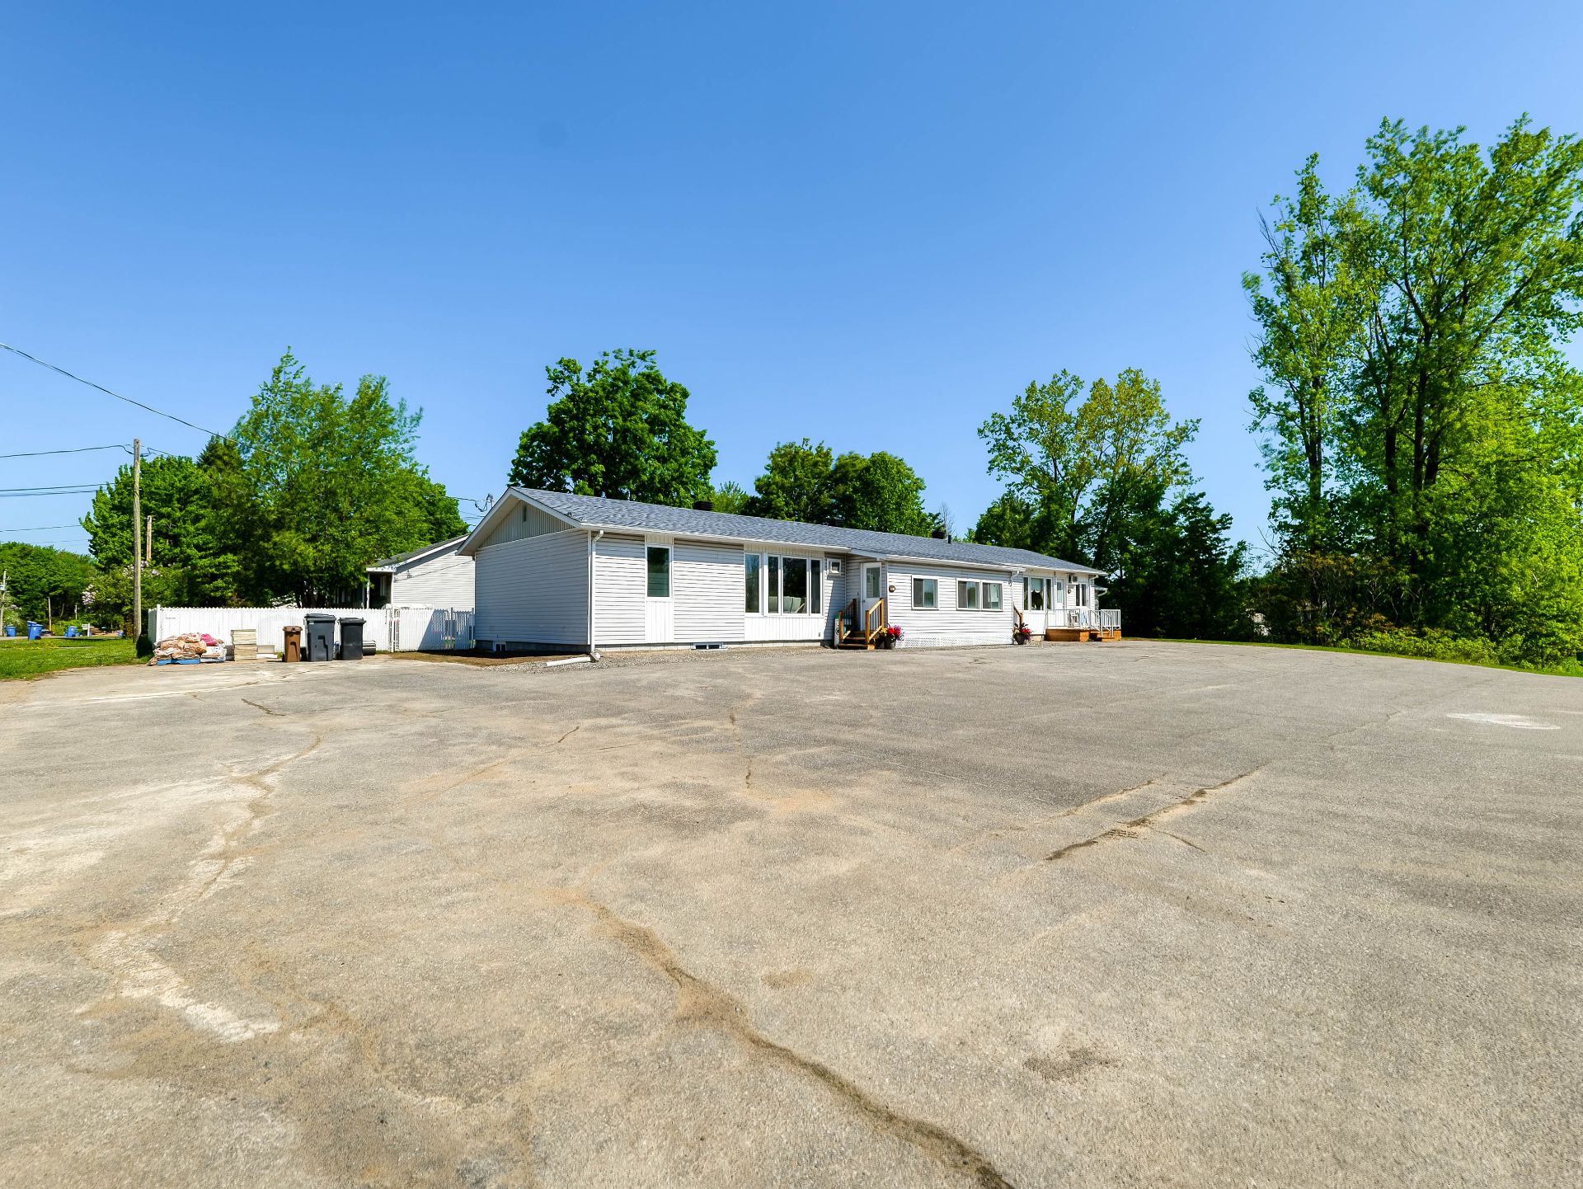
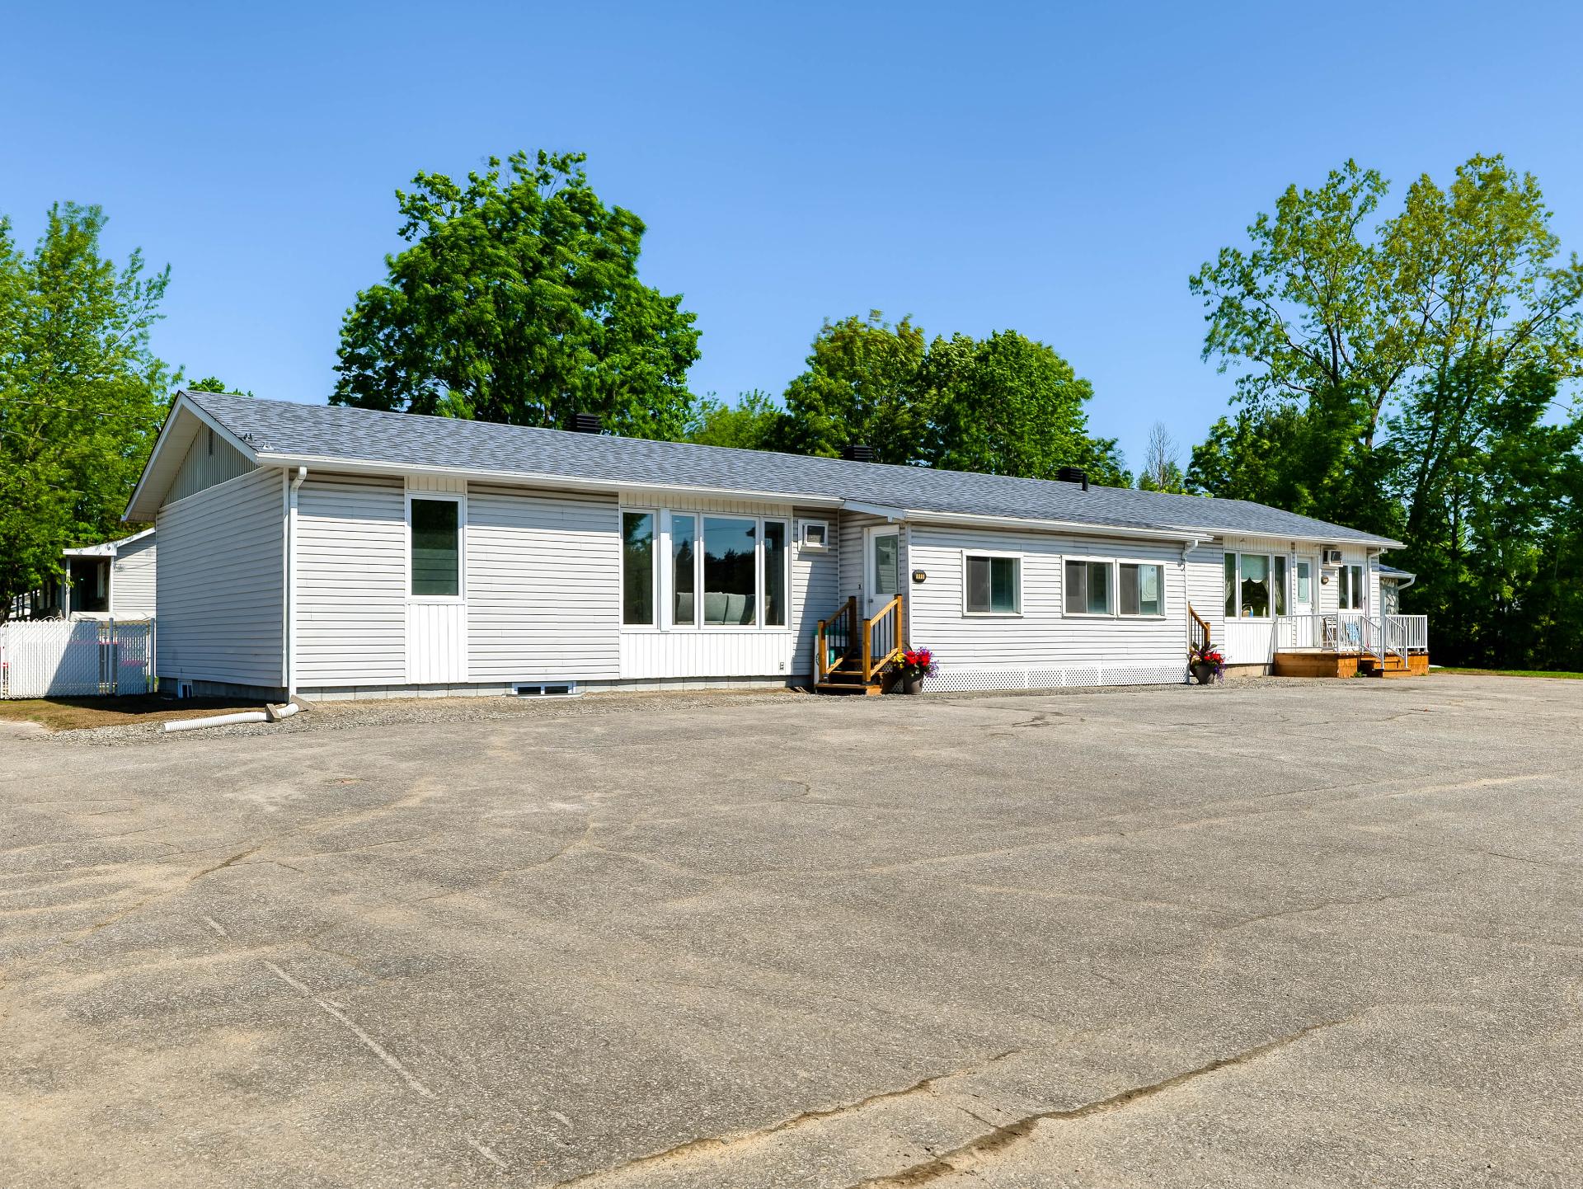
  Frontage
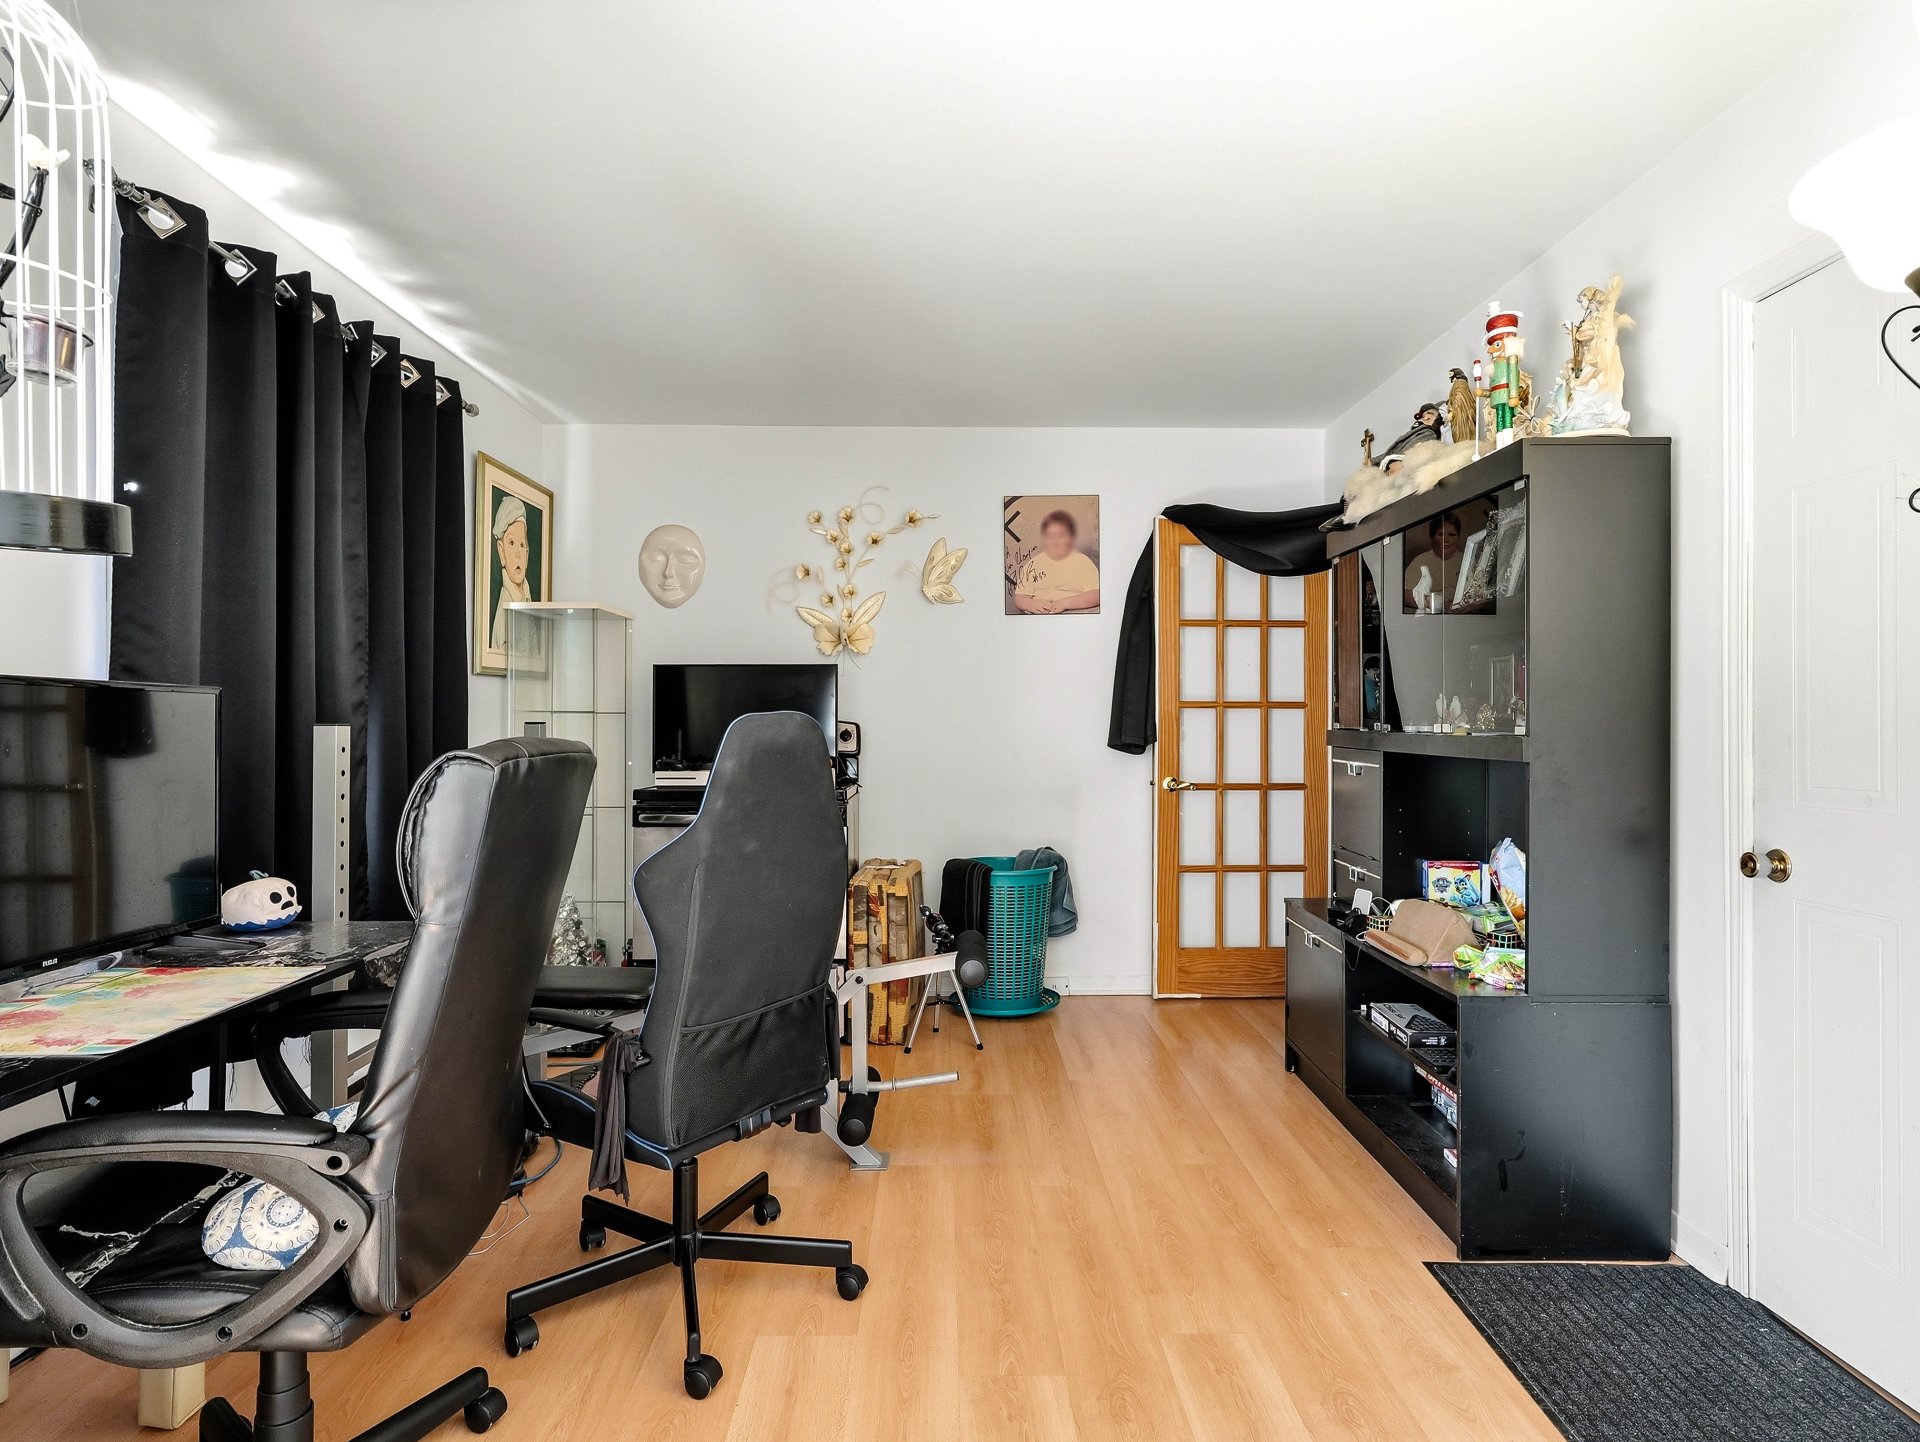
  Office
  Frontage
  Bathroom
 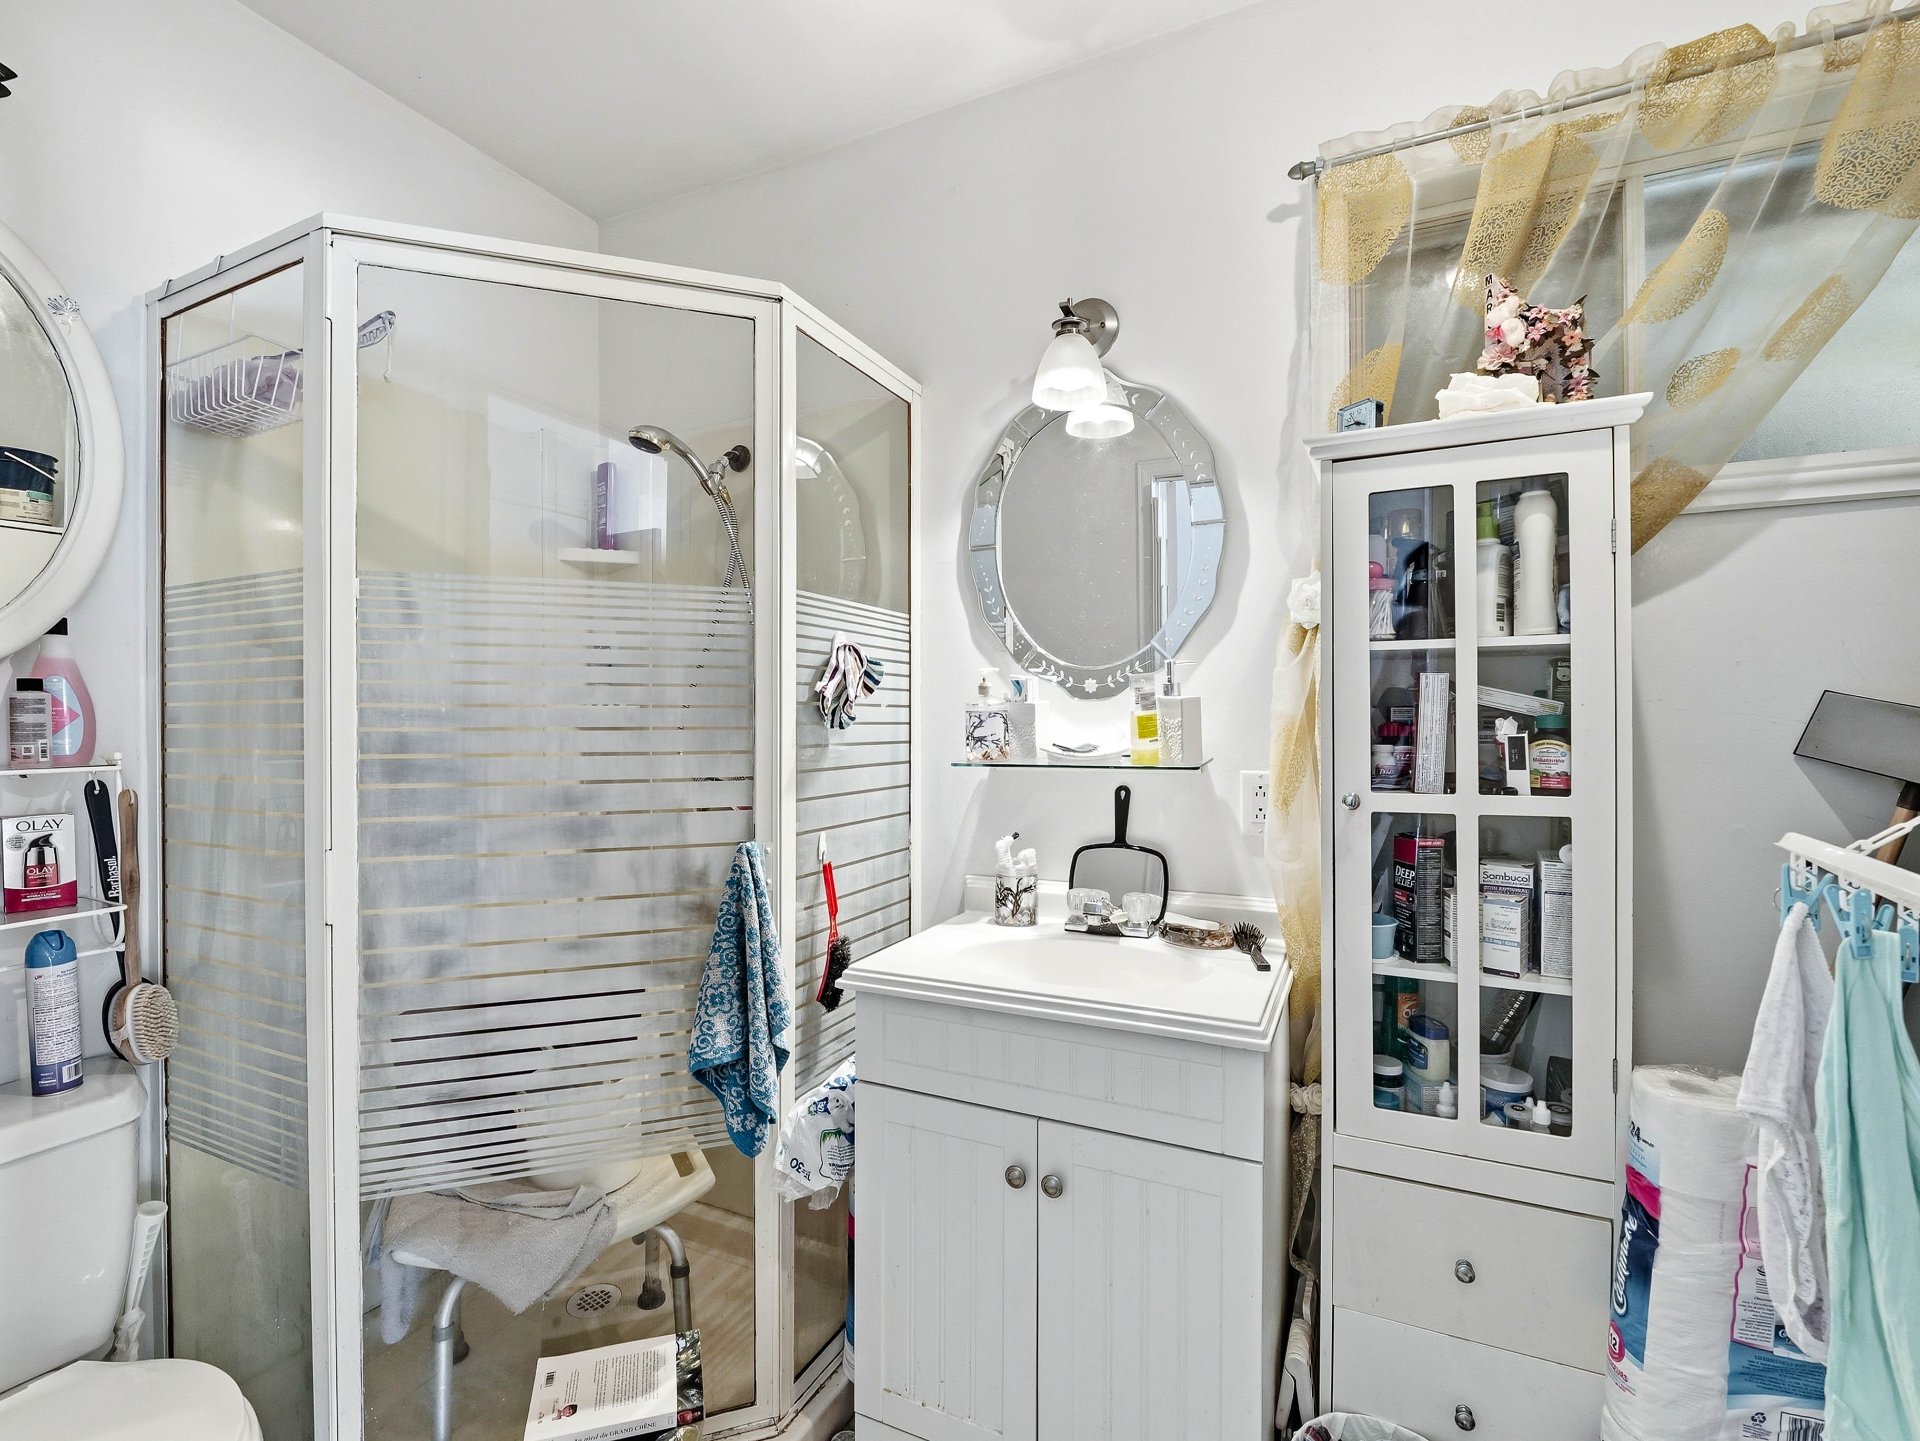 Primary bedroom
 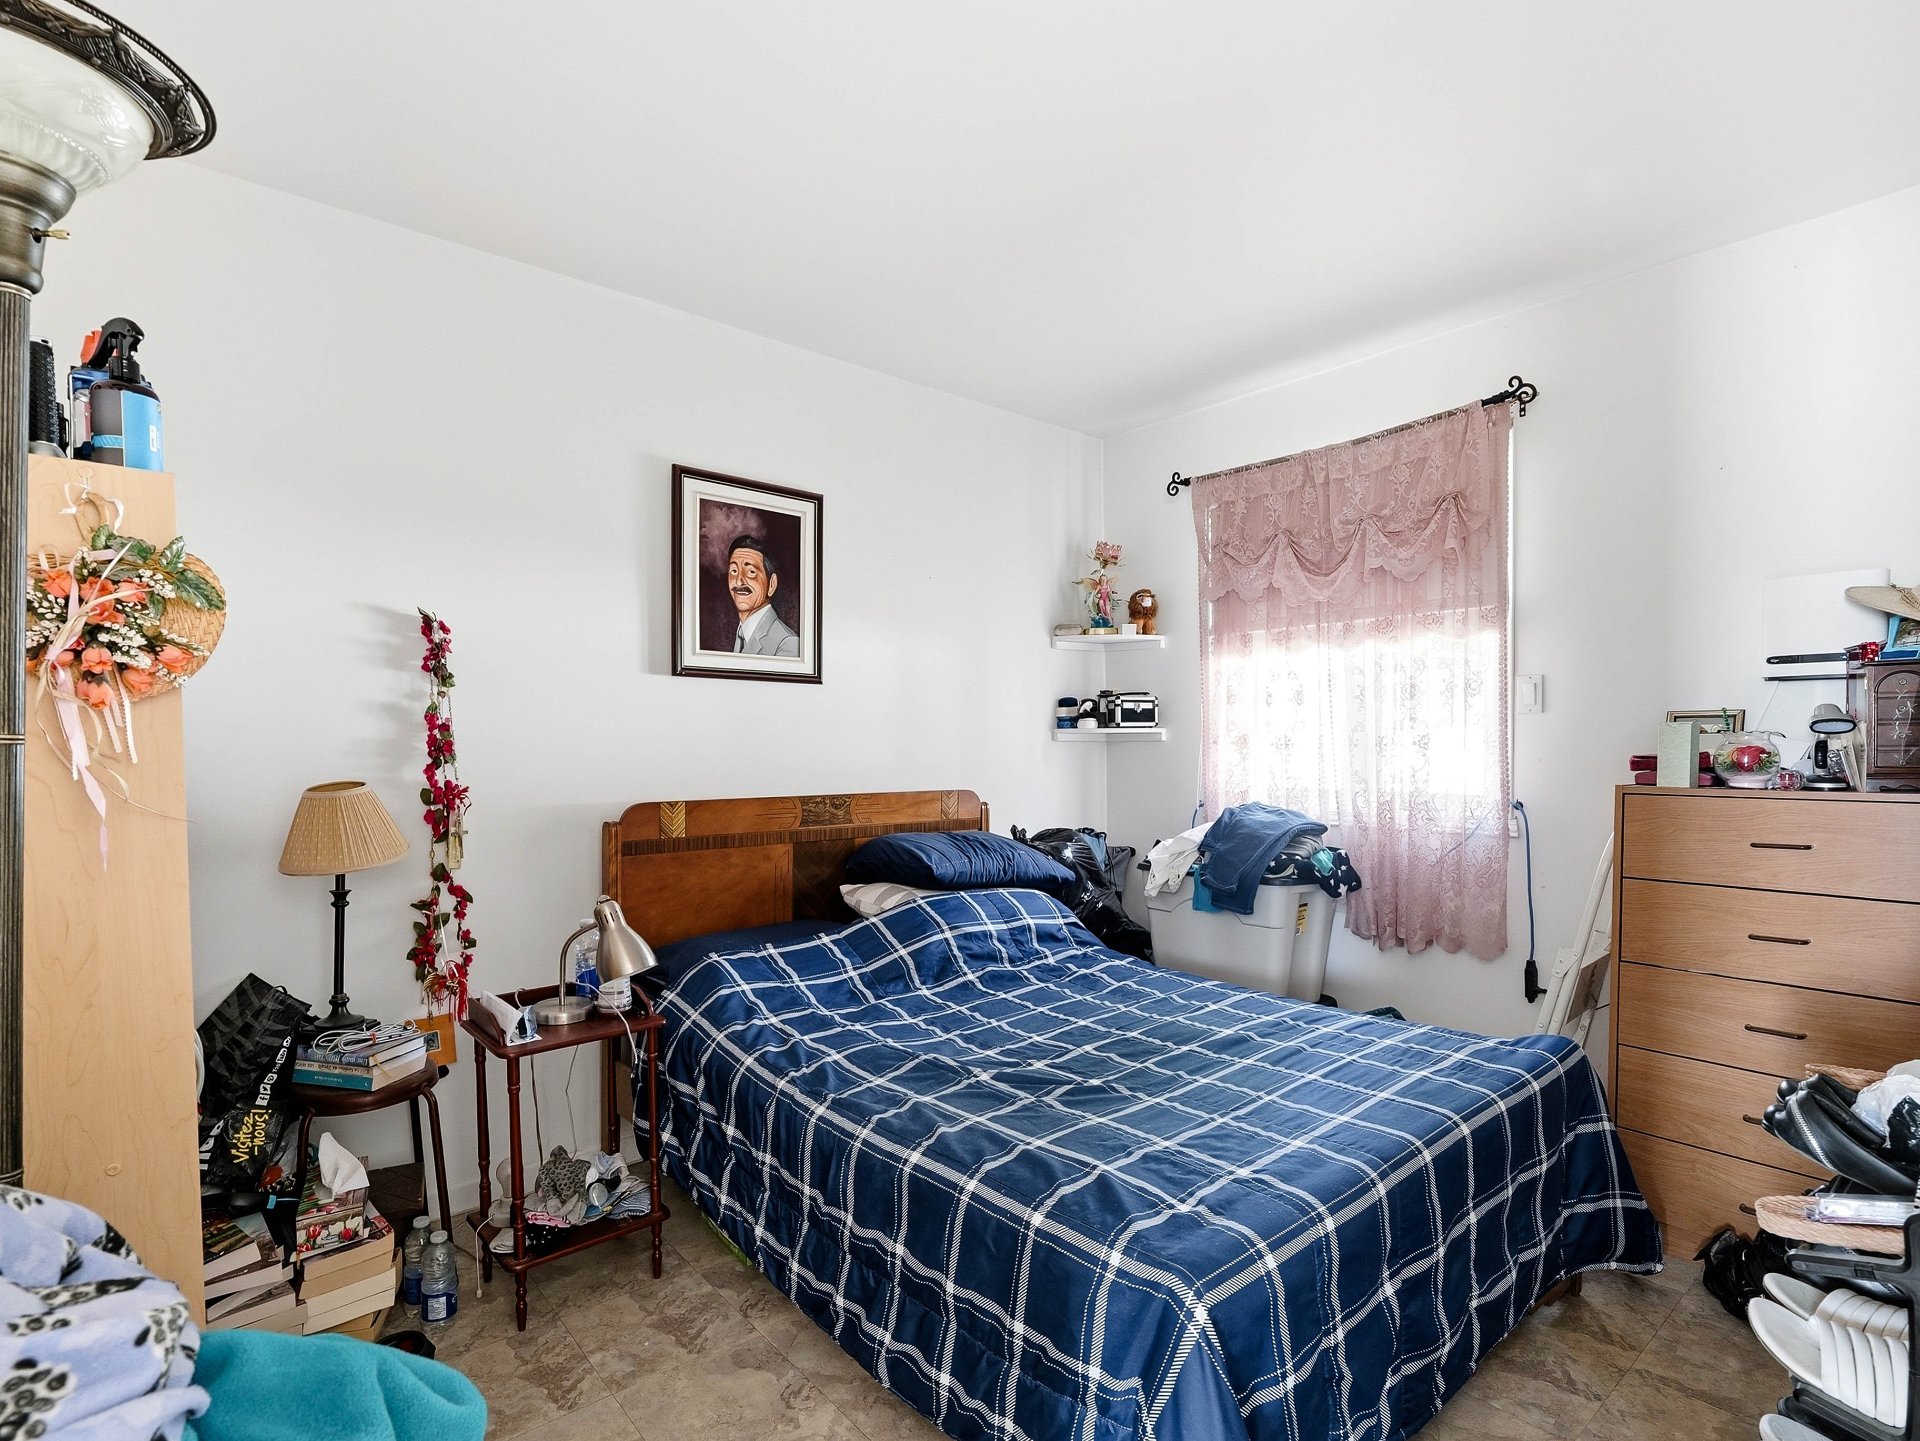 Bathroom
 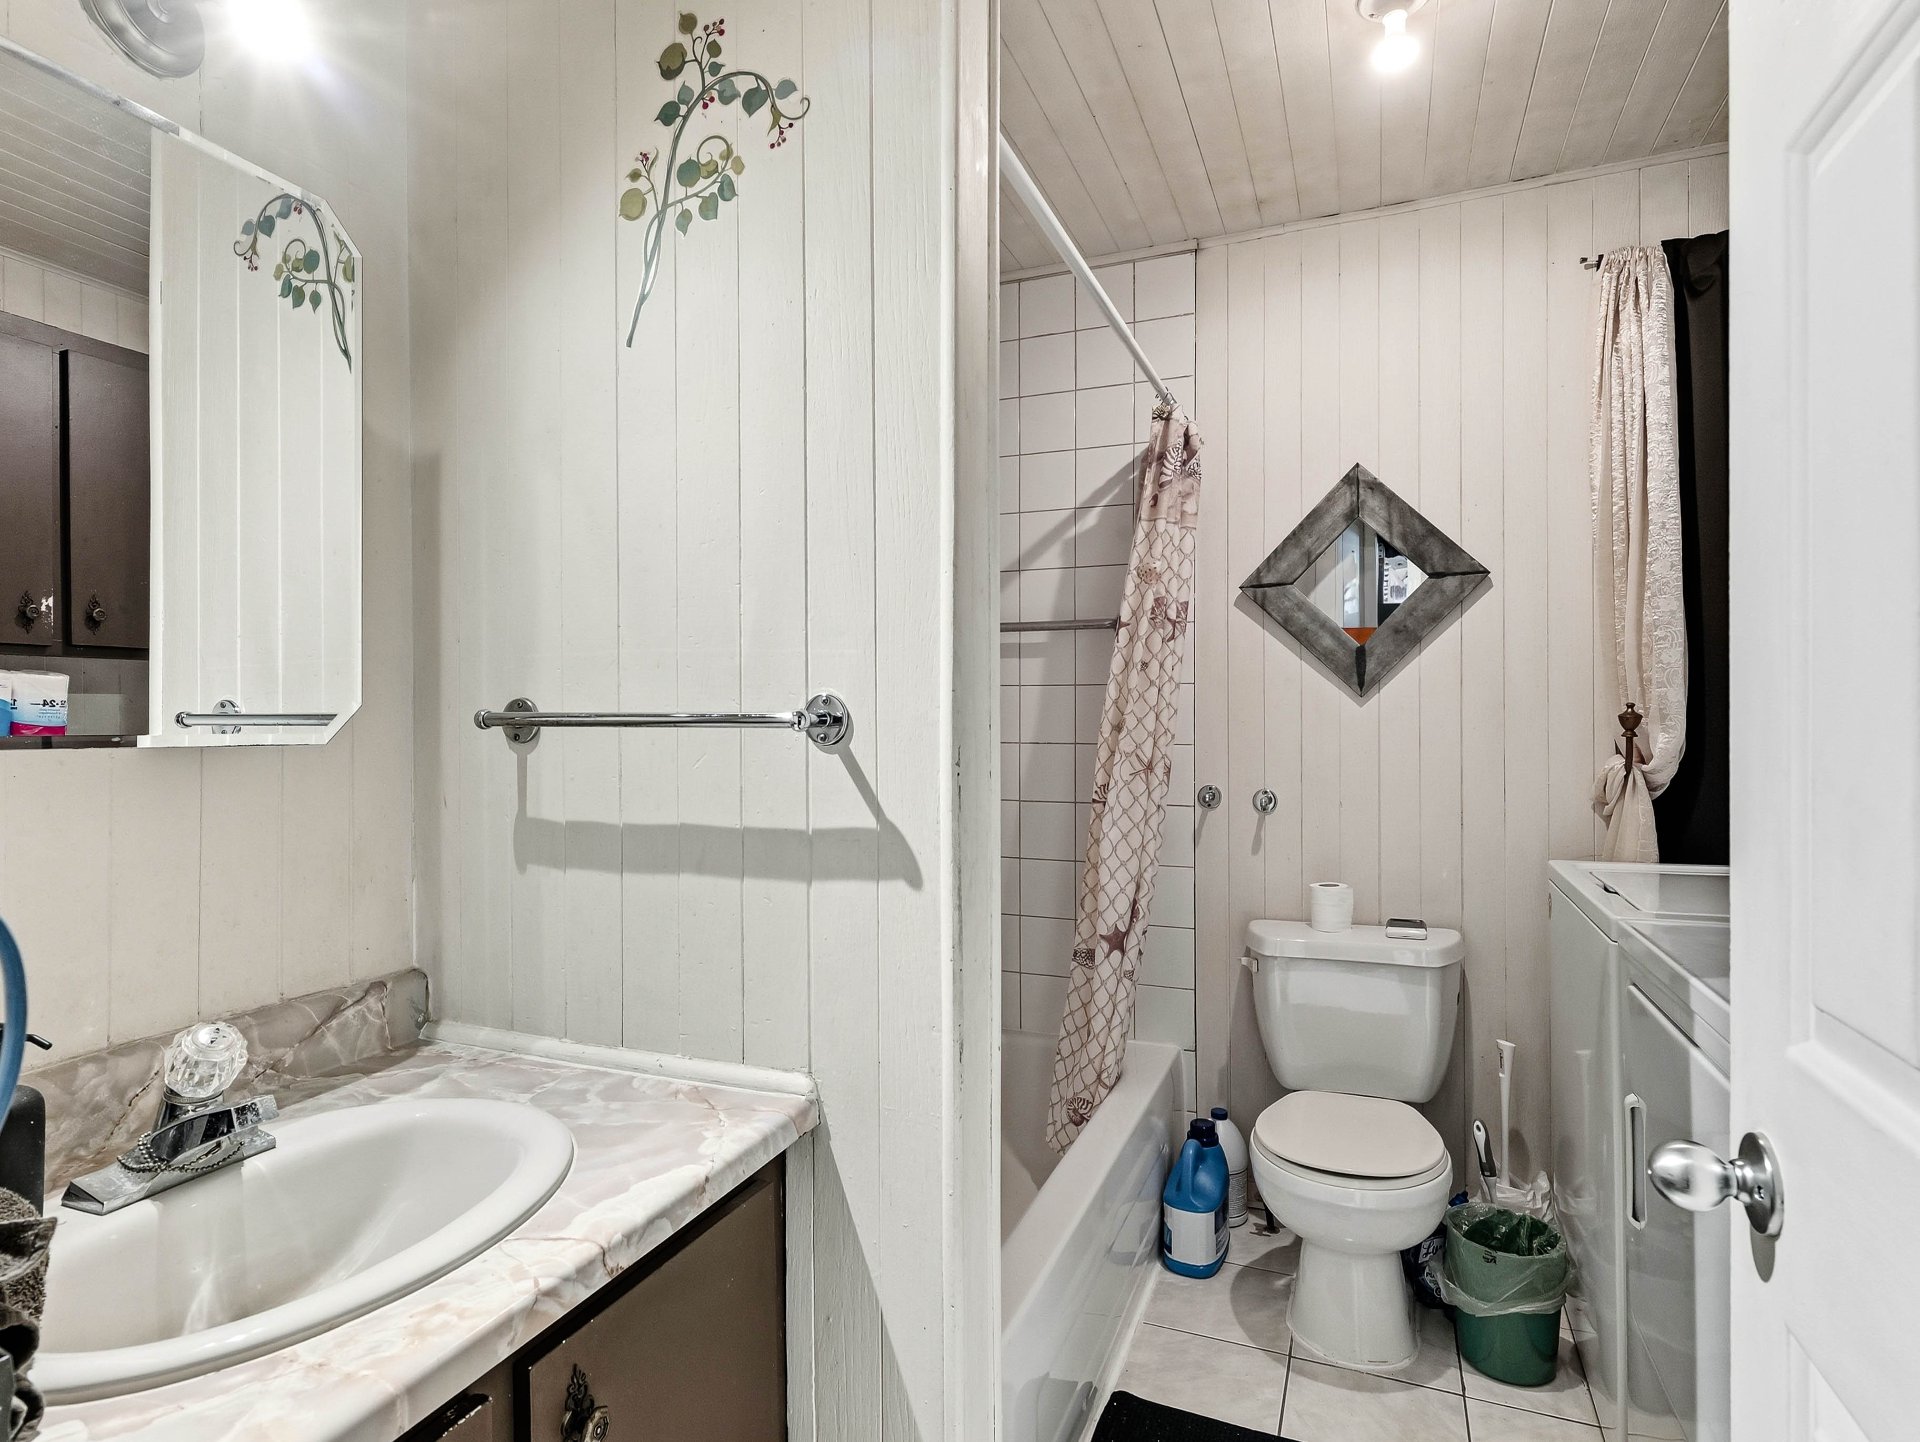 Bedroom
 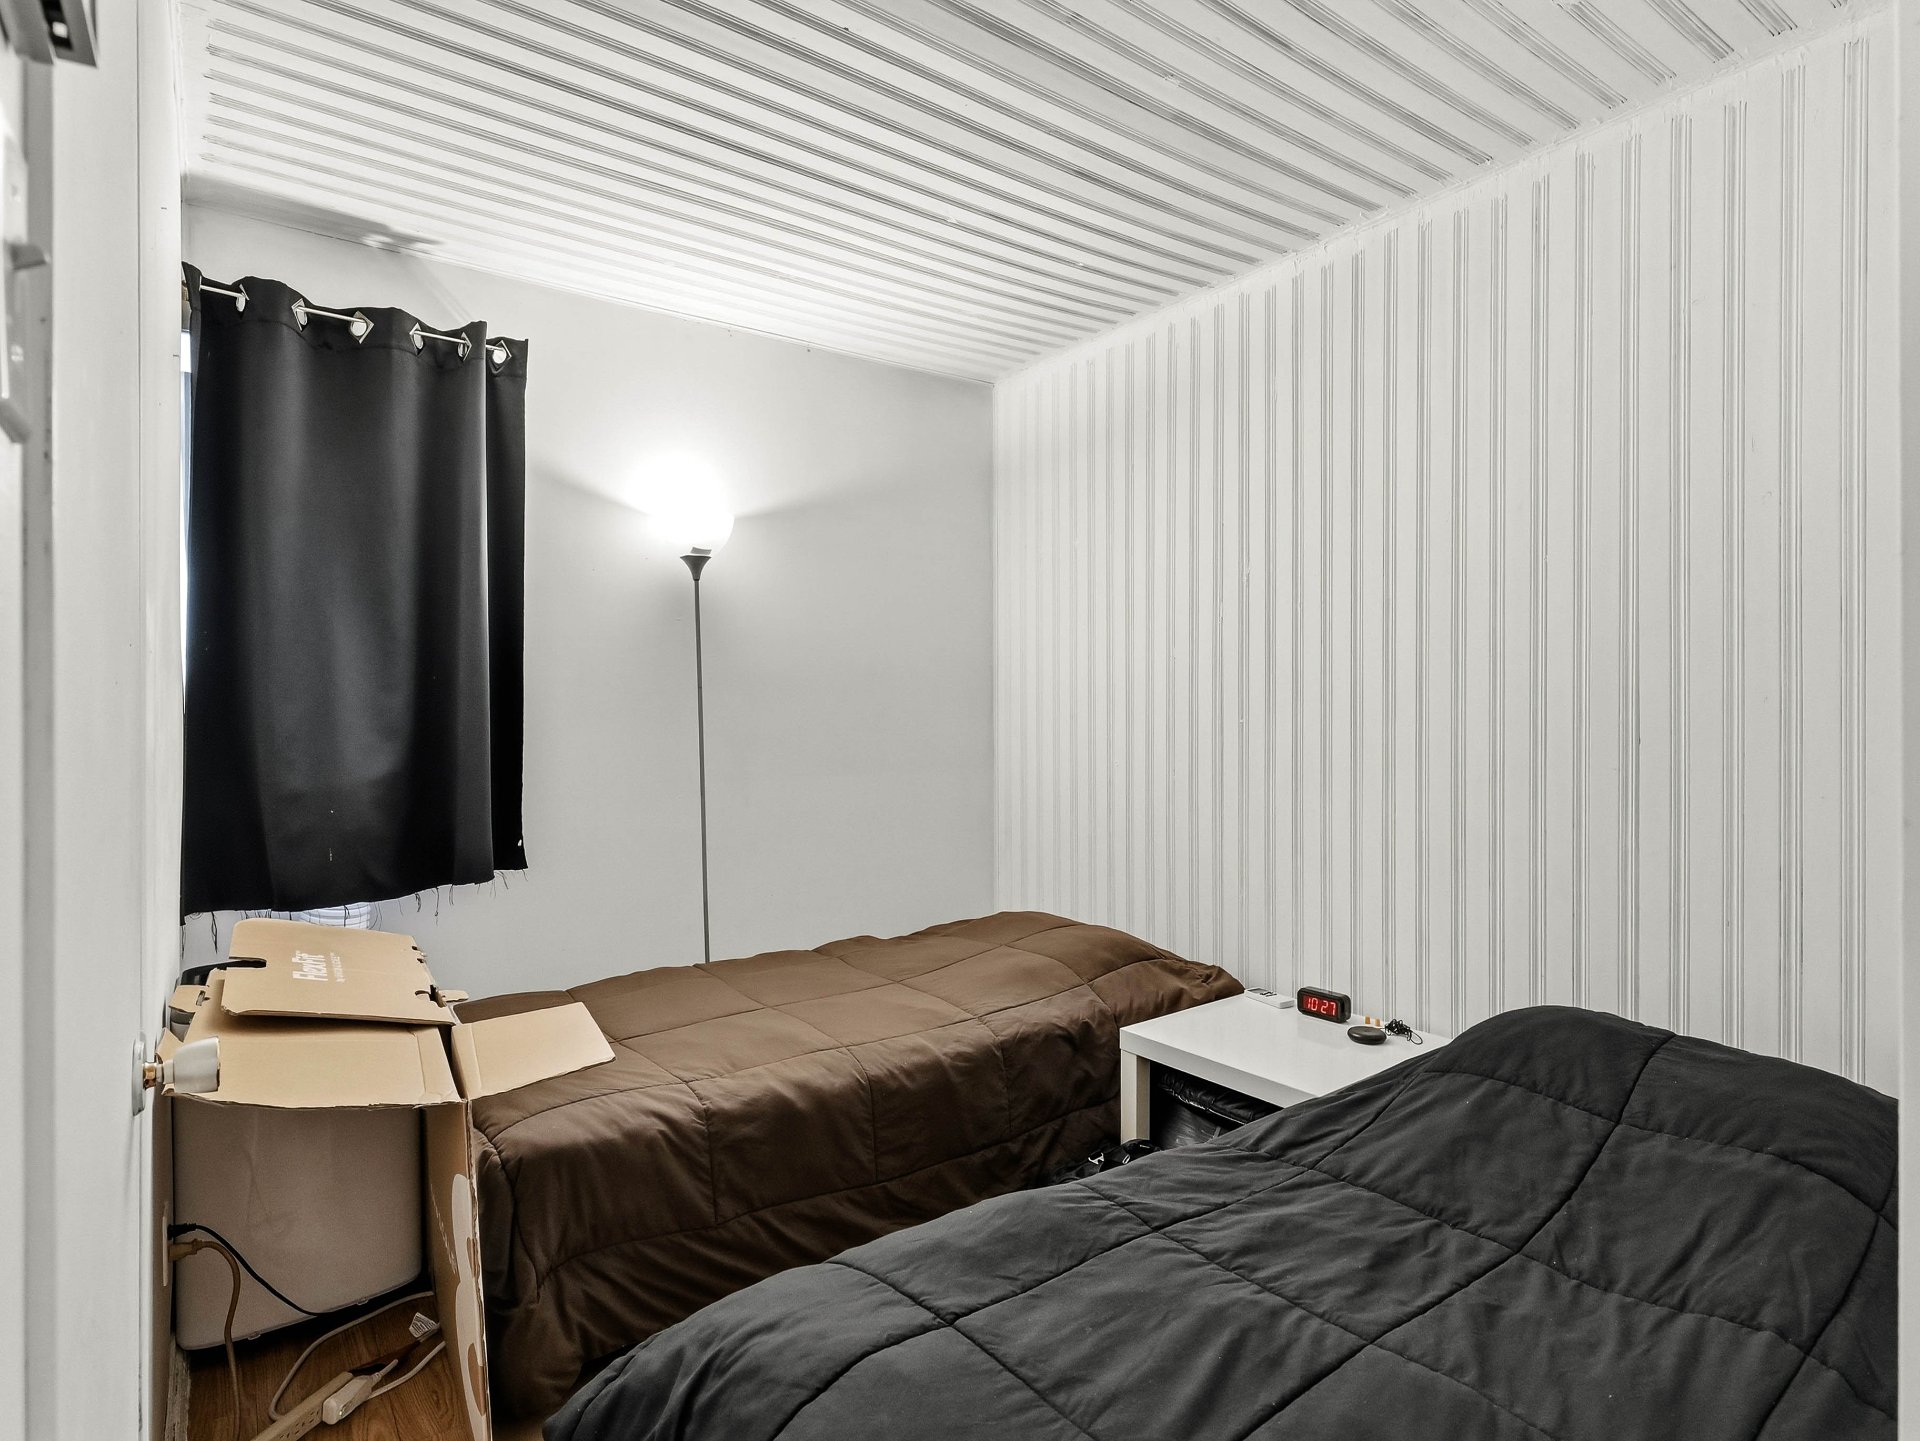 Kitchen
 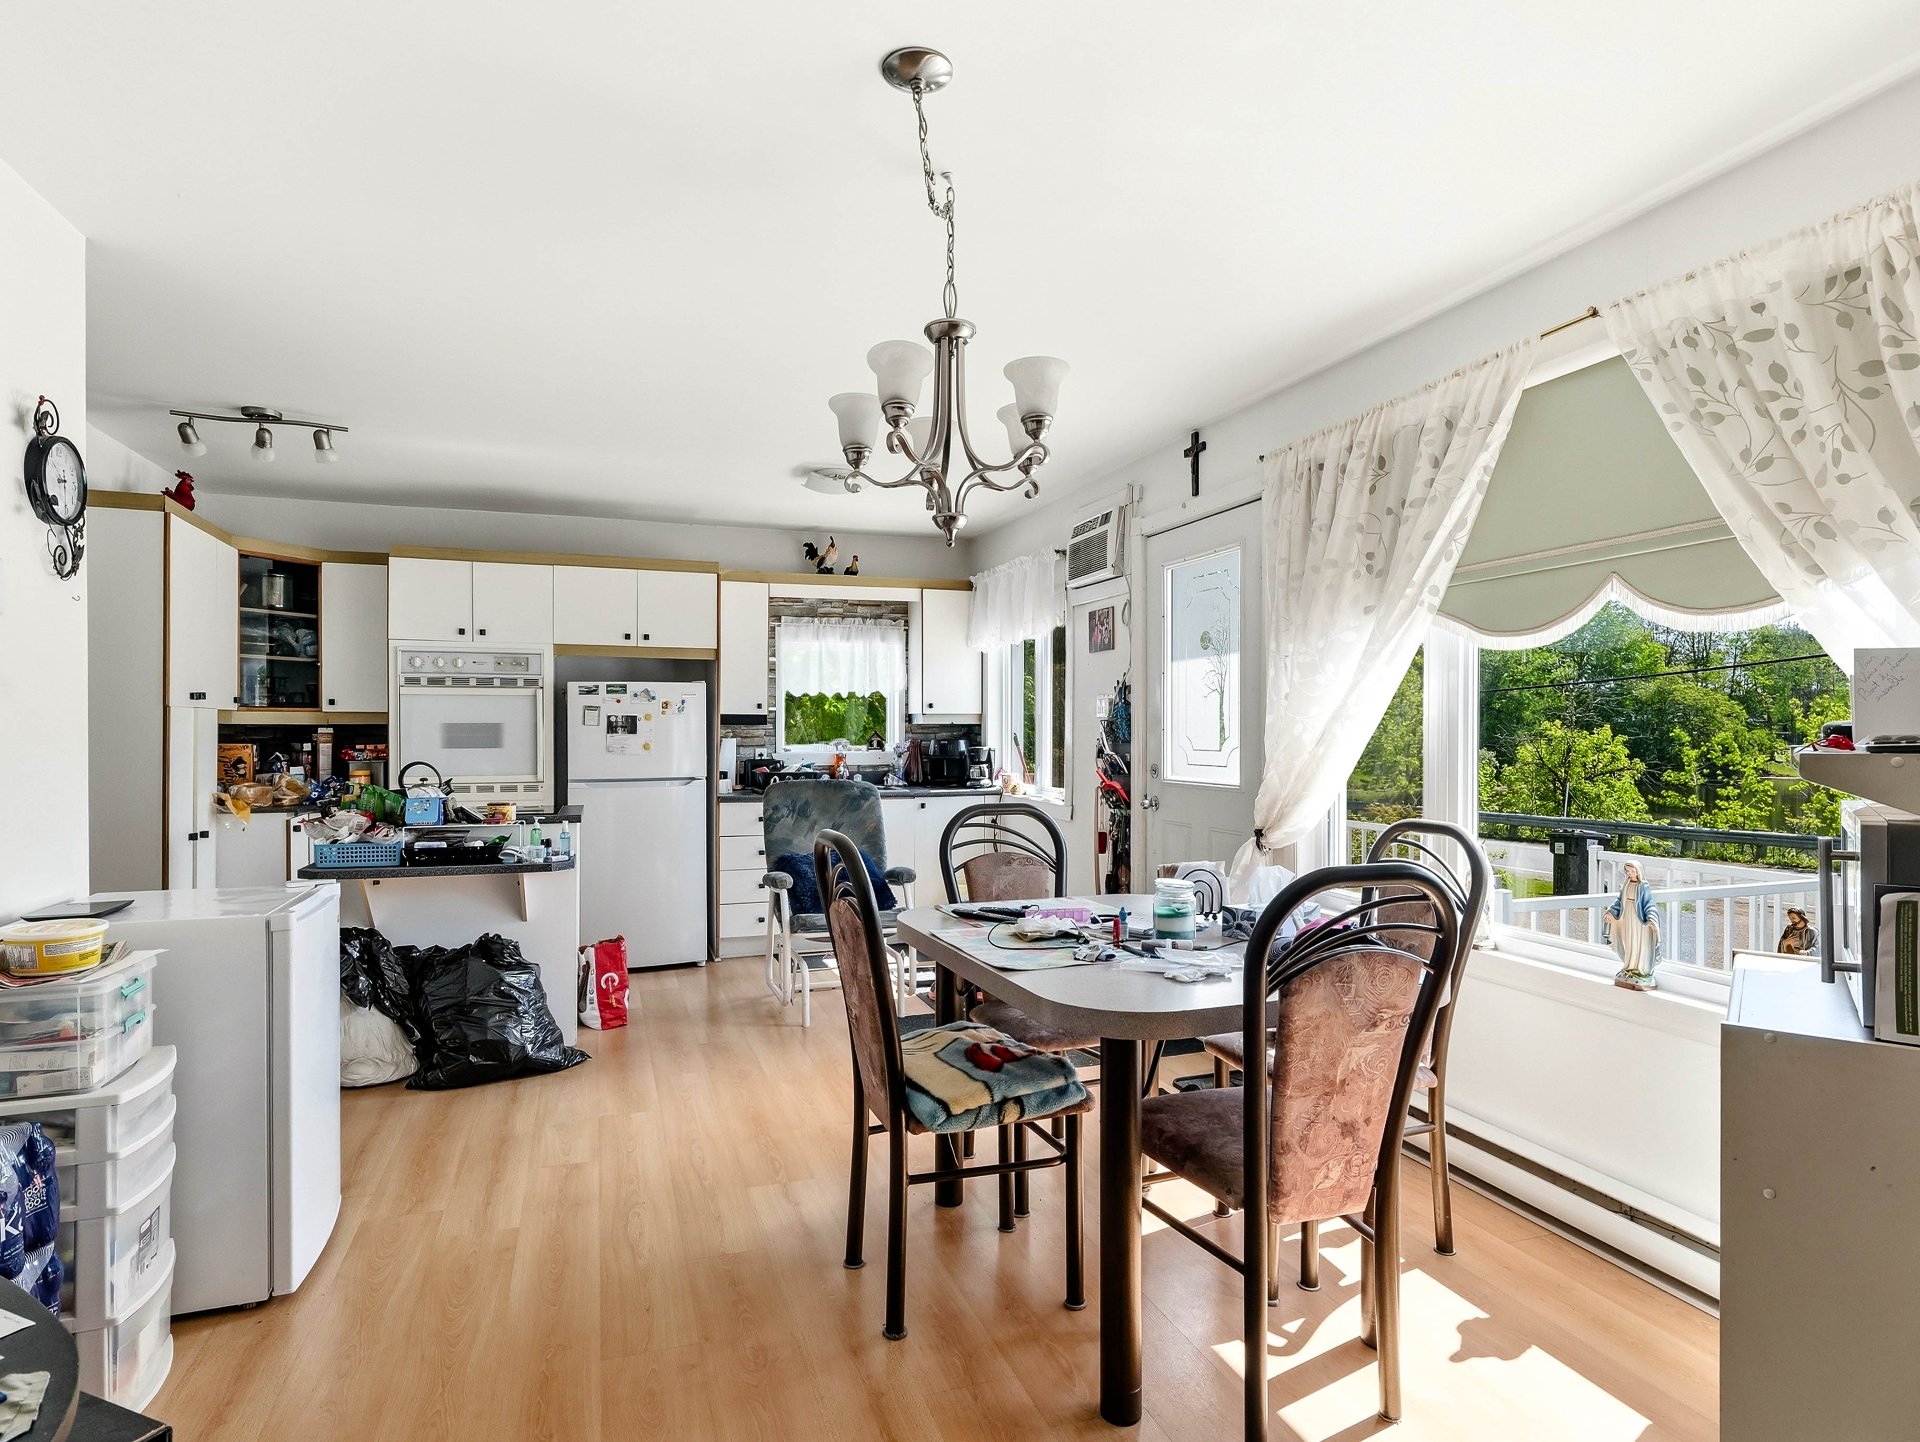 Kitchen
 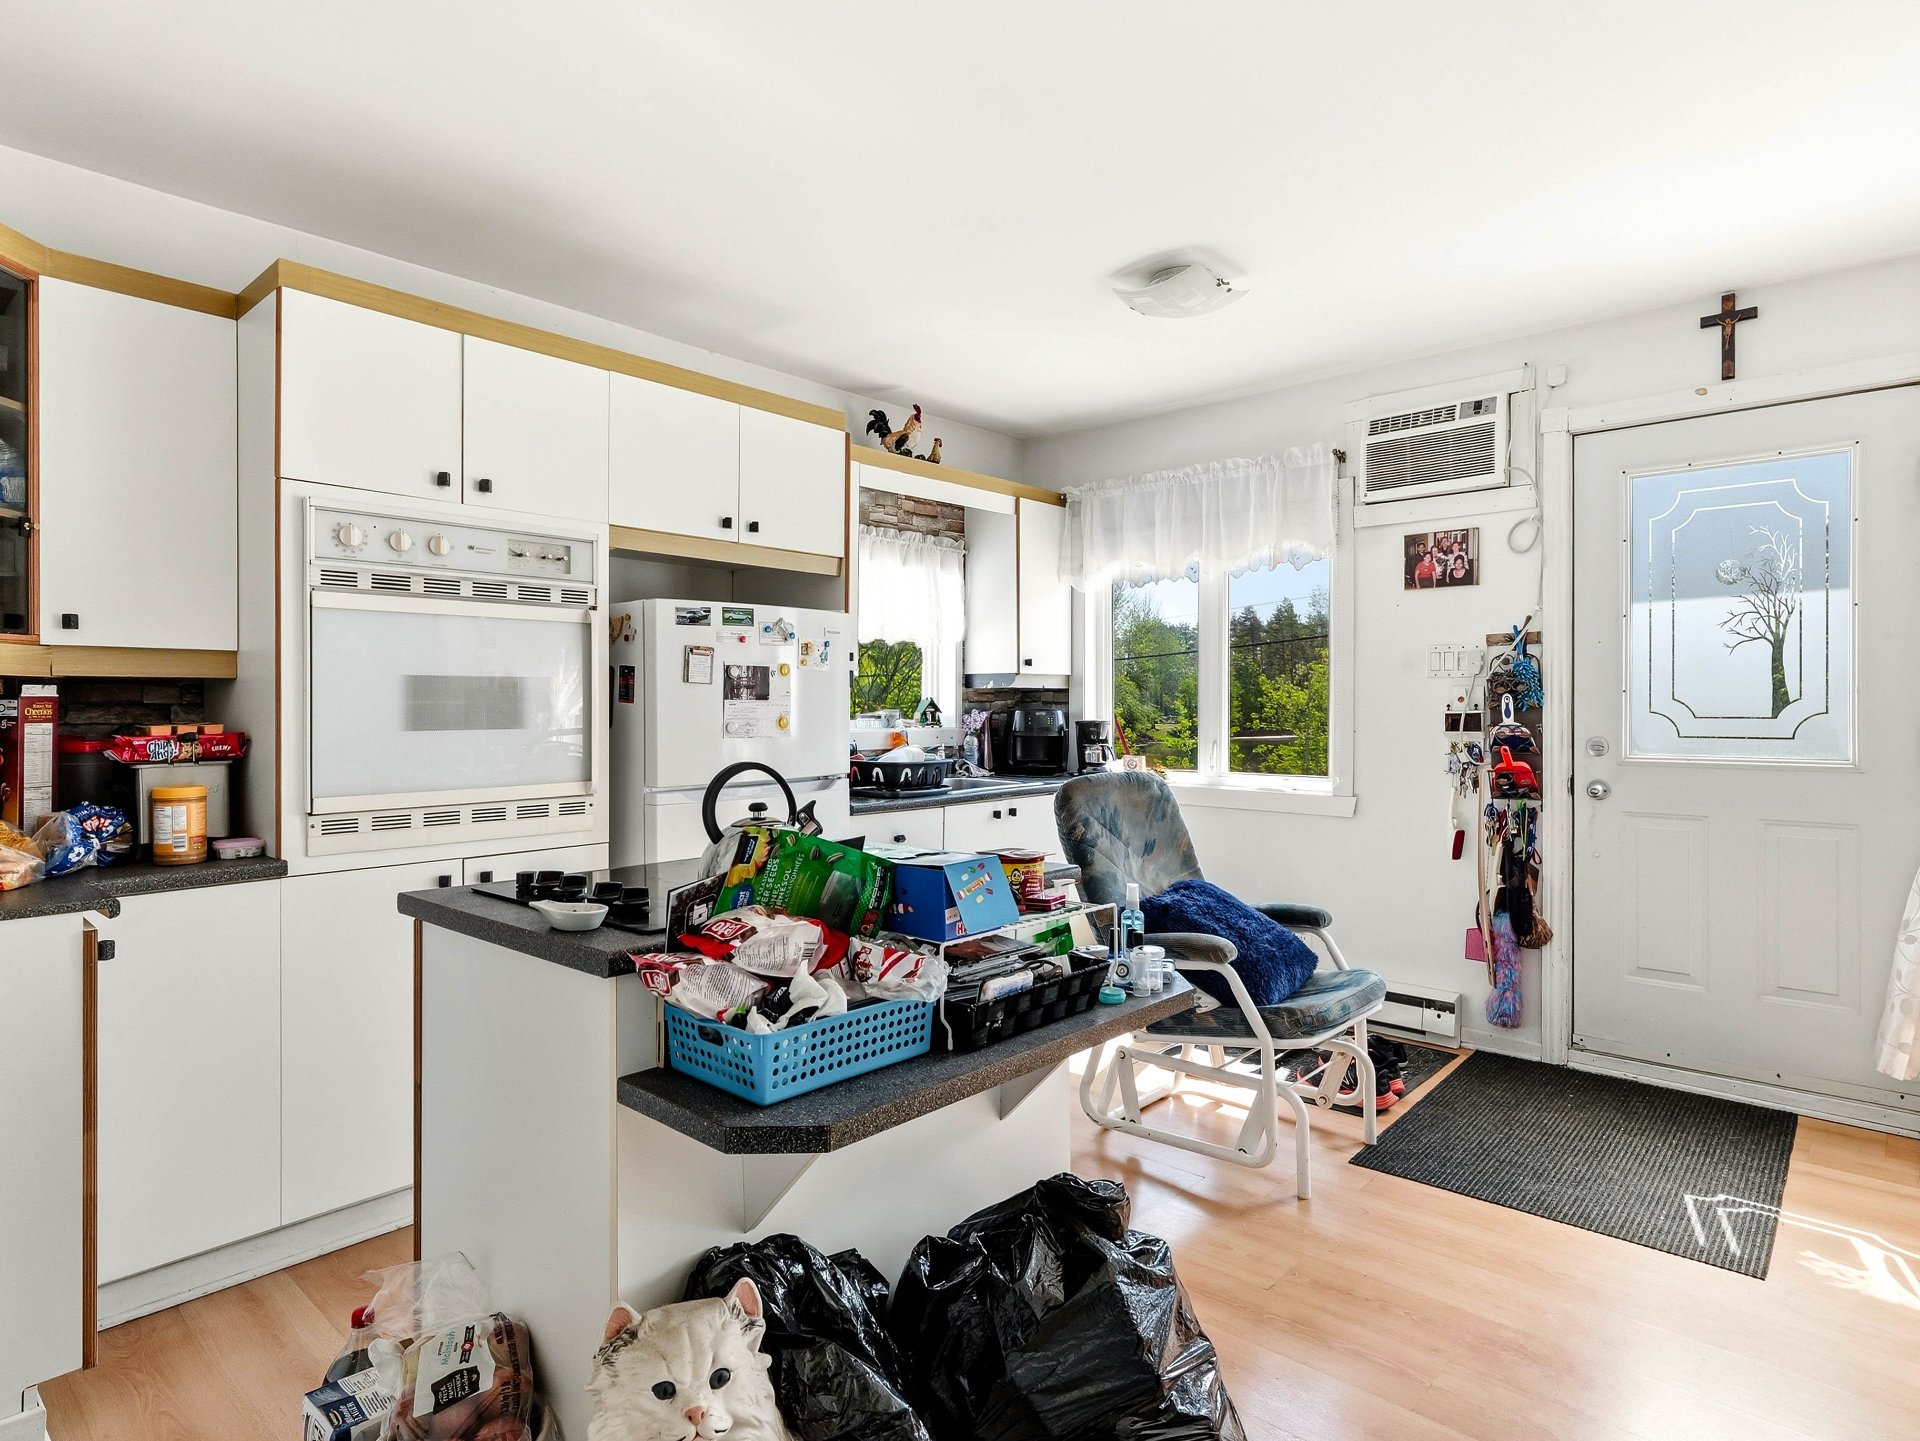 Kitchen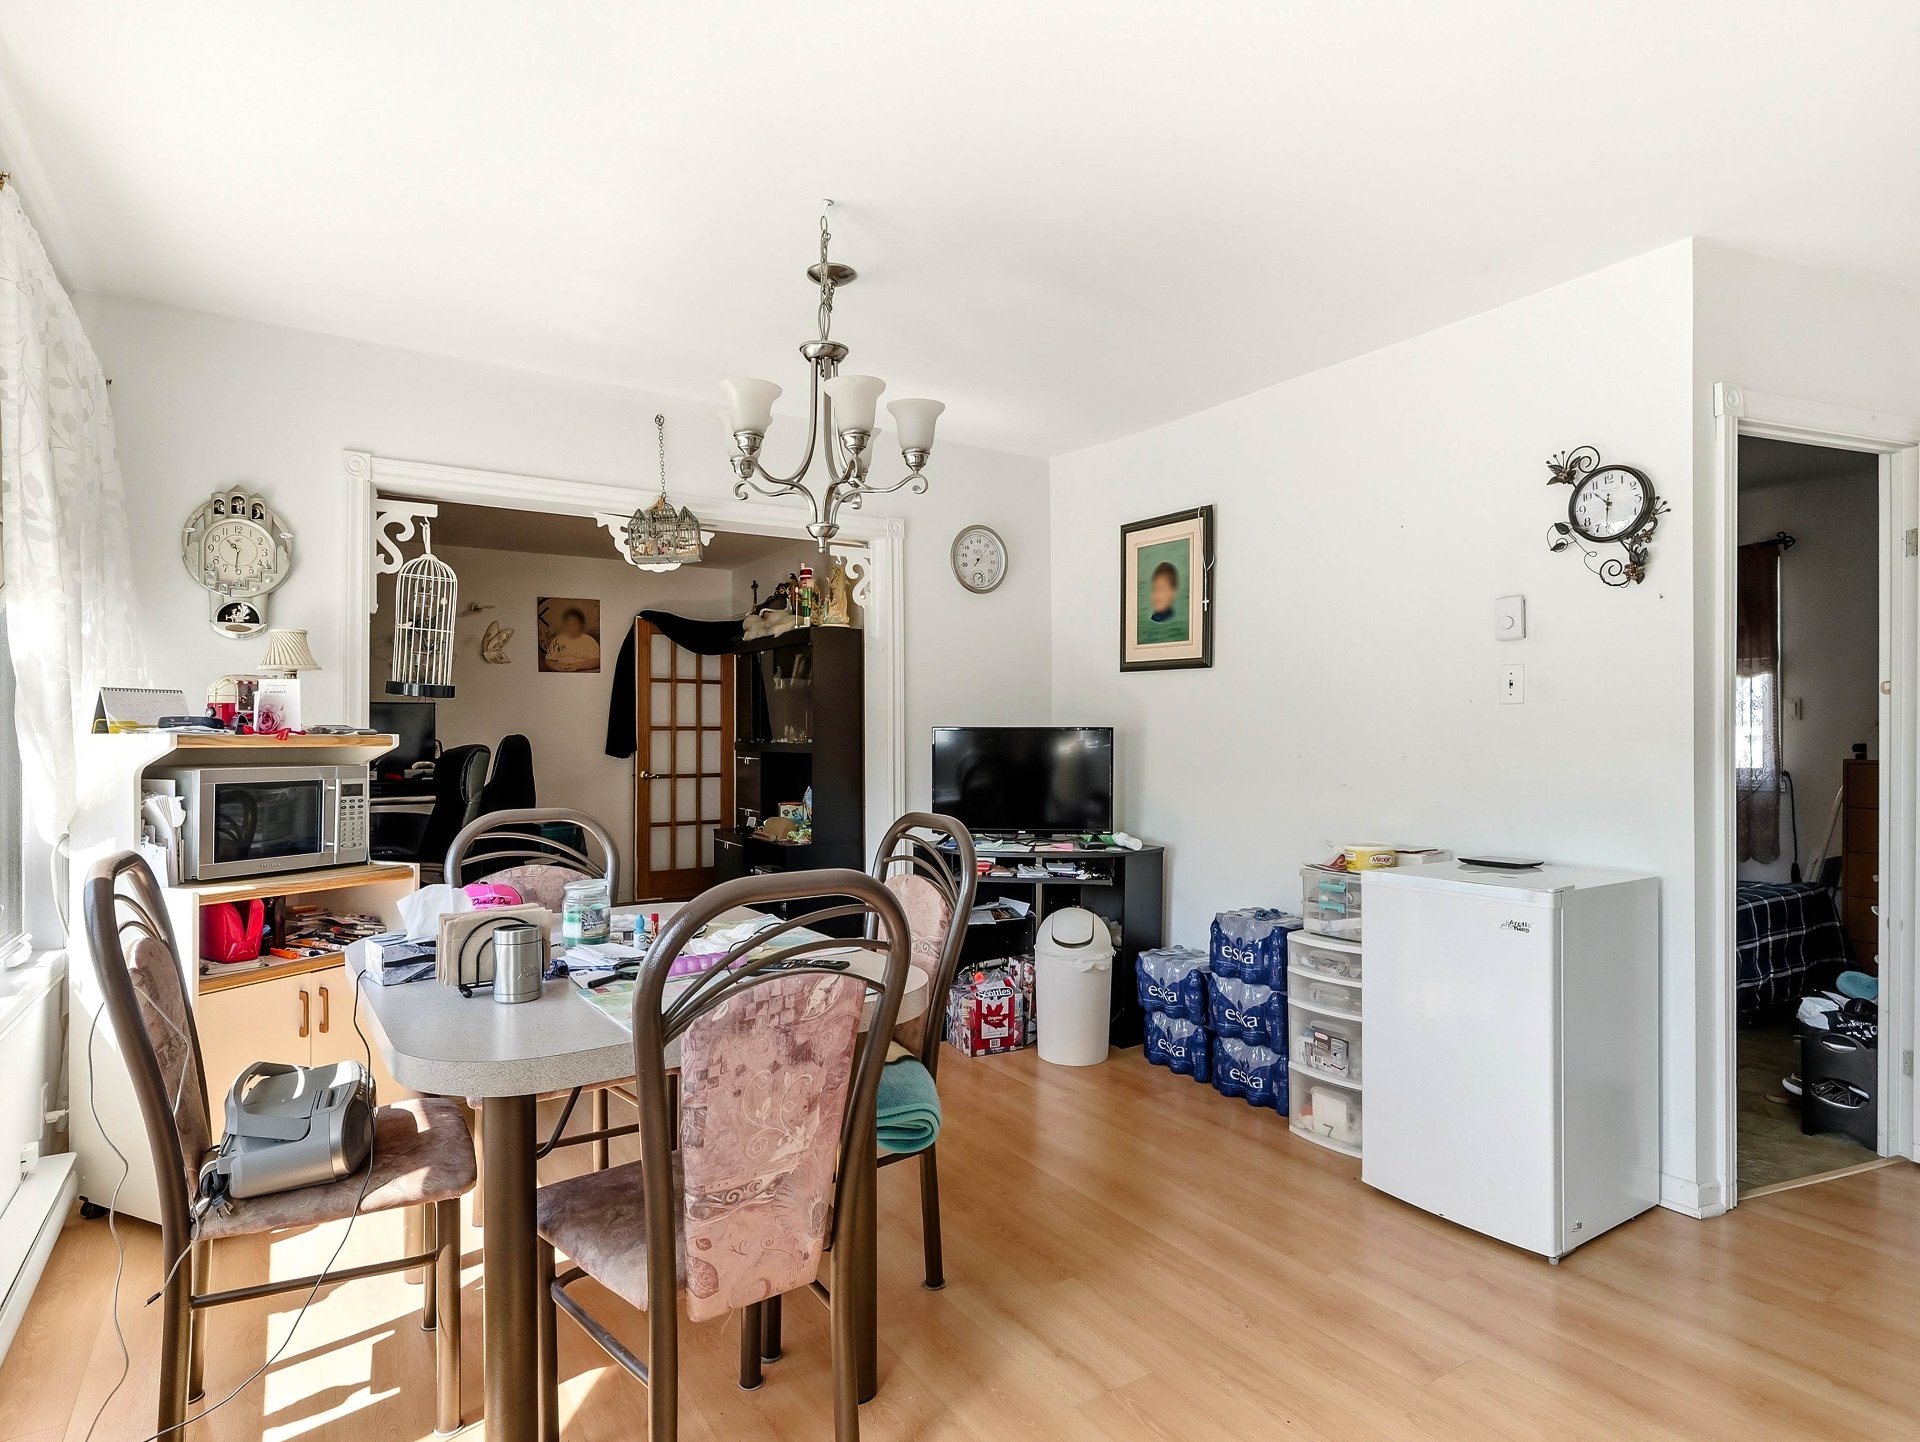
| Room | Dimensions | Level | Flooring |
|---|---|---|---|
| Veranda | 5 x 21.4 P | Ground Floor | Floating floor |
| Living room | 17.7 x 10.5 P | Ground Floor | Floating floor |
| Kitchen | 17.7 x 10 P | Ground Floor | Floating floor |
| Home office | 10.6 x 5.5 P | Ground Floor | Floating floor |
| Primary bedroom | 10.10 x 11.4 P | Ground Floor | Floating floor |
| Bedroom | 10.9 x 9 P | Ground Floor | Floating floor |
| Bathroom | 8.3 x 6.11 P | Ground Floor | Floating floor |
| Laundry room | 7.11 x 12.2 P | Ground Floor | Floating floor |
| Dining room | 15.3 x 8.11 P | Ground Floor | Floating floor |
| Storage | 22.5 x 40.11 P | Basement | Concrete |
| Basement | 6 feet and over, Other, Unfinished |
|---|---|
| Driveway | Asphalt |
| Roofing | Asphalt shingles |
| Garage | Attached |
| Proximity | ATV trail, Highway, Park - green area, Snowmobile trail |
| Foundation | Concrete block |
| Window type | Crank handle |
| Heating system | Electric baseboard units |
| Heating energy | Electricity |
| Landscaping | Fenced |
| Topography | Flat |
| Parking | Garage, Outdoor |
| Cupboard | Melamine, Wood |
| Sewage system | Purification field, Sealed septic tank, Septic tank |
| Windows | PVC |
| Zoning | Residential |
| Siding | Vinyl |
| Distinctive features | Waterfront |
| Water supply | Well point |
| Liveable Area | 214 MC |
|---|---|
| Total Rooms | 10 |
| Bedrooms | 2 |
| Bathrooms | 1 |
| Powder Rooms | 1 |
| Year of construction | 1977 |
| Type | Duplex |
|---|---|
| Style | Detached |
| Dimensions | 27x7.25 M |
| Lot Size | 1158.5 MC |
| Municipal Taxes (2026) | $ 2361 / year |
|---|---|
| School taxes (2025) | $ 187 / year |