Lavaltrie J5T2R1
Bungalow | MLS: 14634514
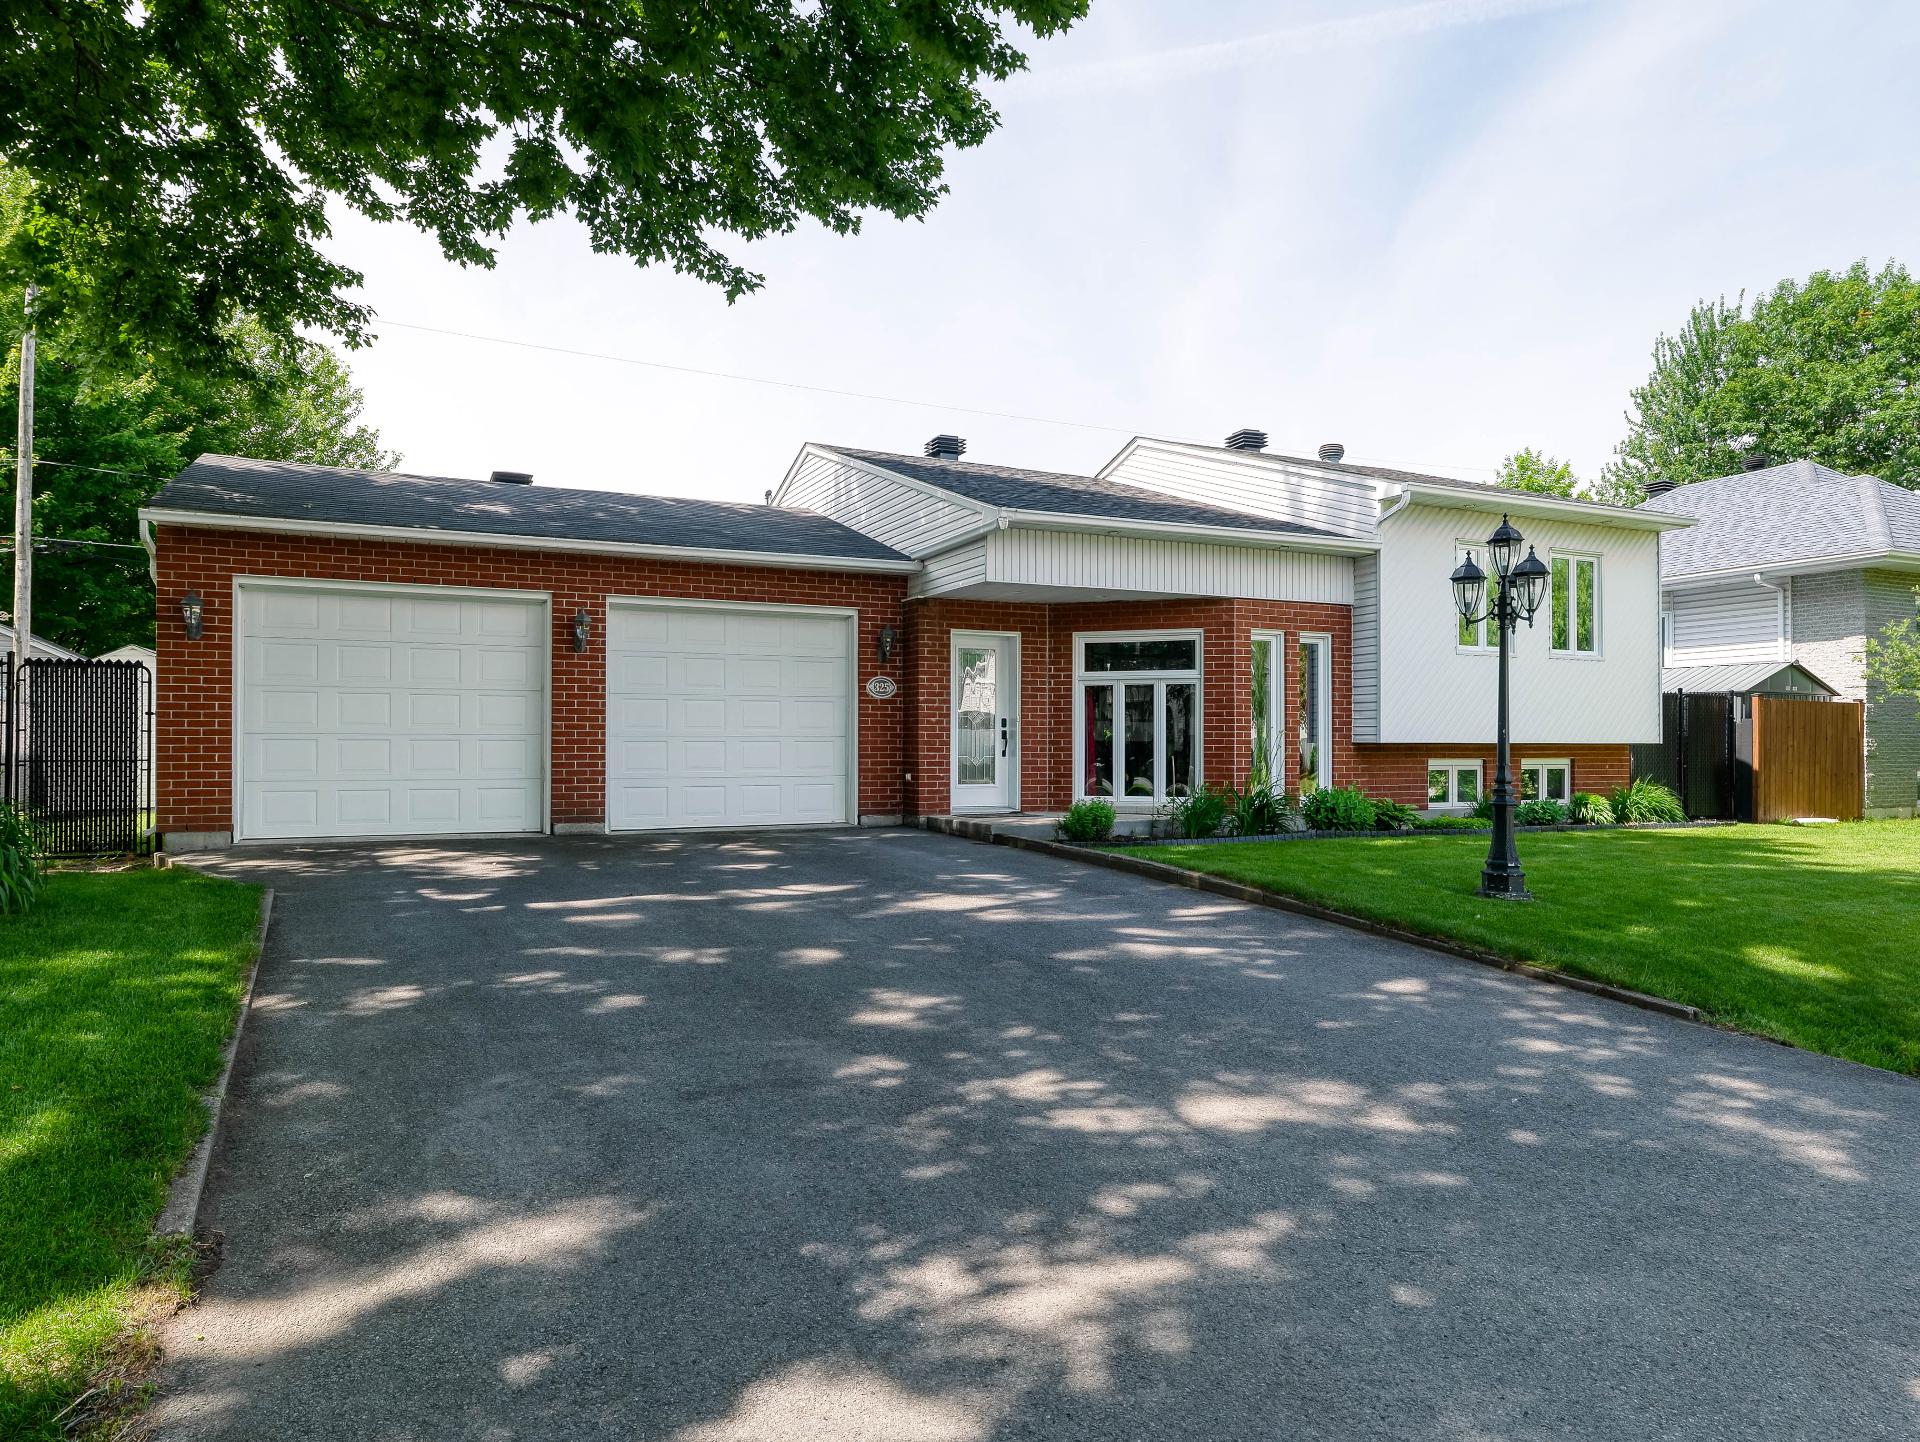 Frontage
 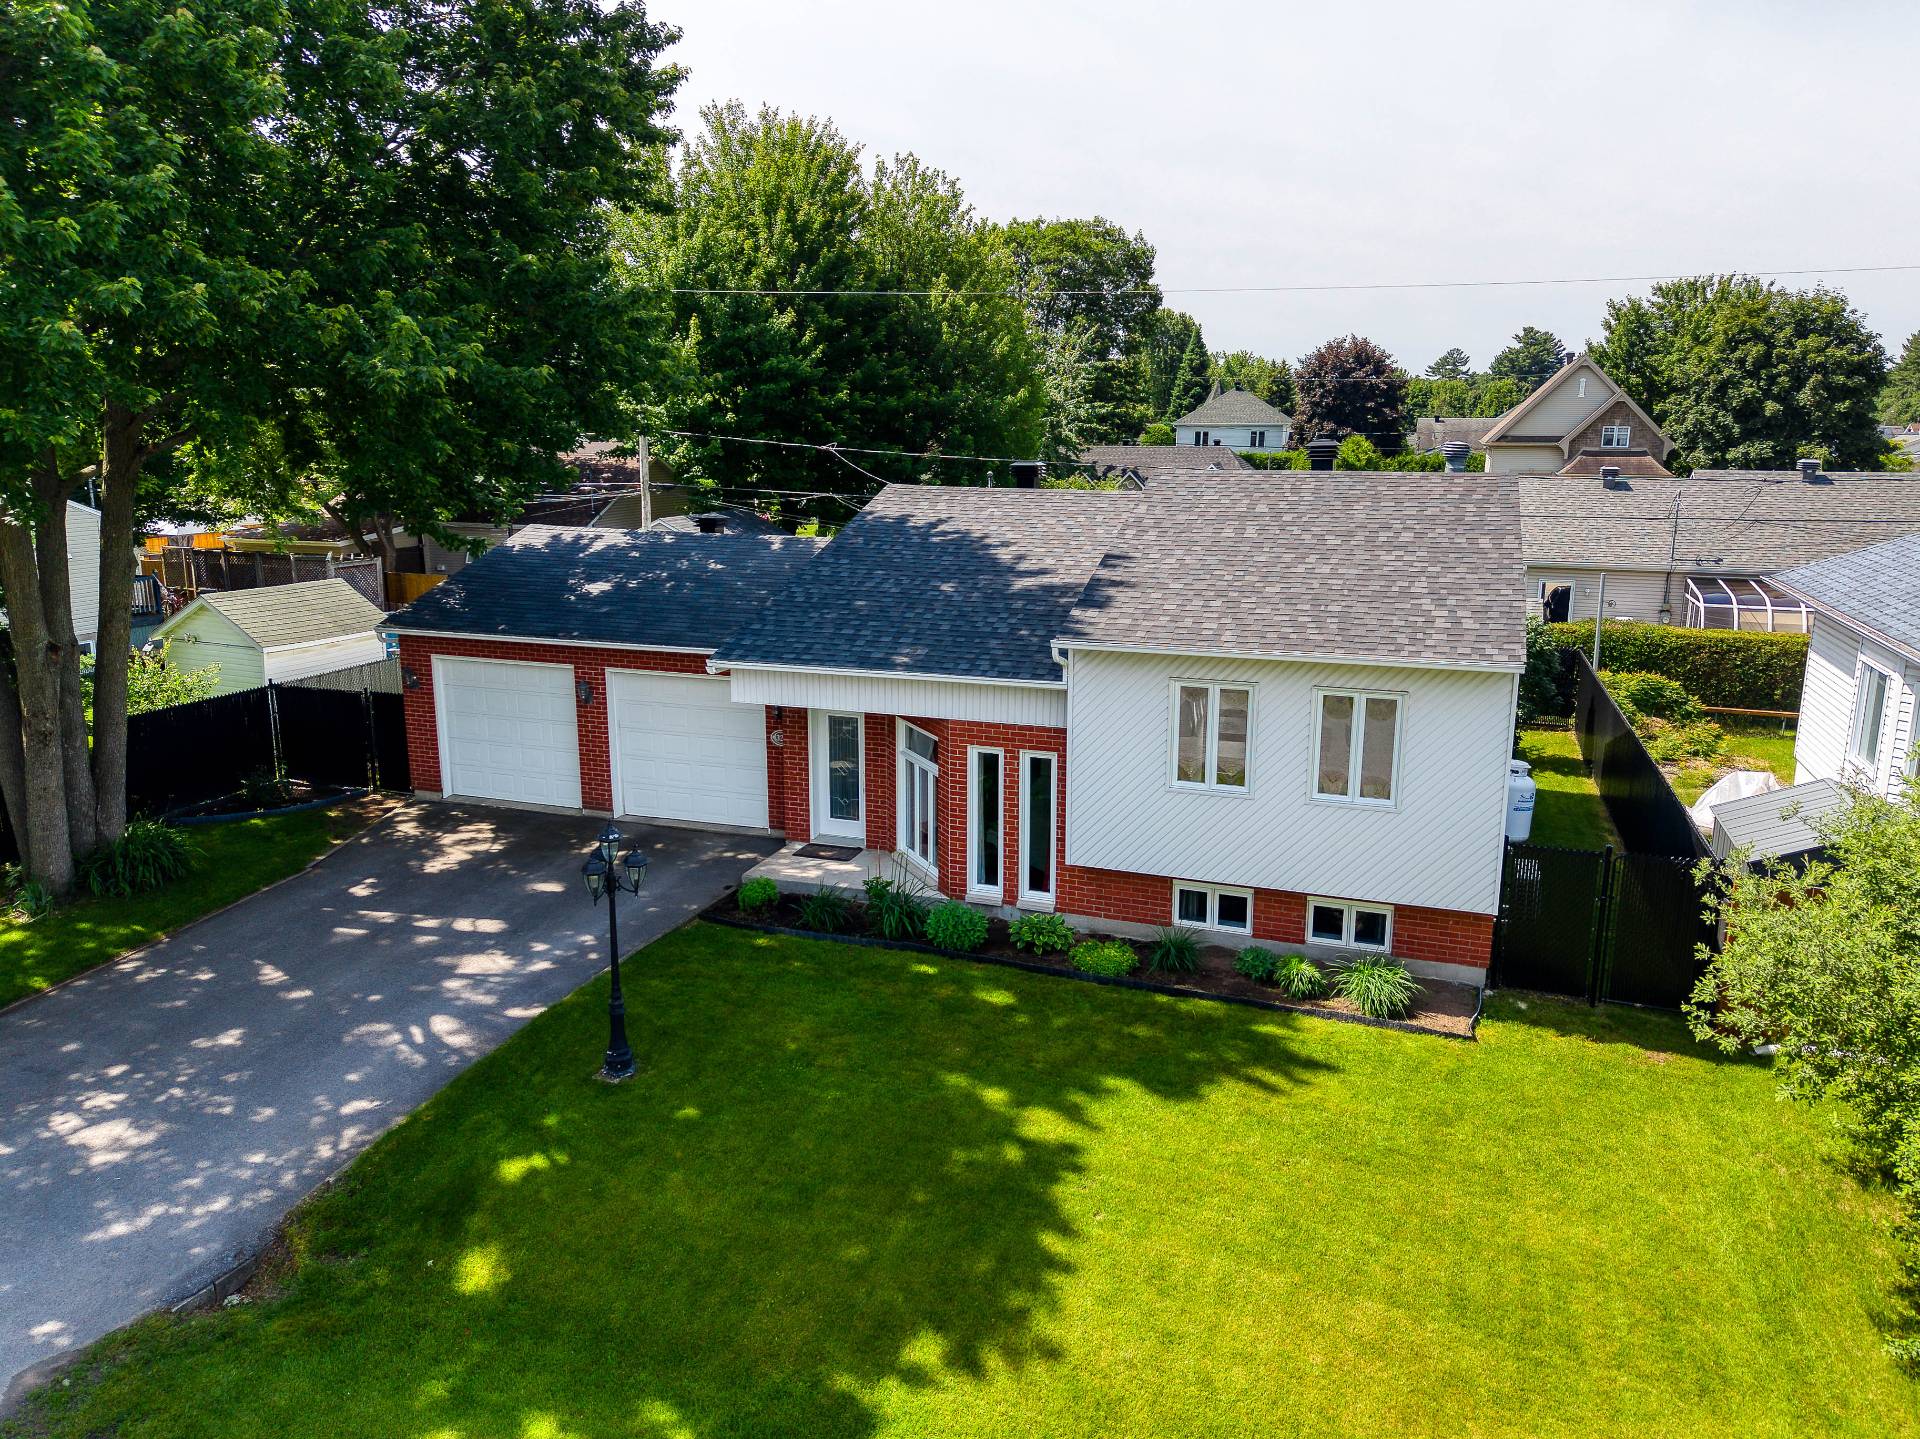 Overall View
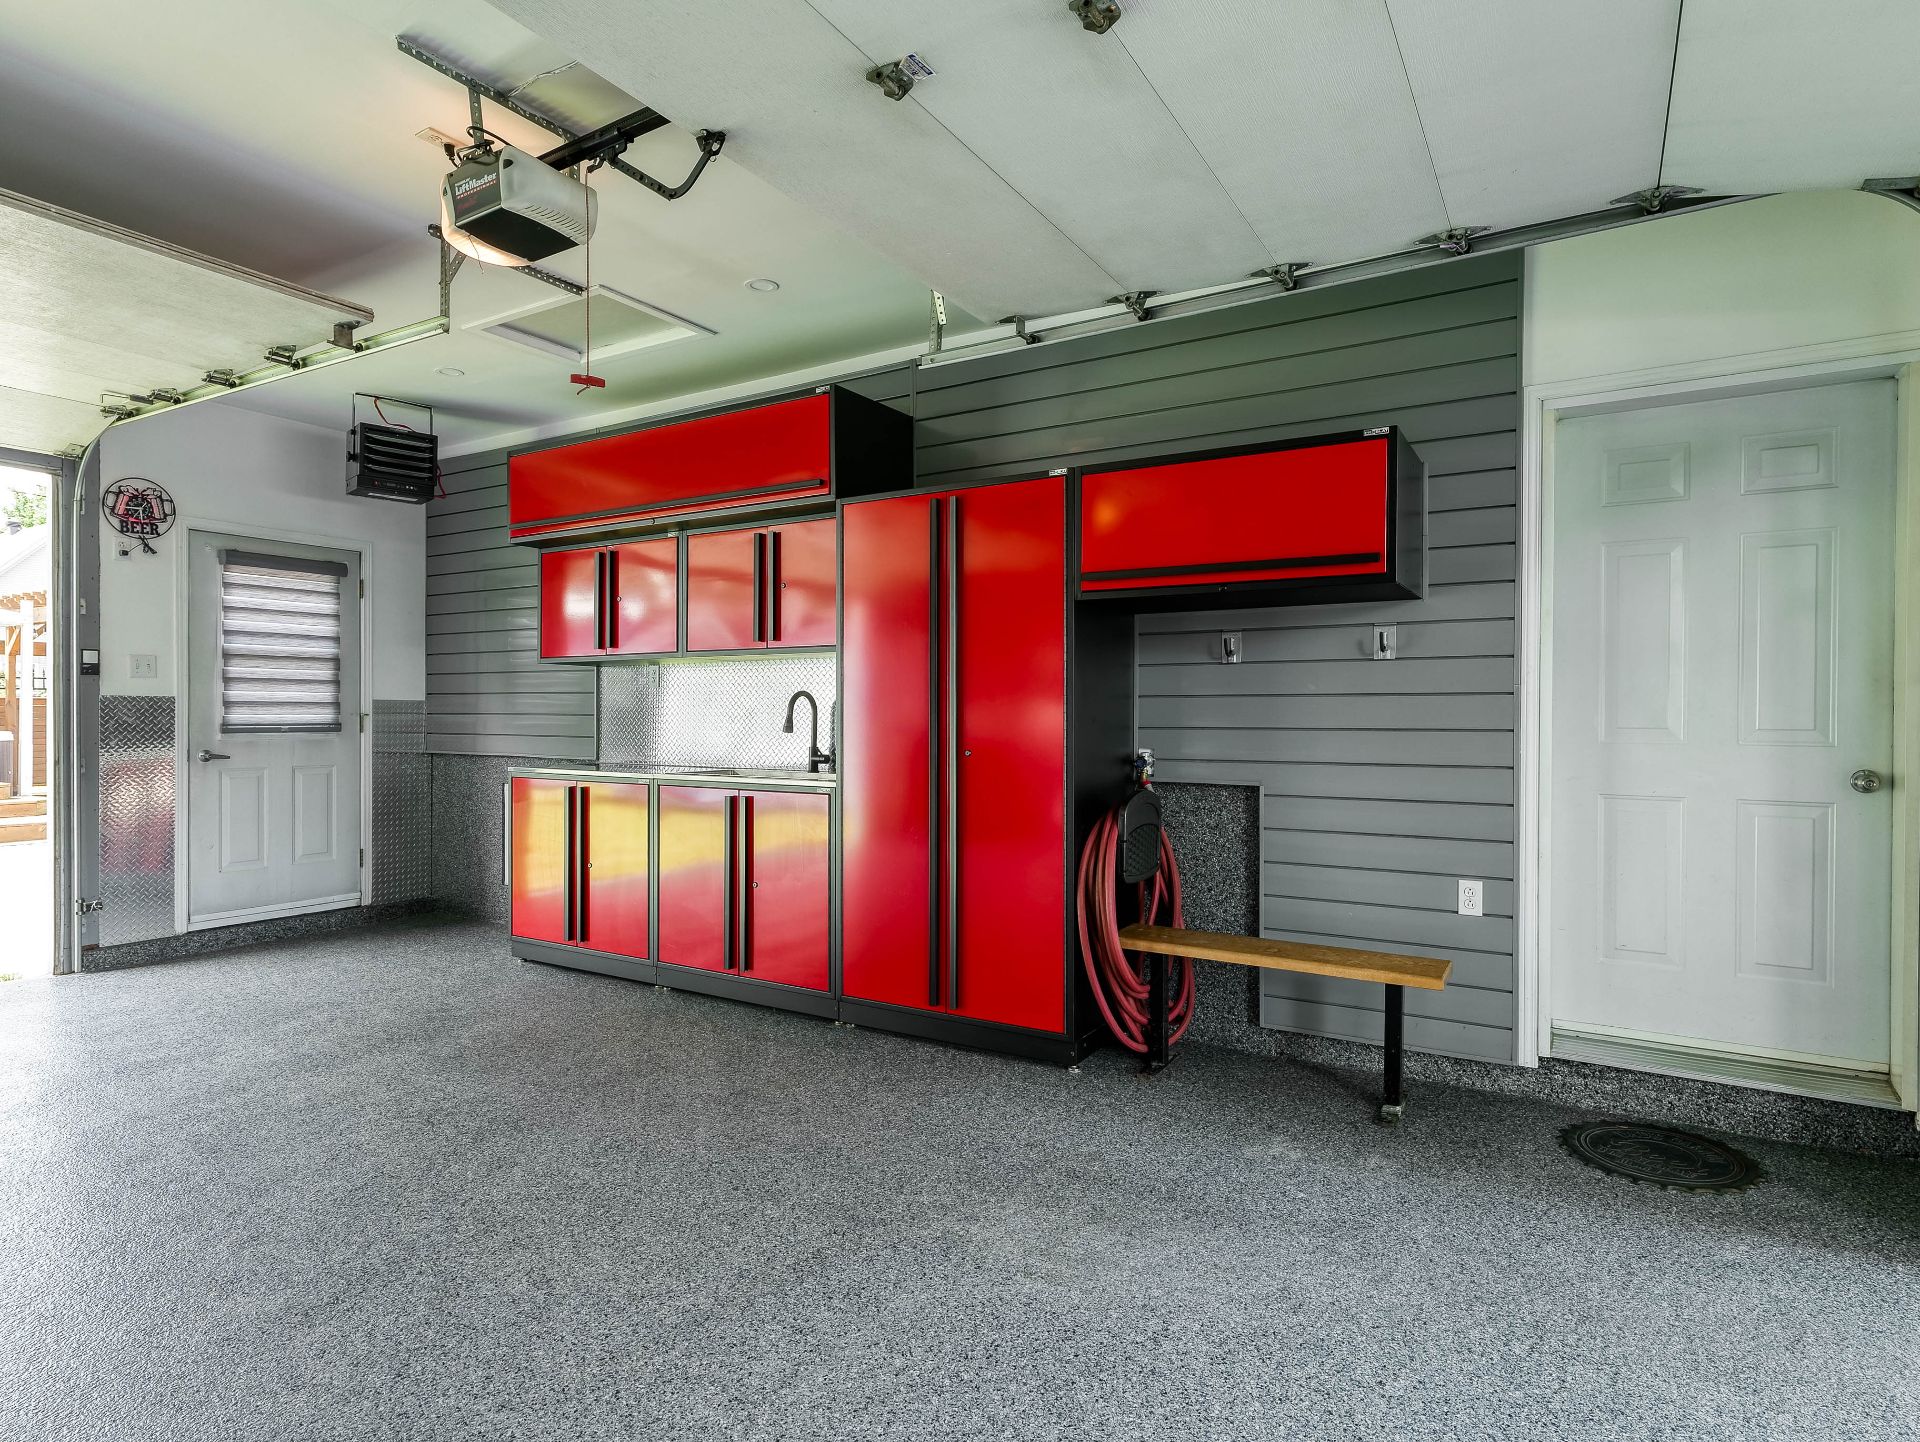
  Garage
 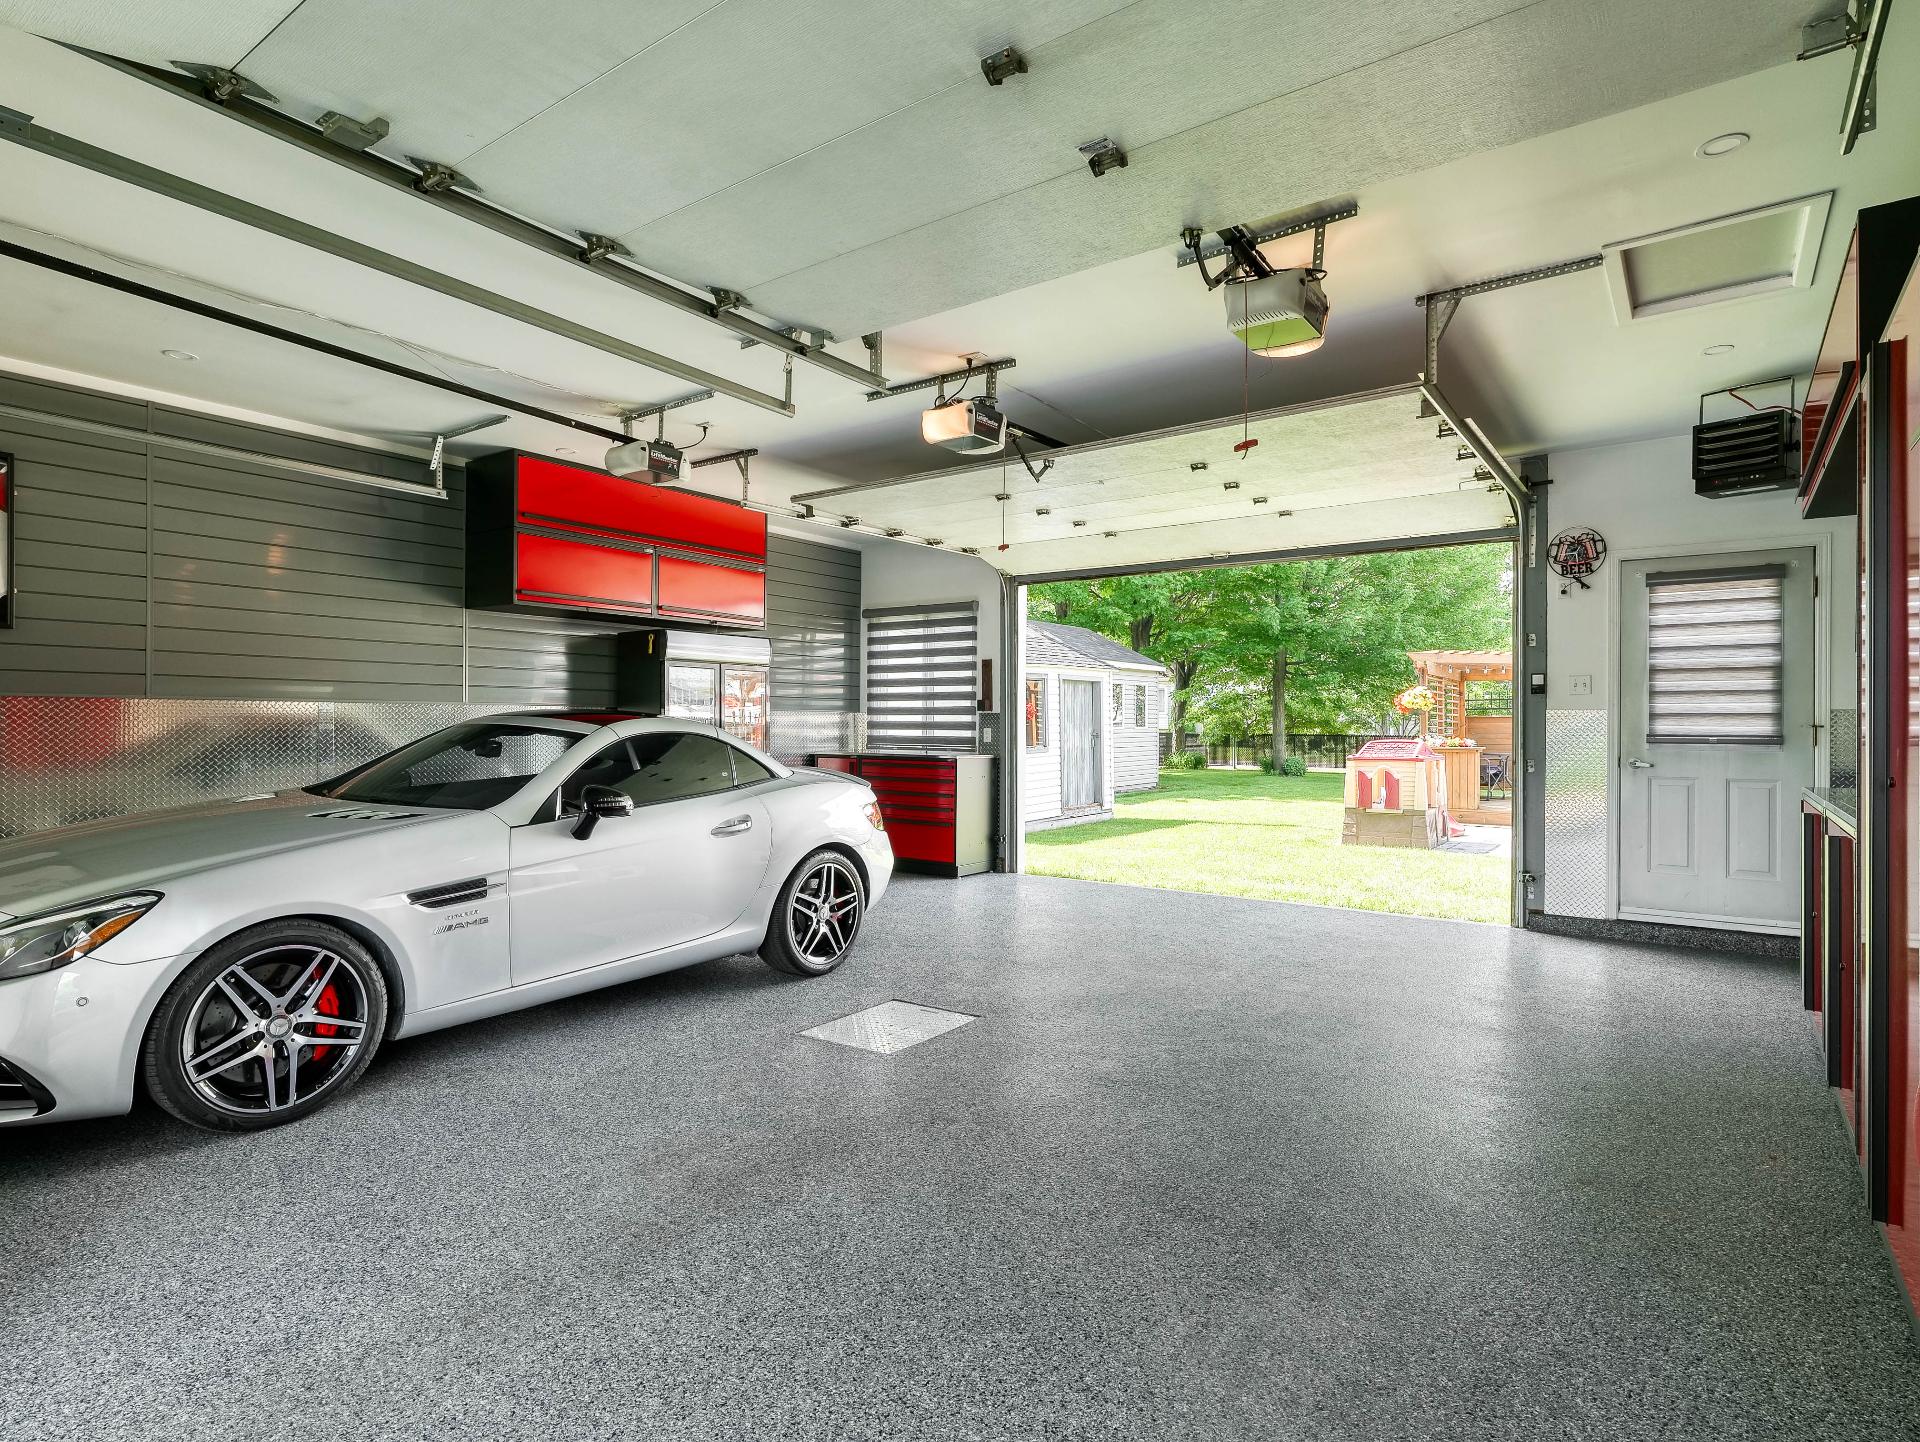 Garage
  Hallway
 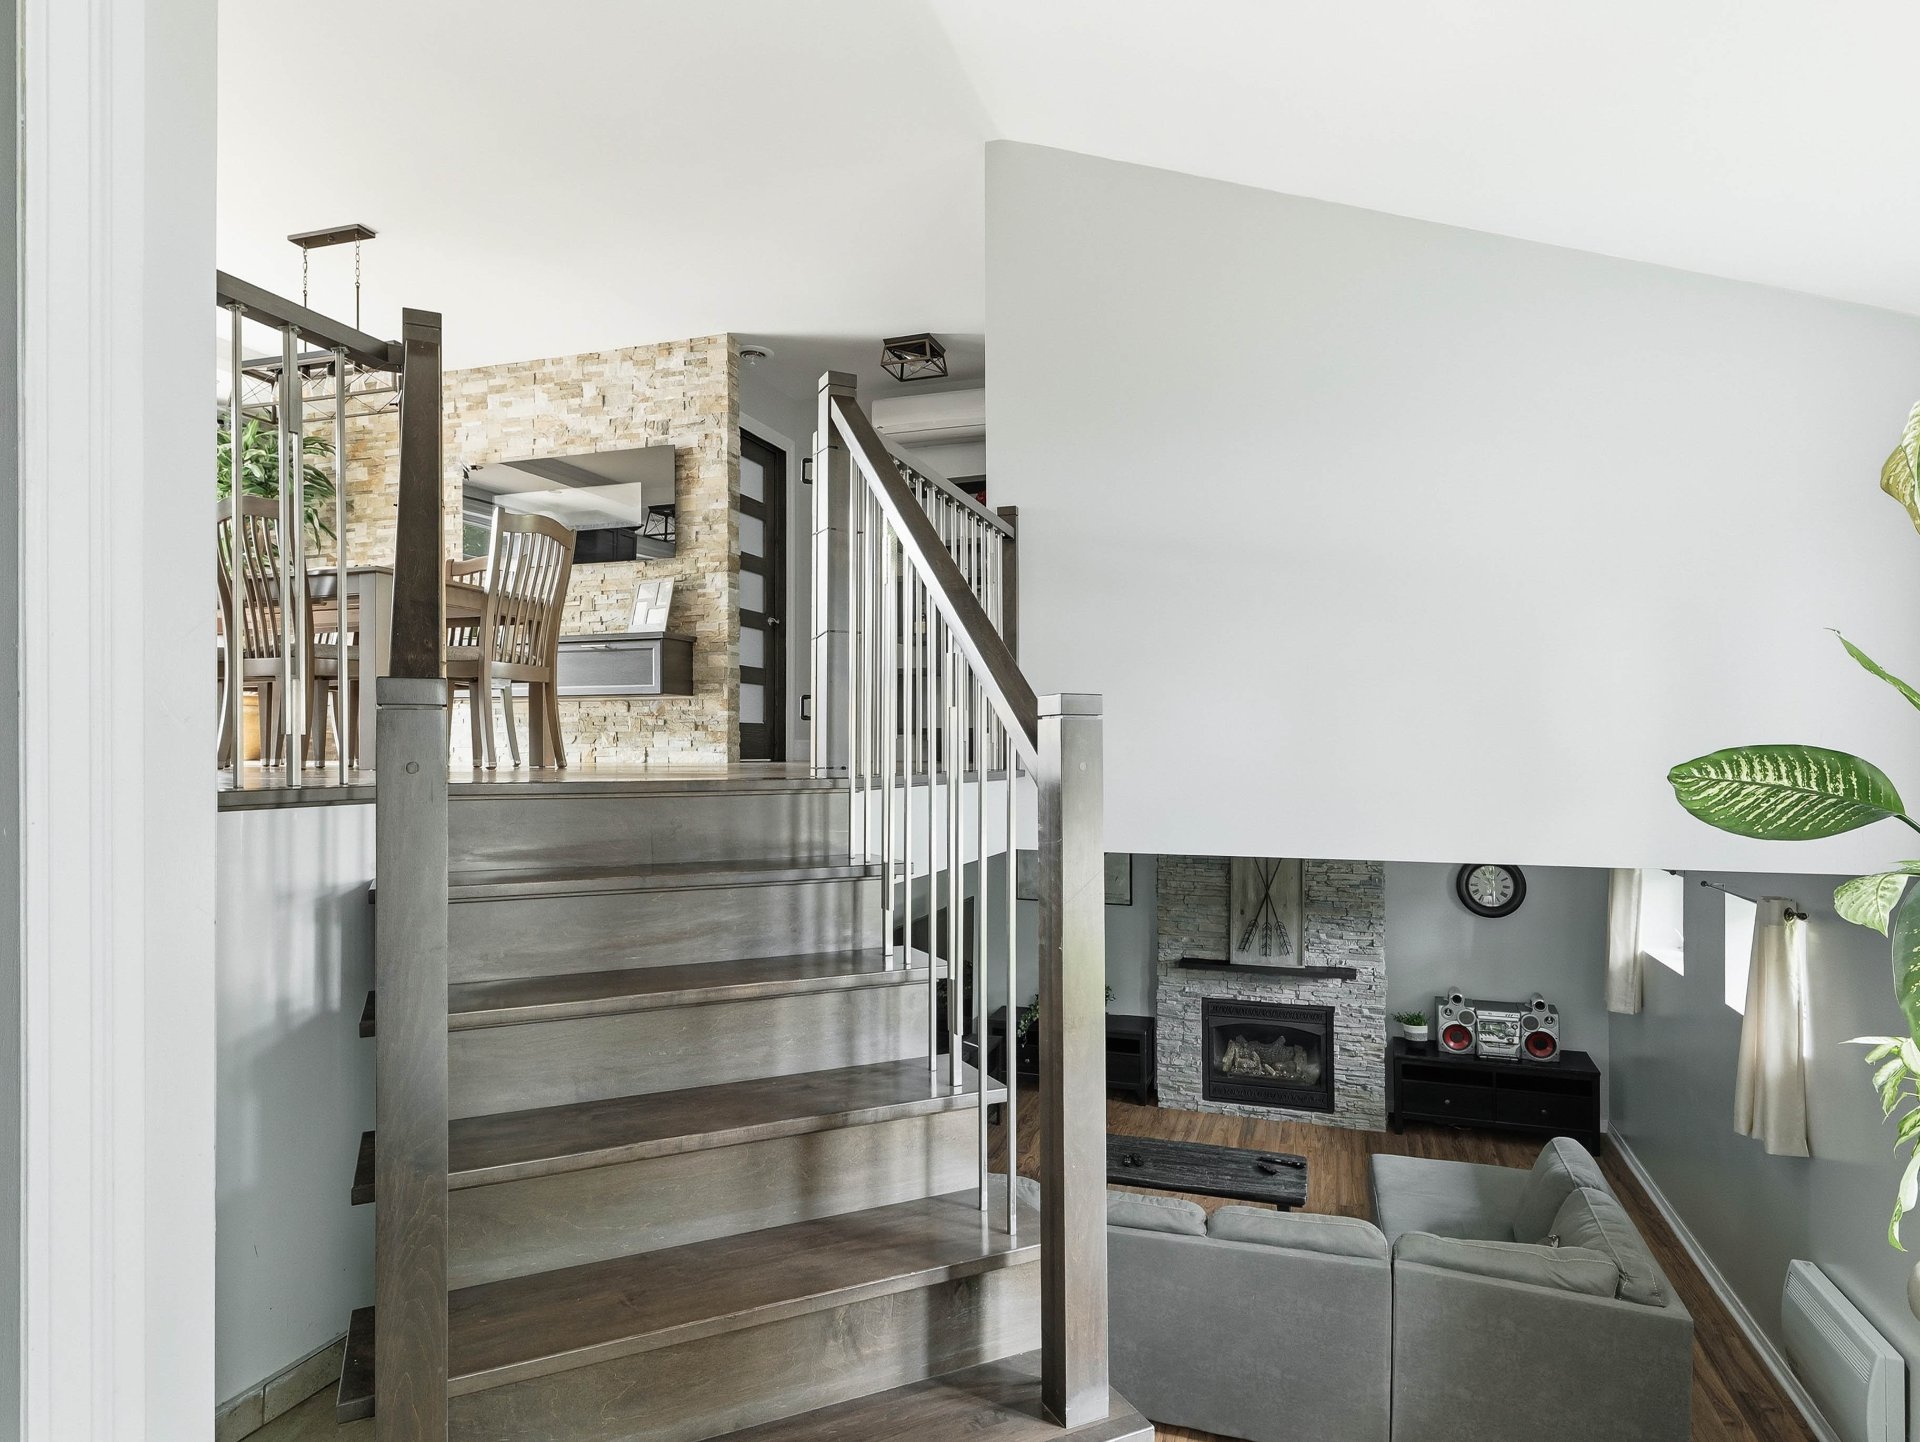 Hallway
 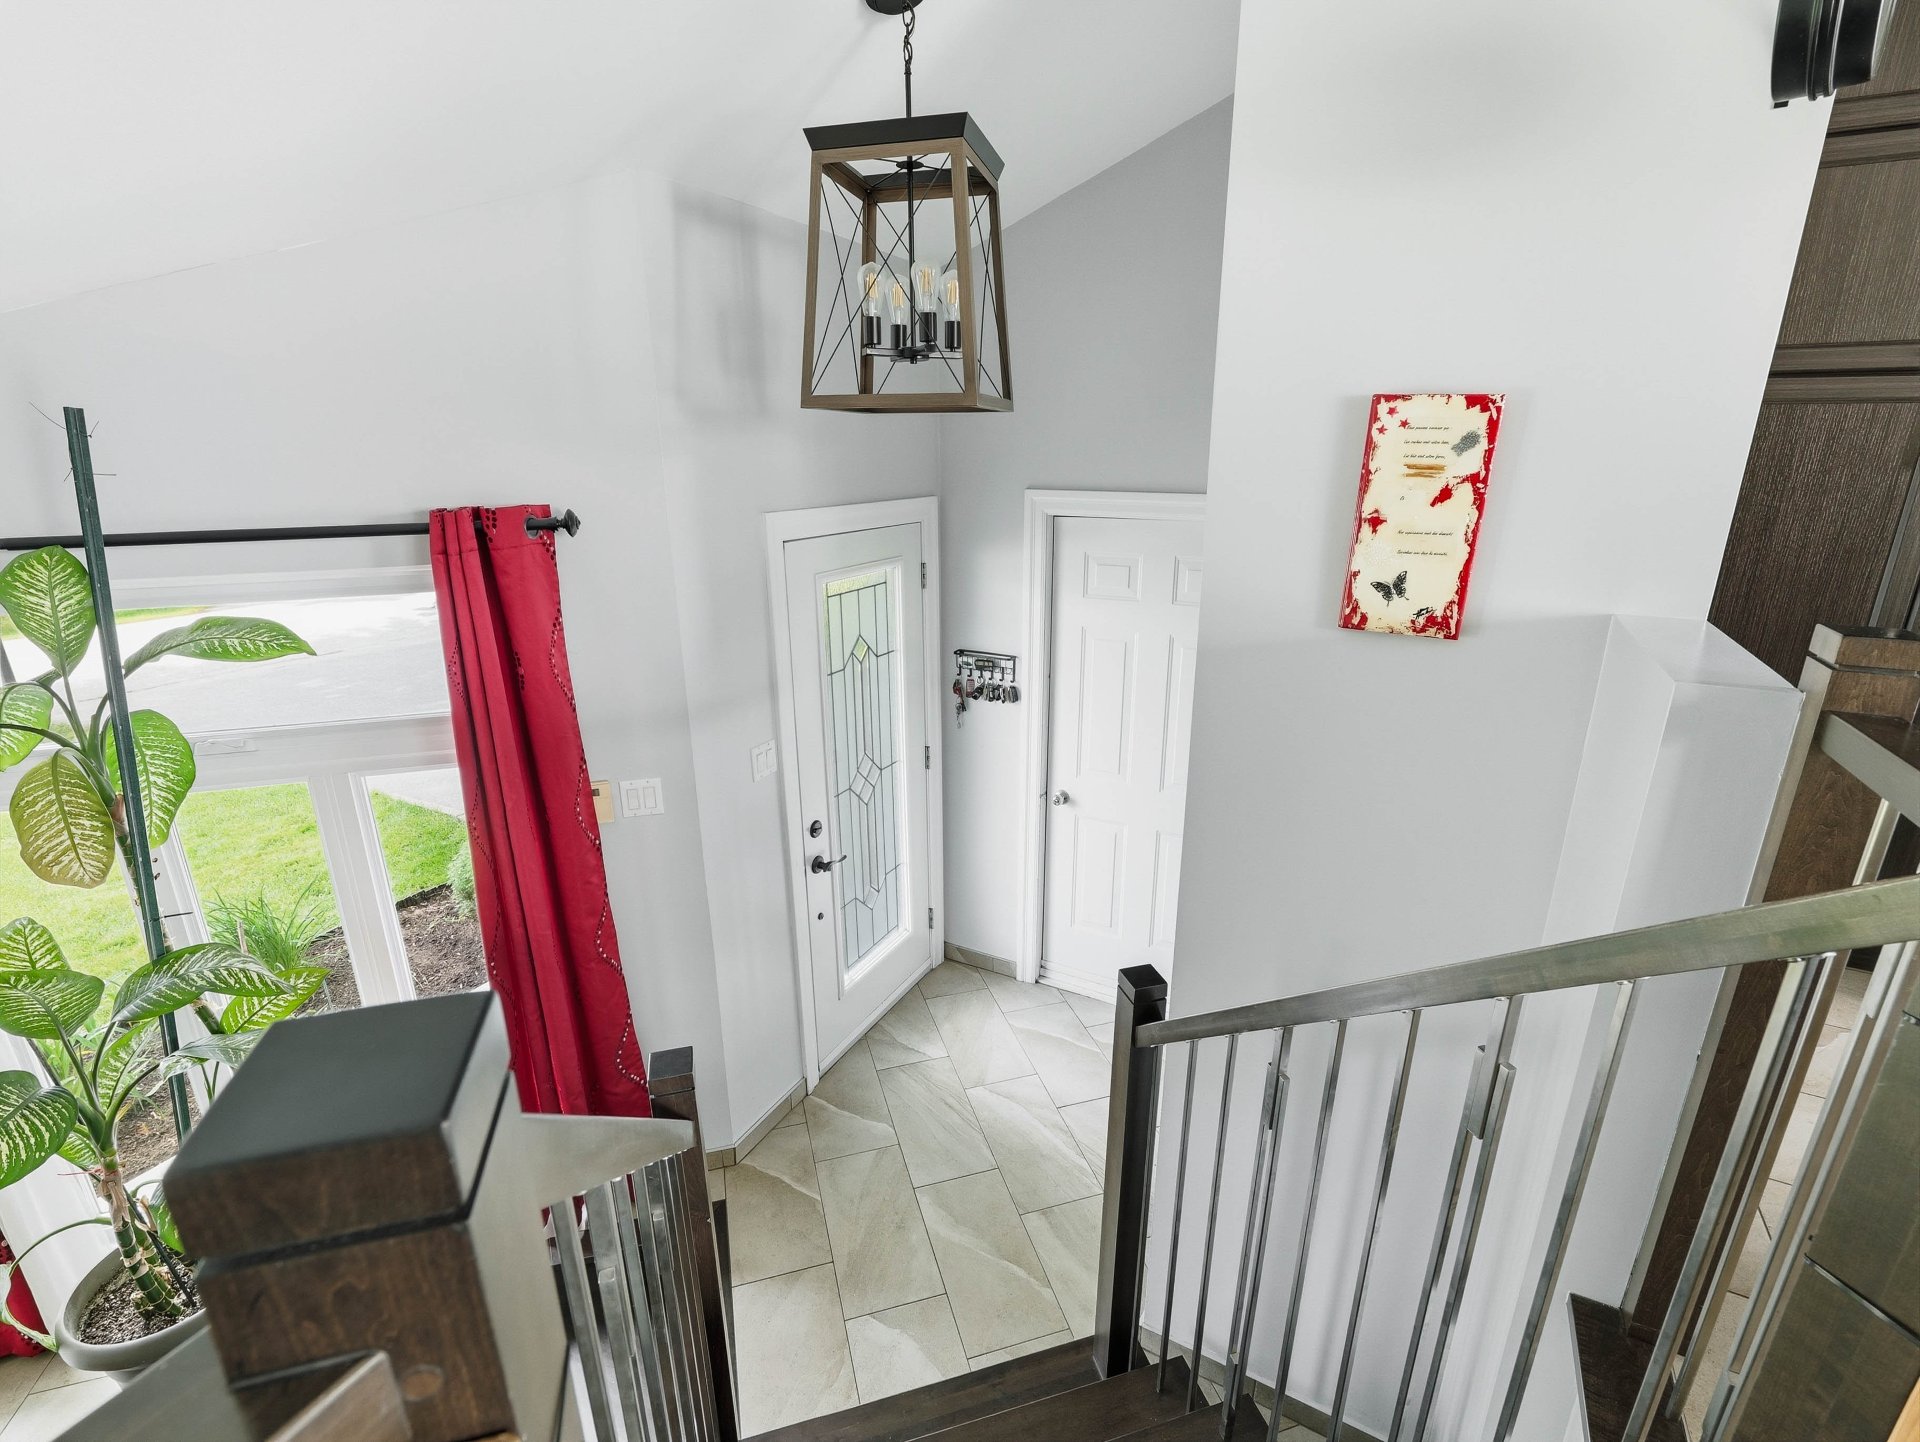 Hallway
 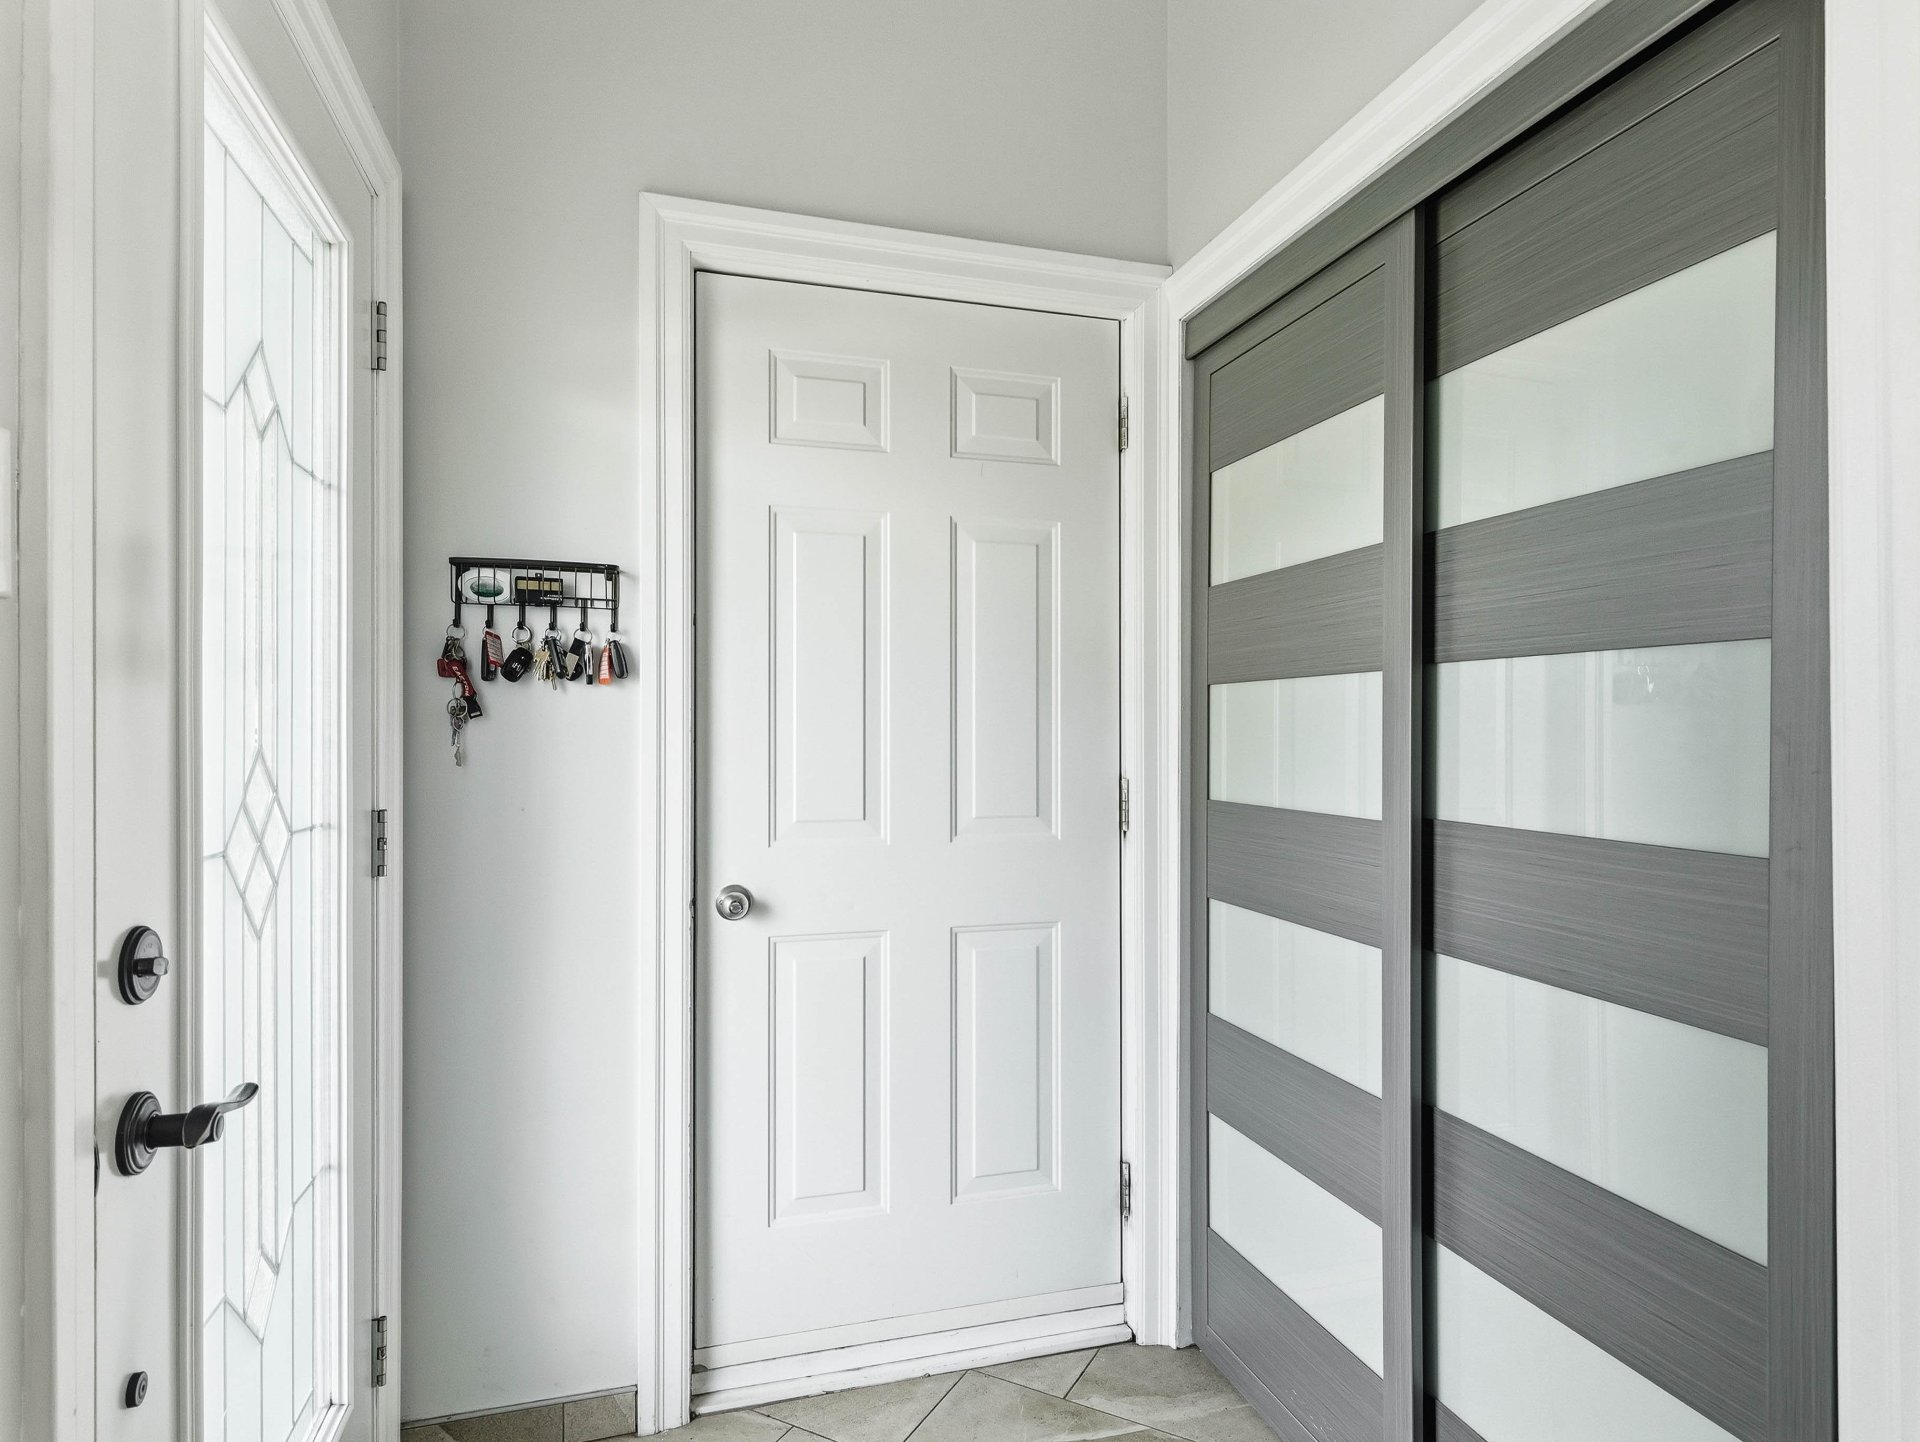 Kitchen
 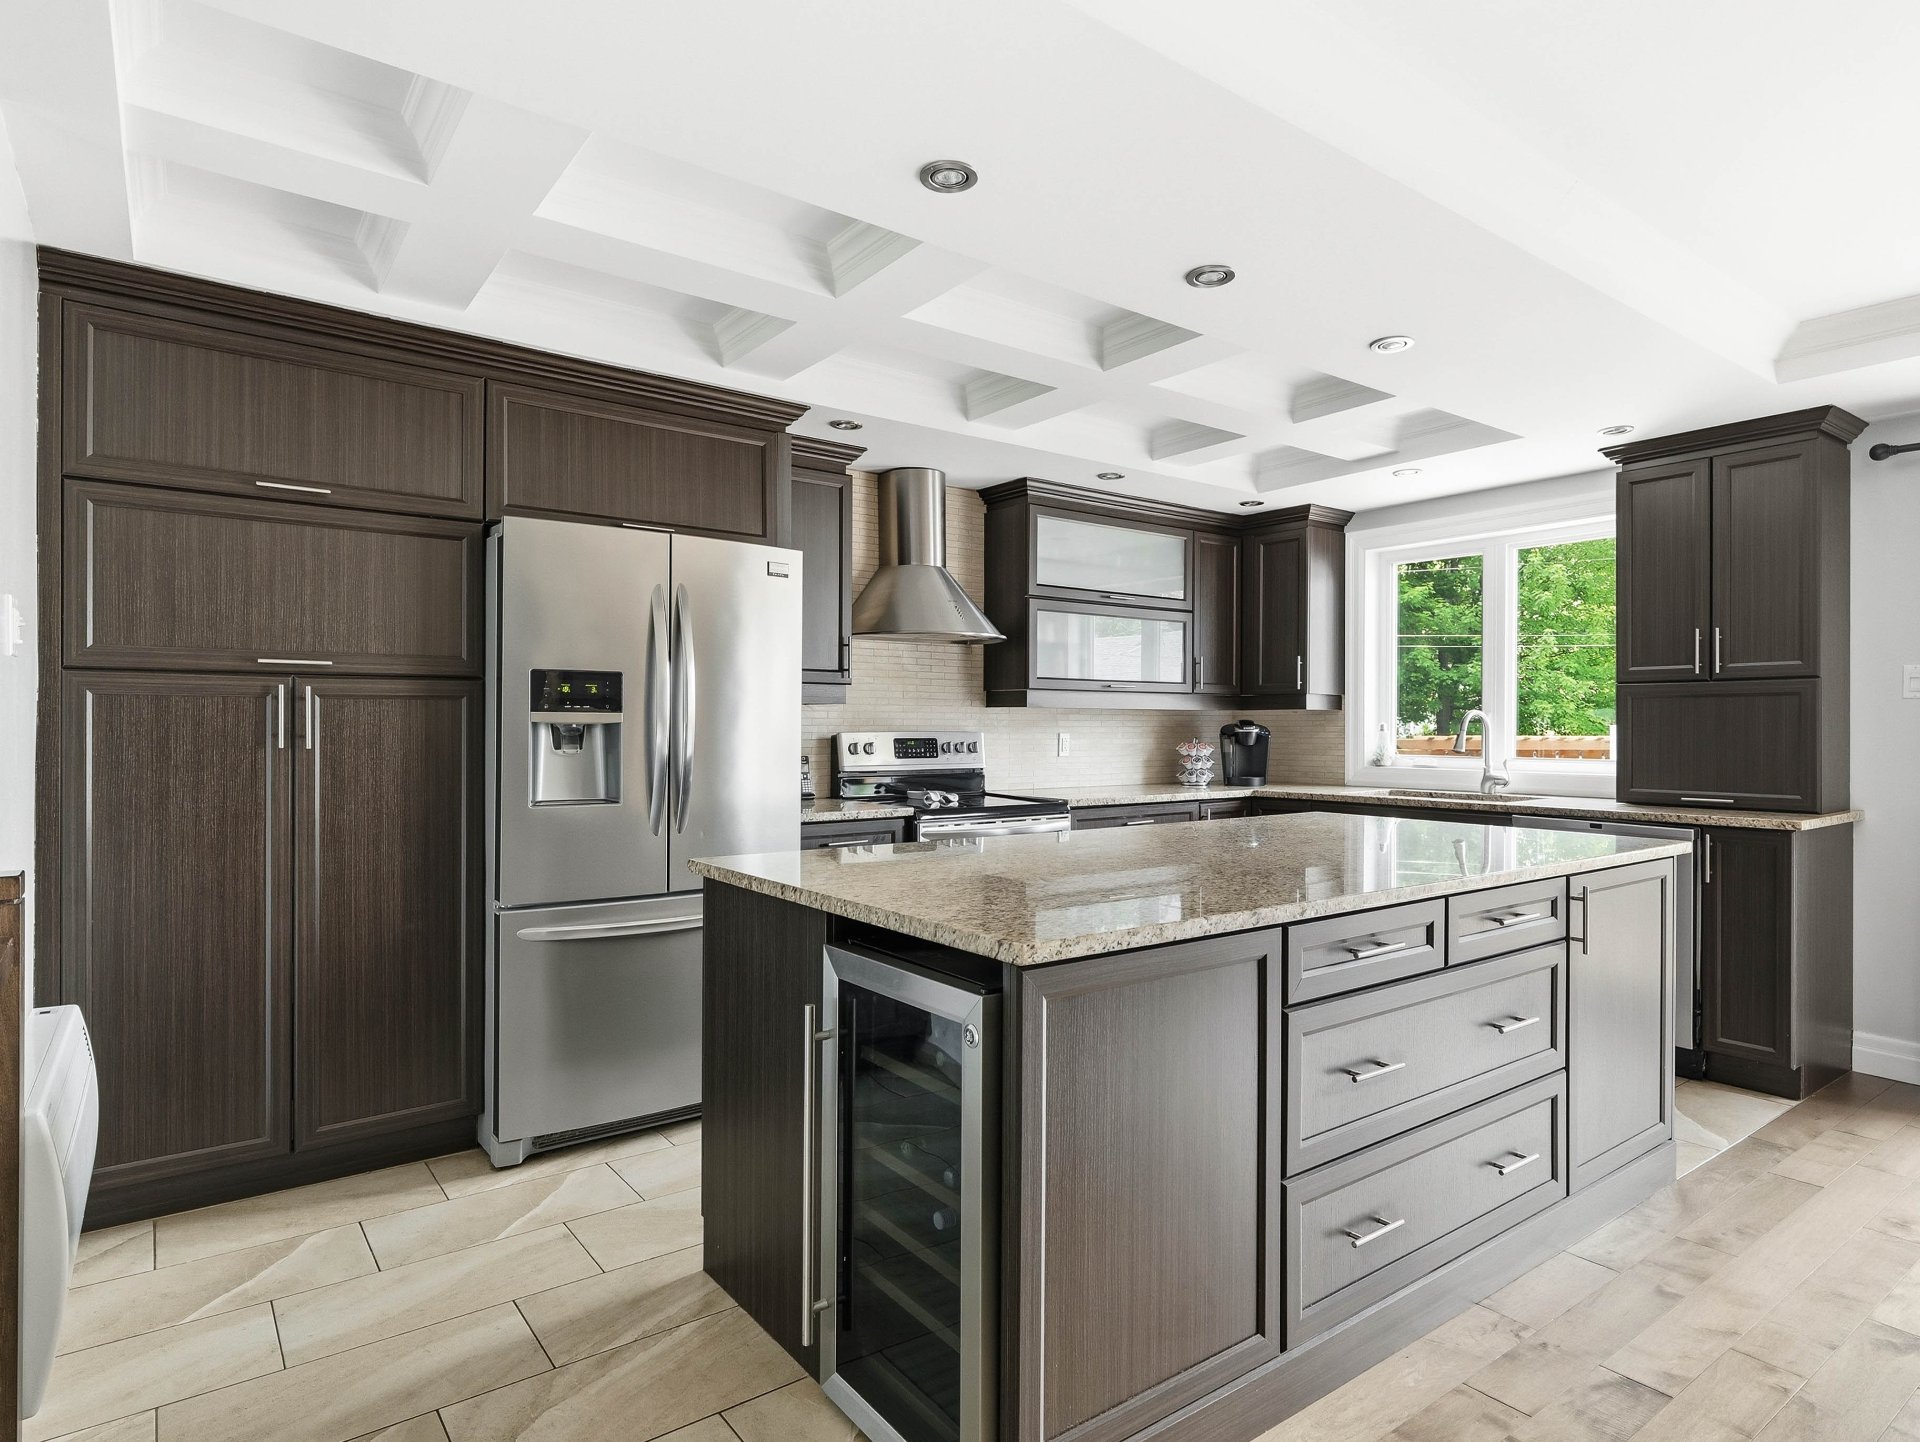 Kitchen
 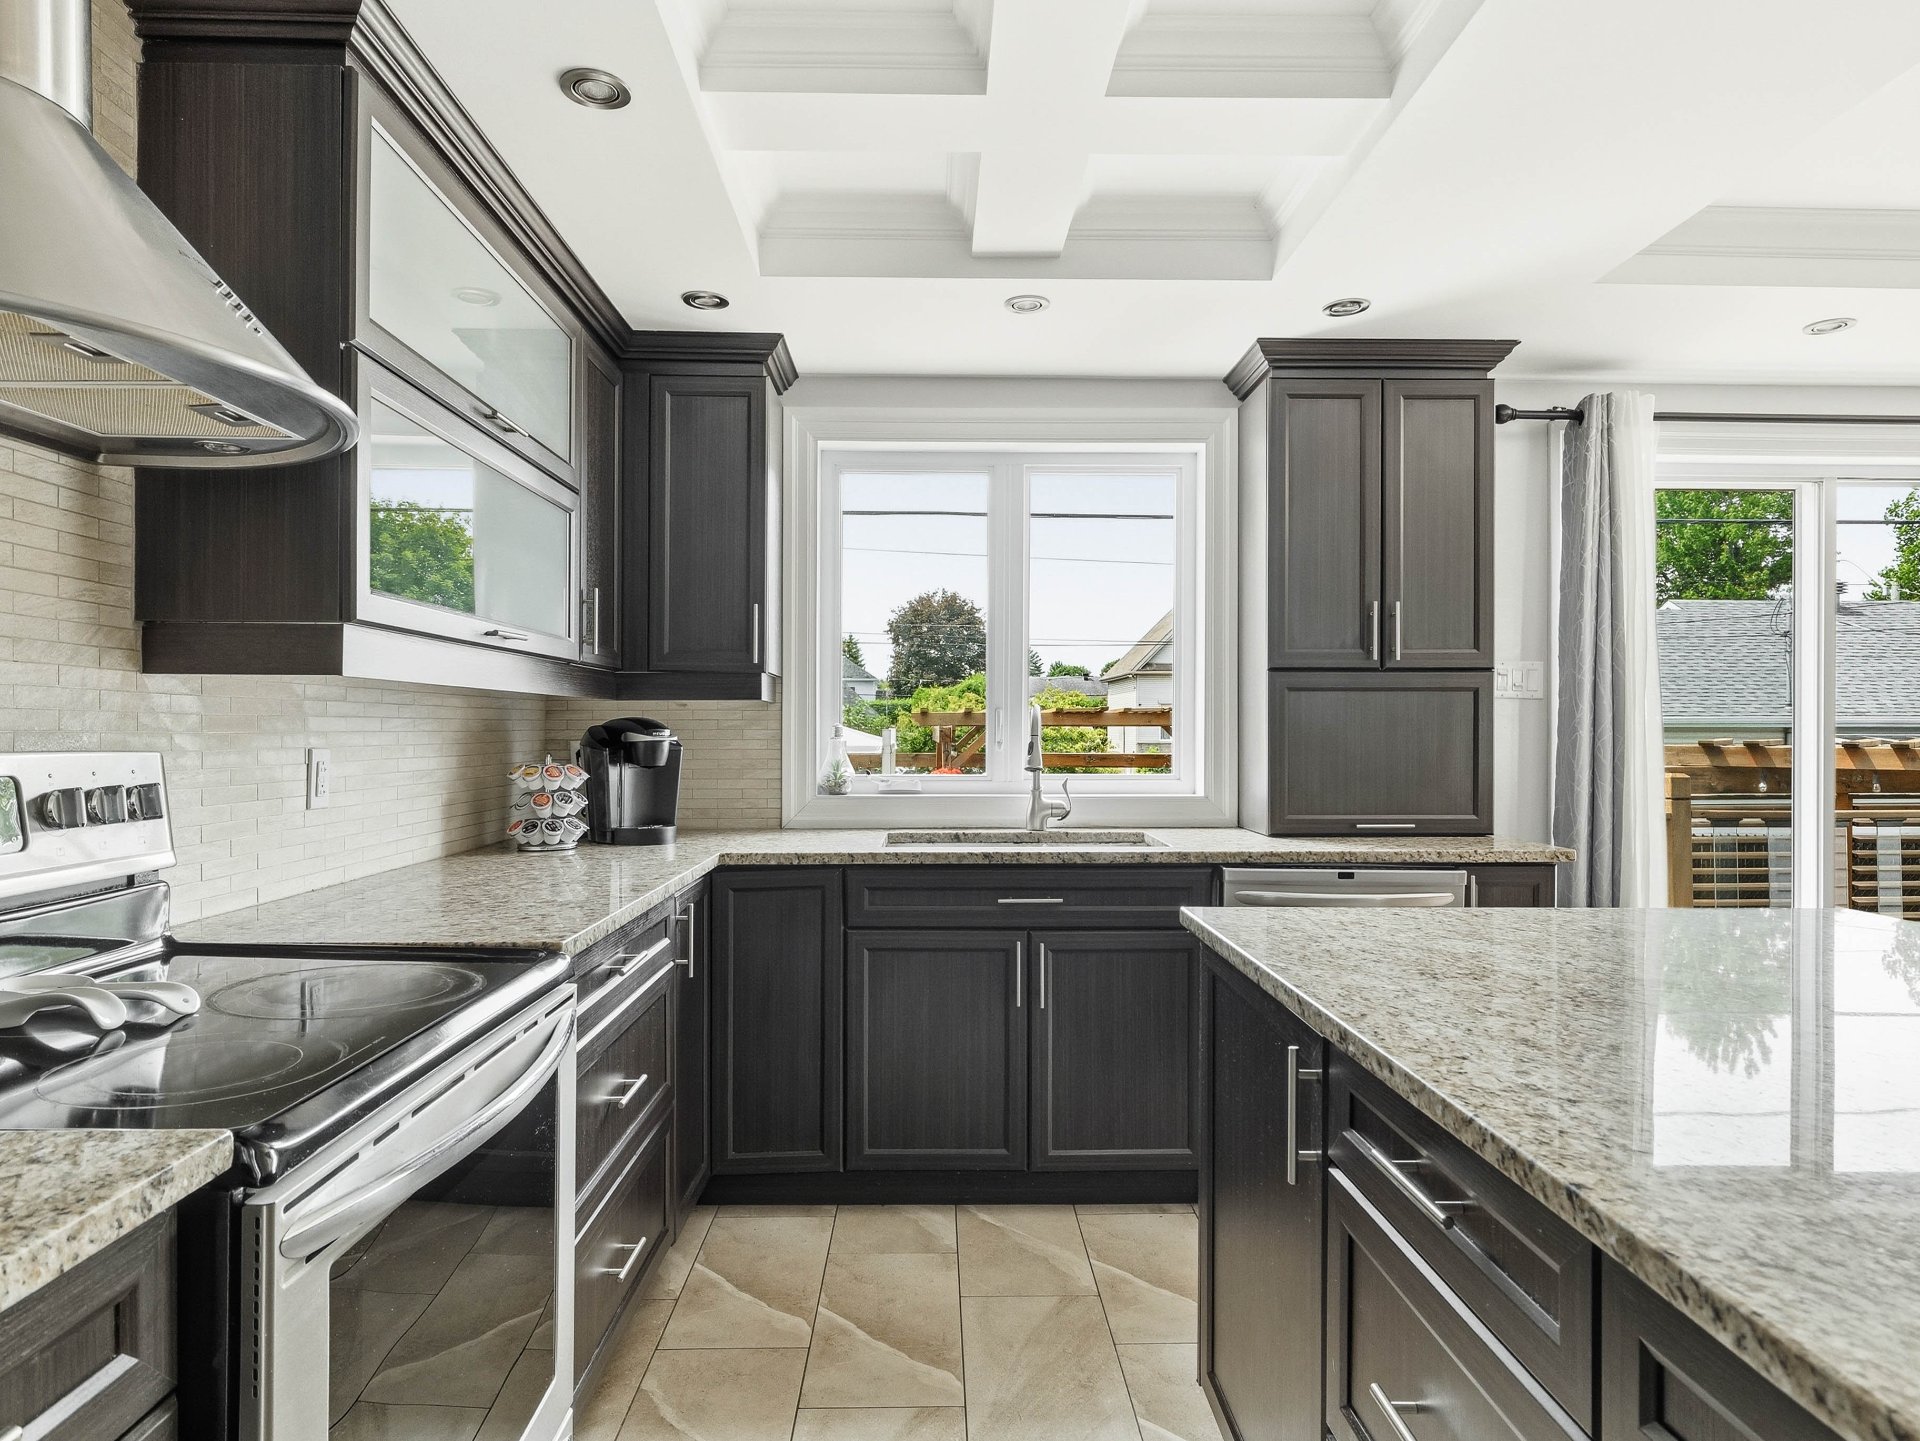 Kitchen
 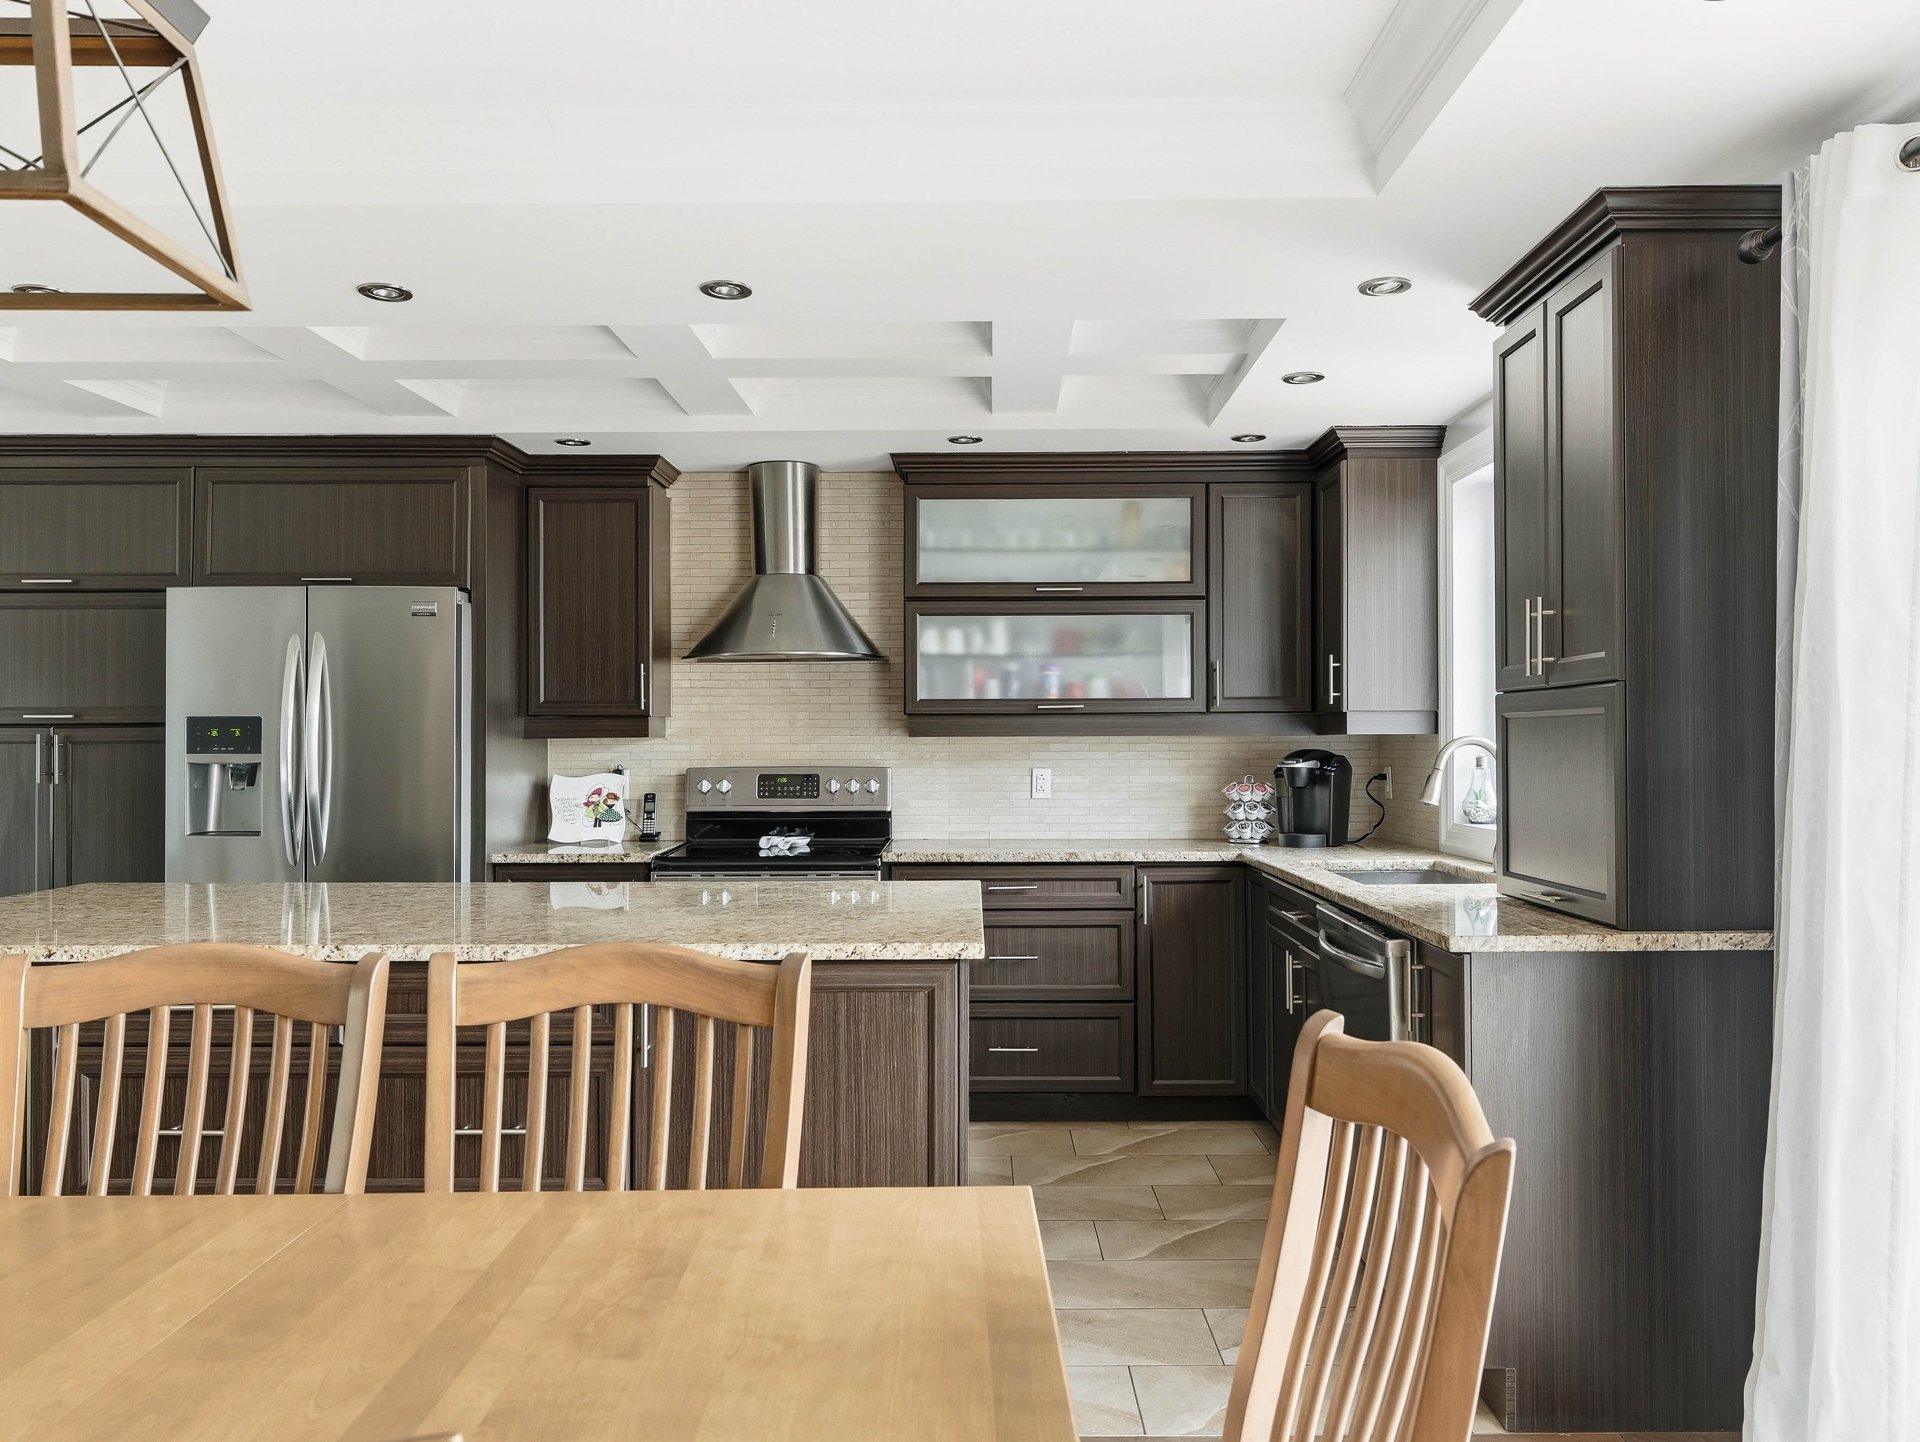 Dining room
 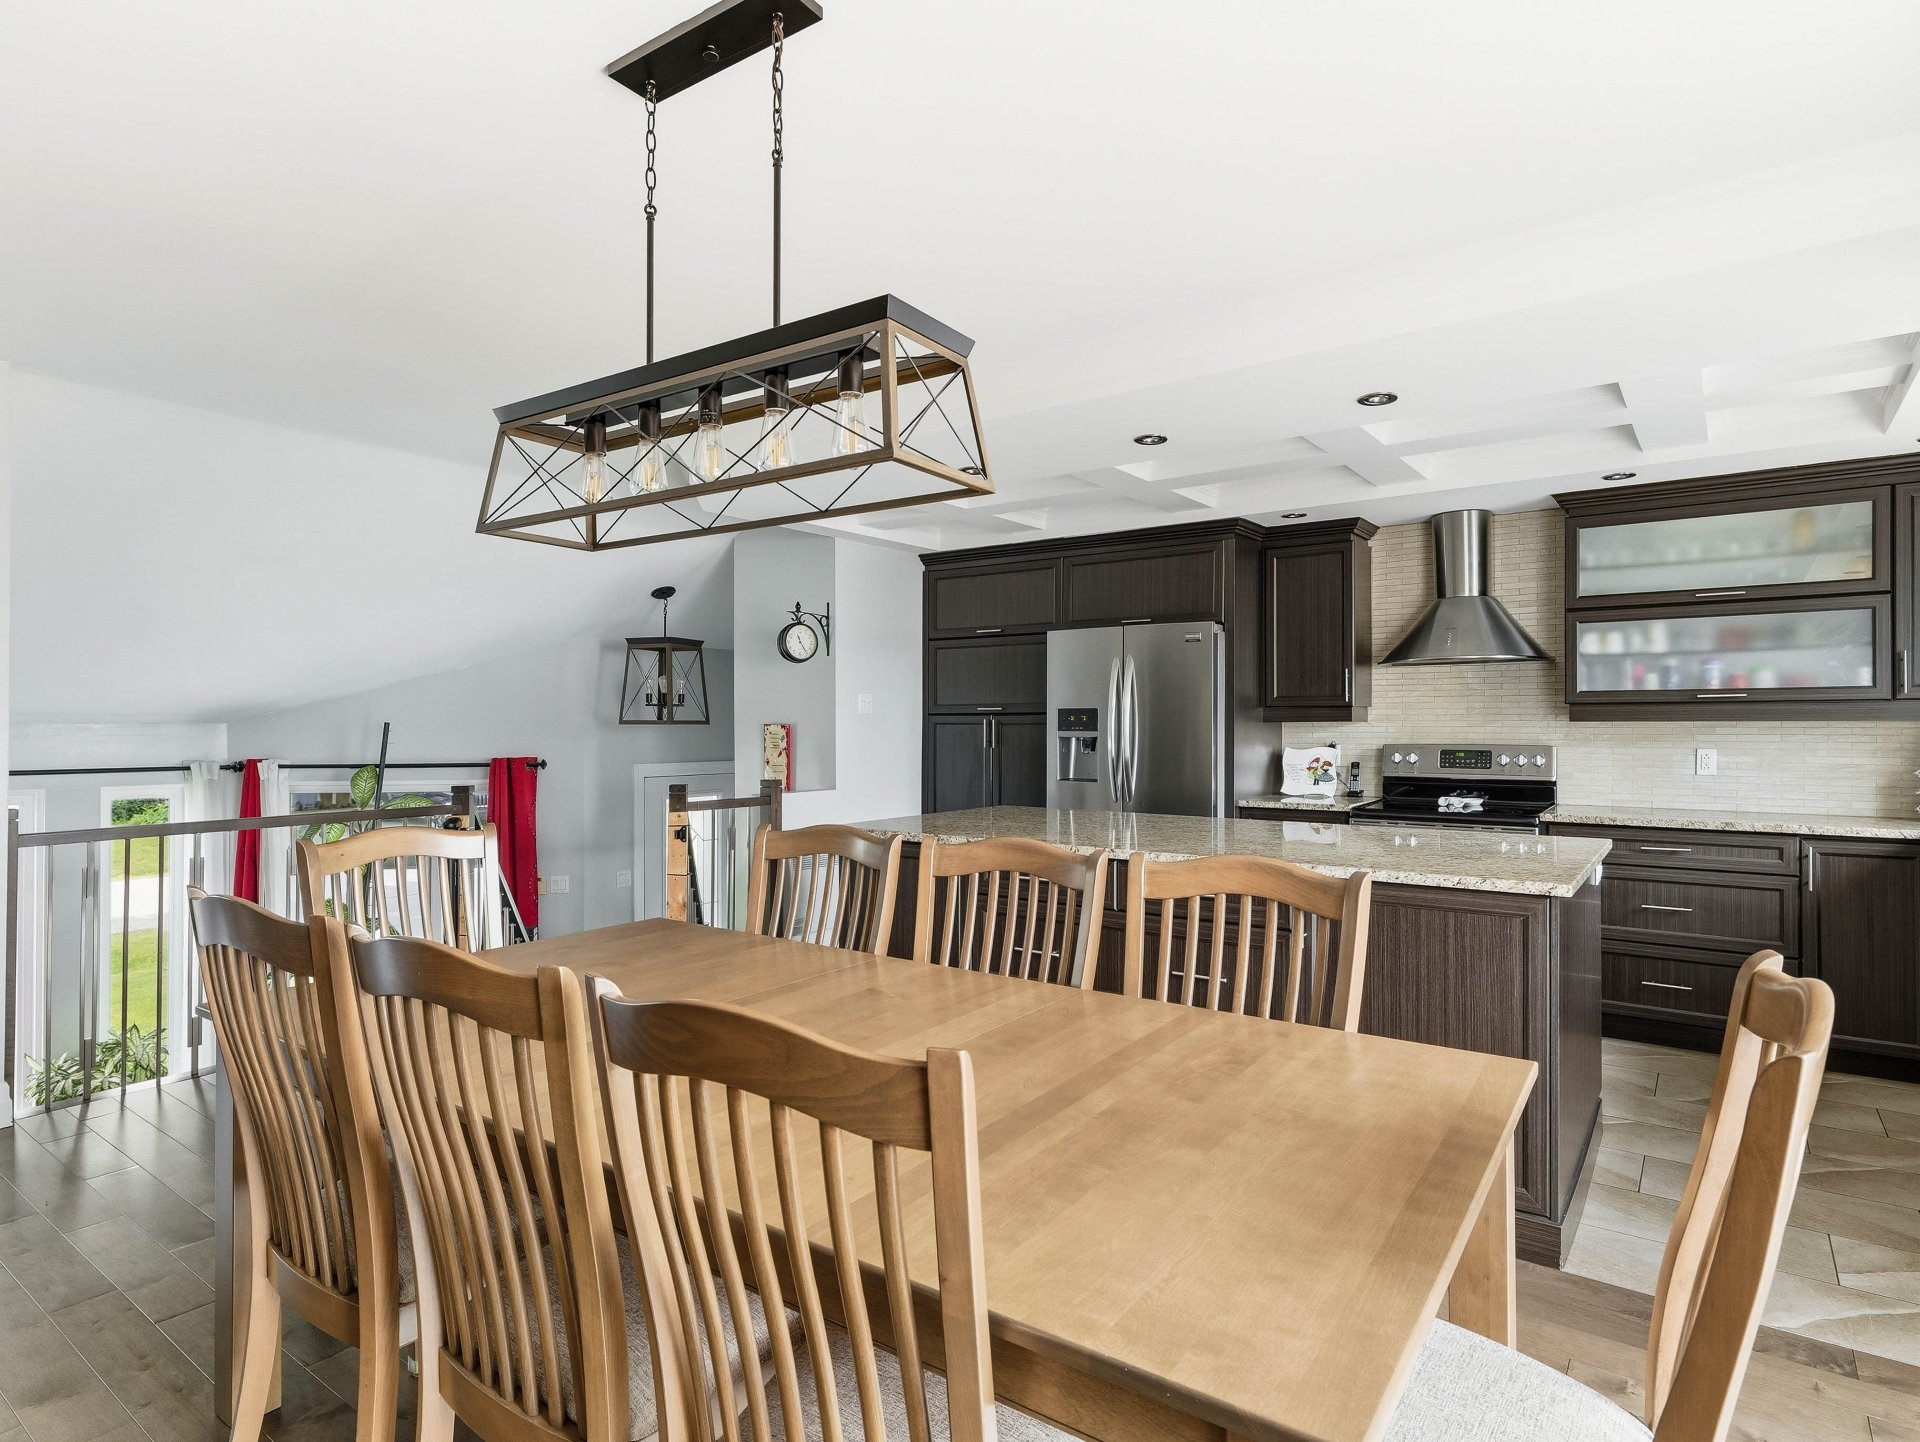 Dining room
 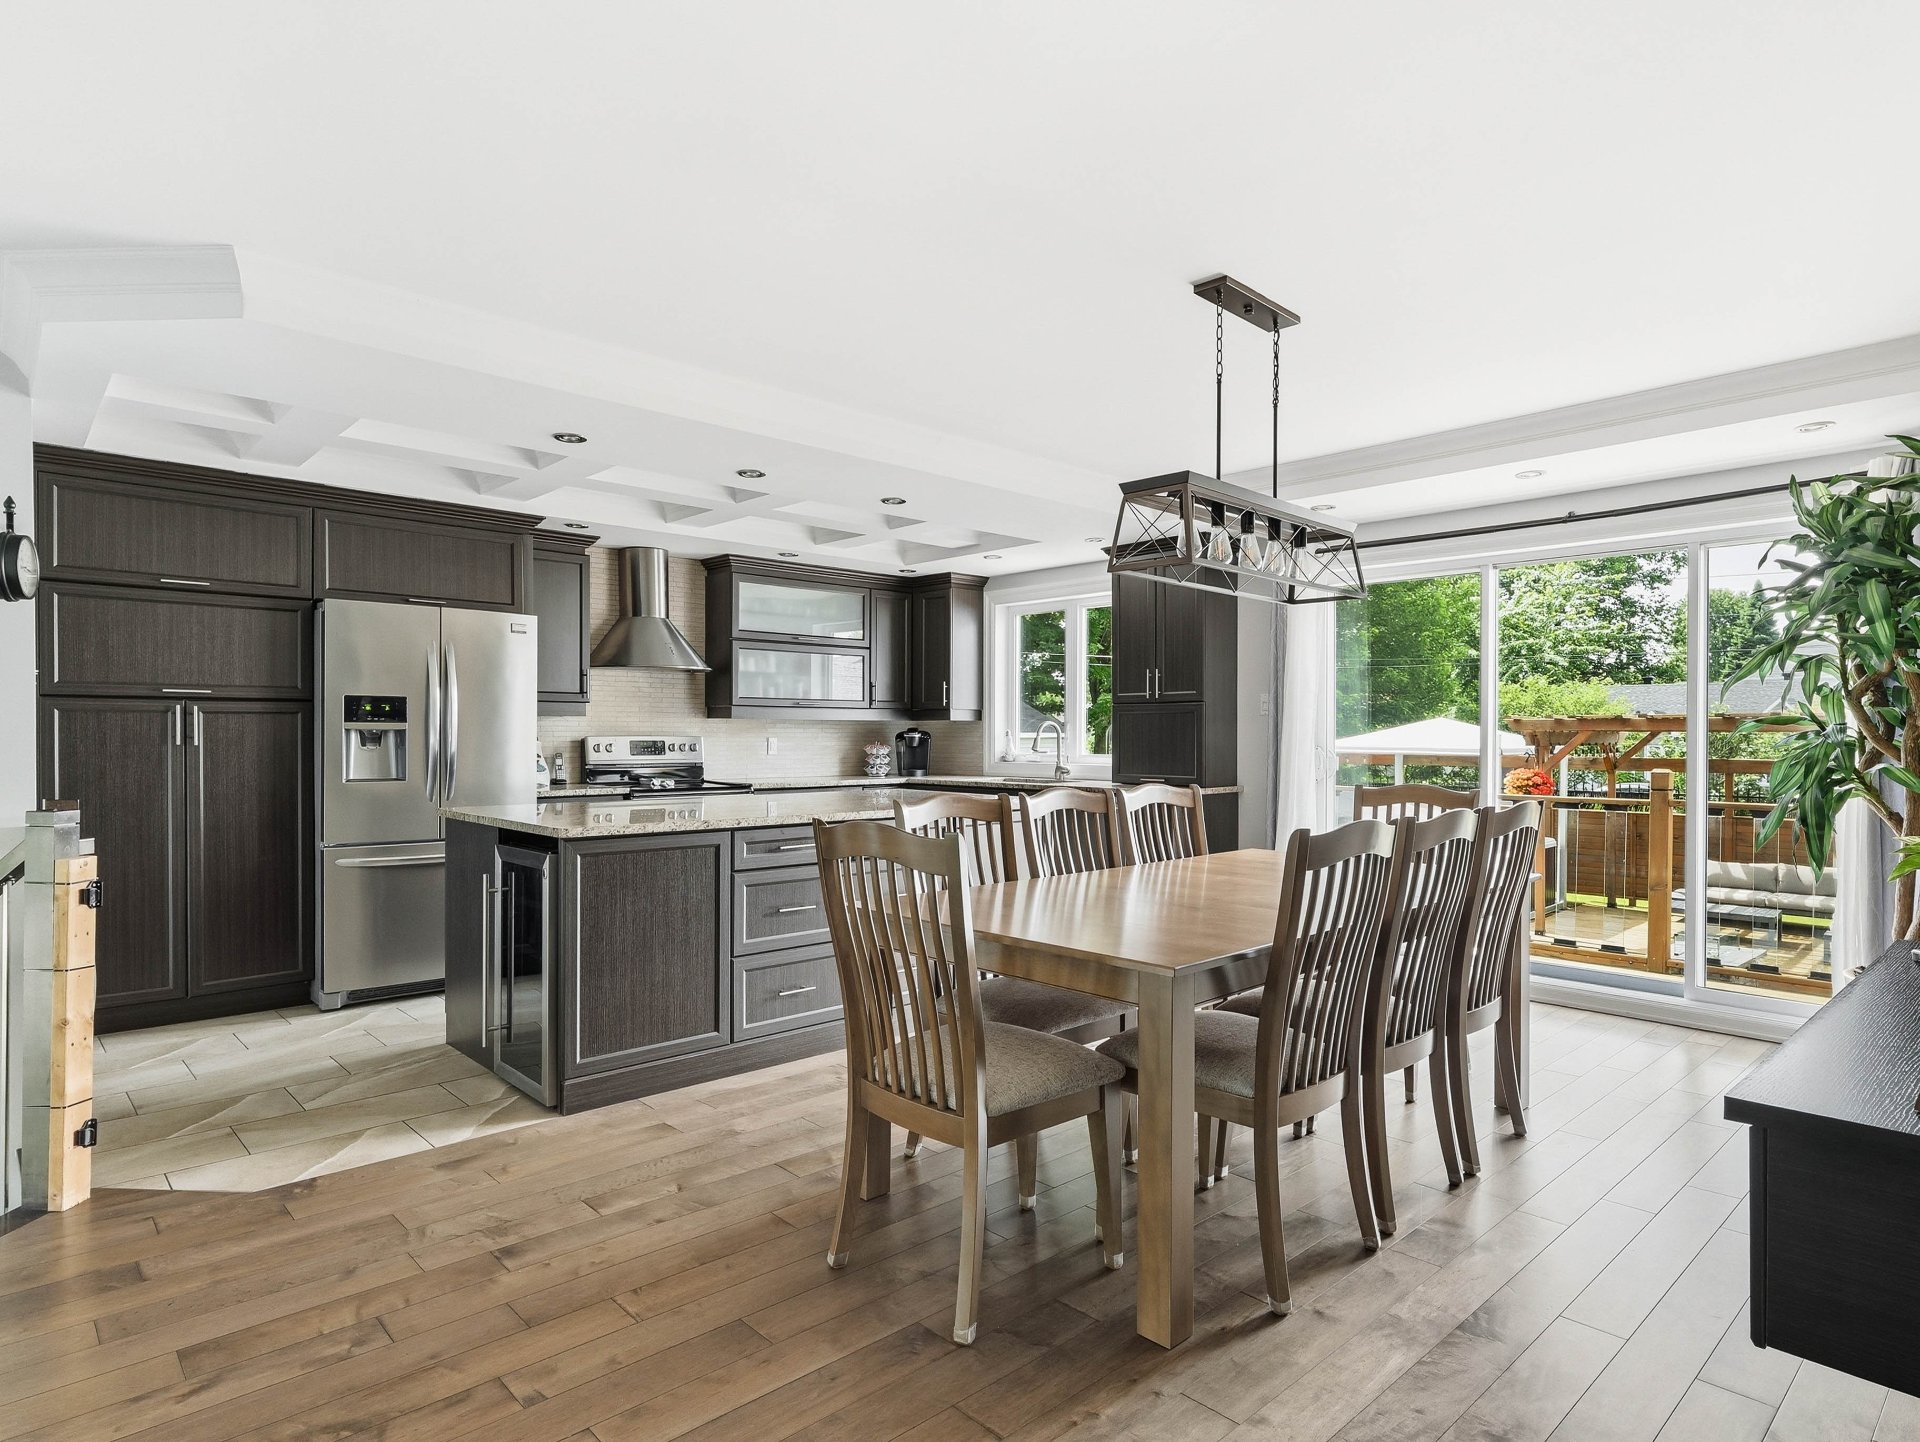 Dining room
 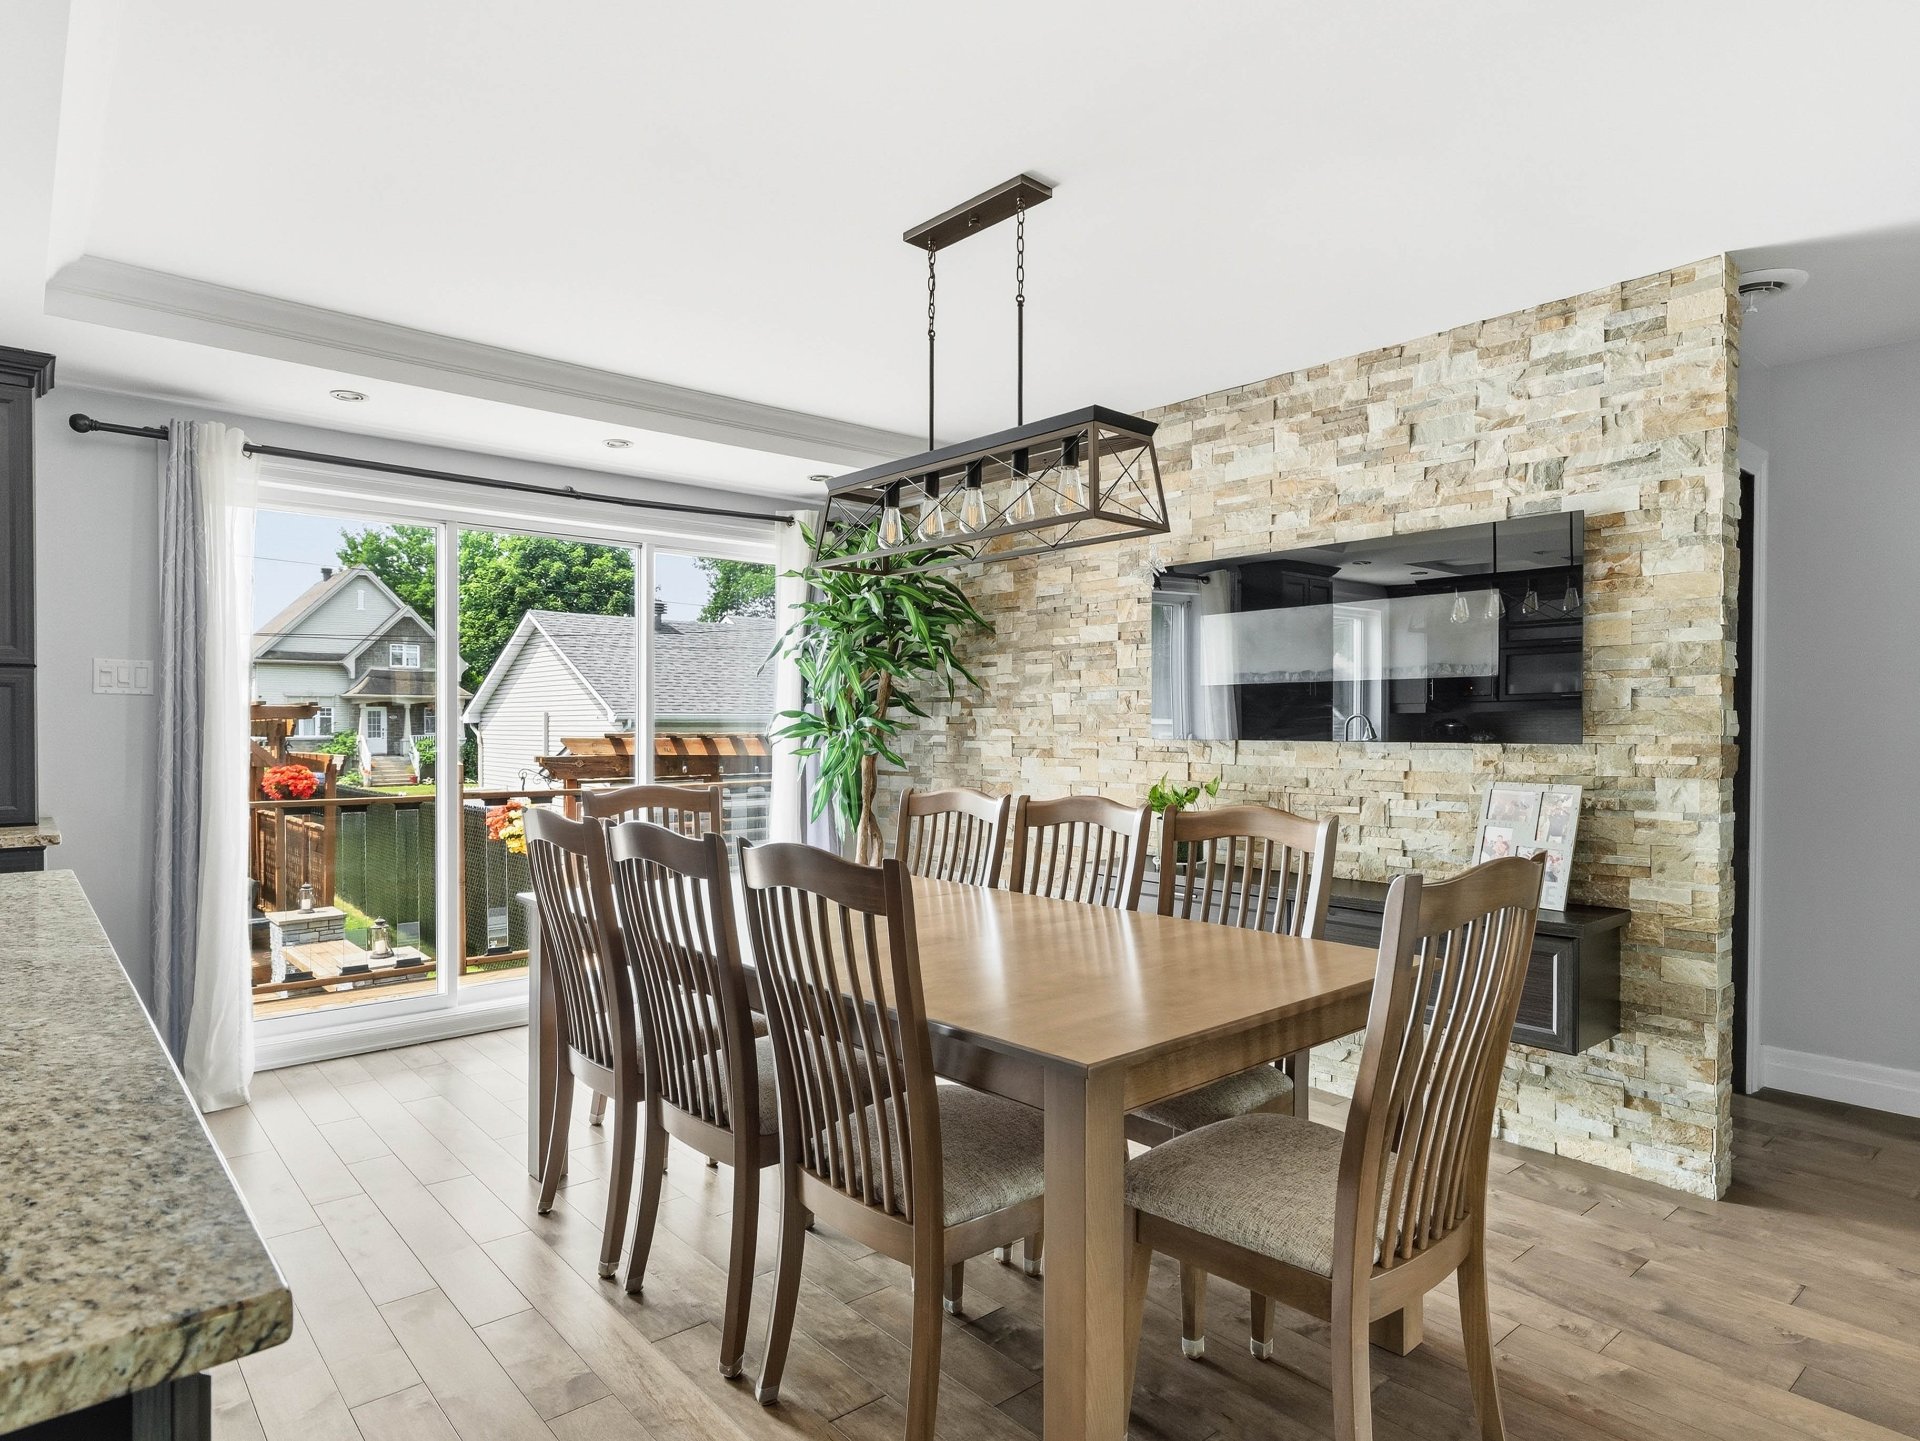 Dining room
 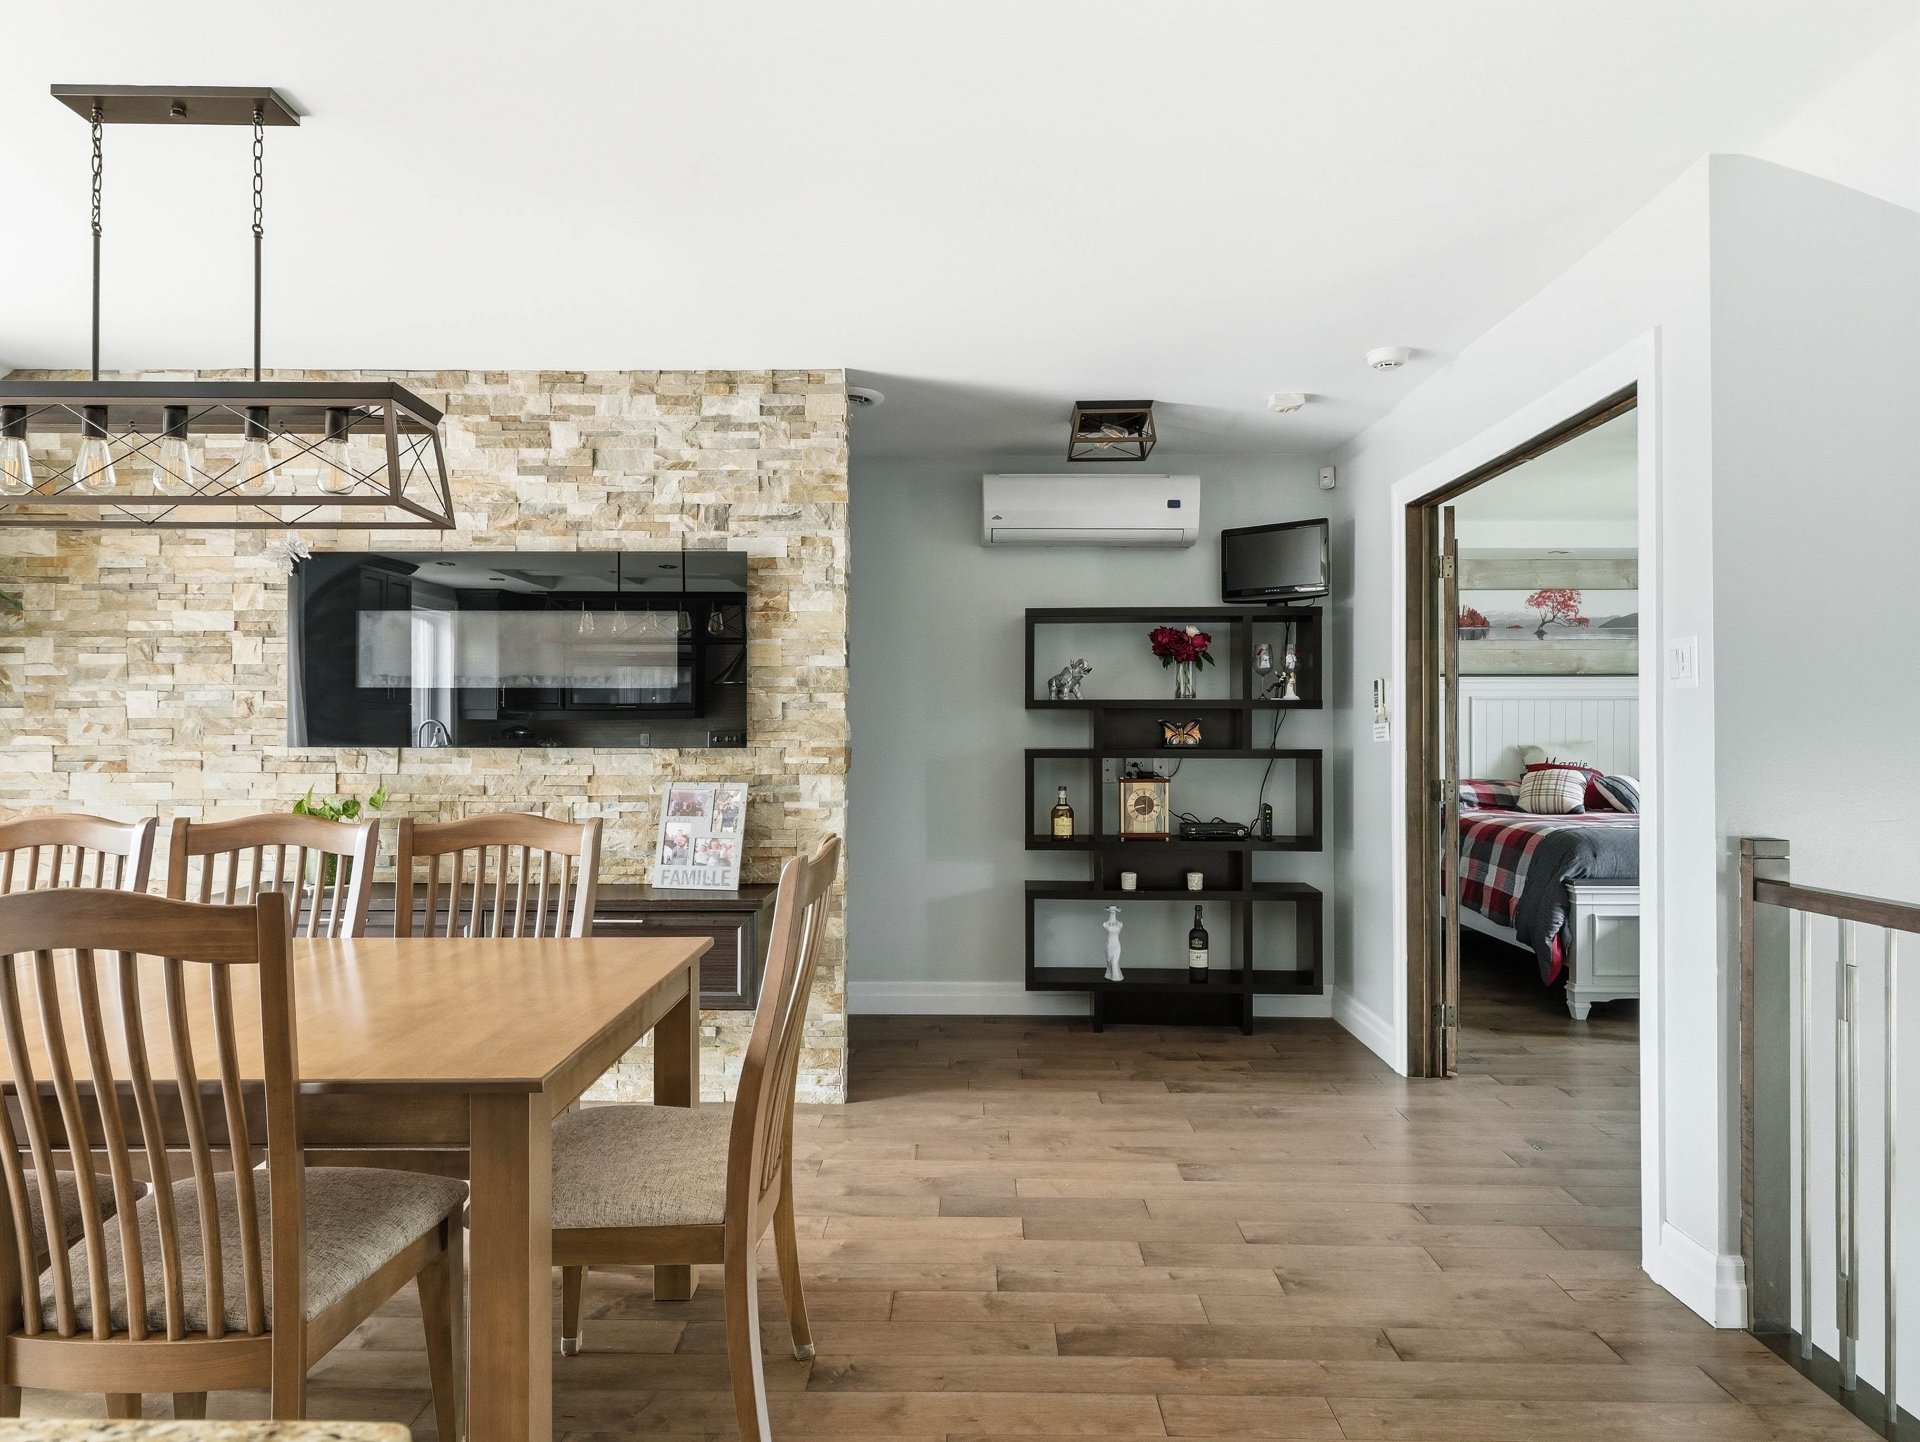 Dining room
 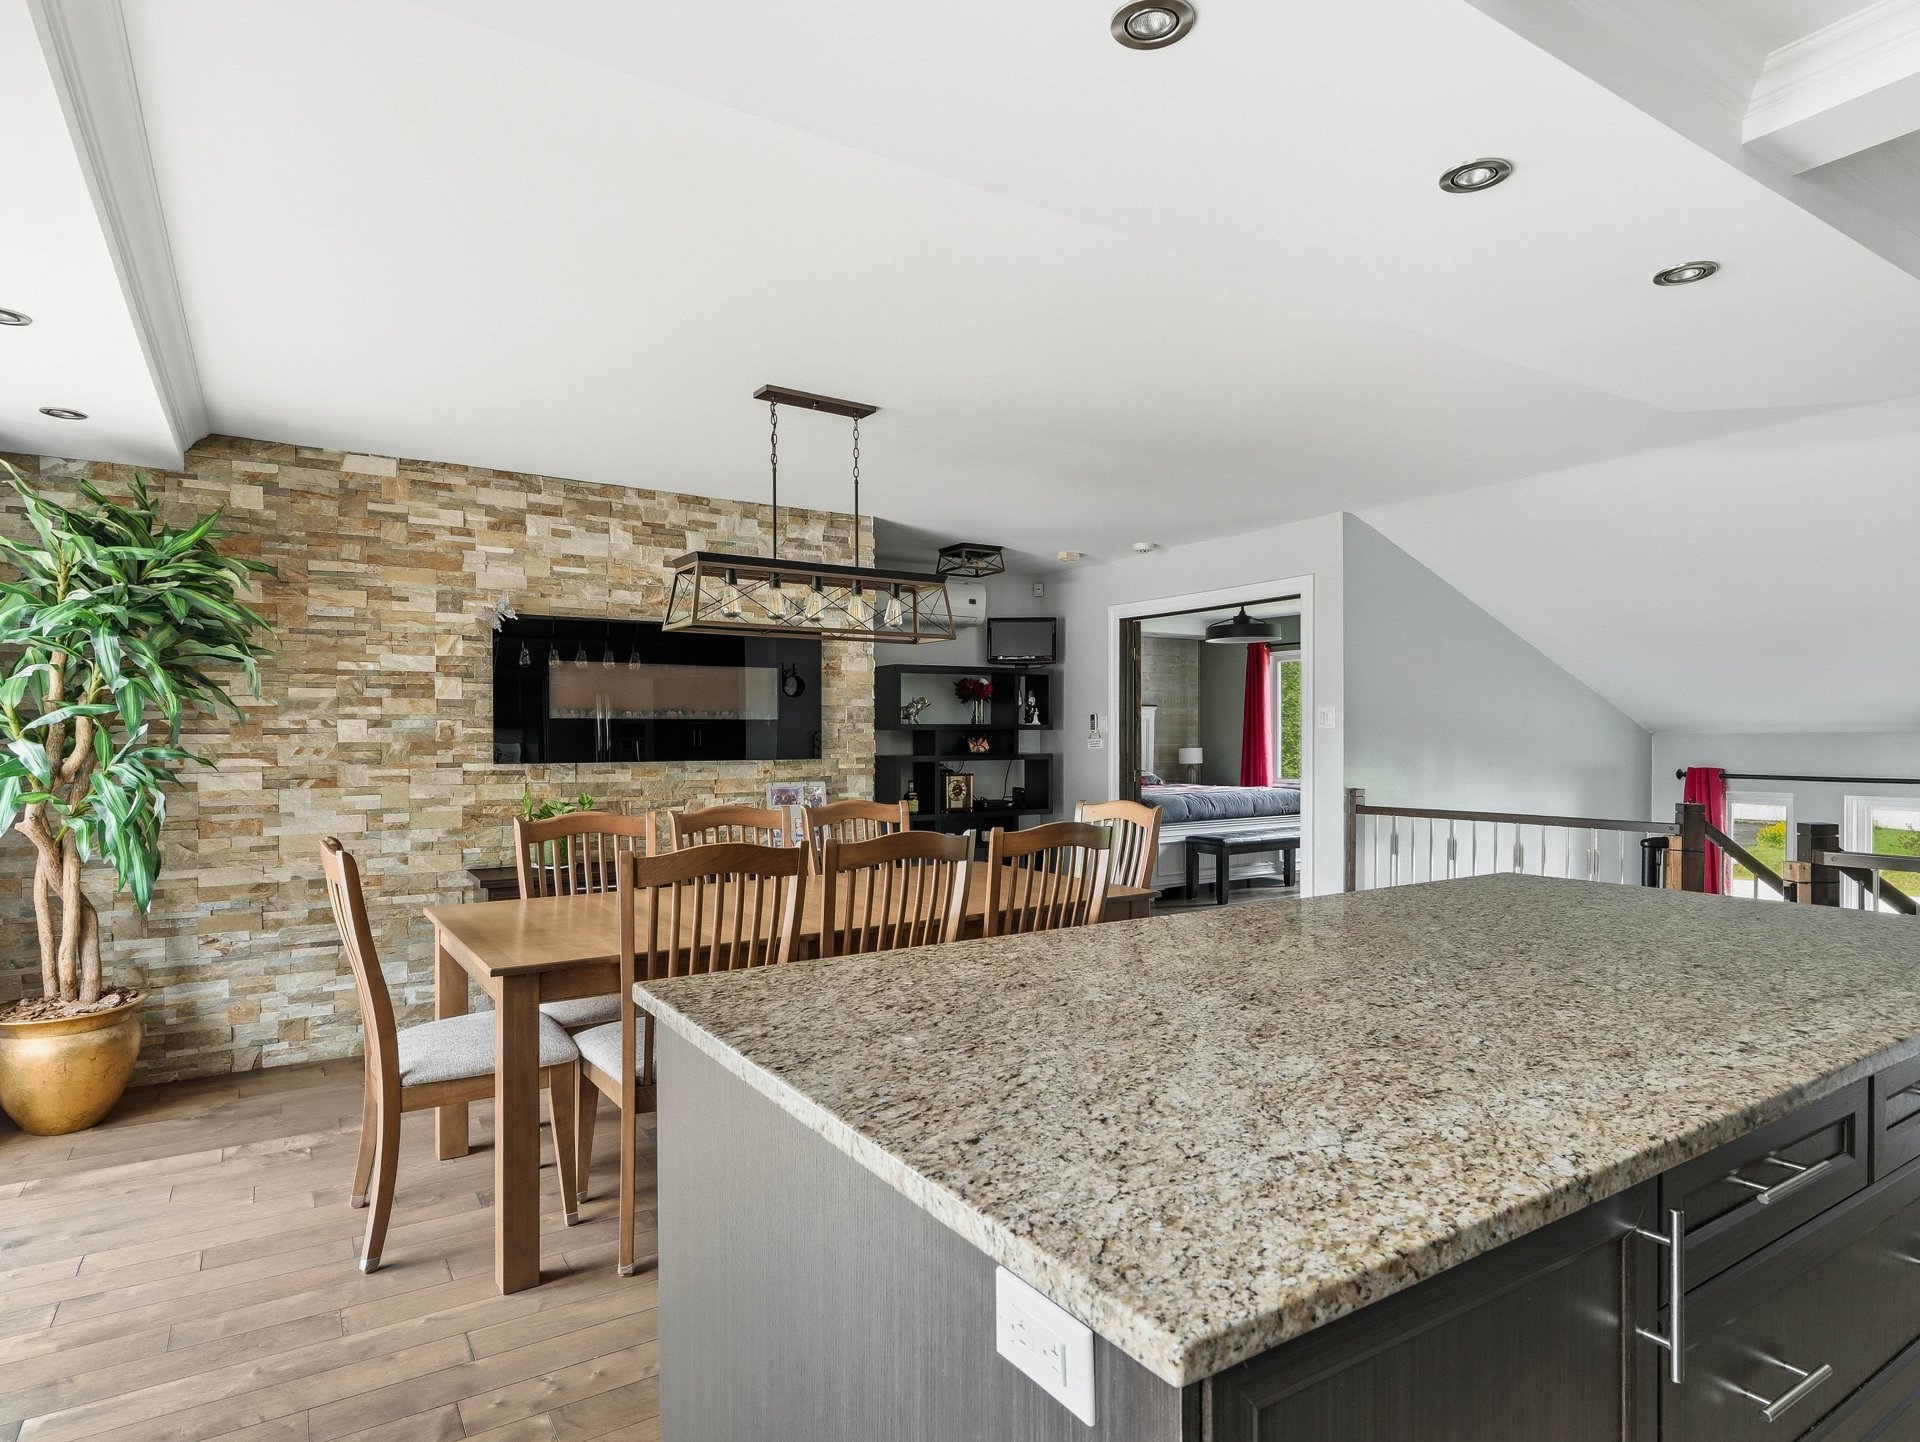 Dining room
 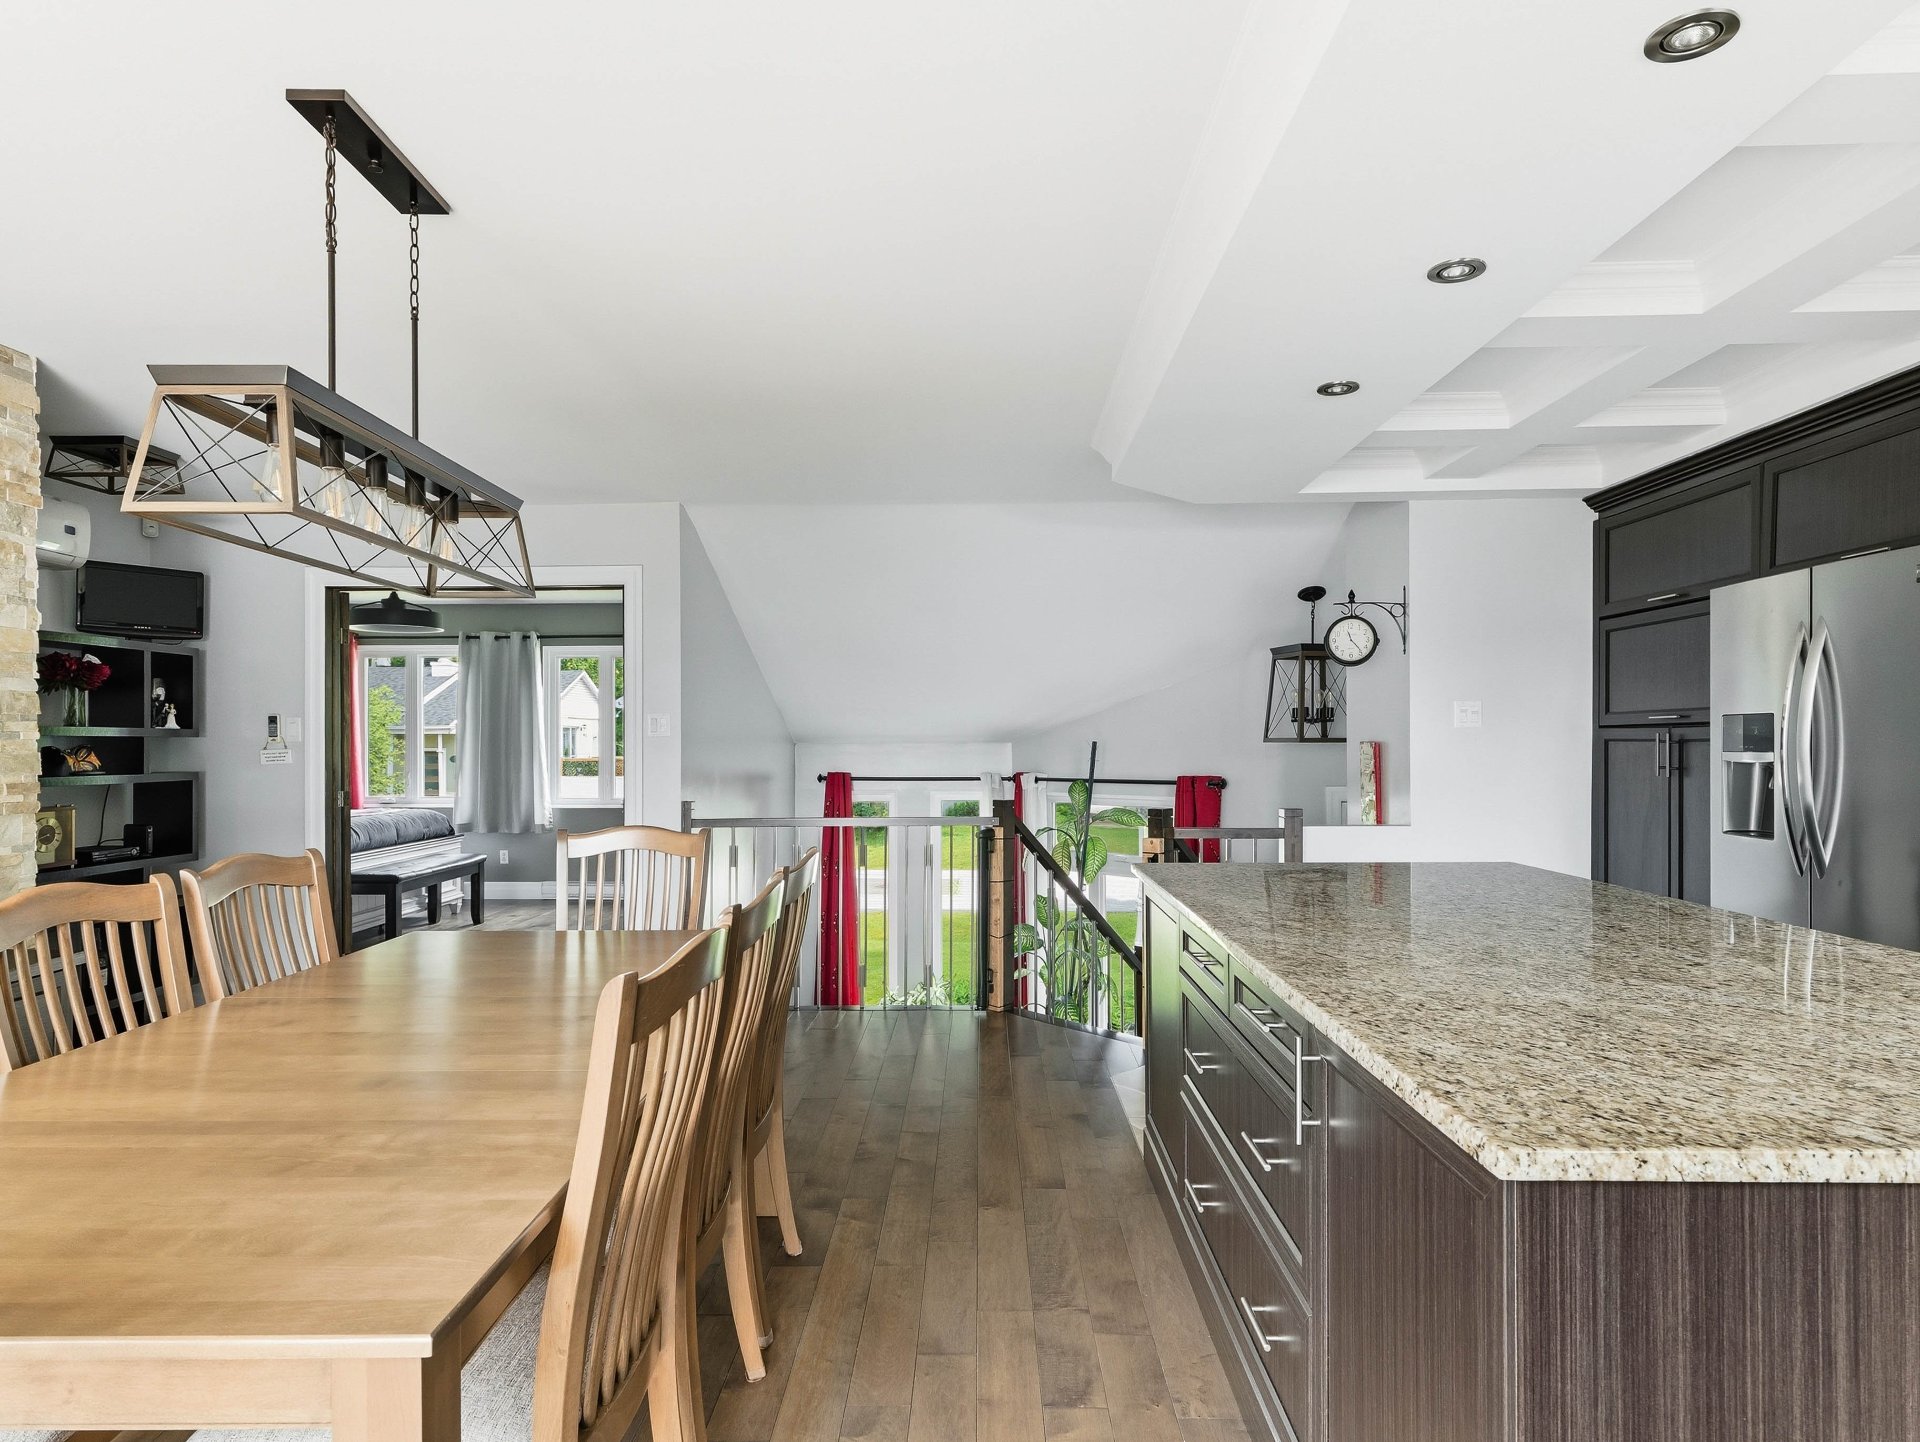 Dining room
 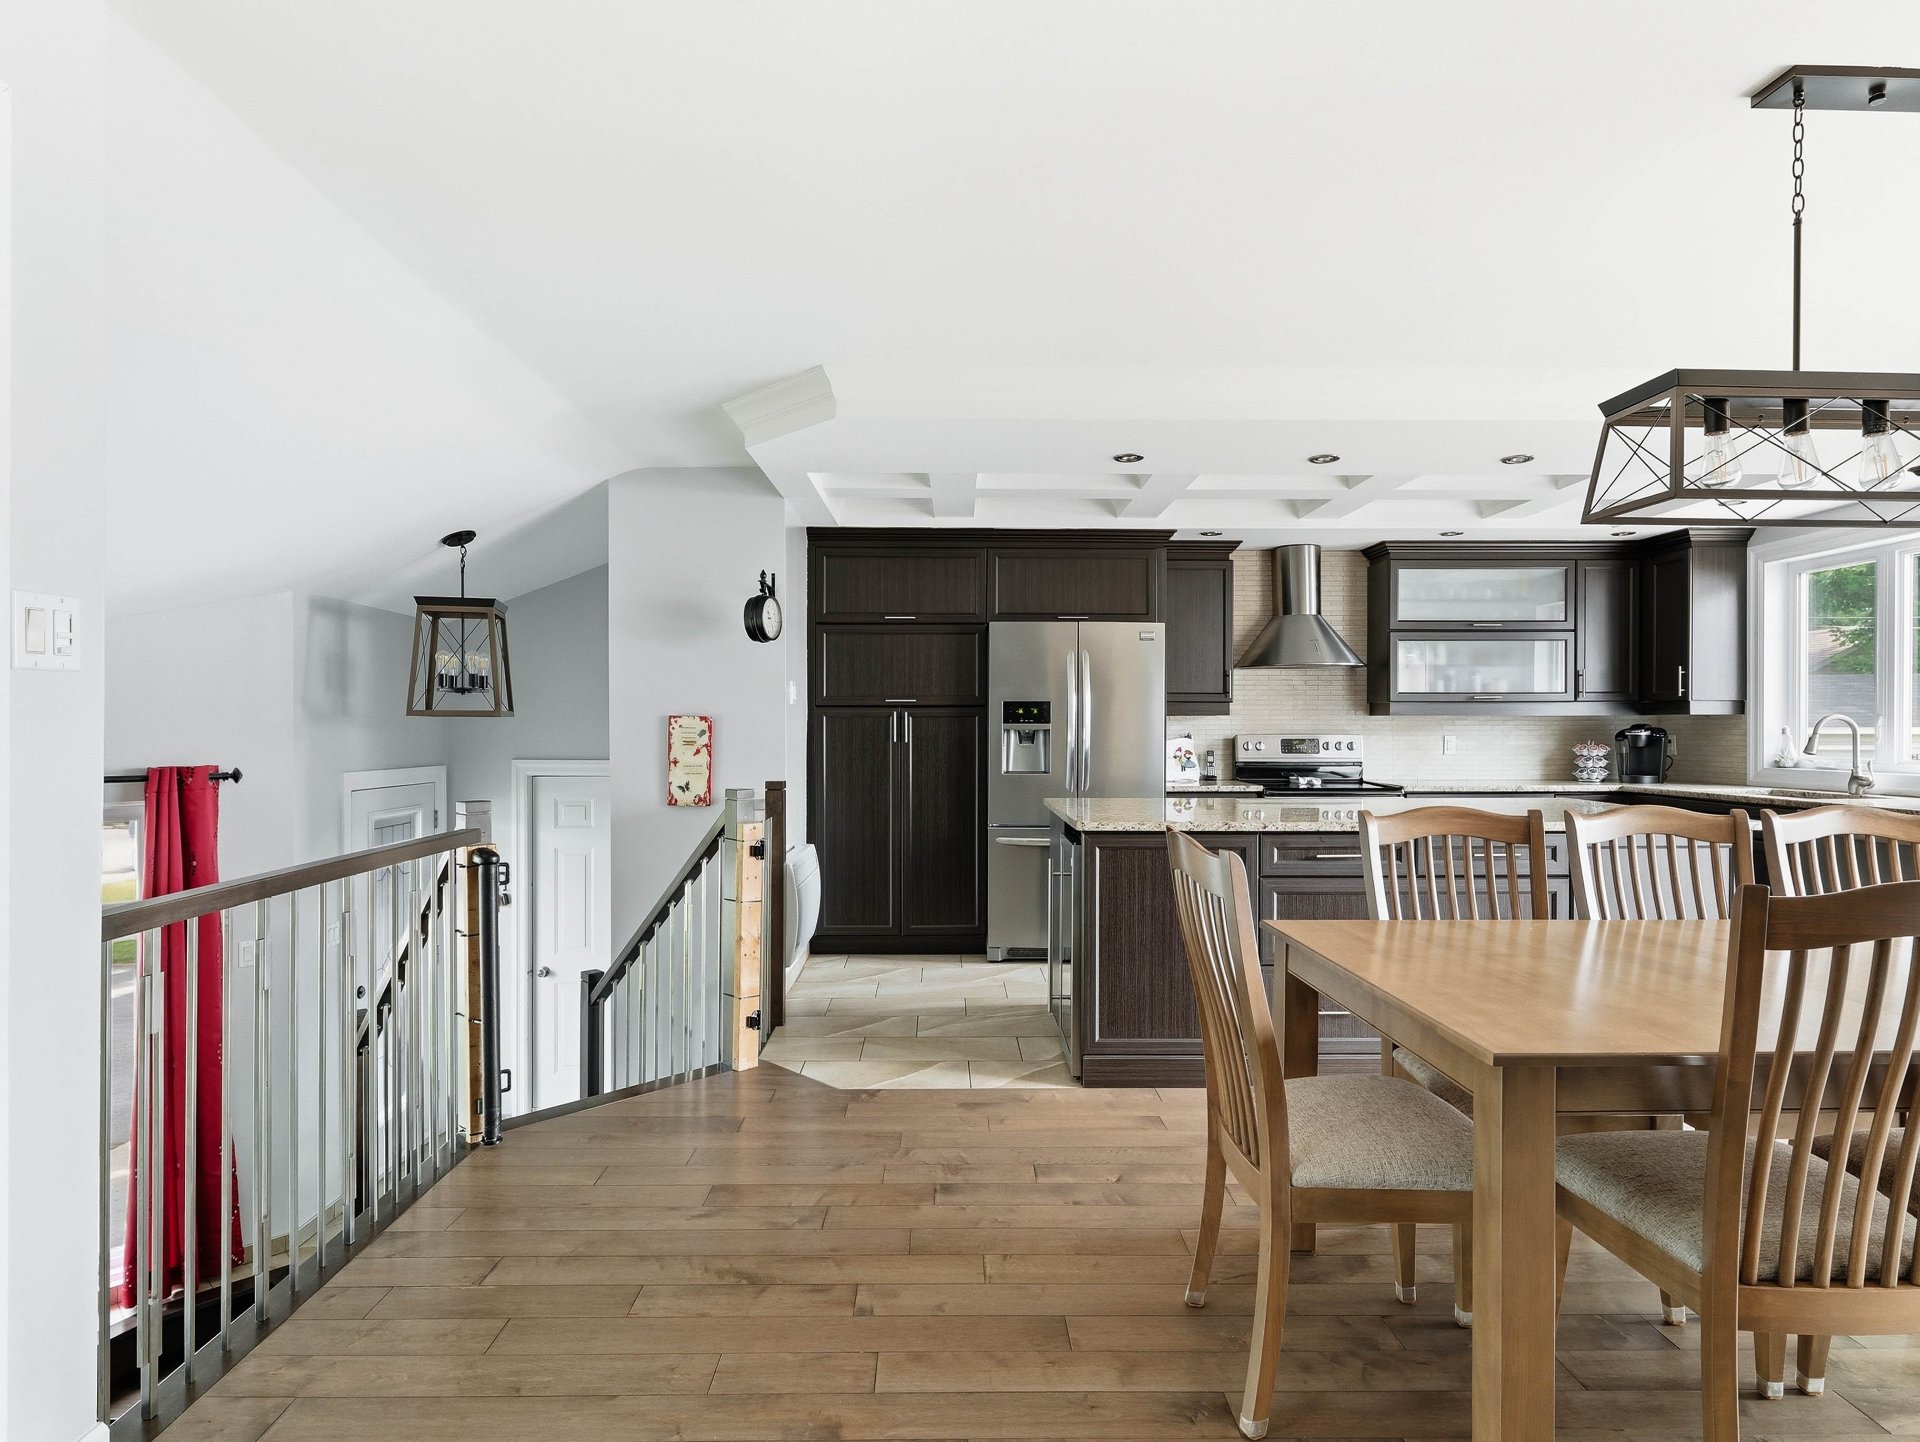 Primary bedroom
 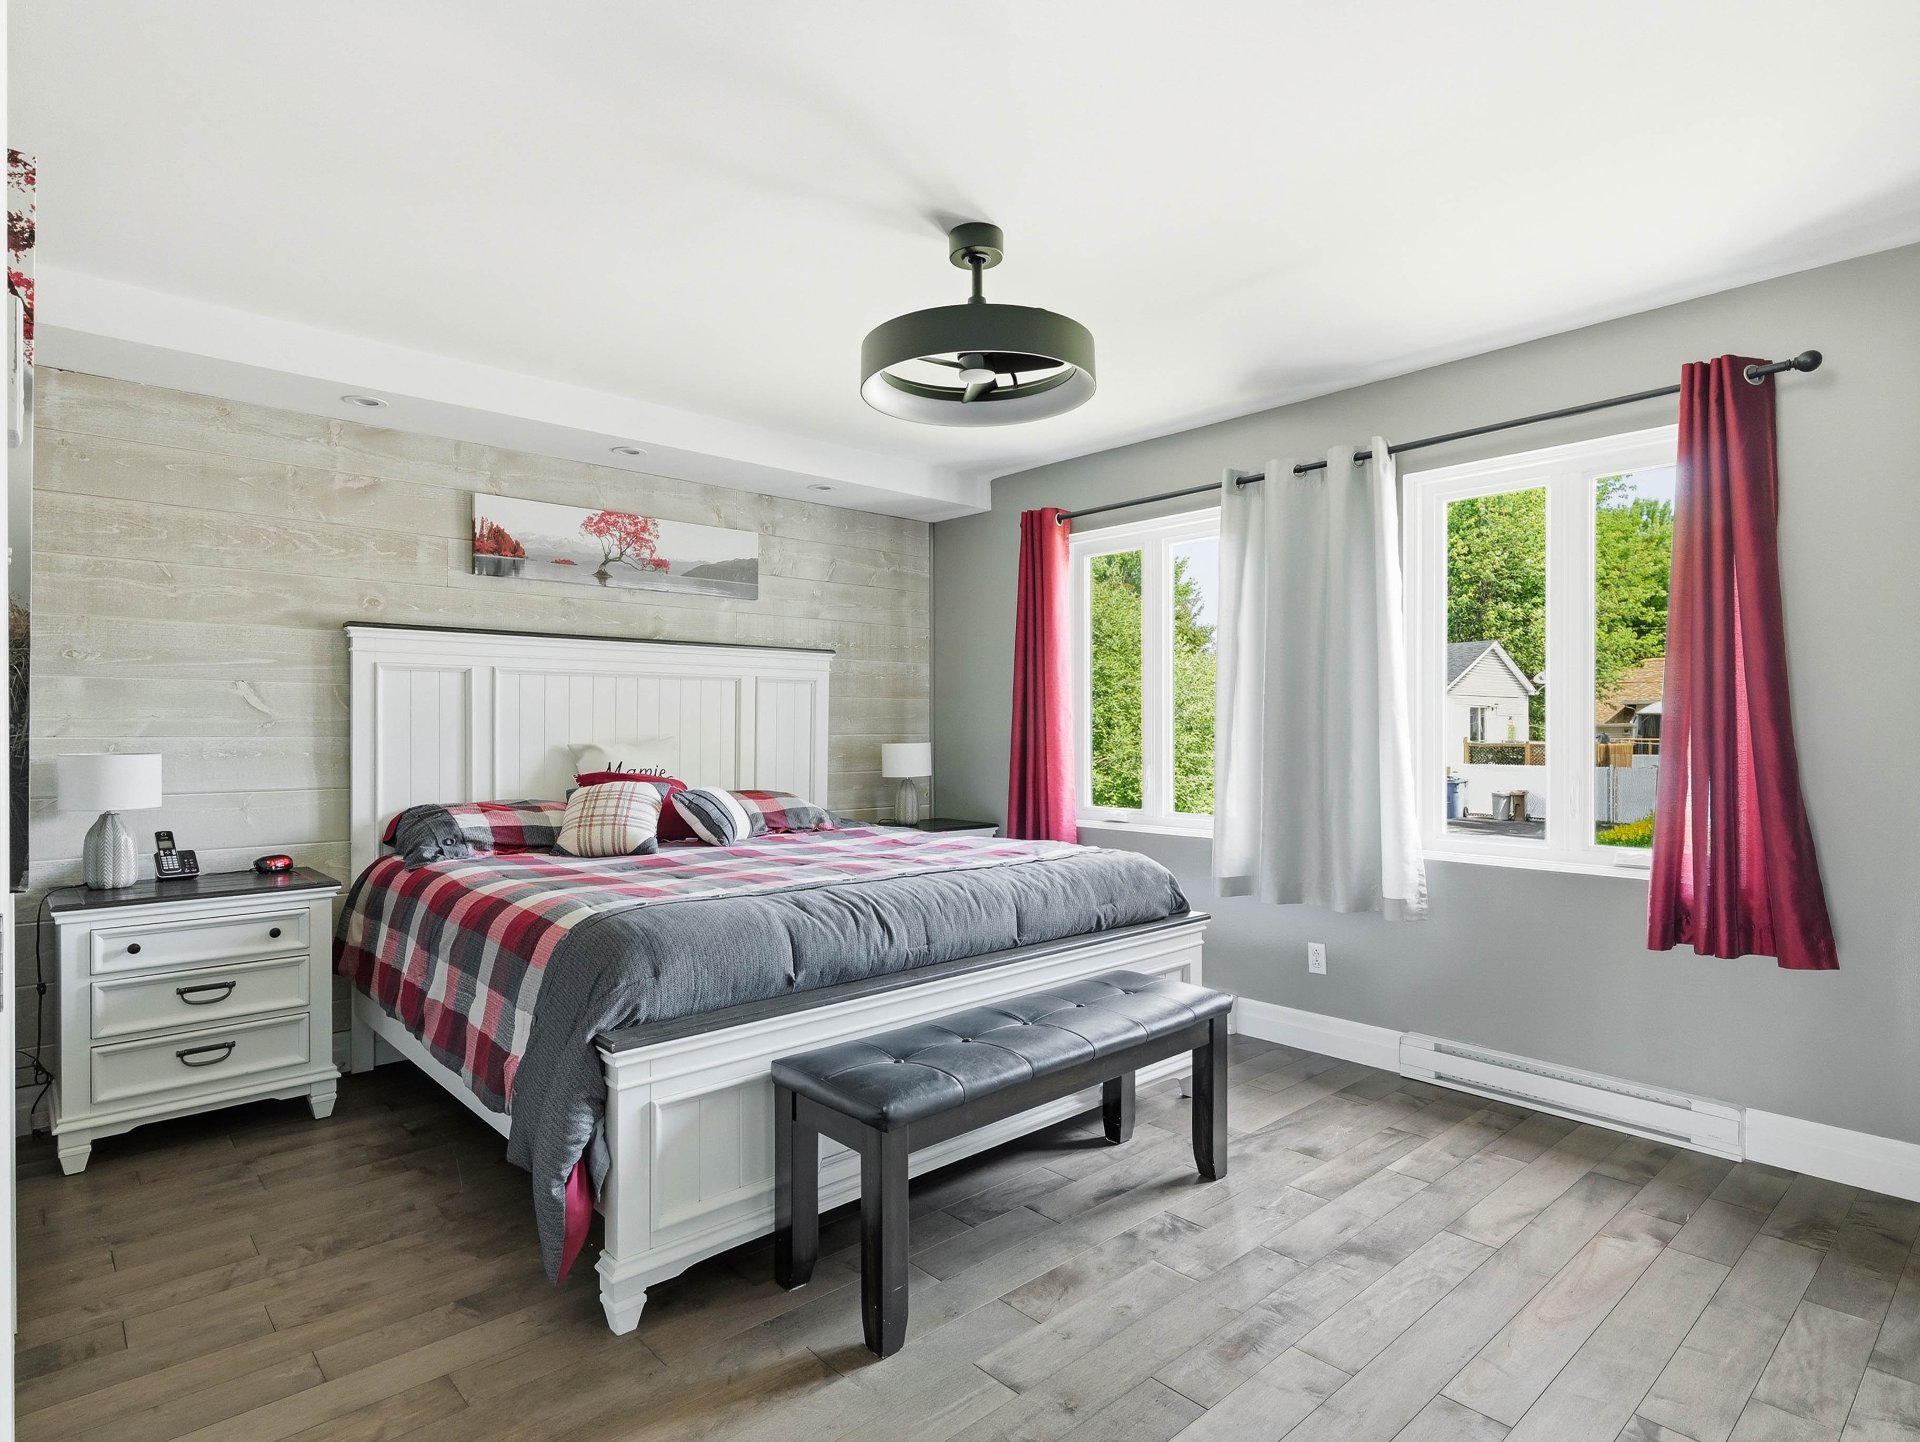 Primary bedroom
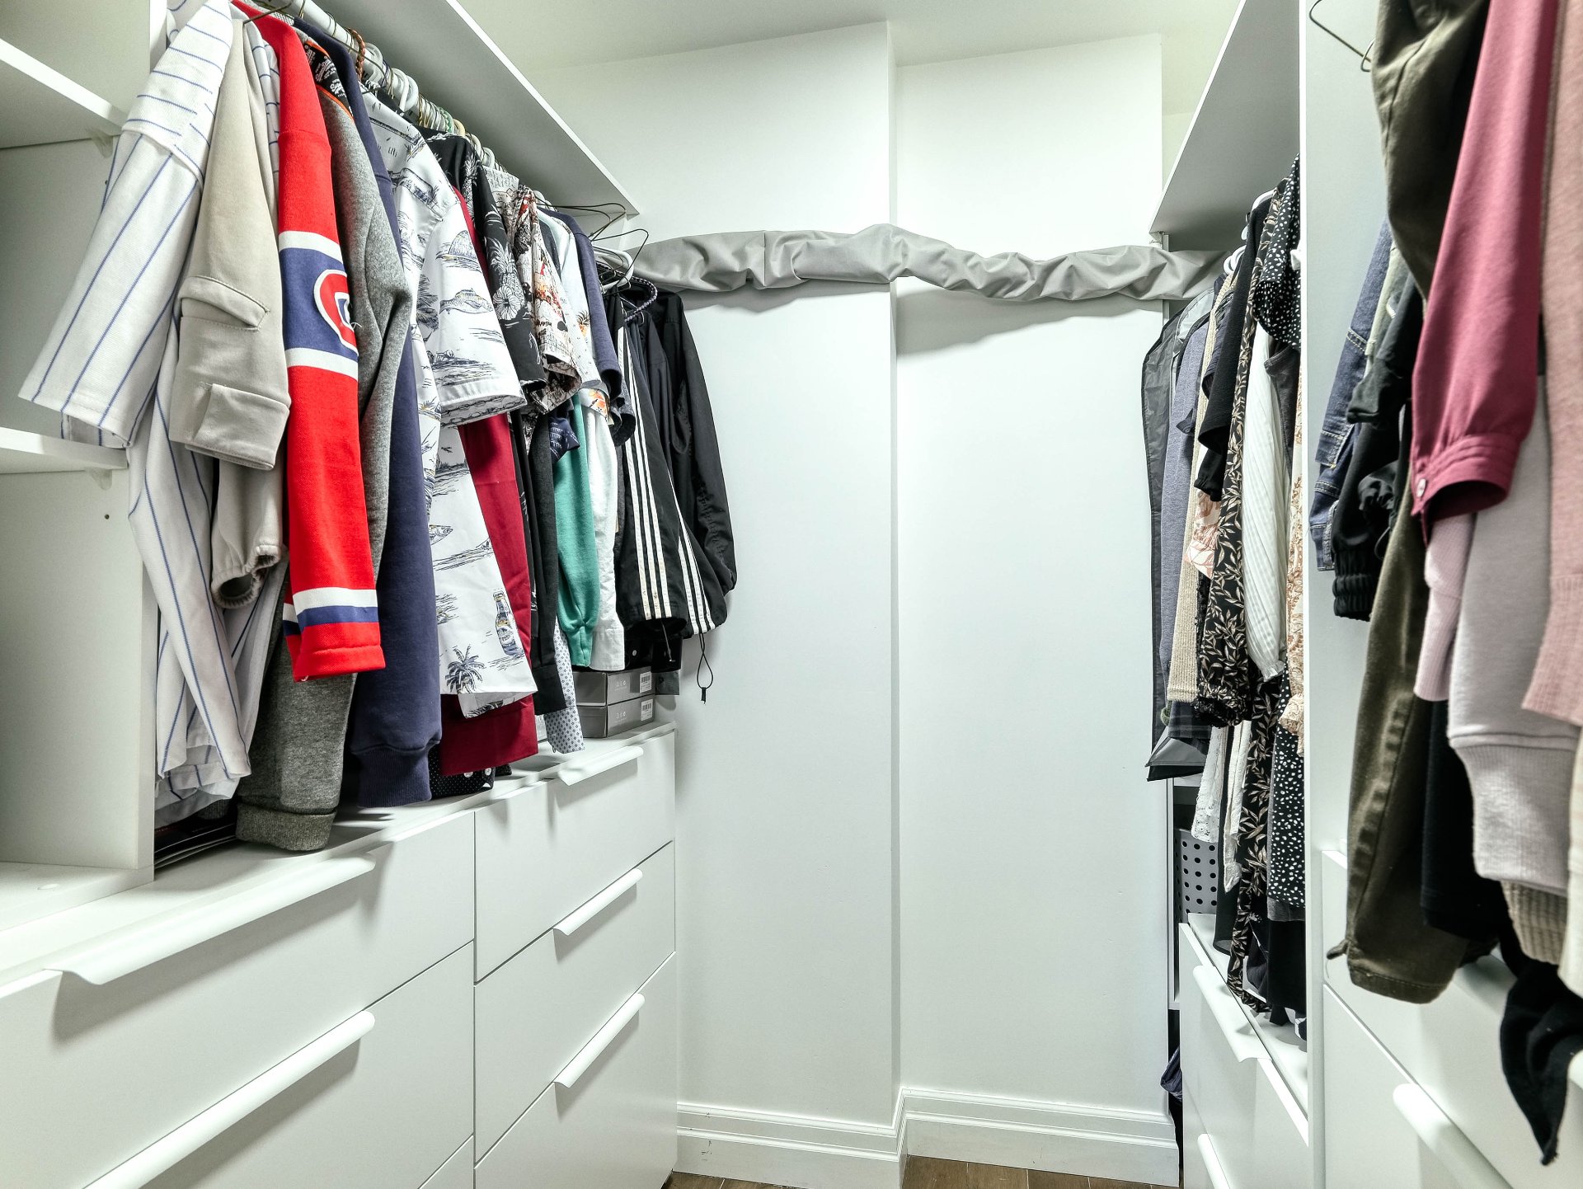
 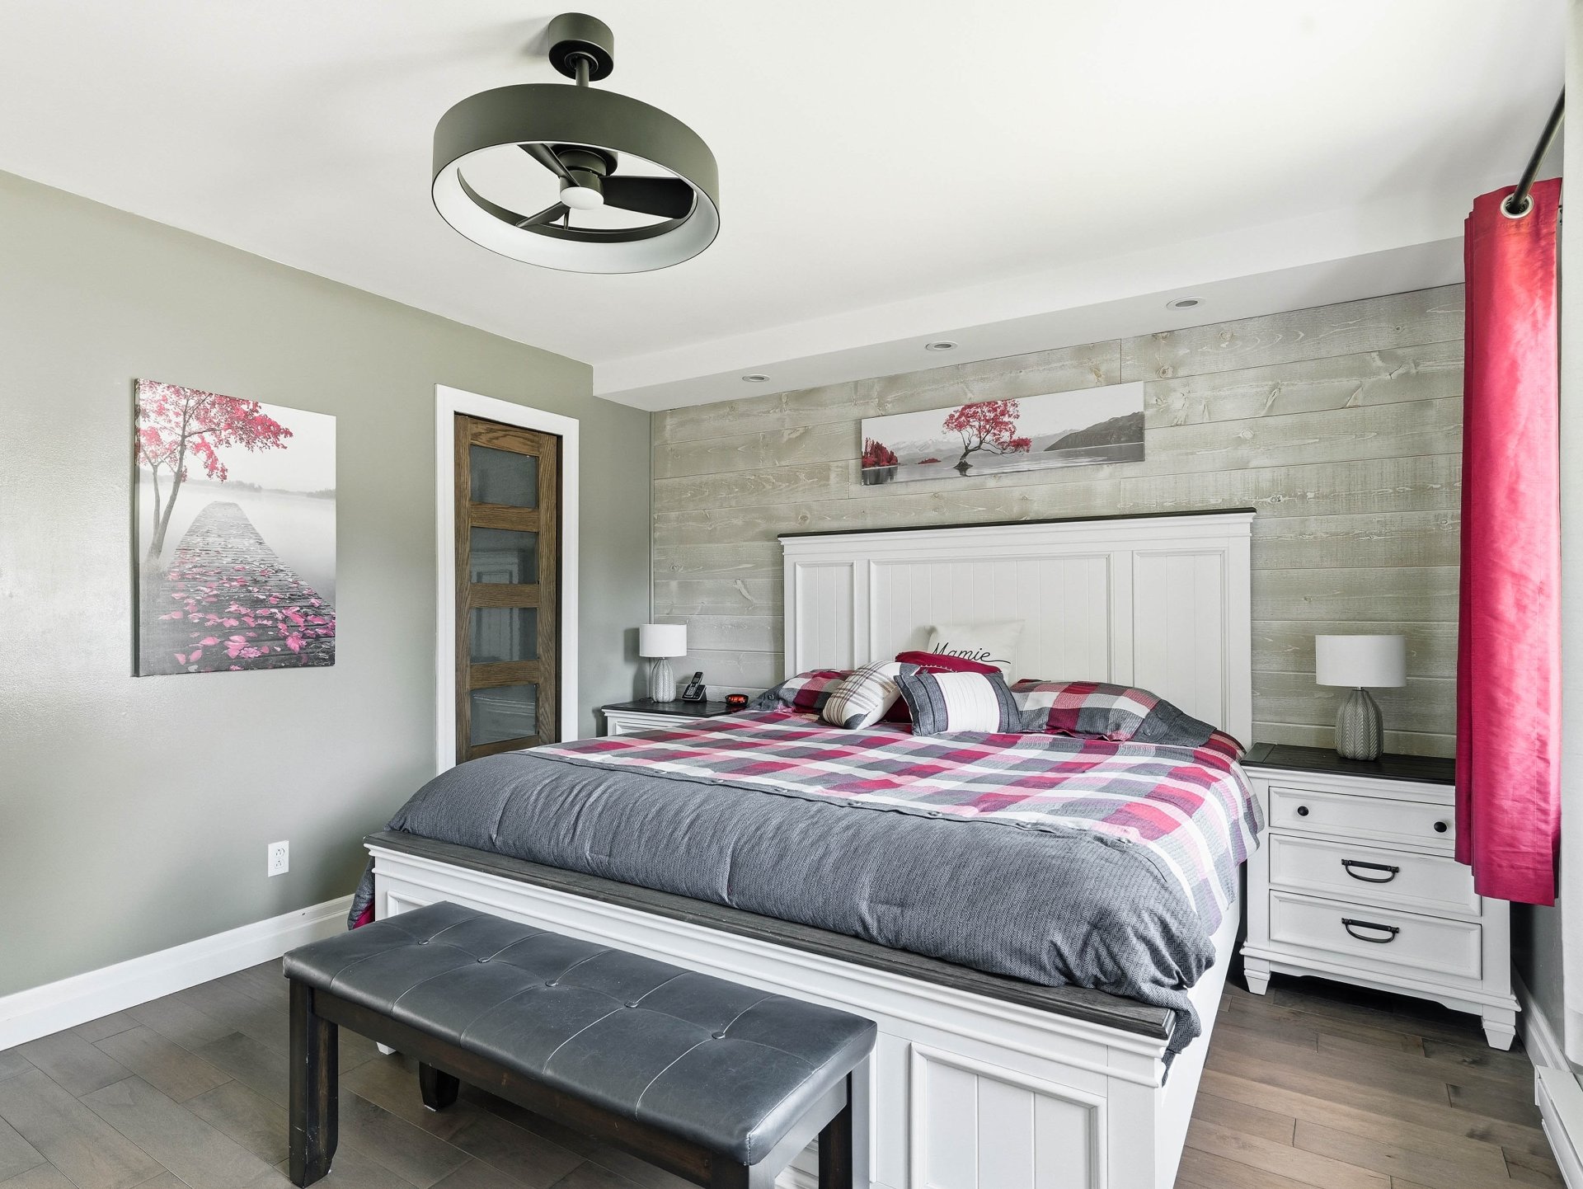 Walk-in closet
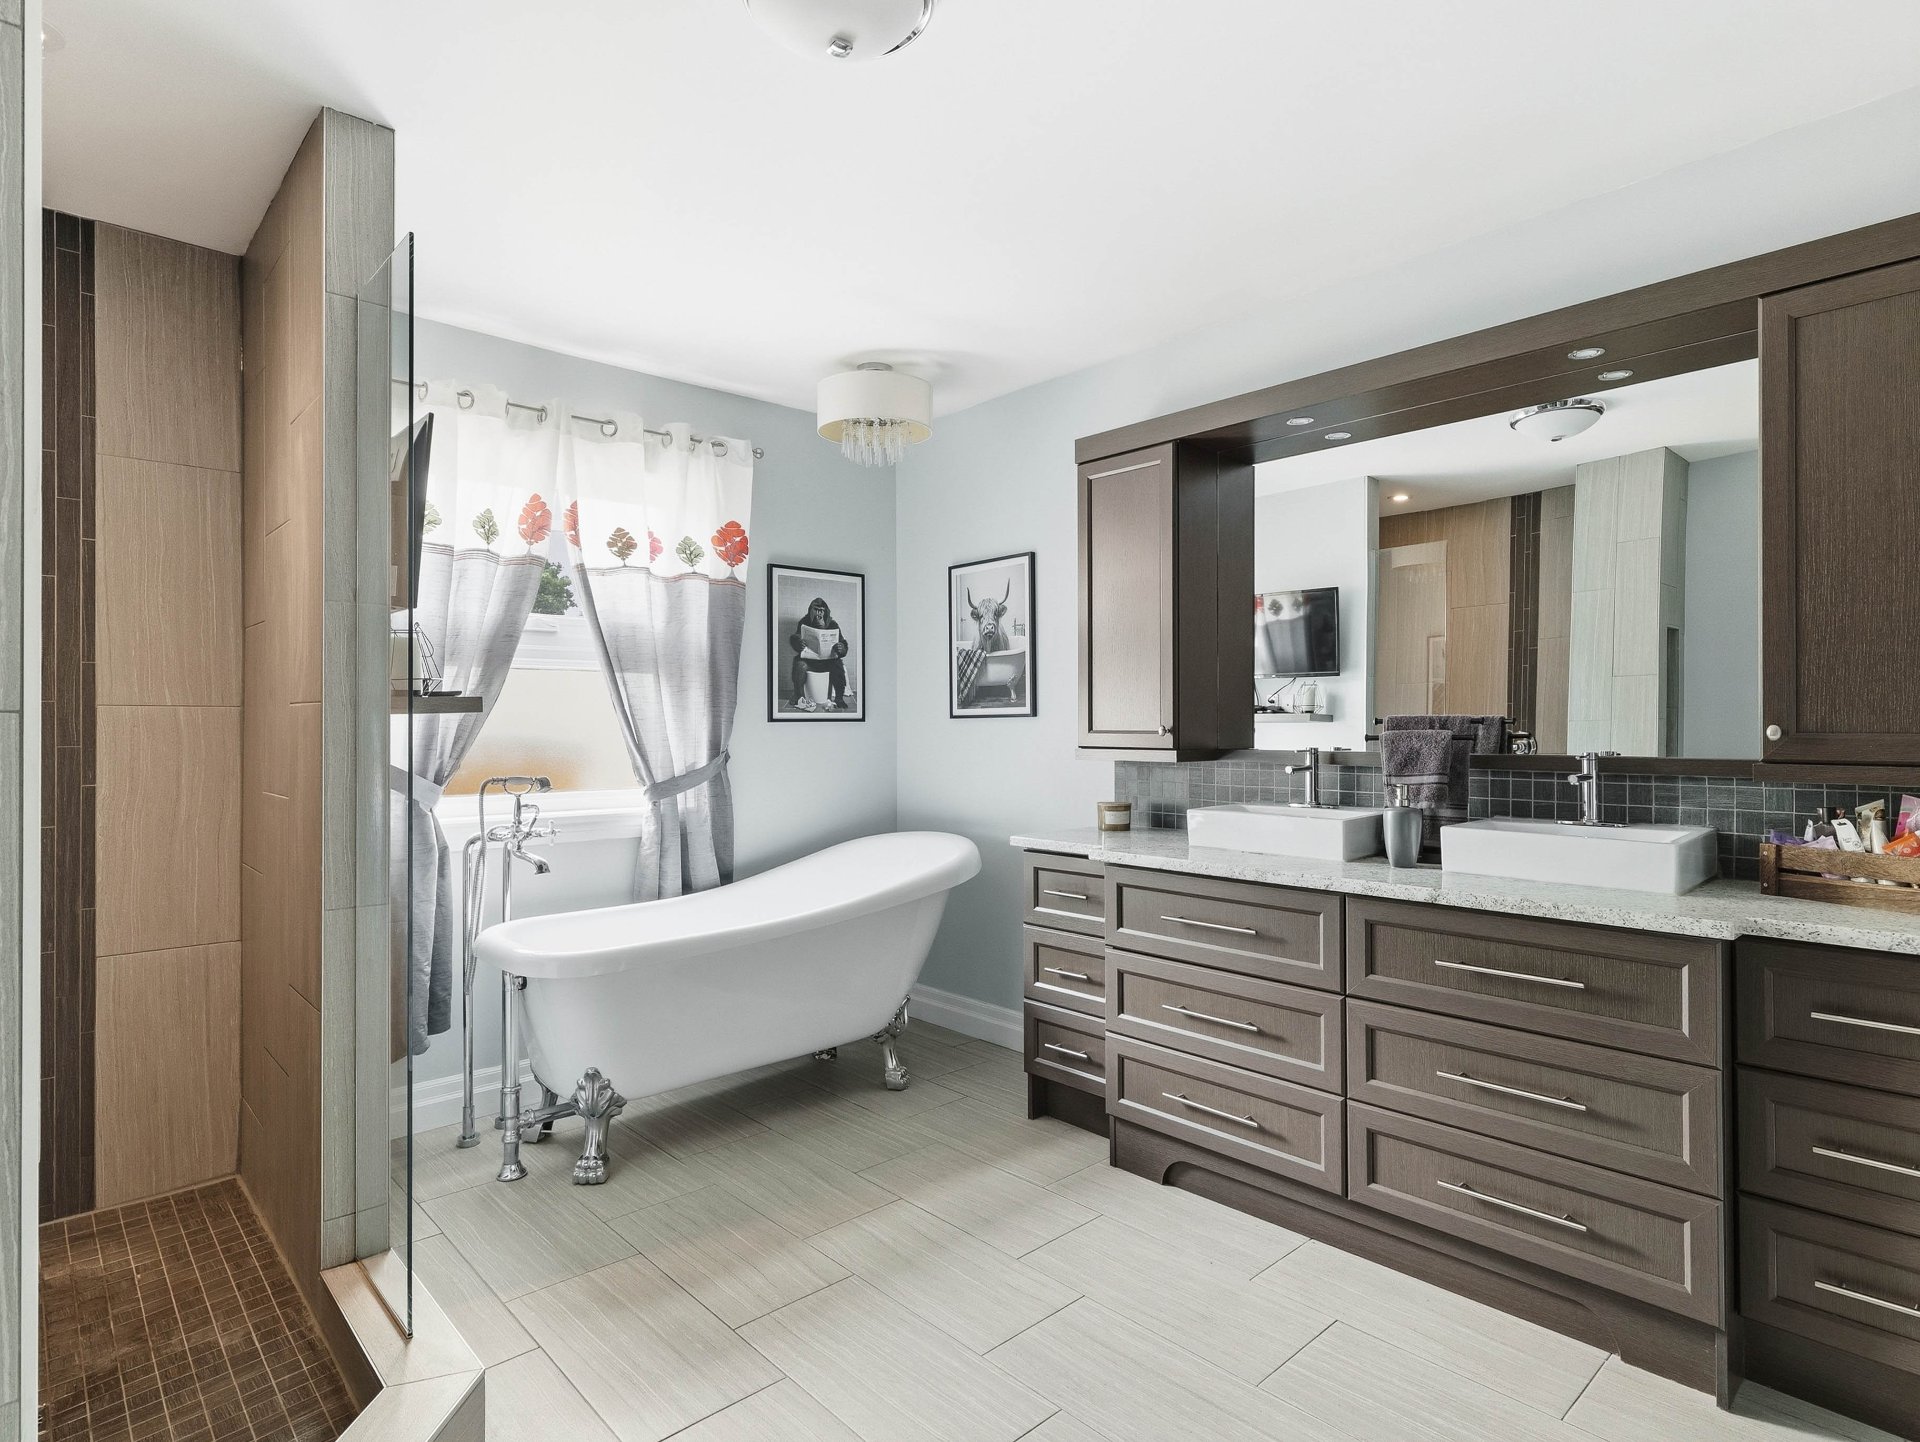
  Bathroom
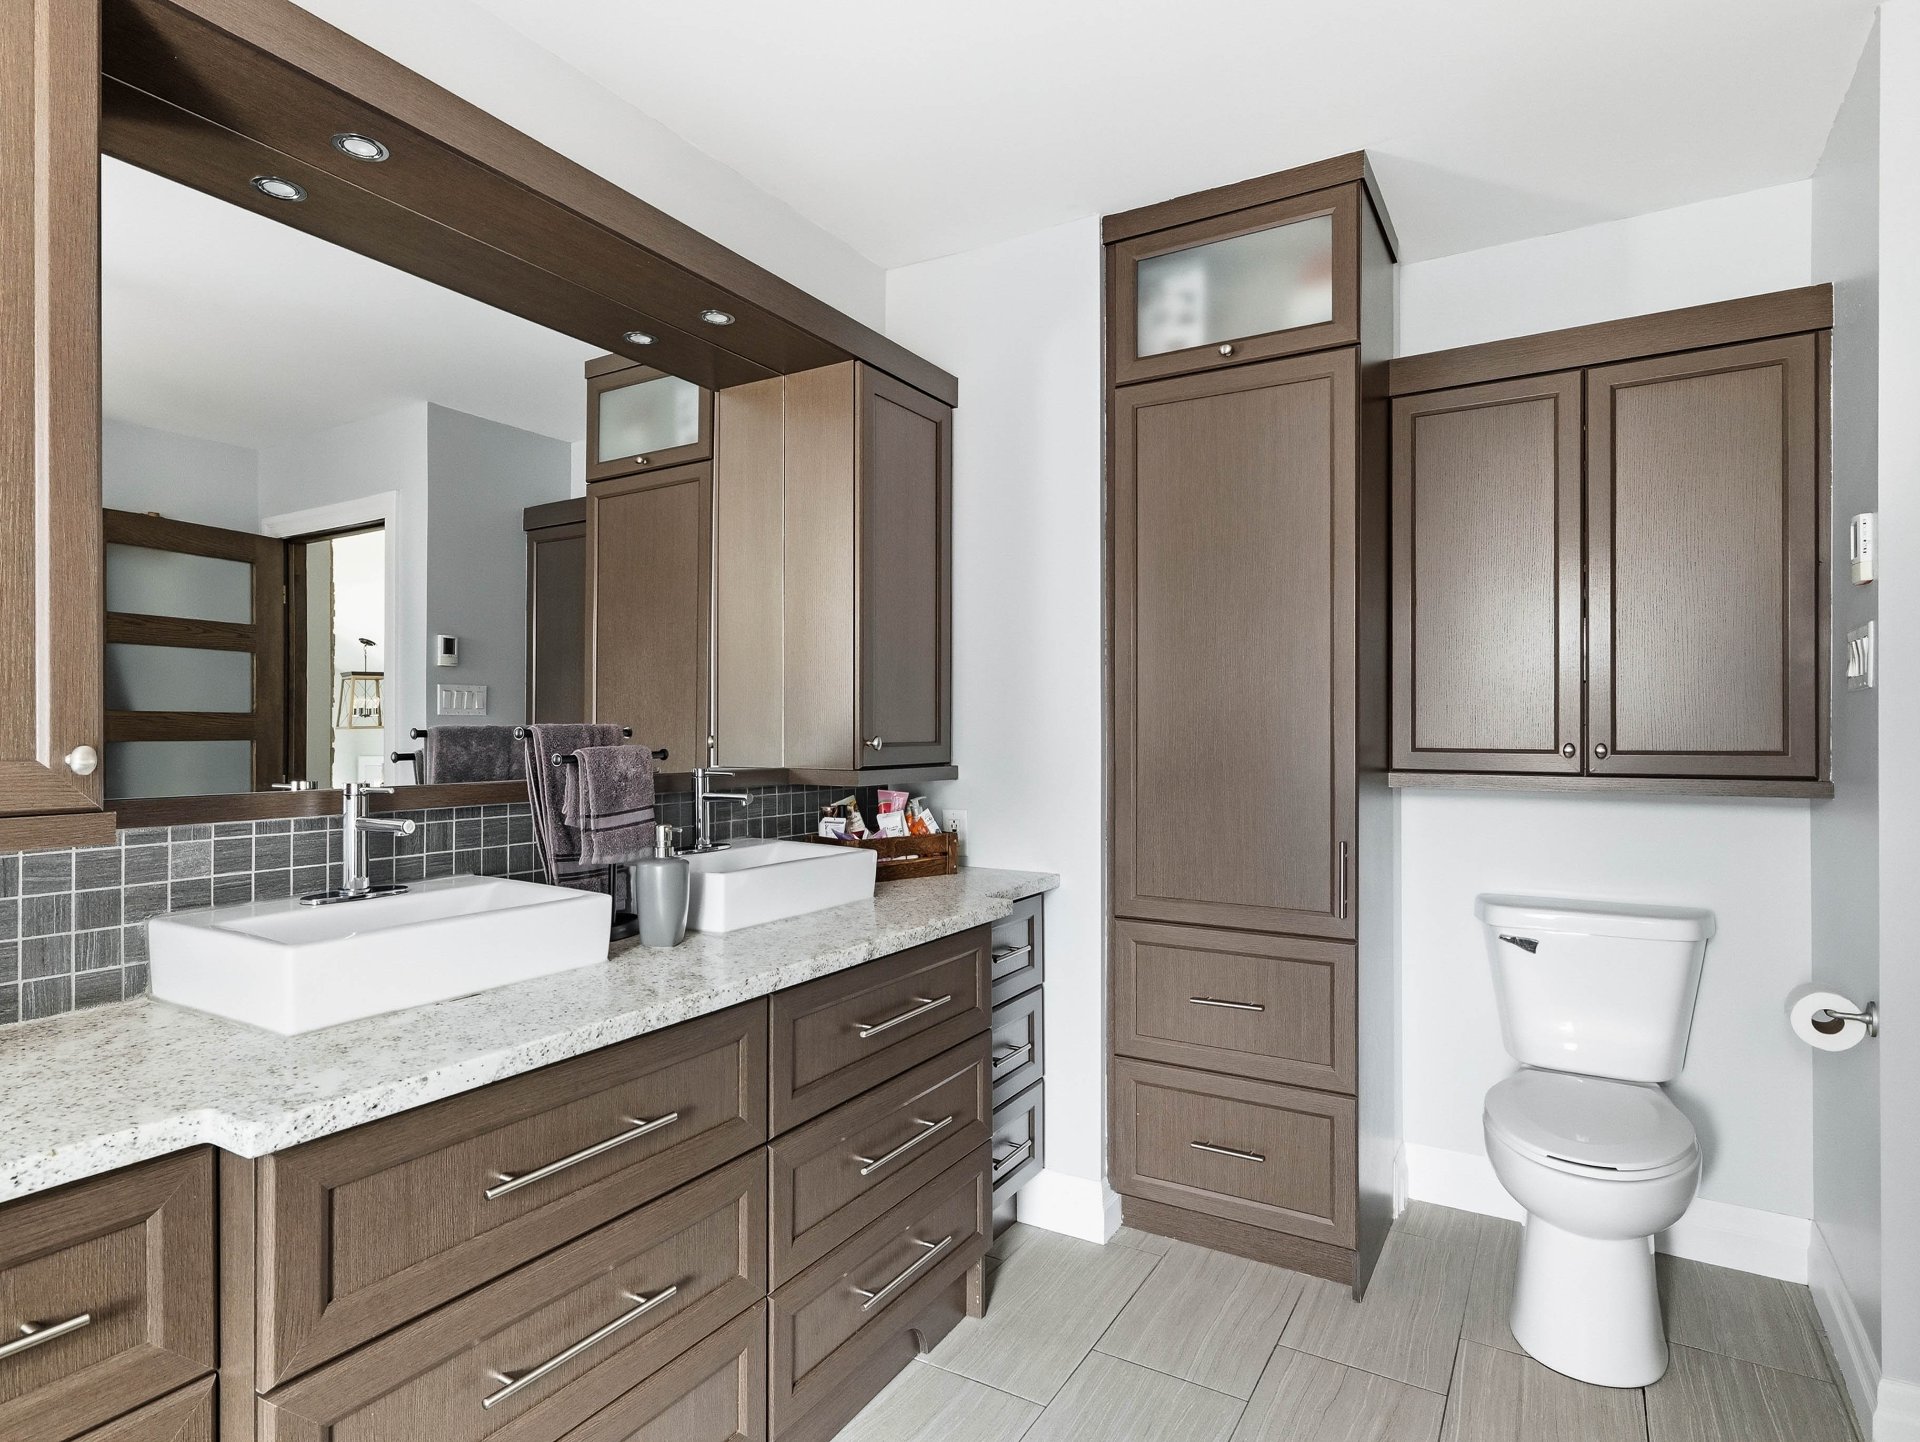
  Bathroom
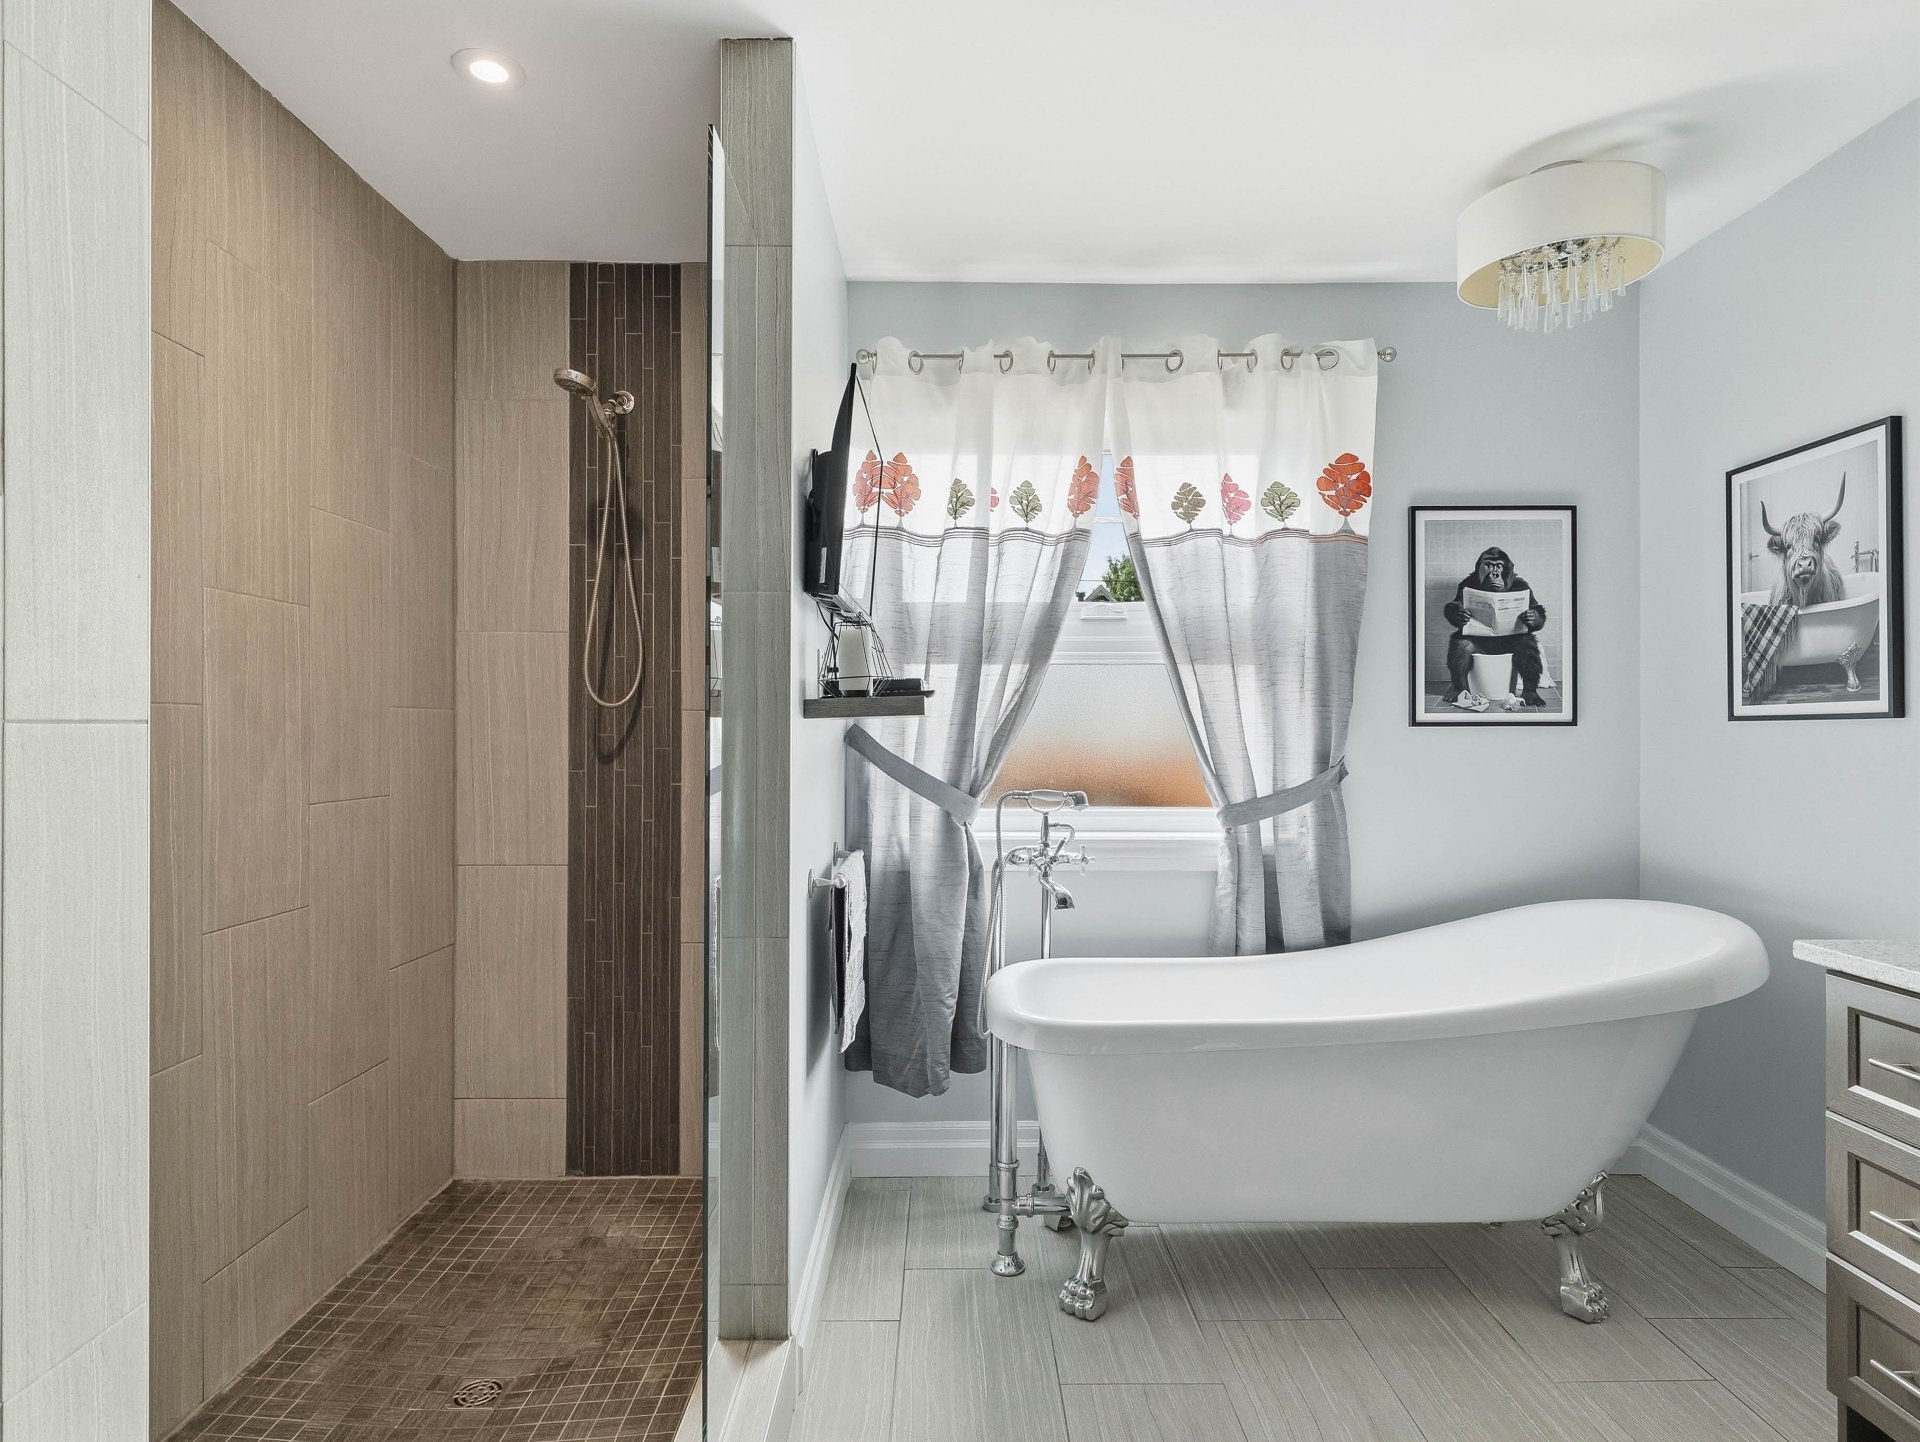
  Bathroom
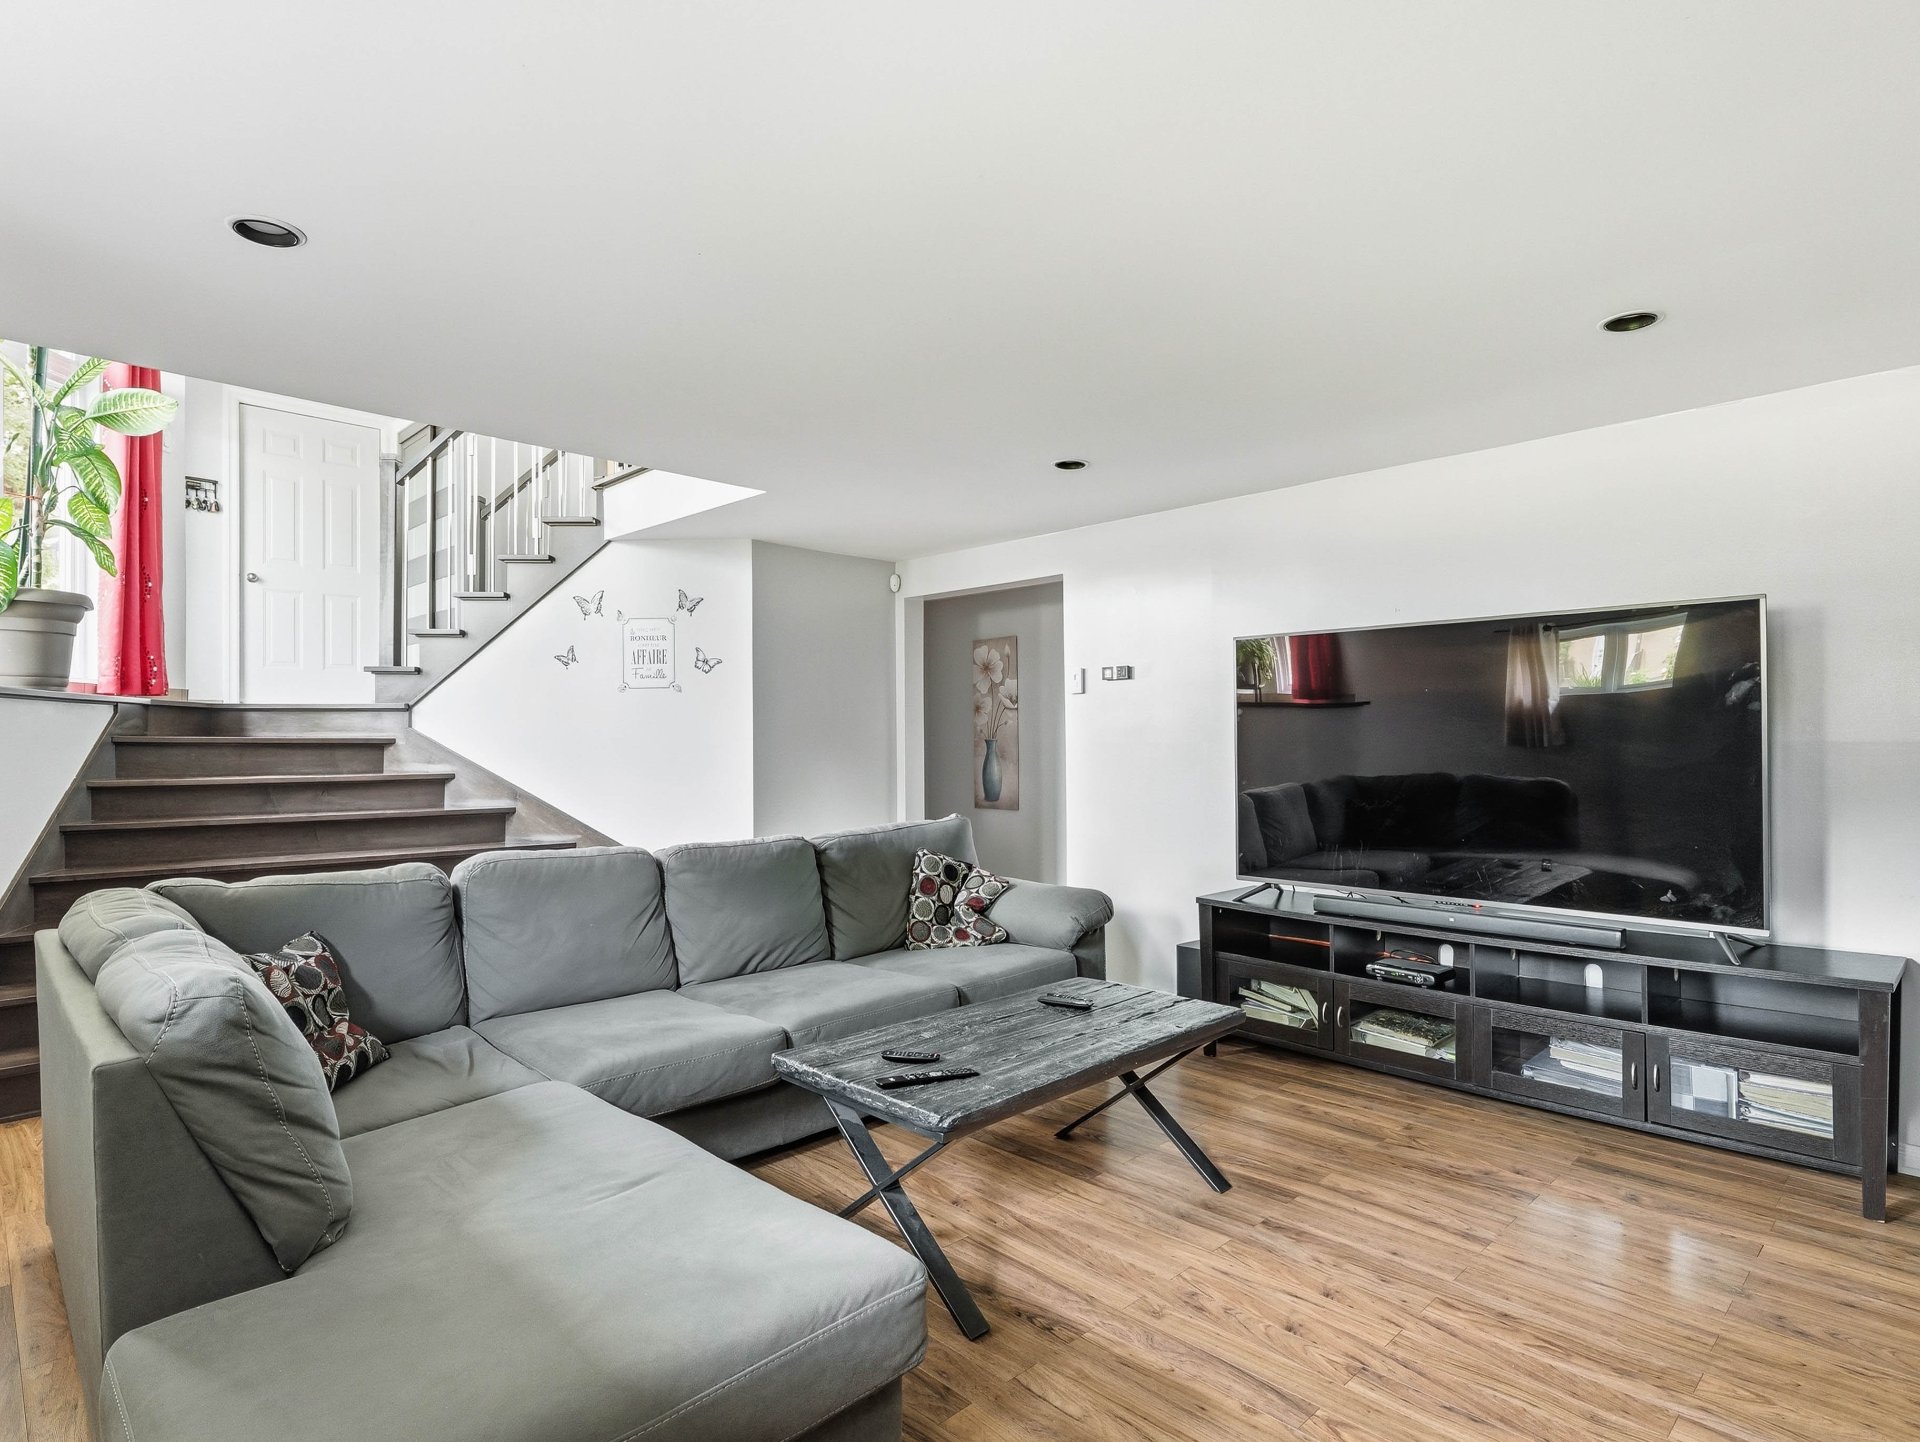
  Living room
 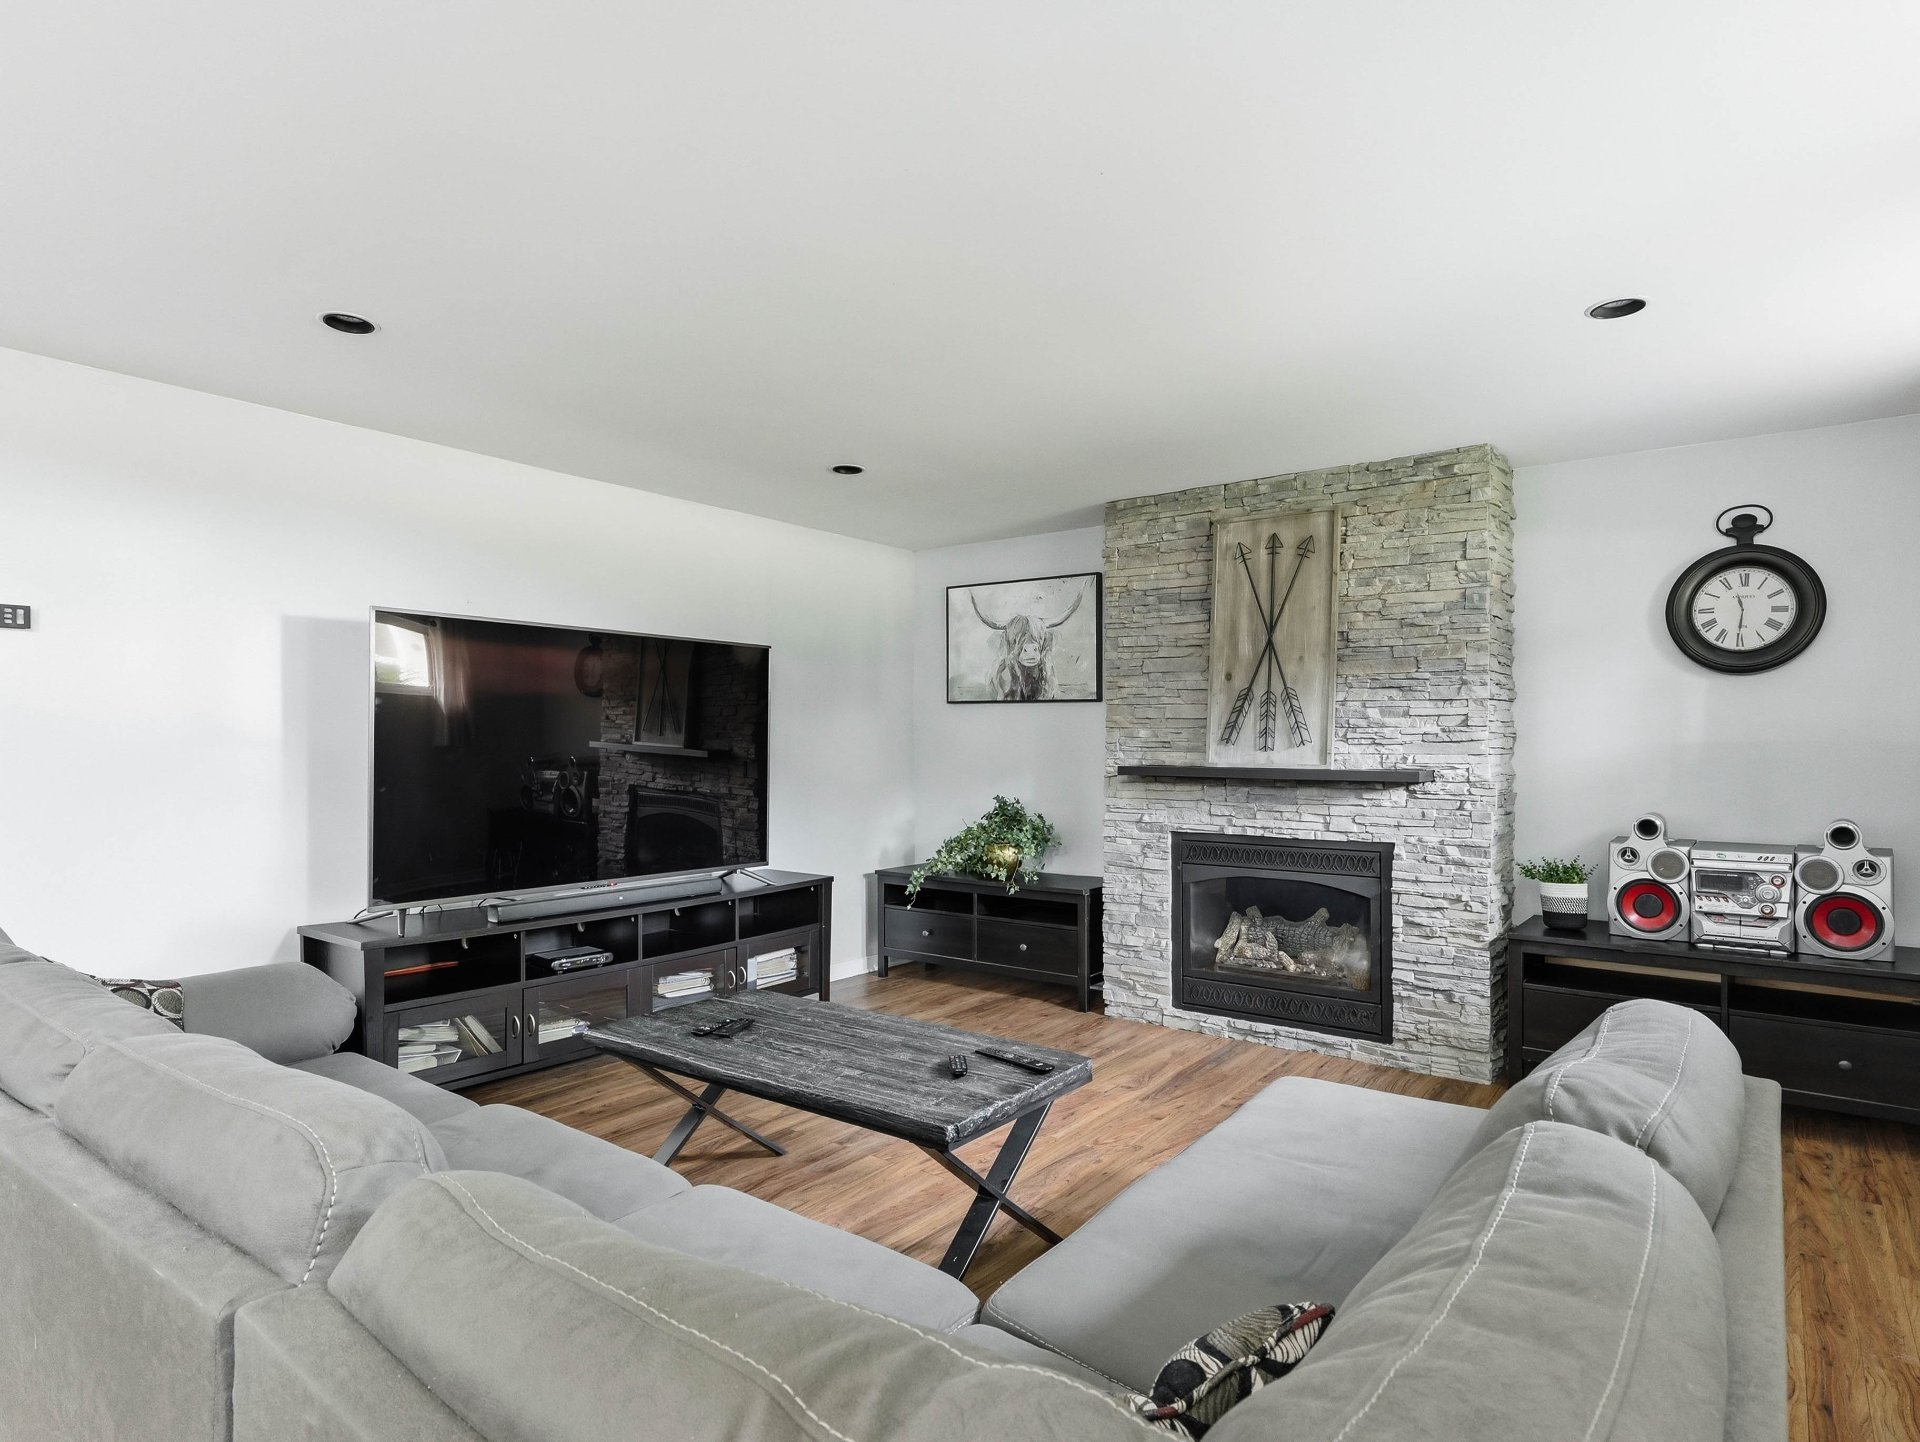 Living room
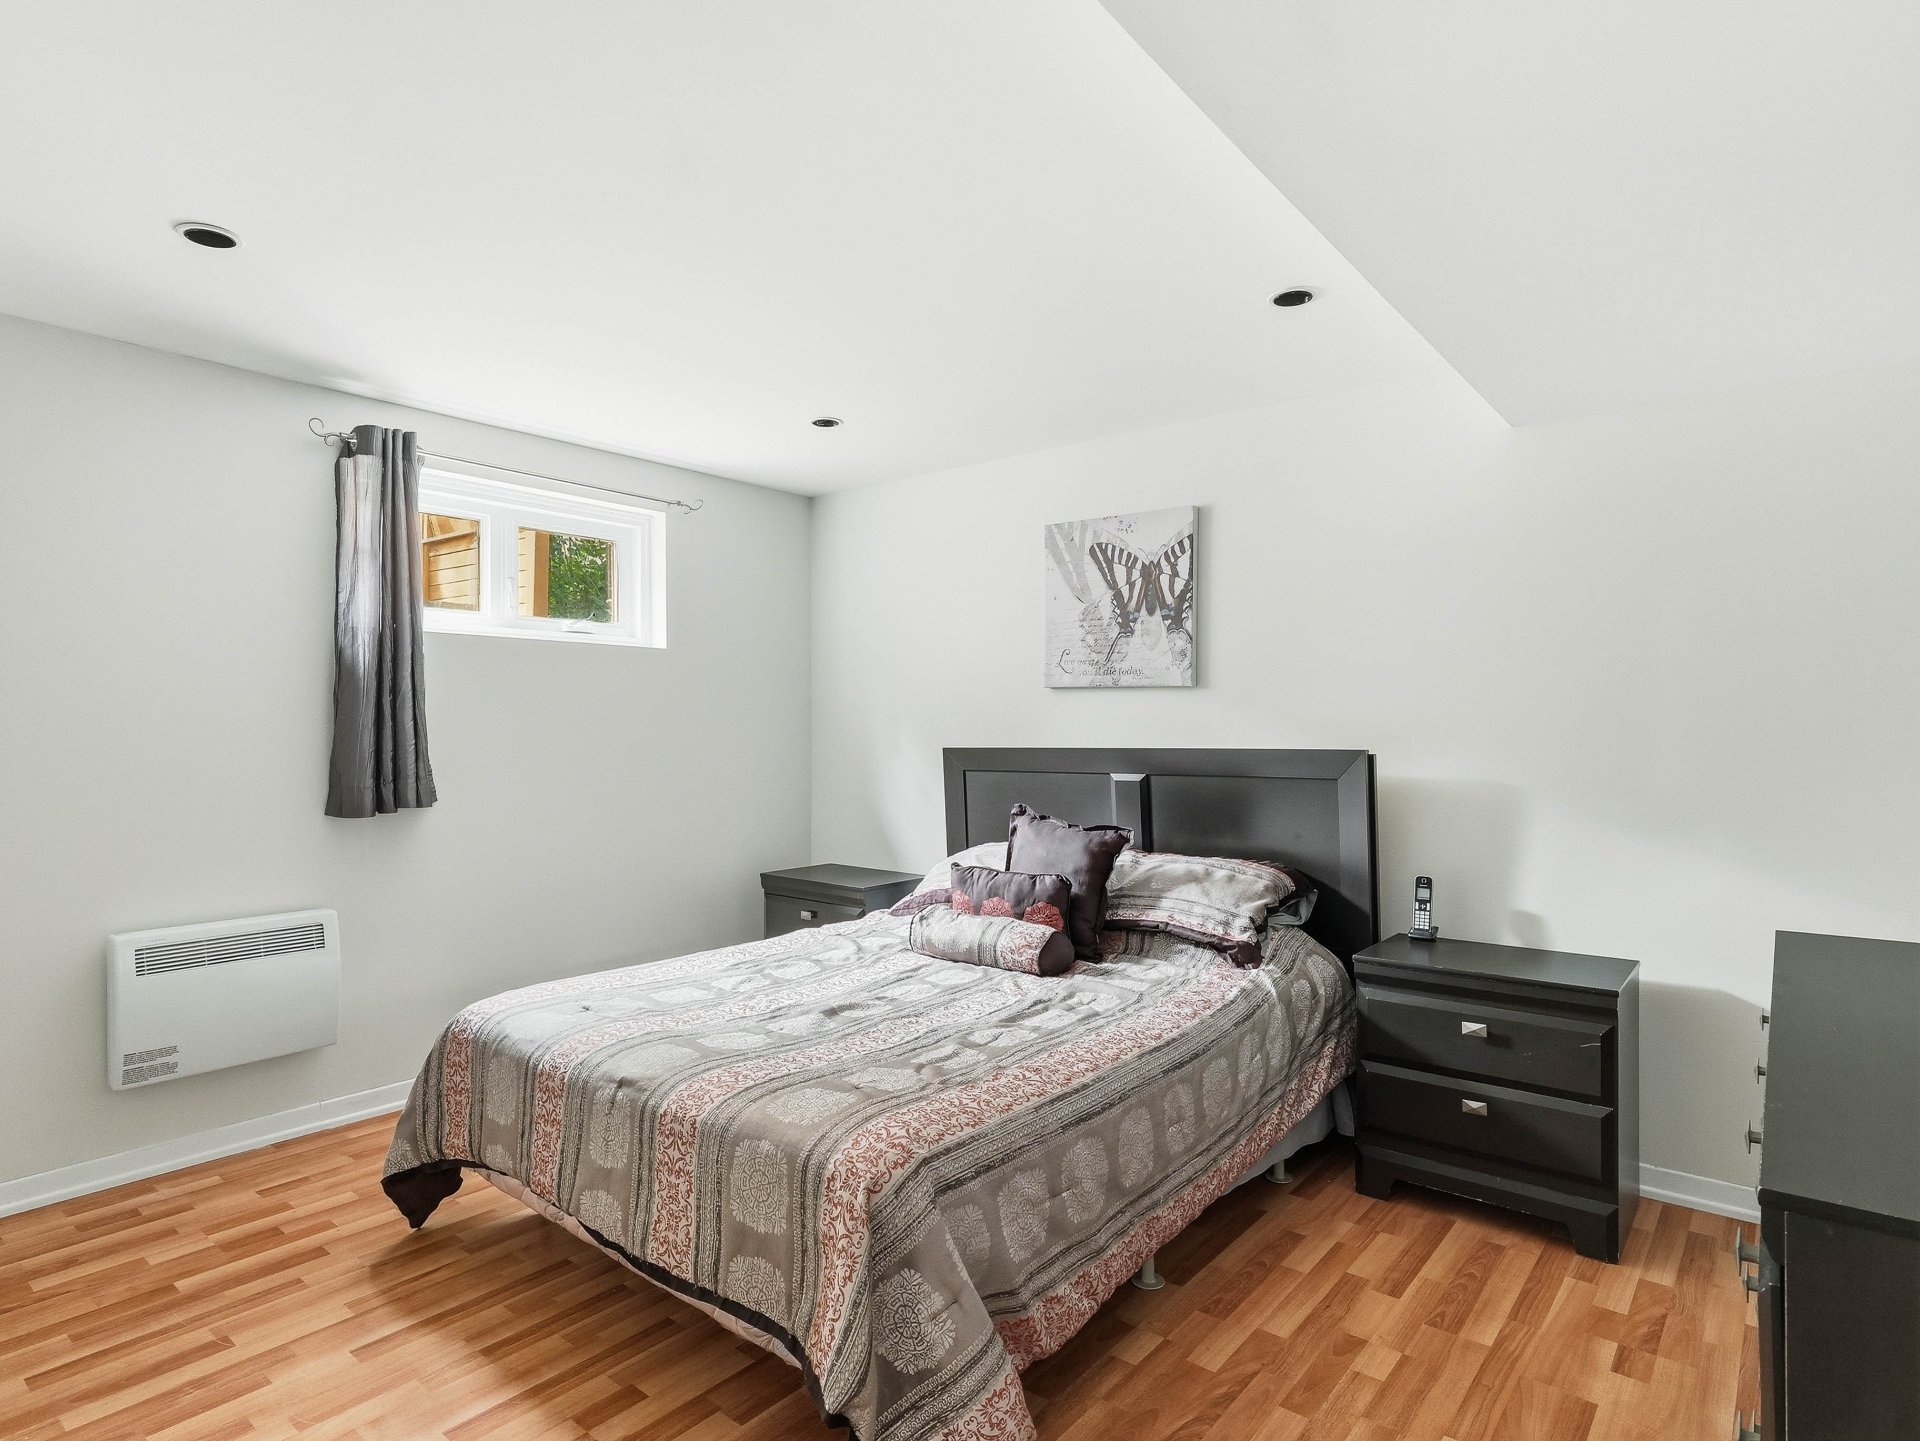
  Bedroom
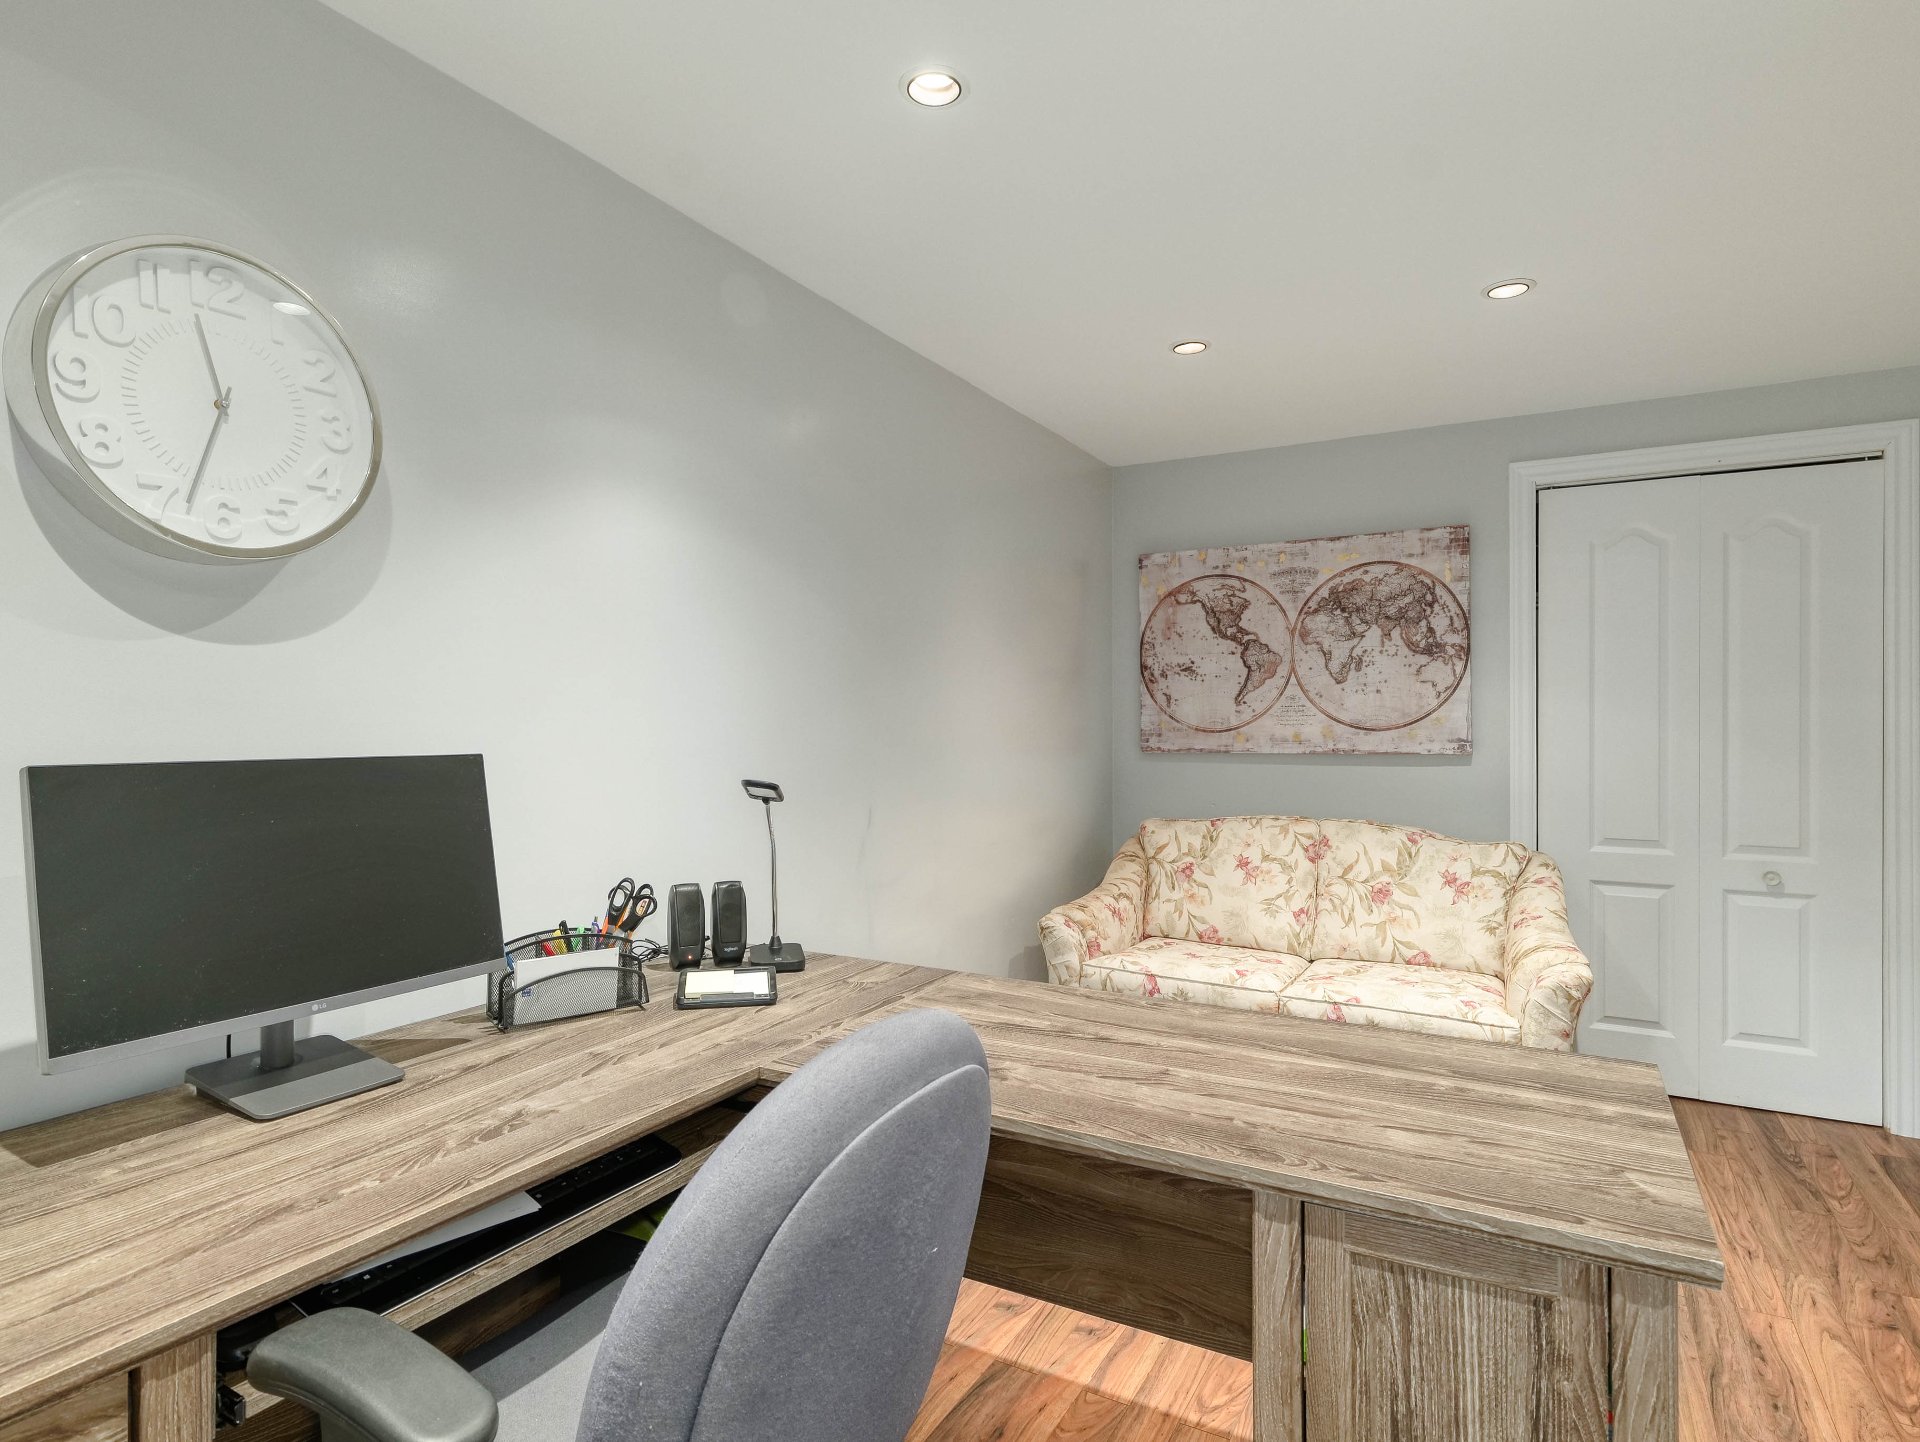
  Bedroom
  Bedroom
 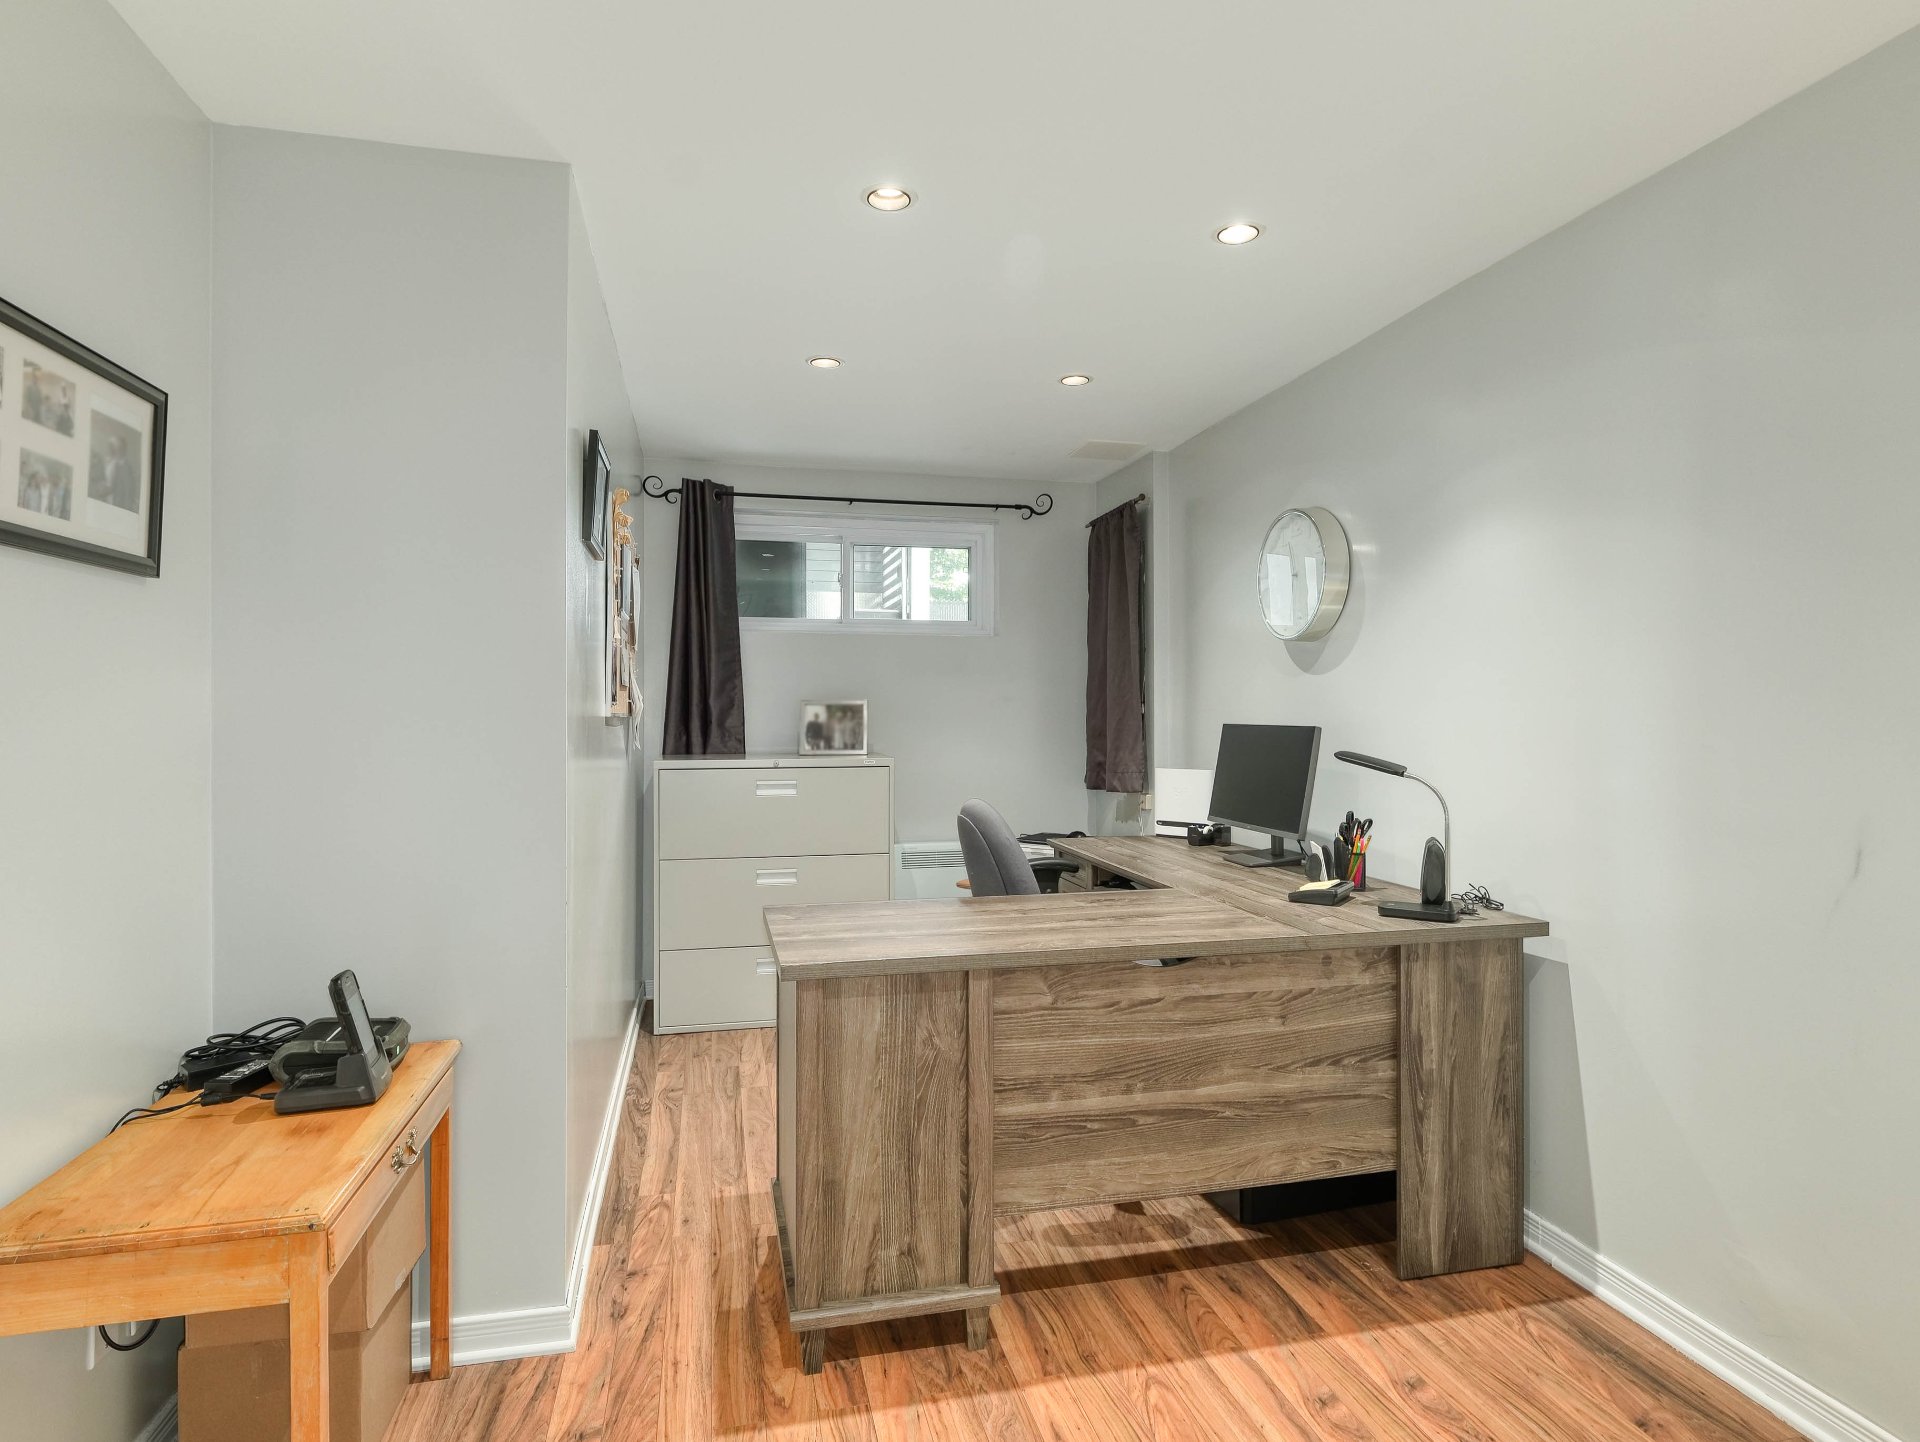 Bathroom
 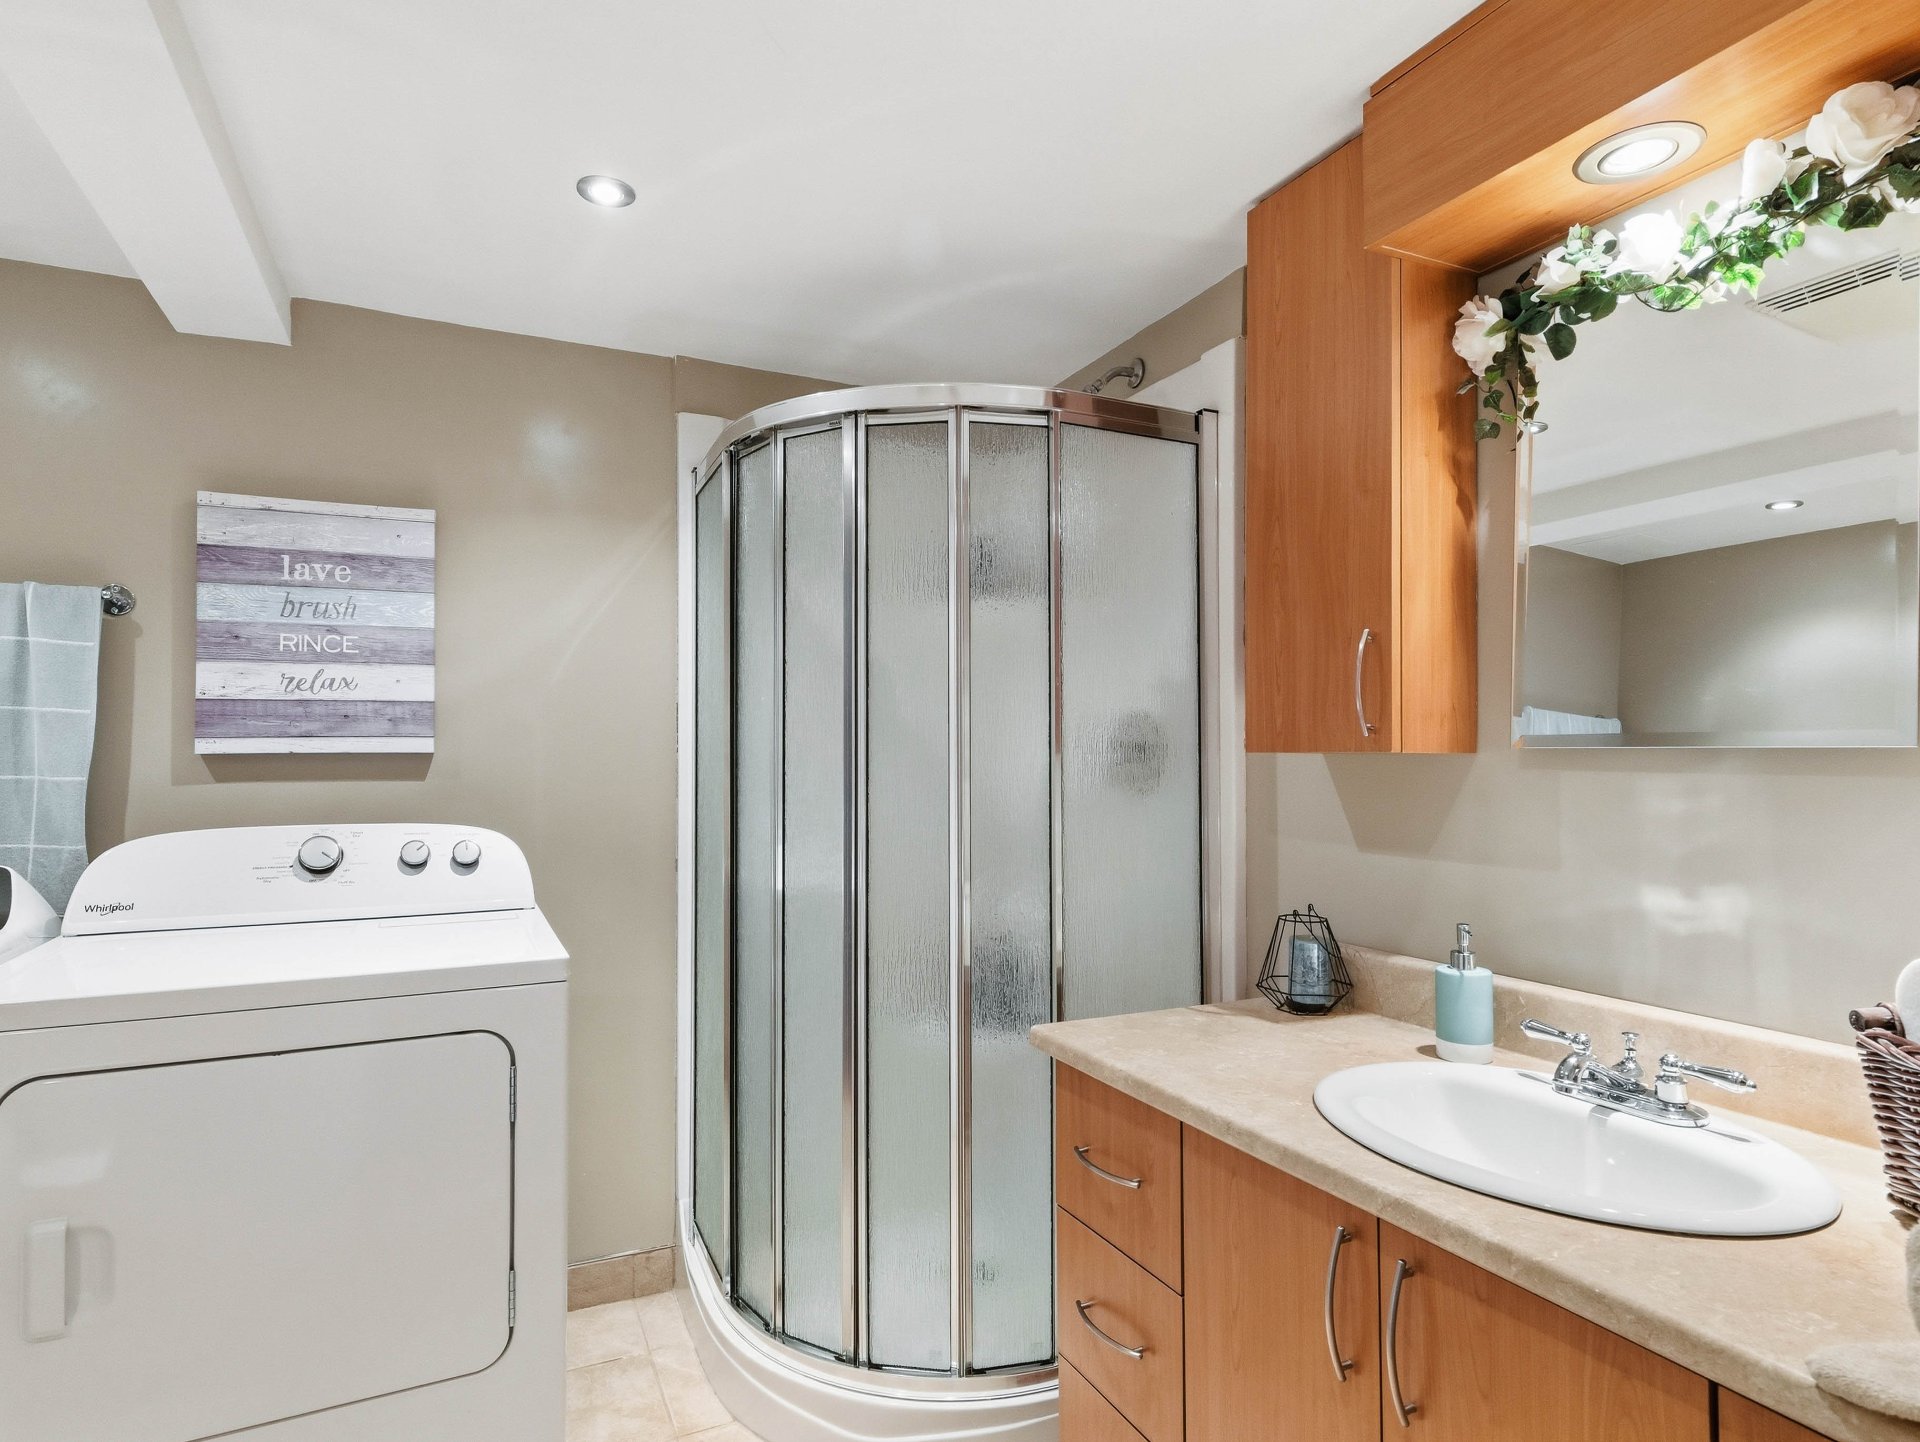 Laundry room
 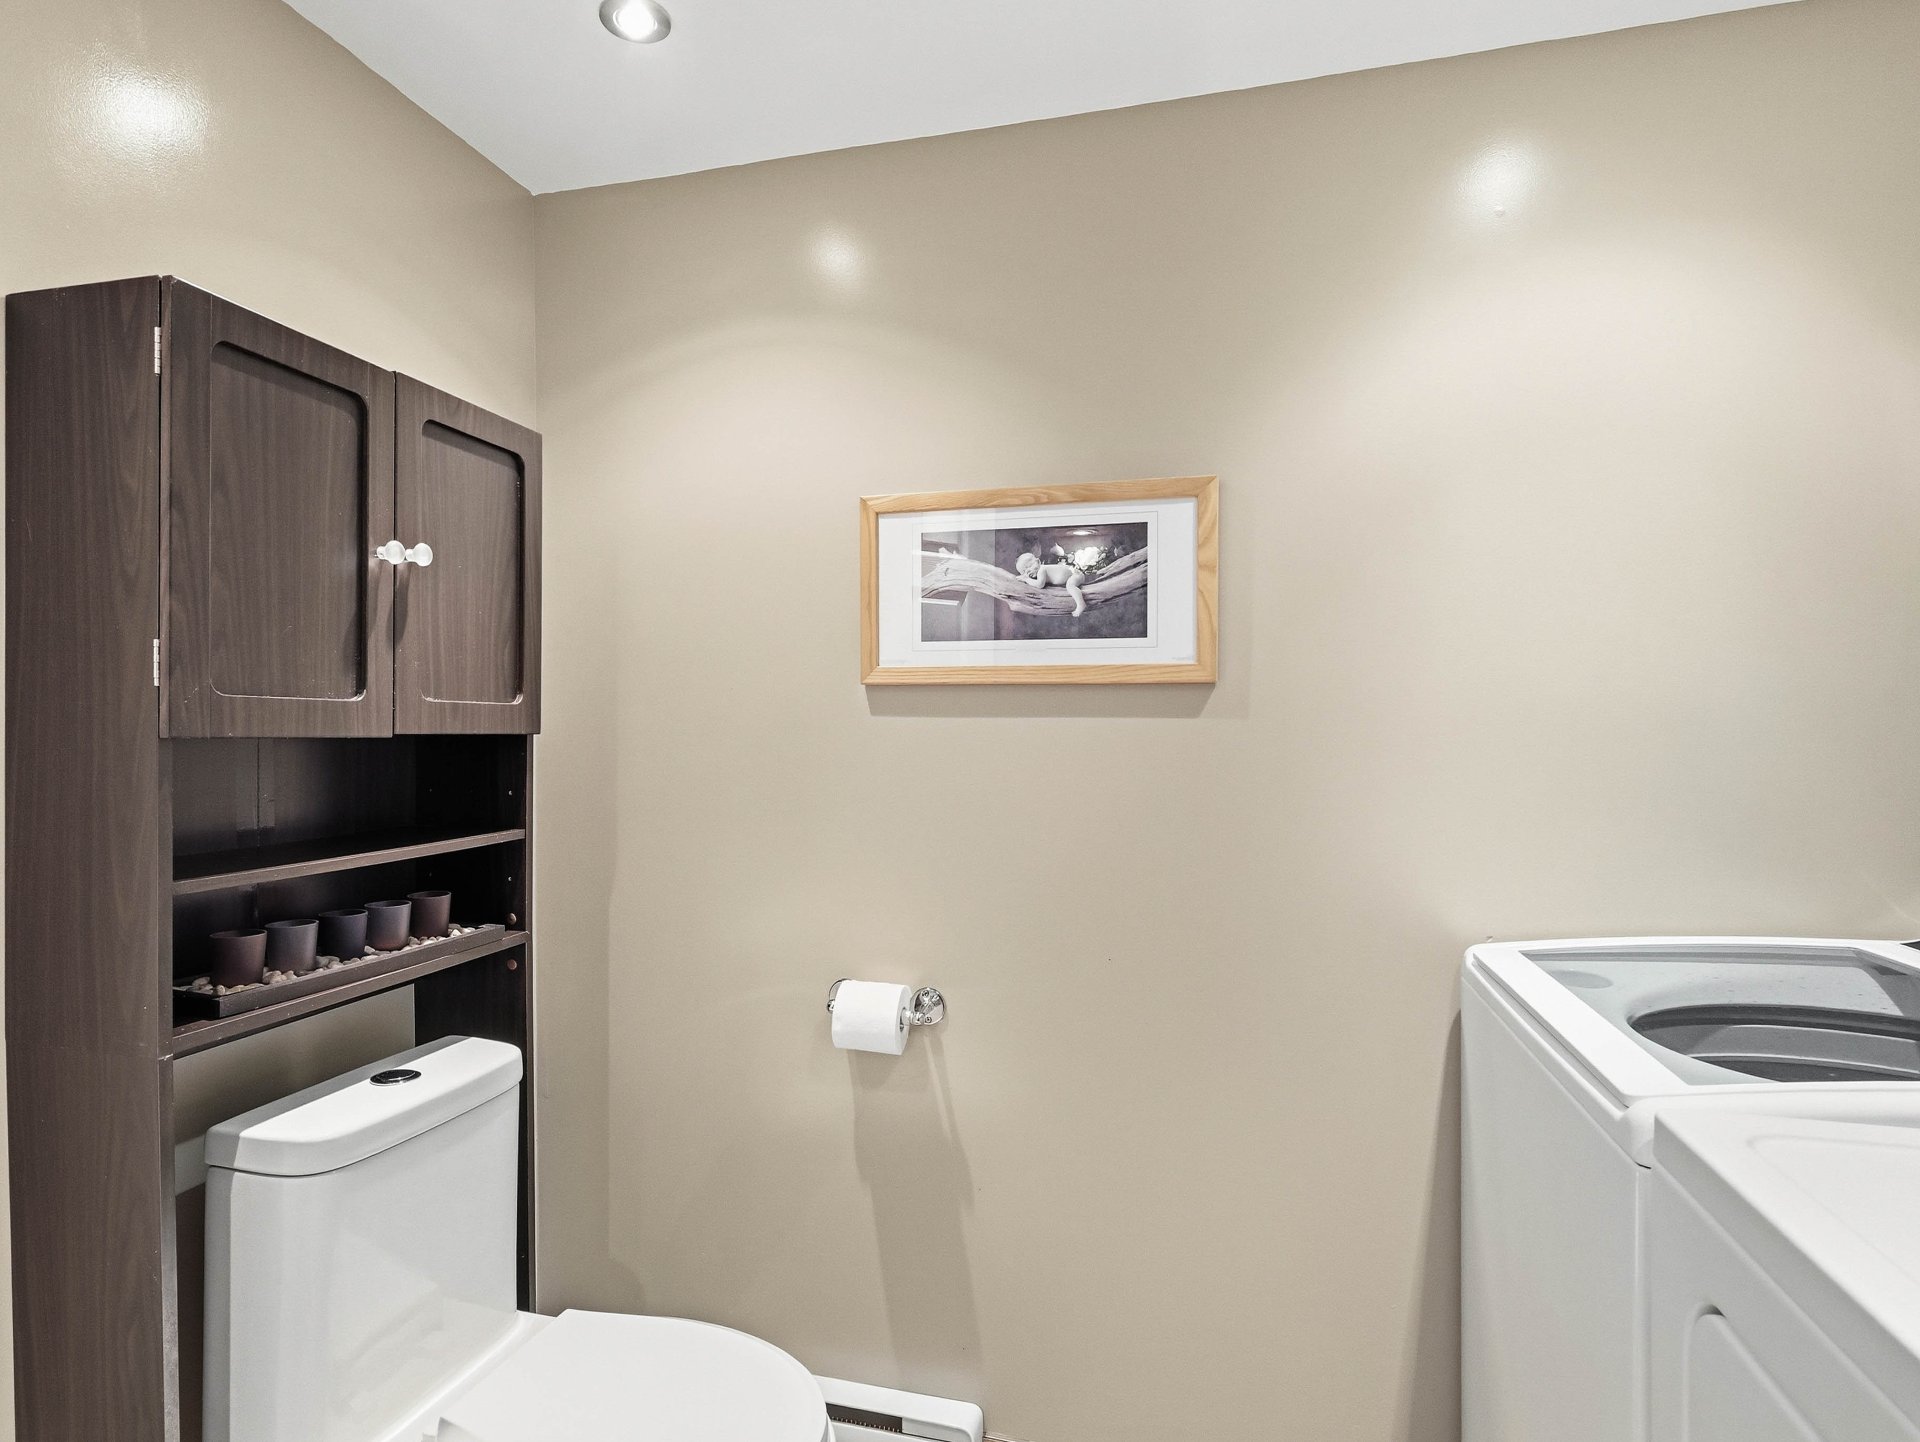 Hot tub
 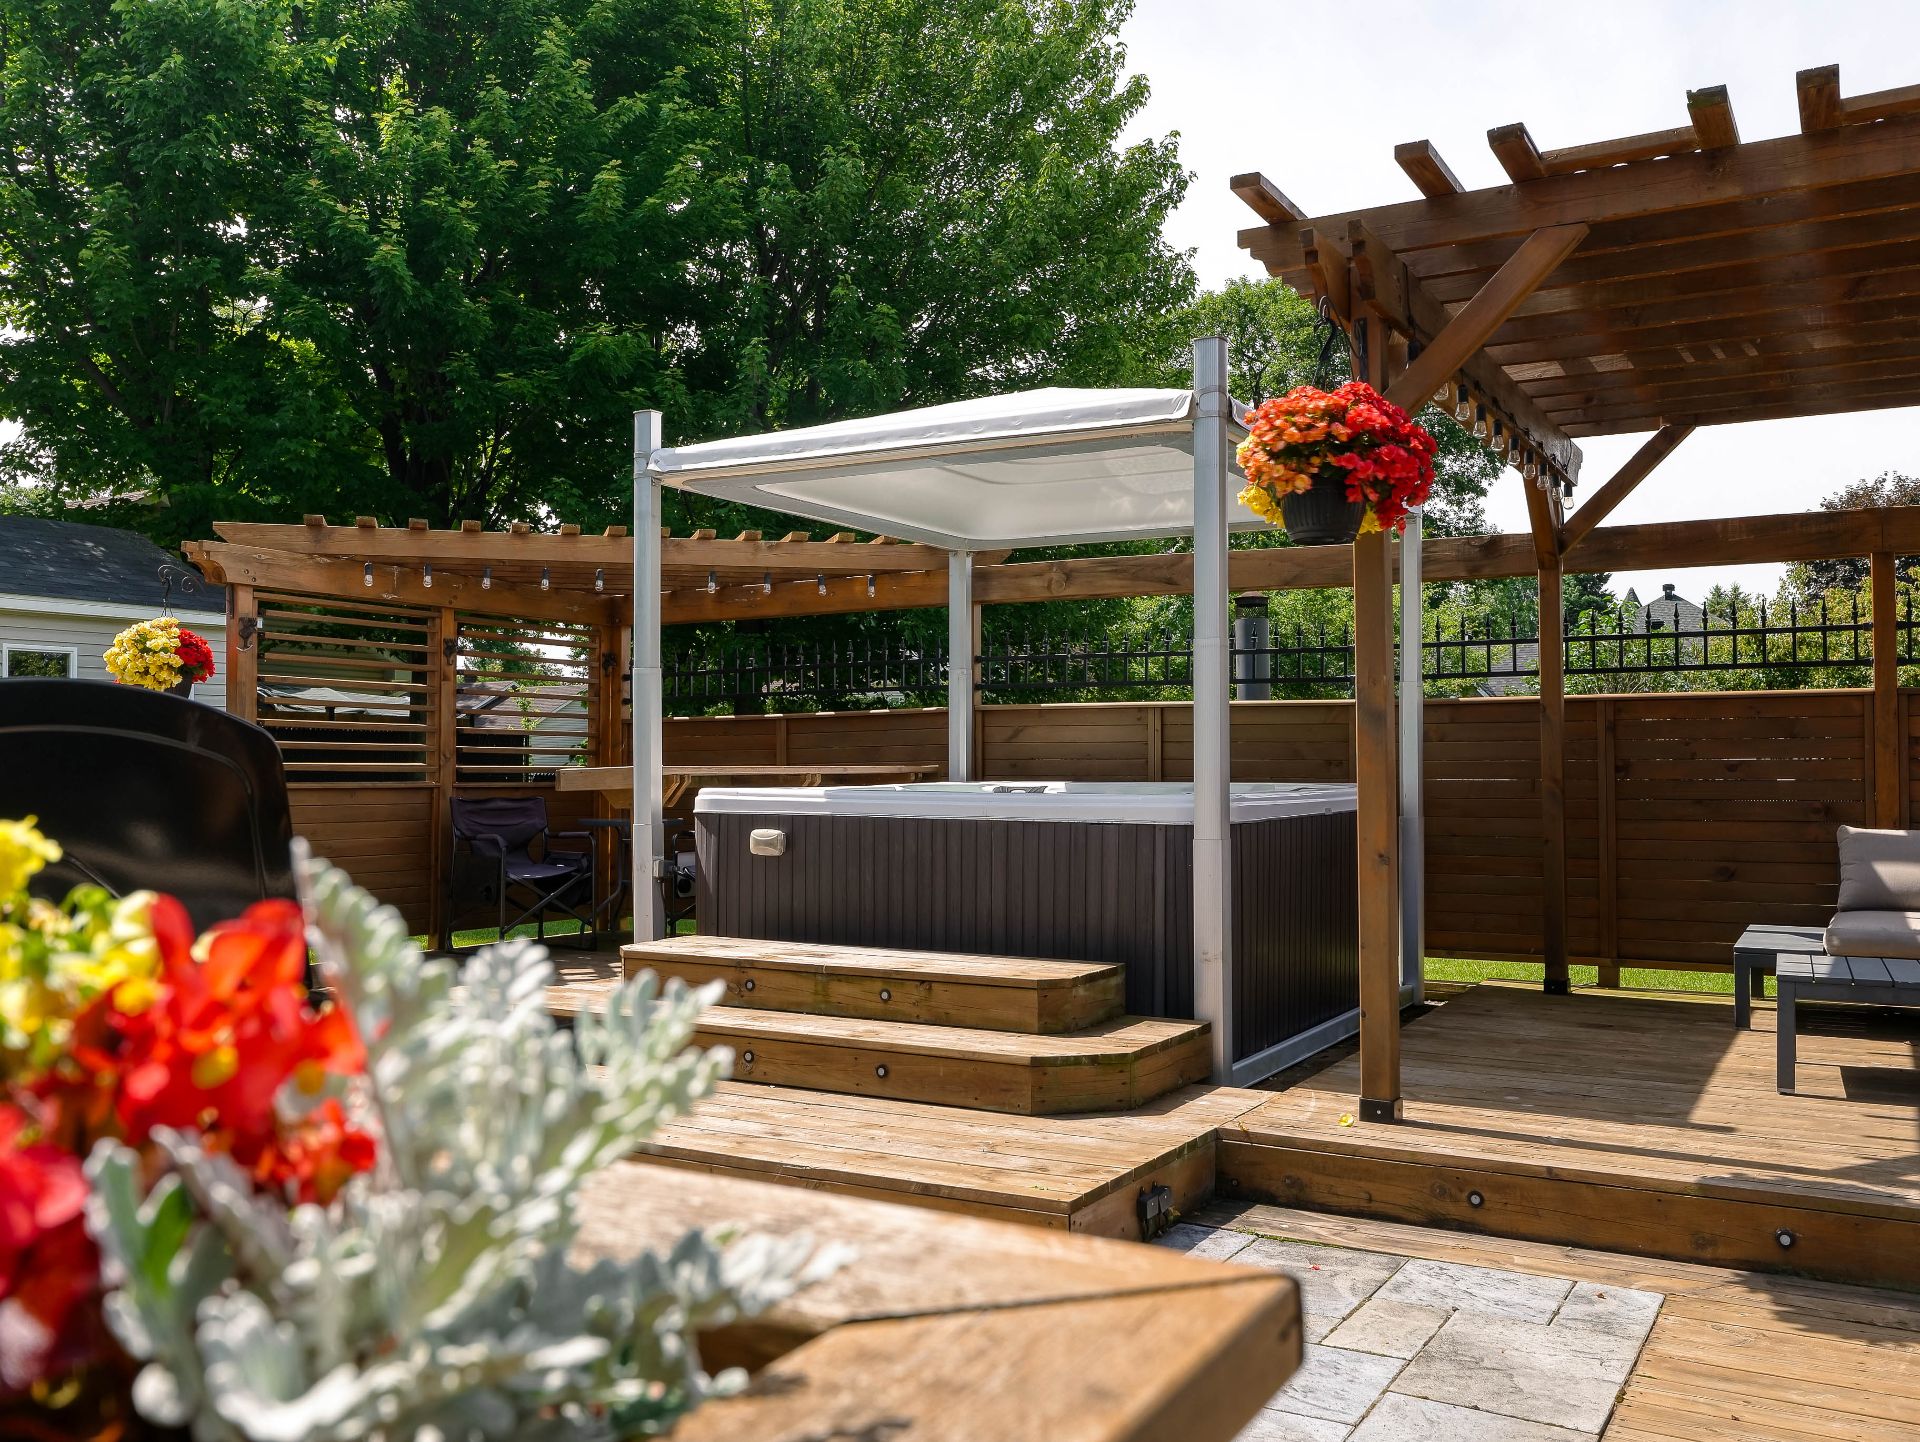 Nearby
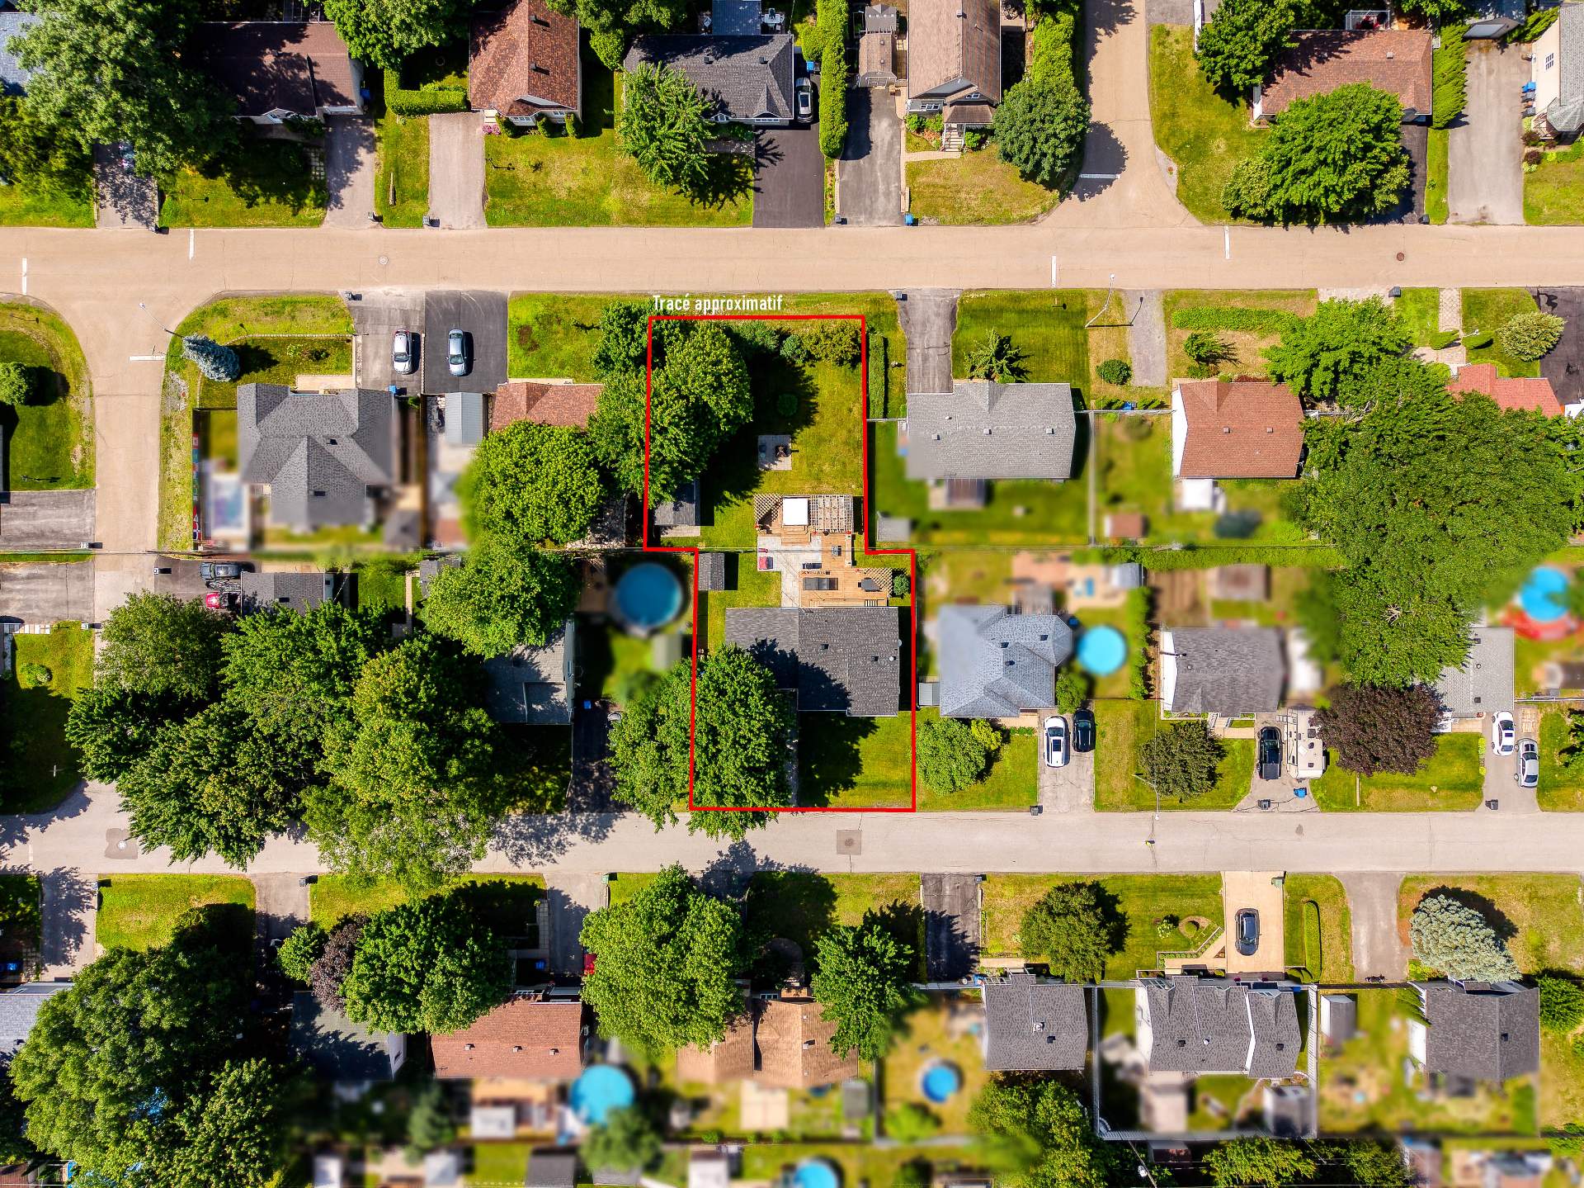
 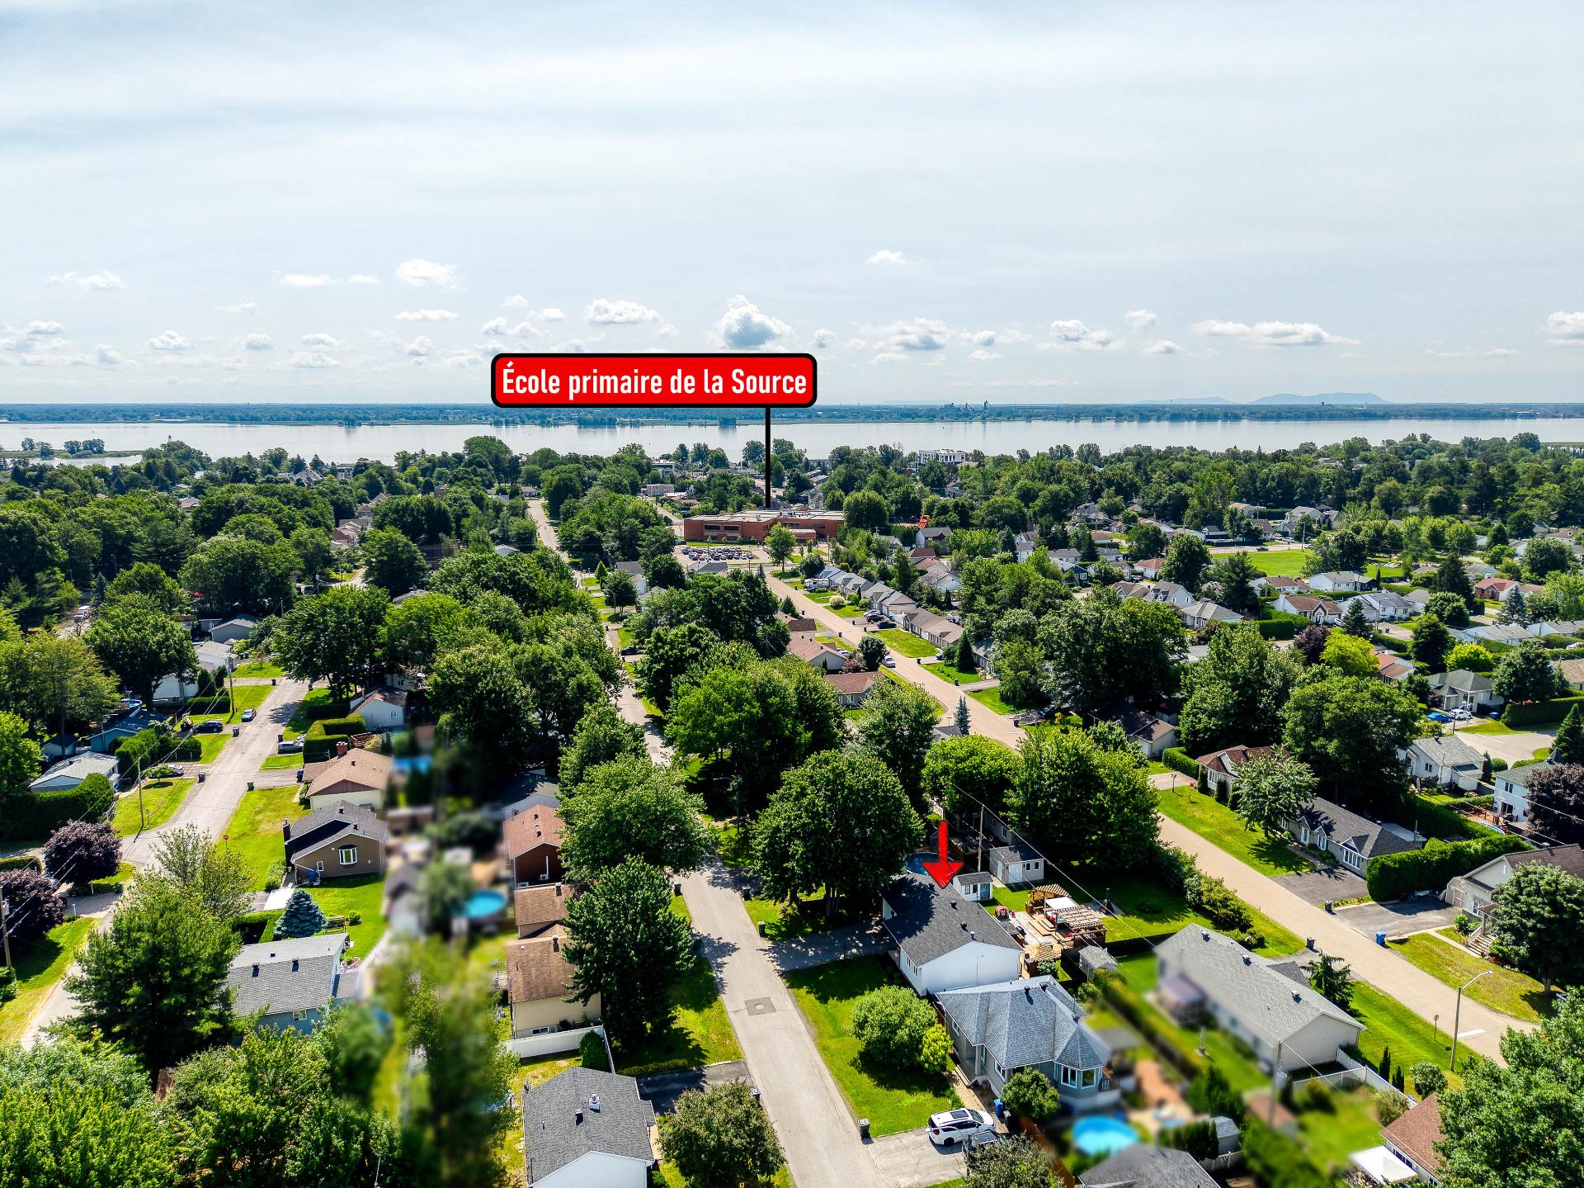 Overall View
 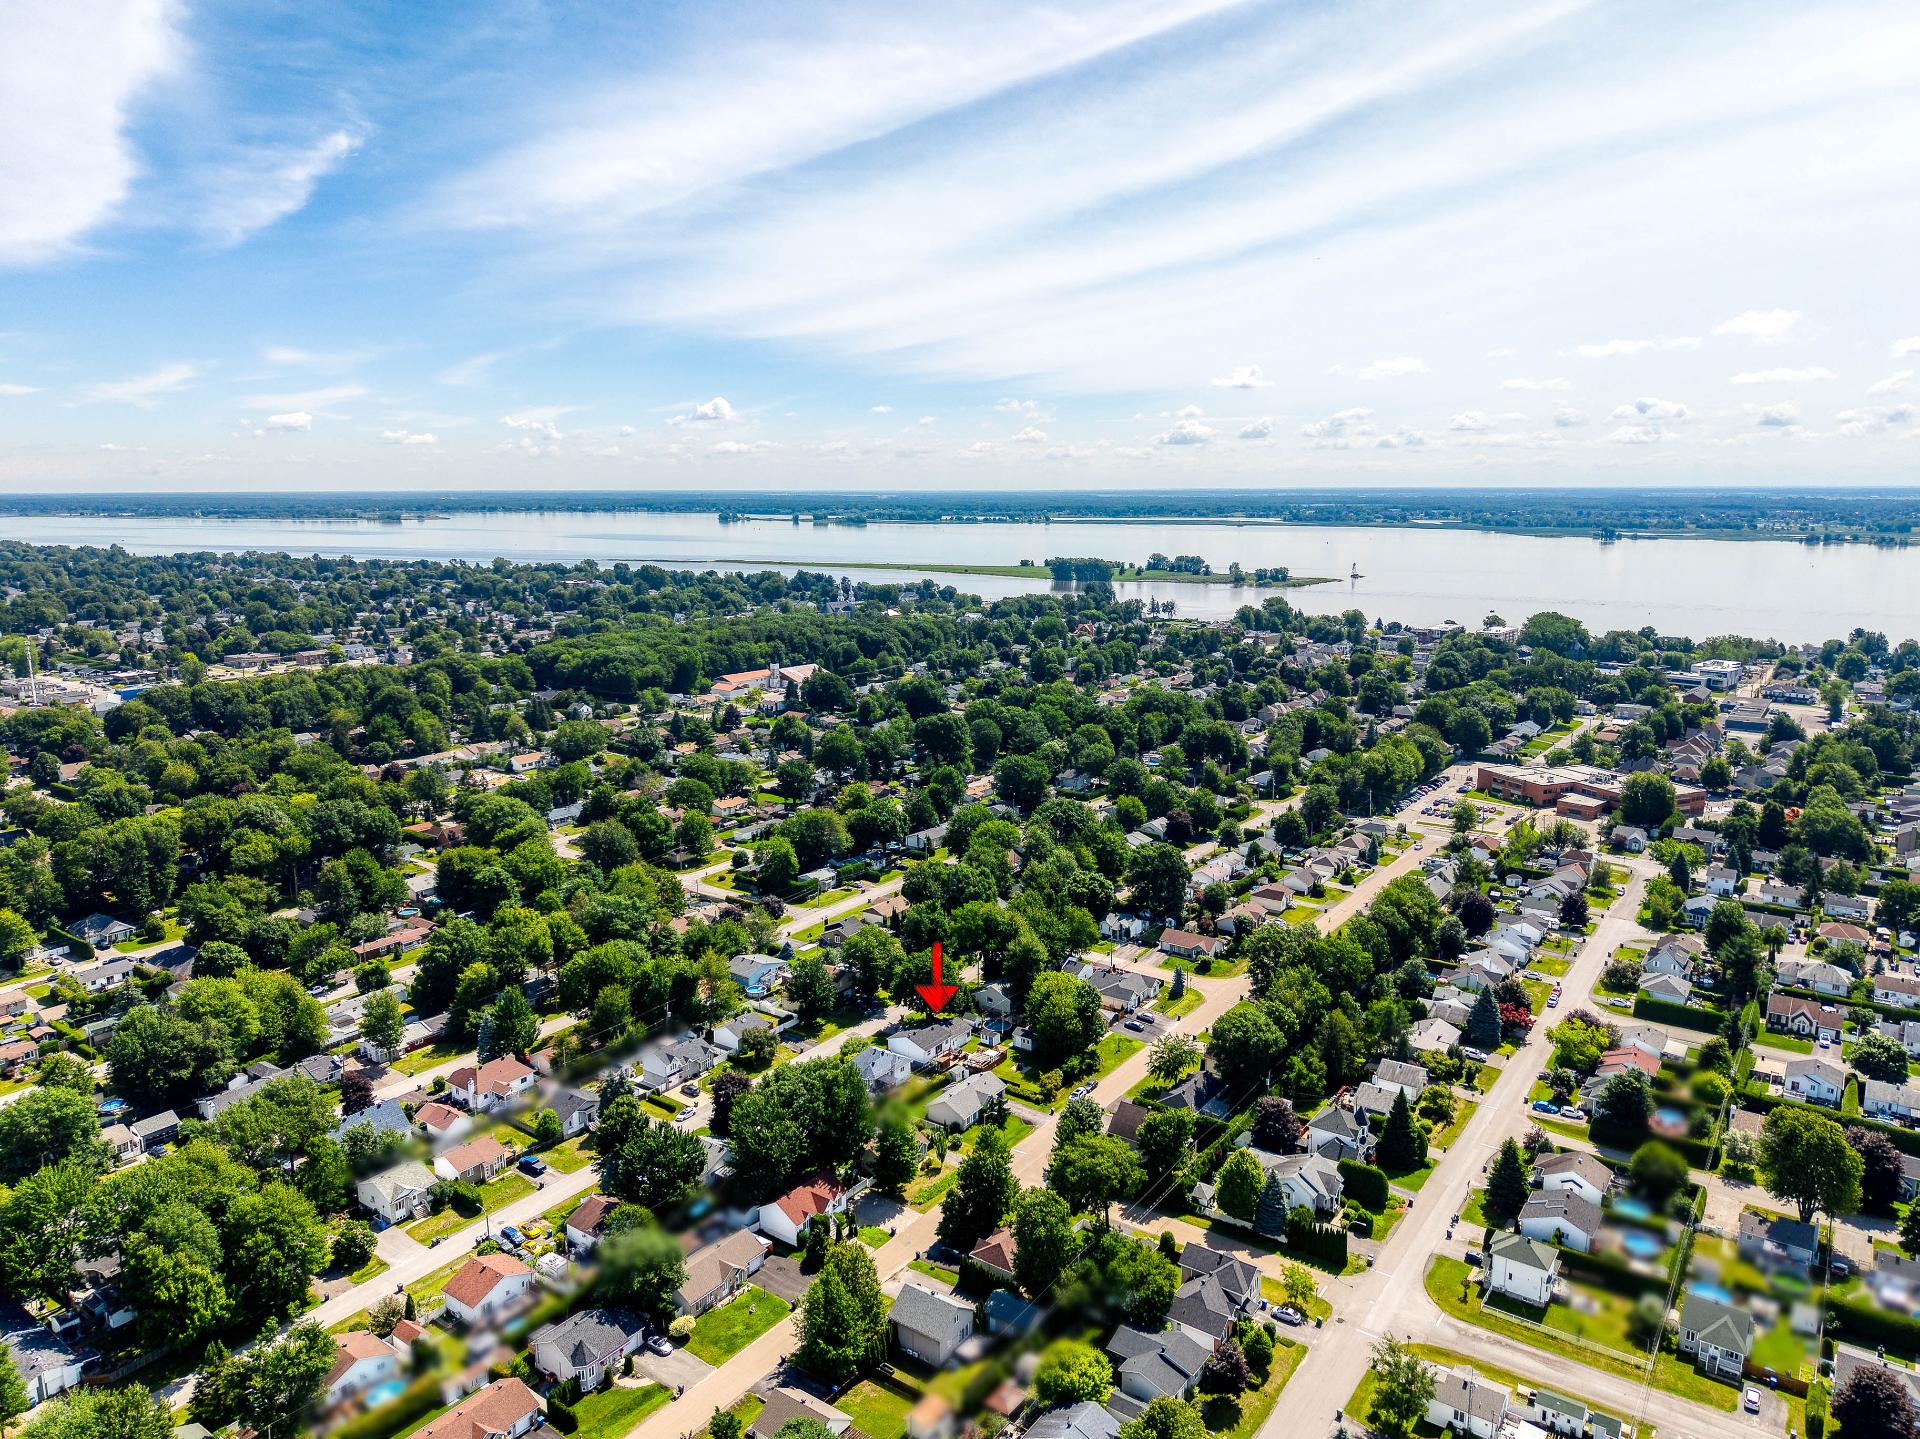 Nearby
 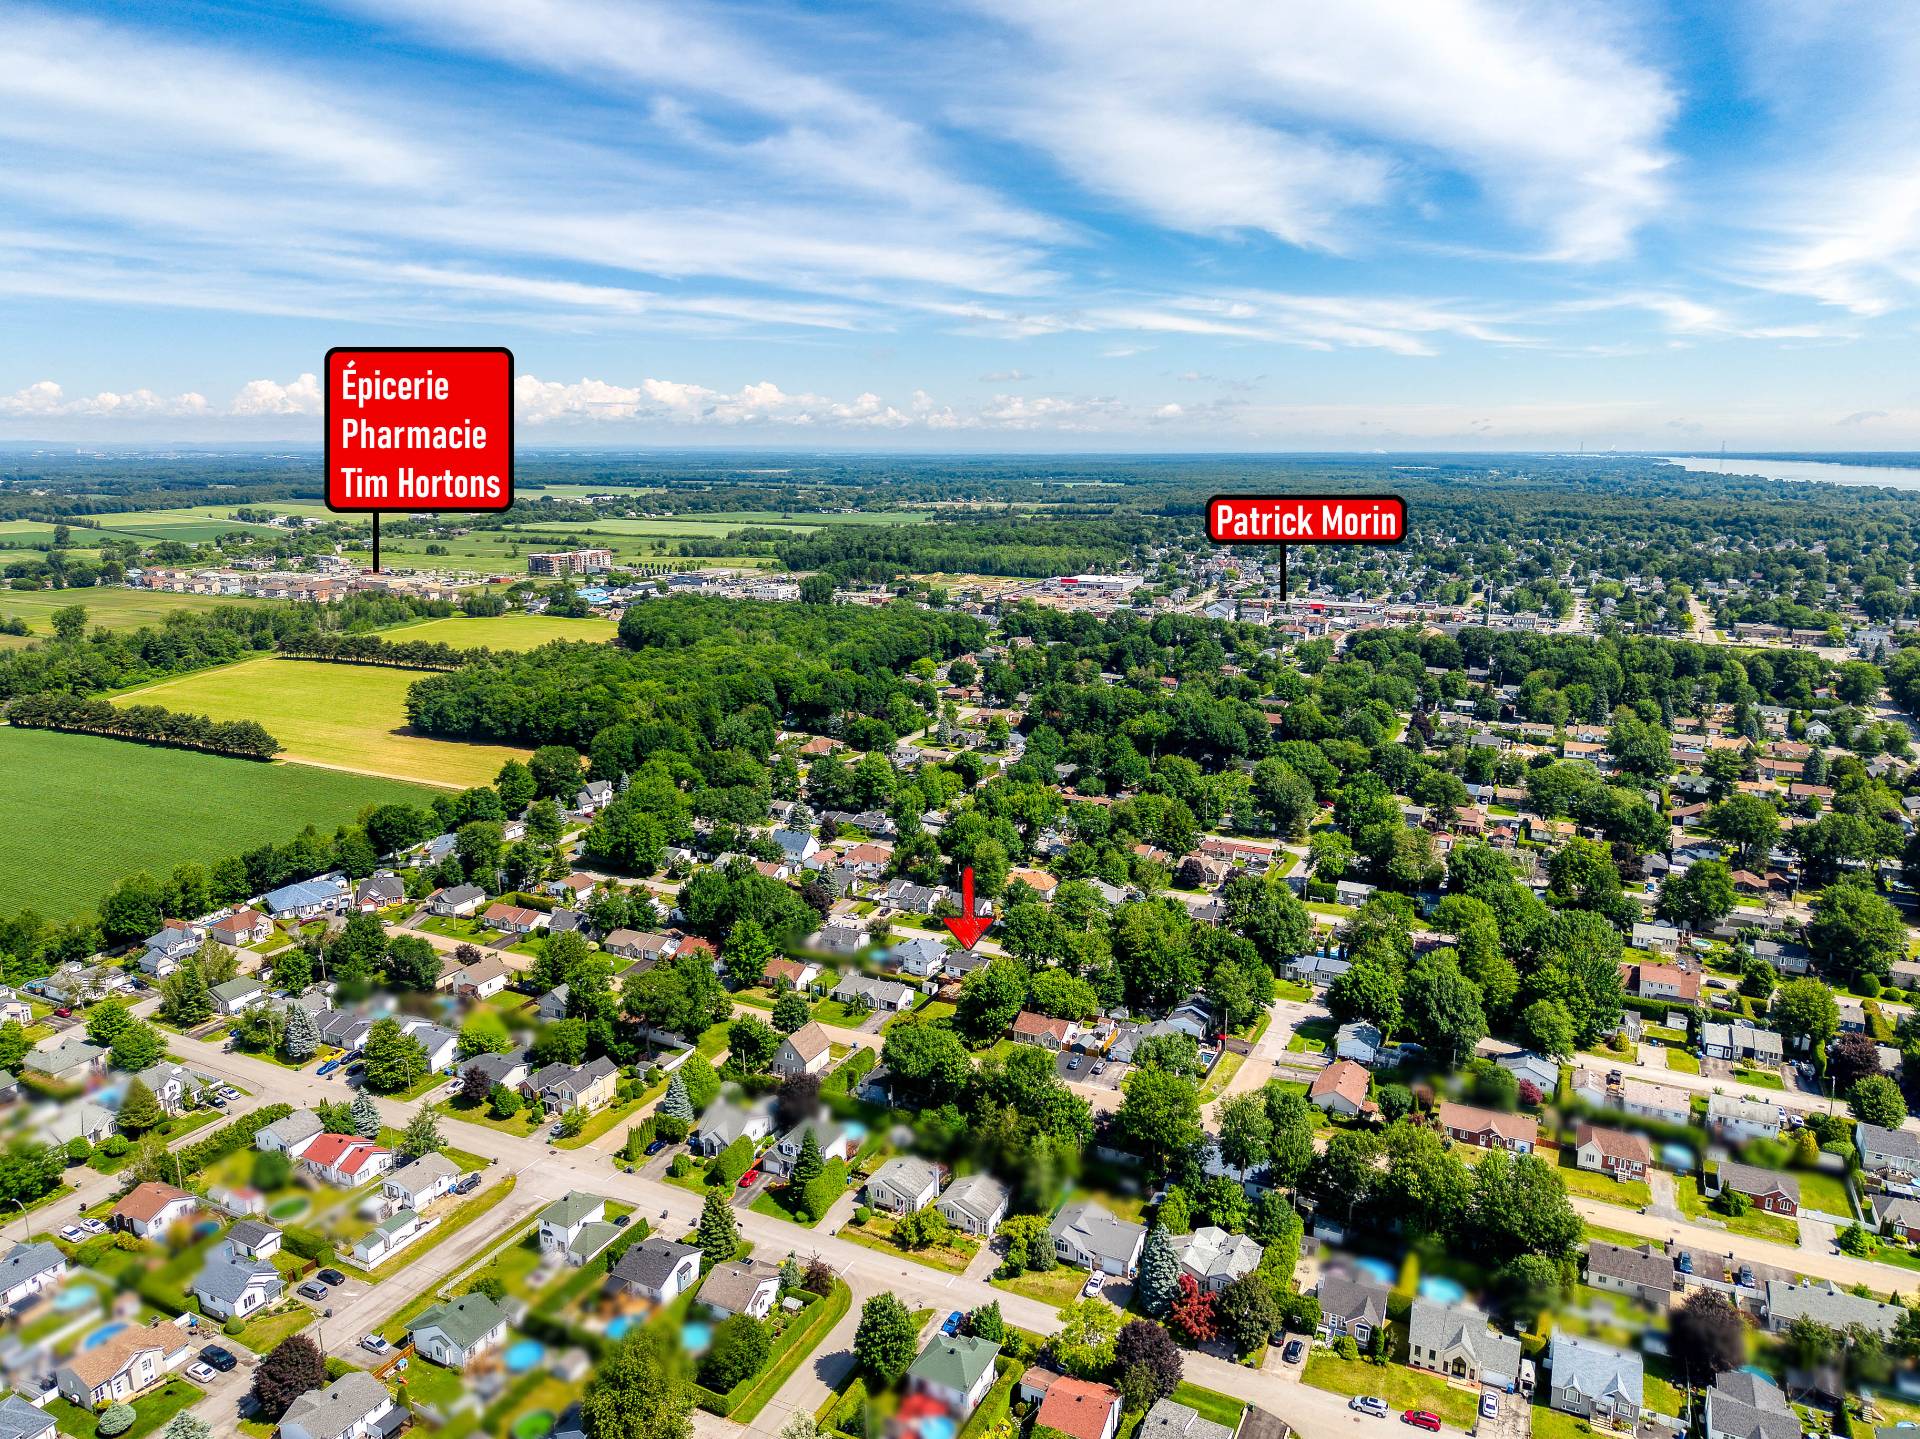 Overall View
 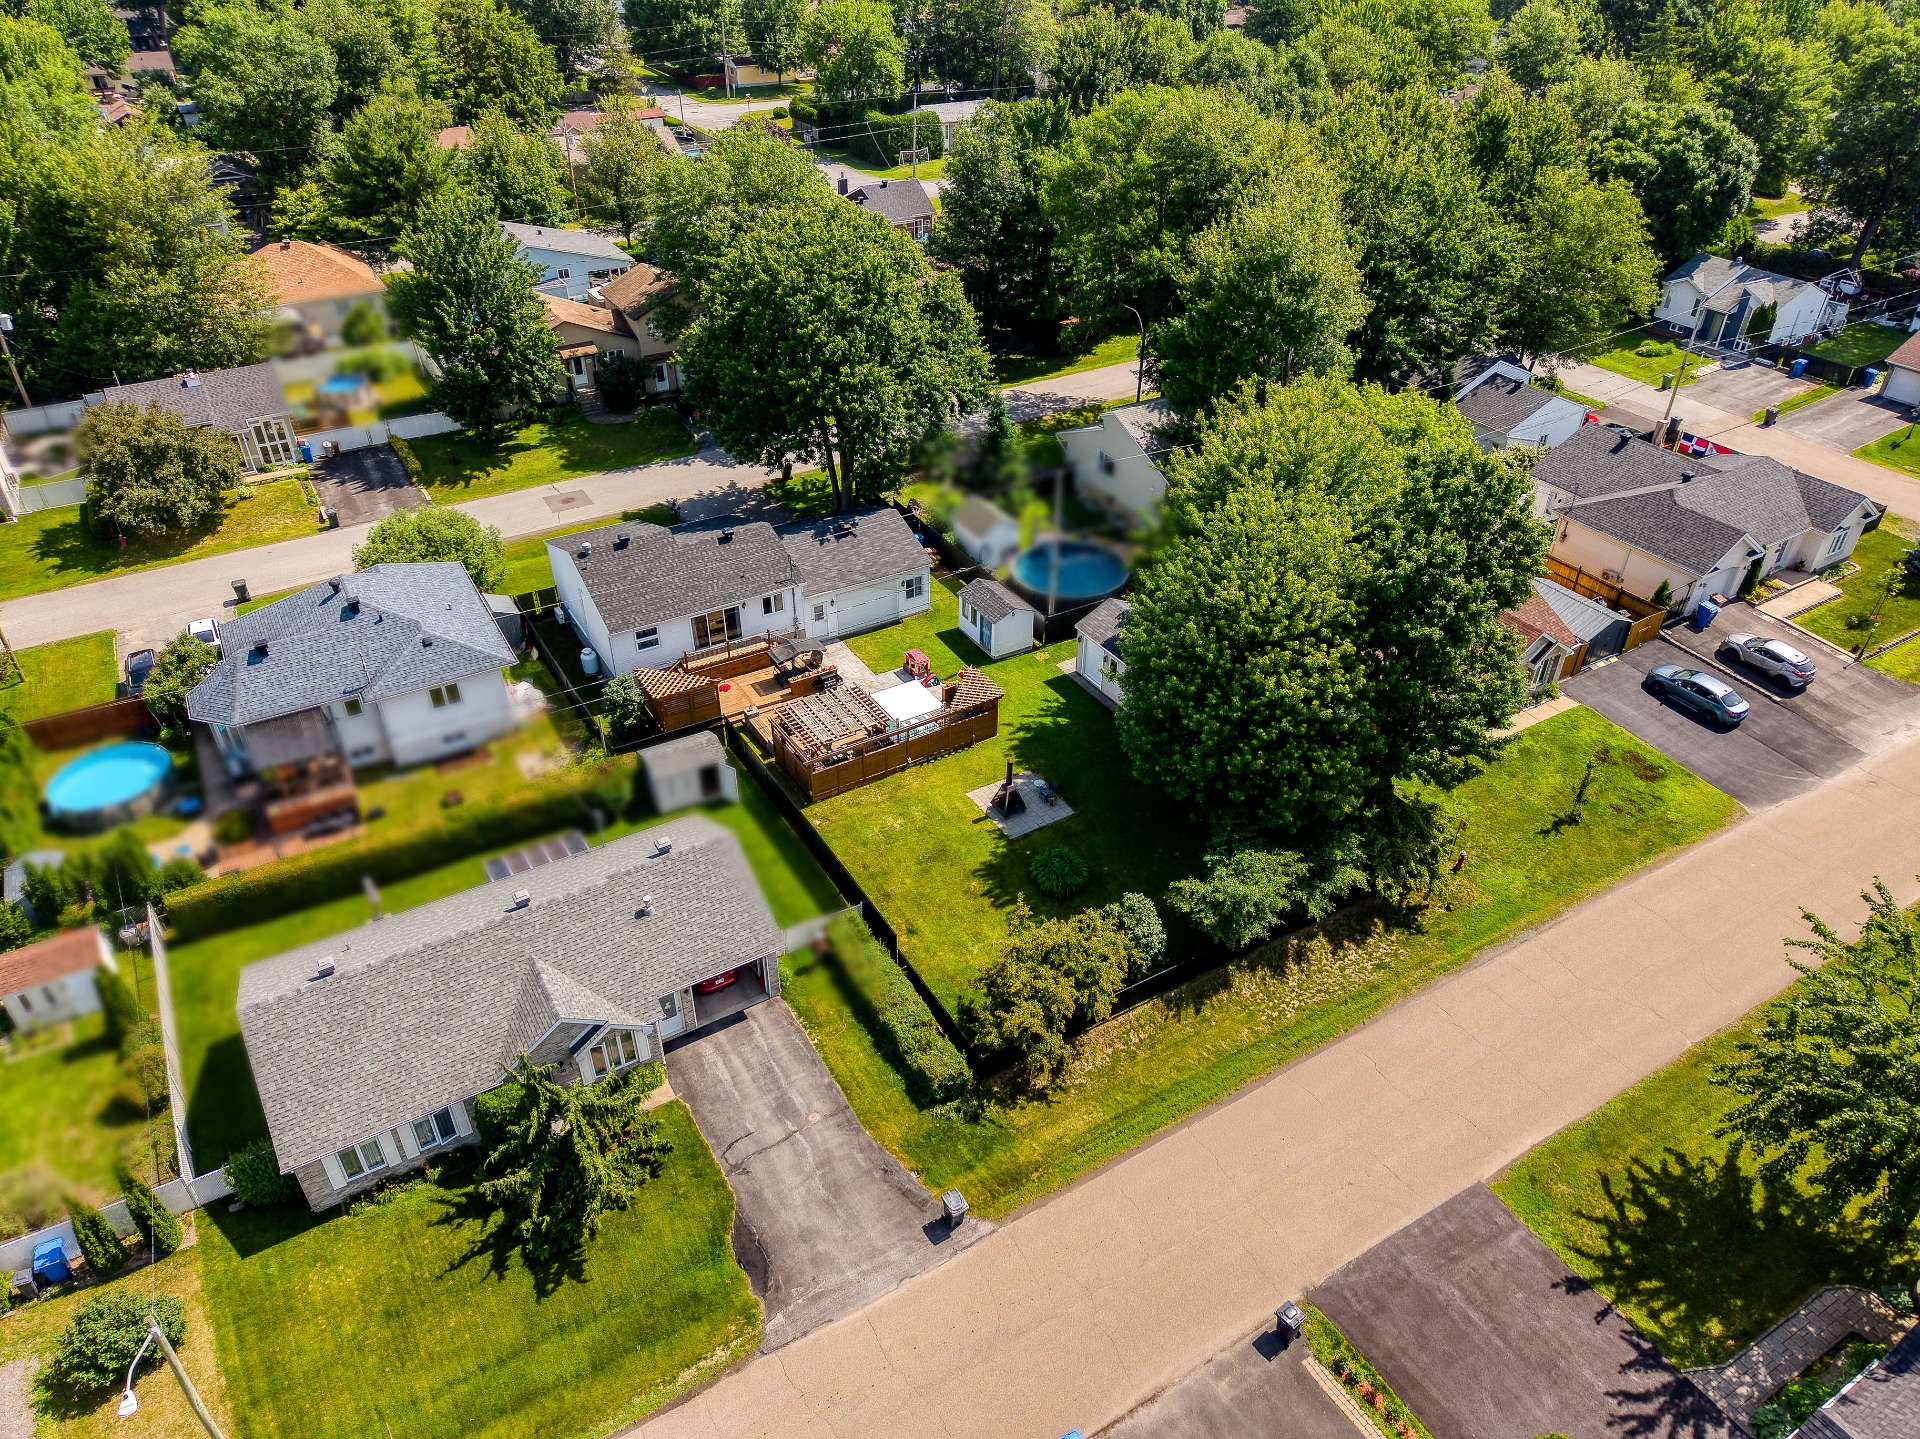 Backyard
 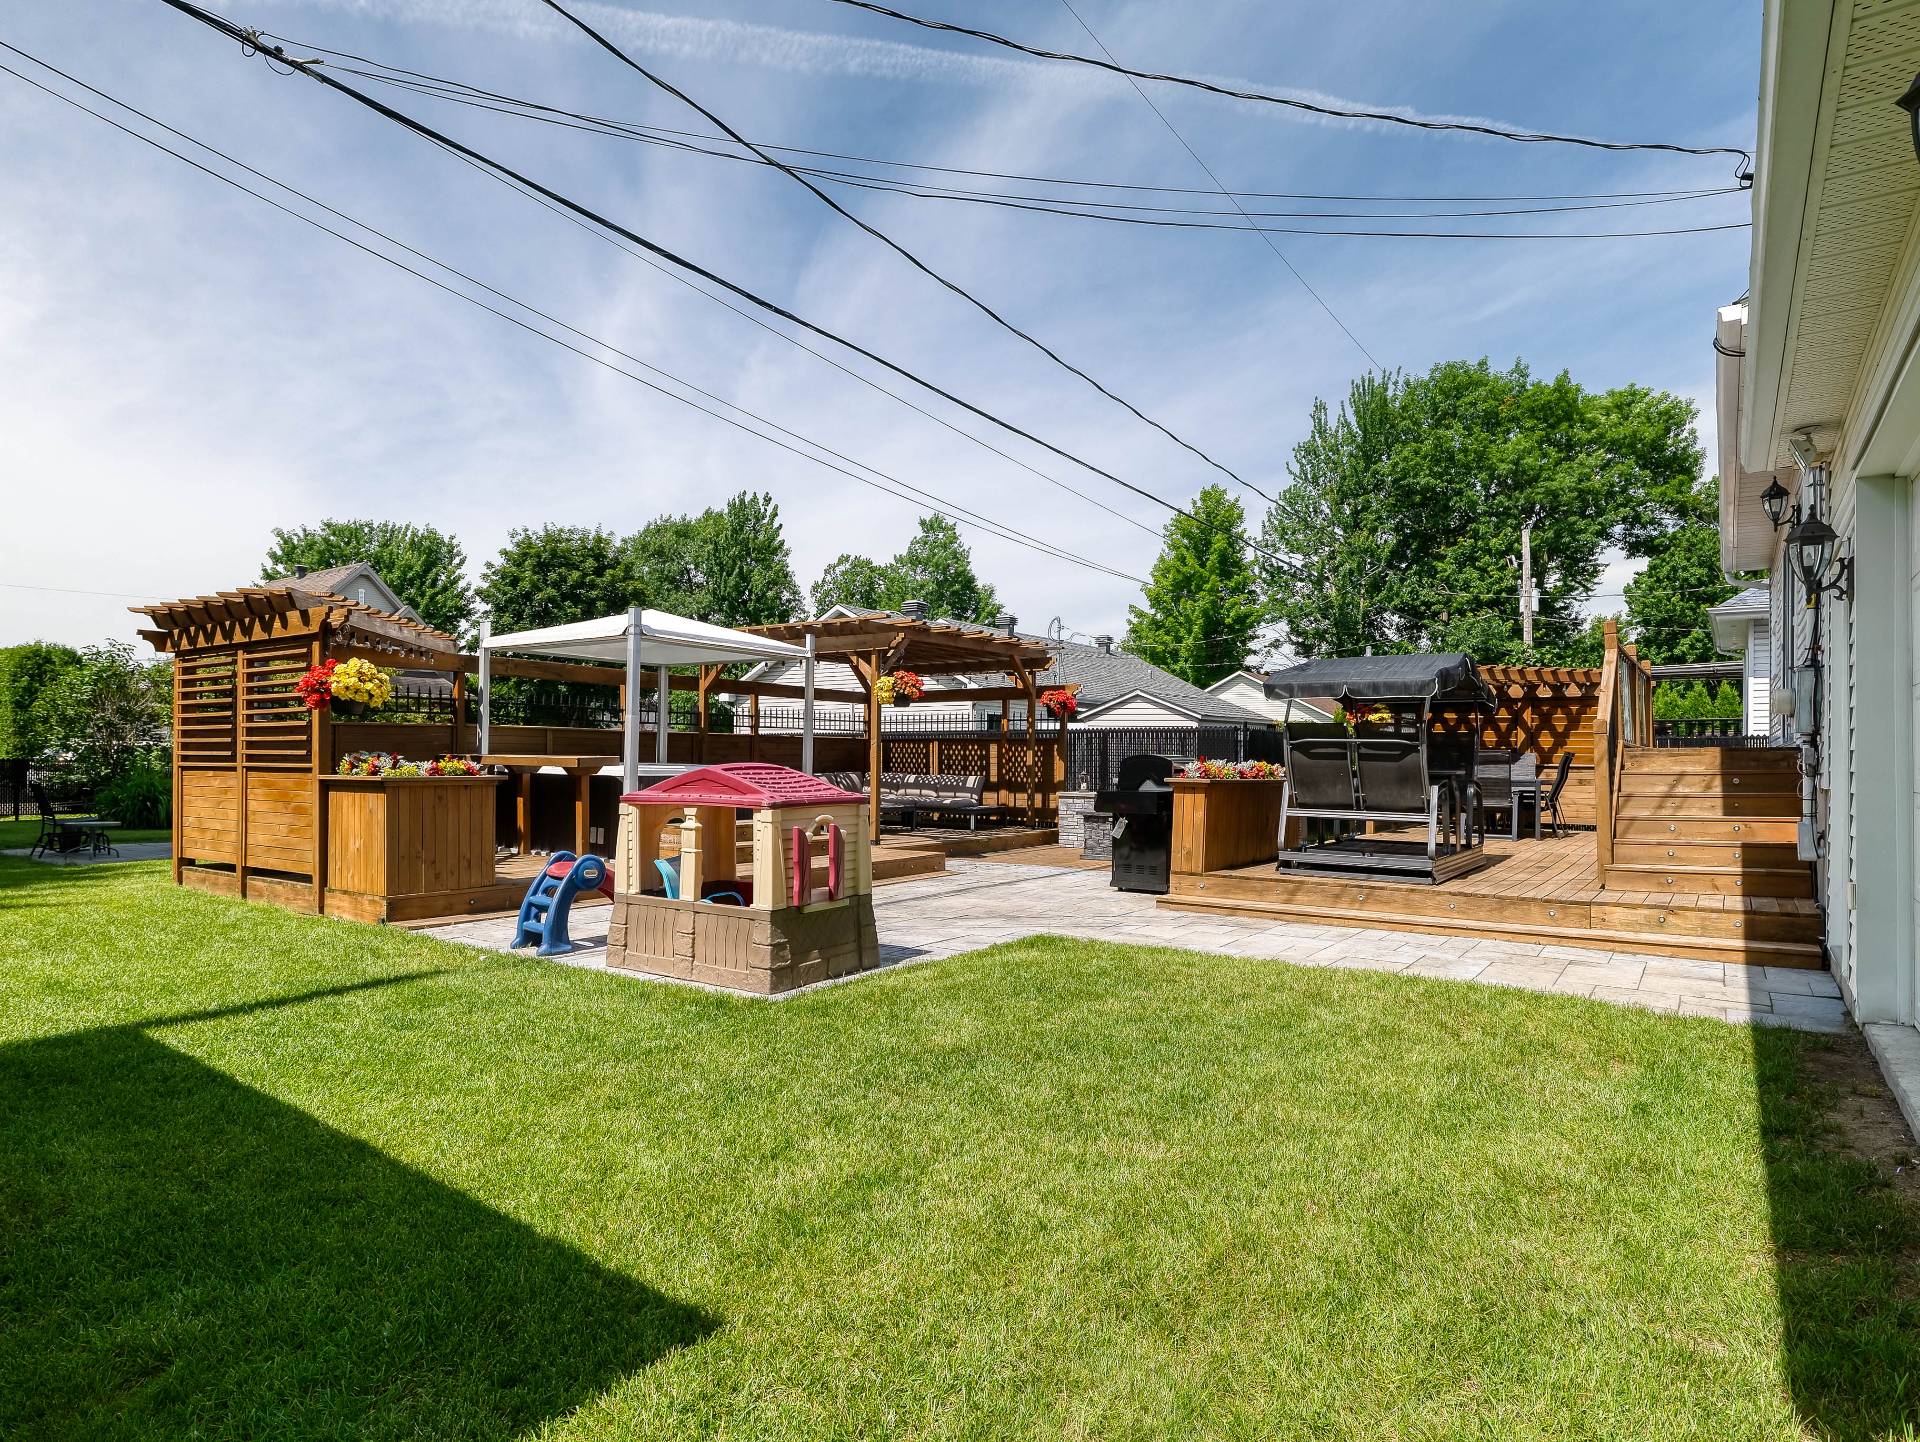 Patio
Patio 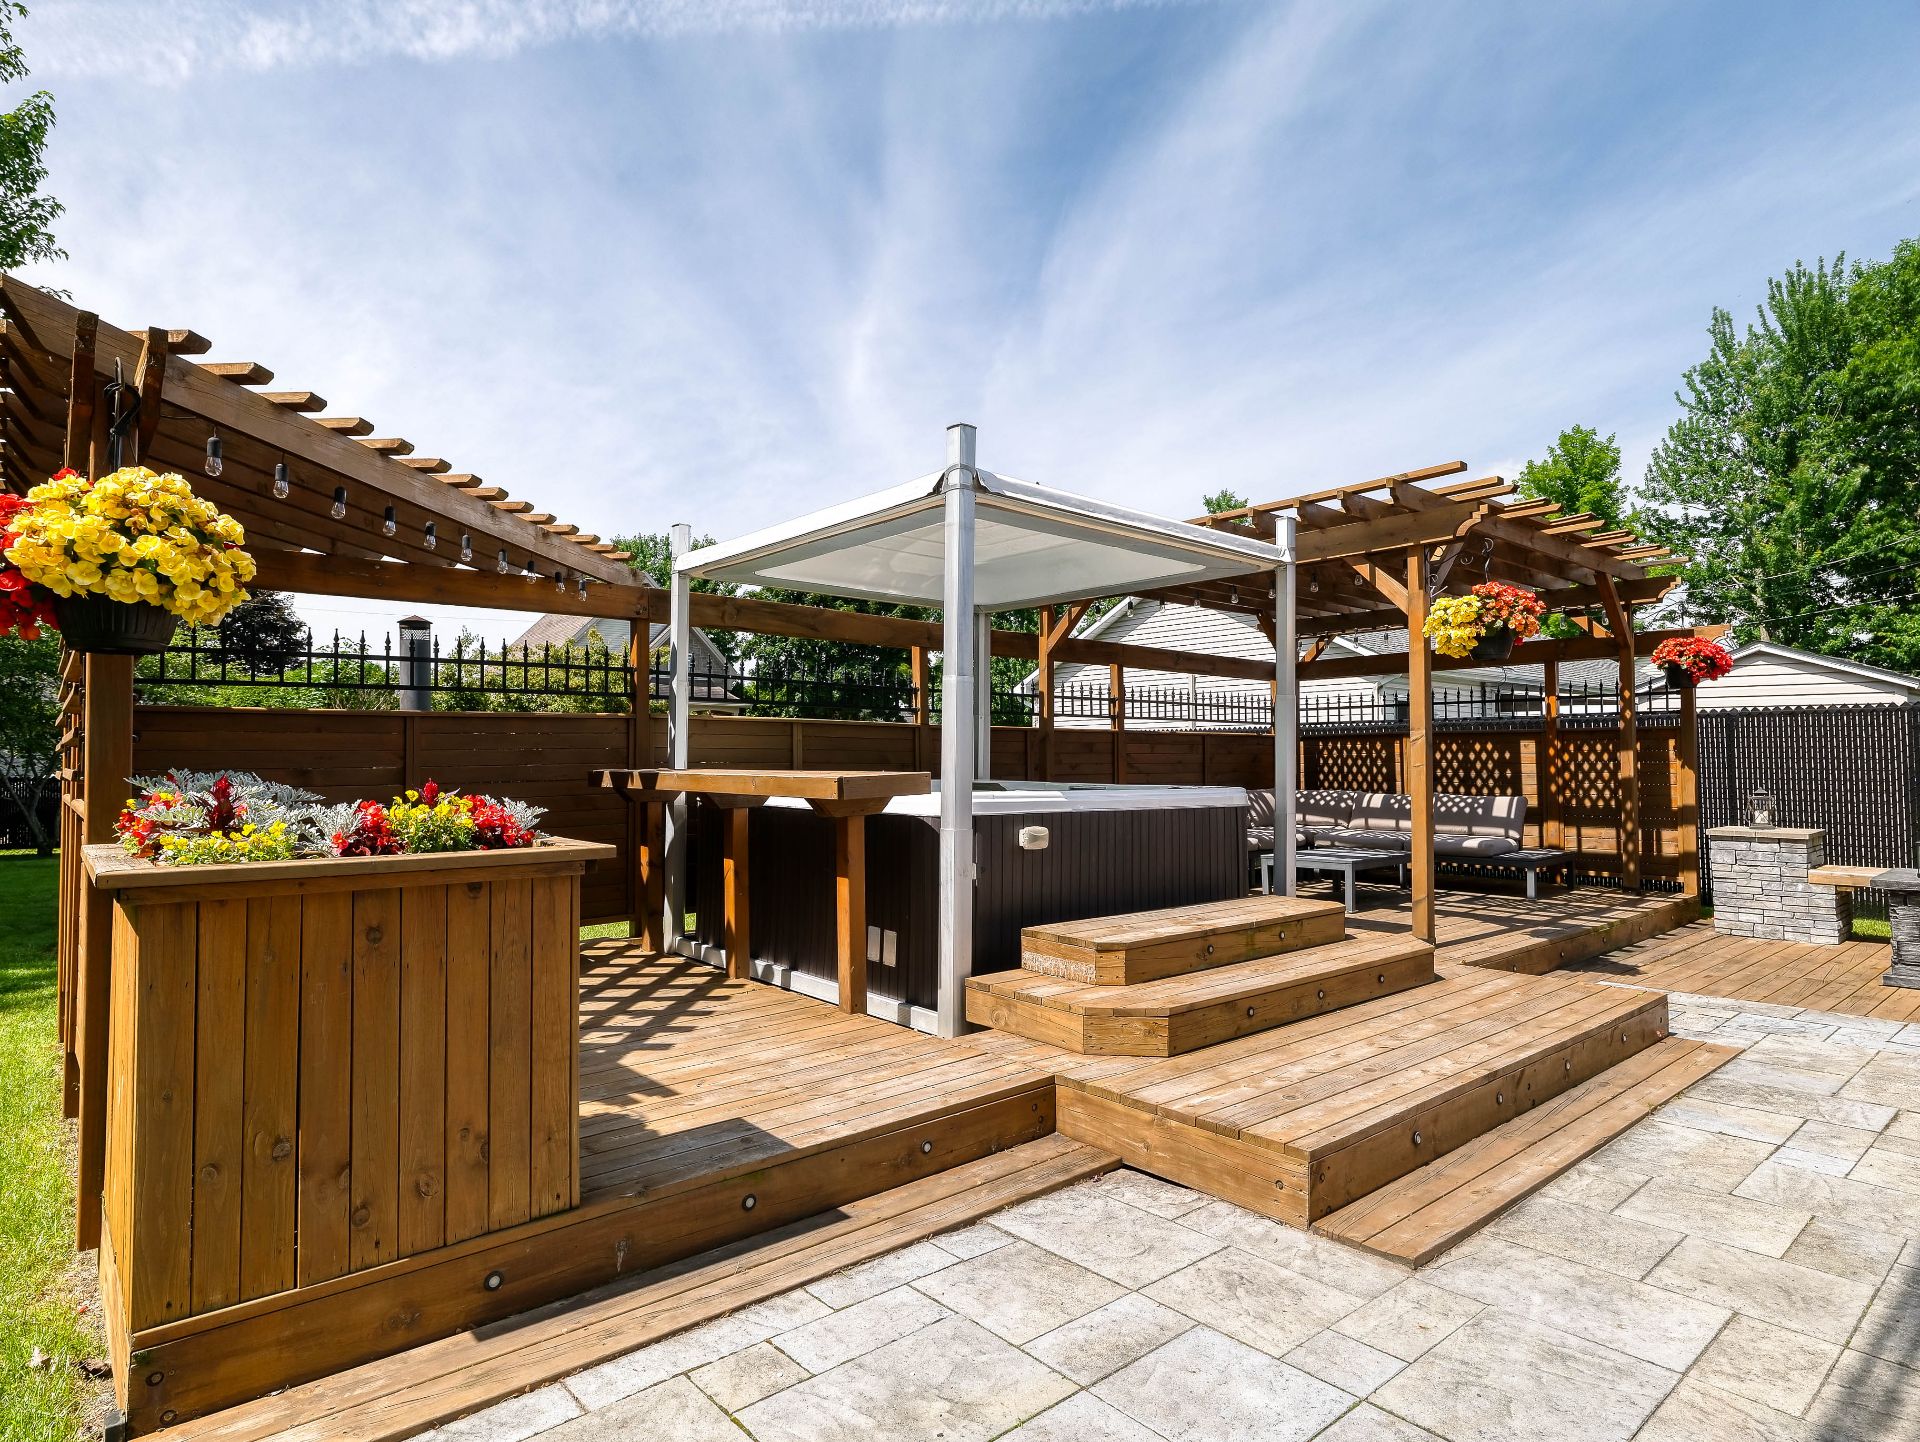 Back facade
 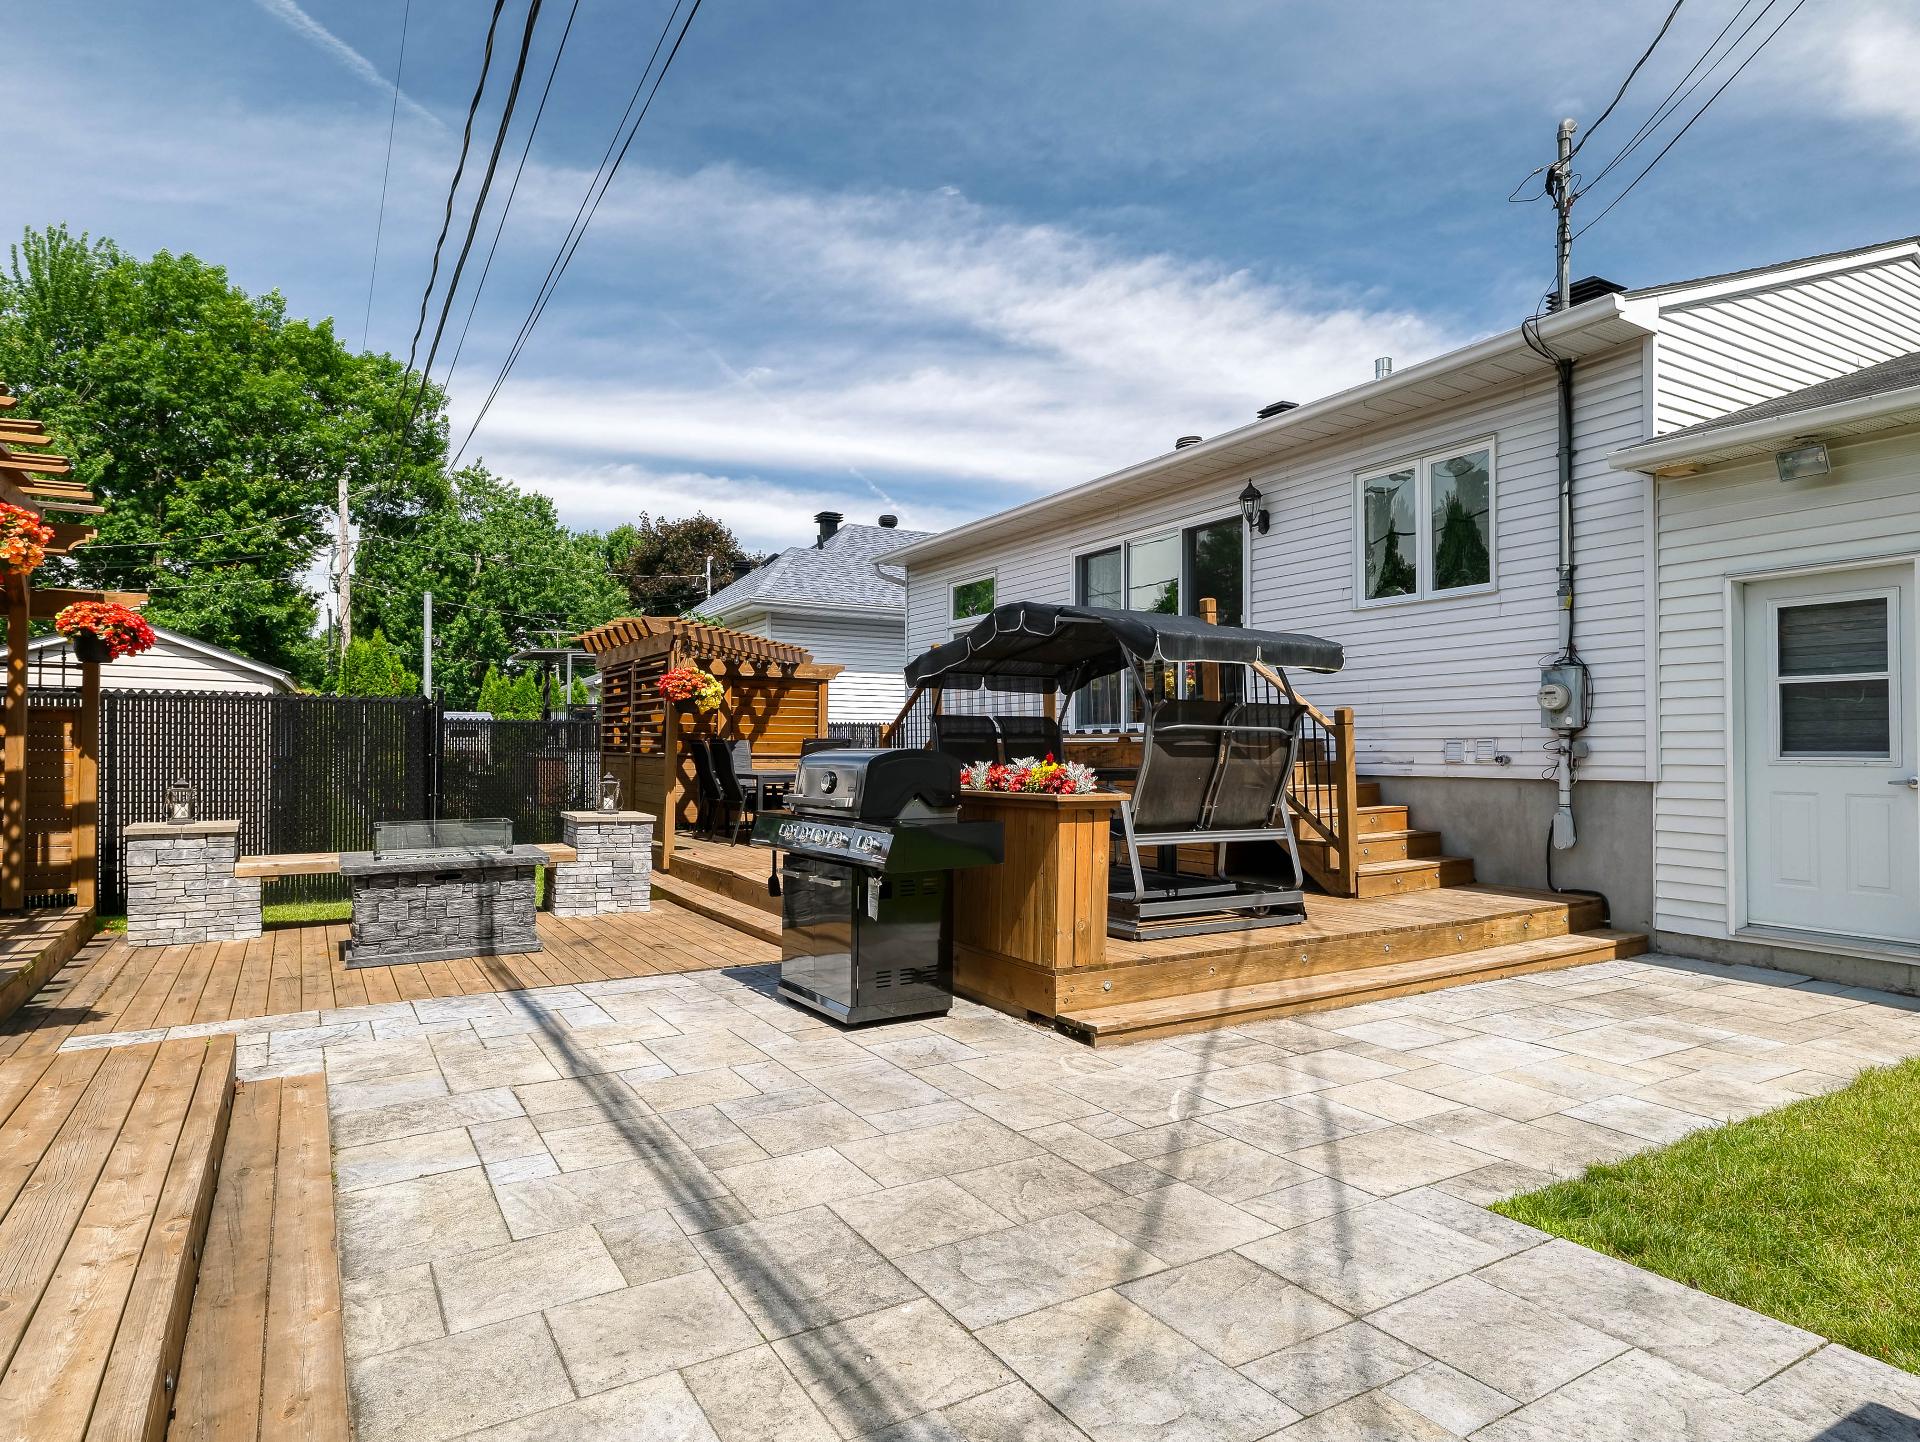 Back facade
 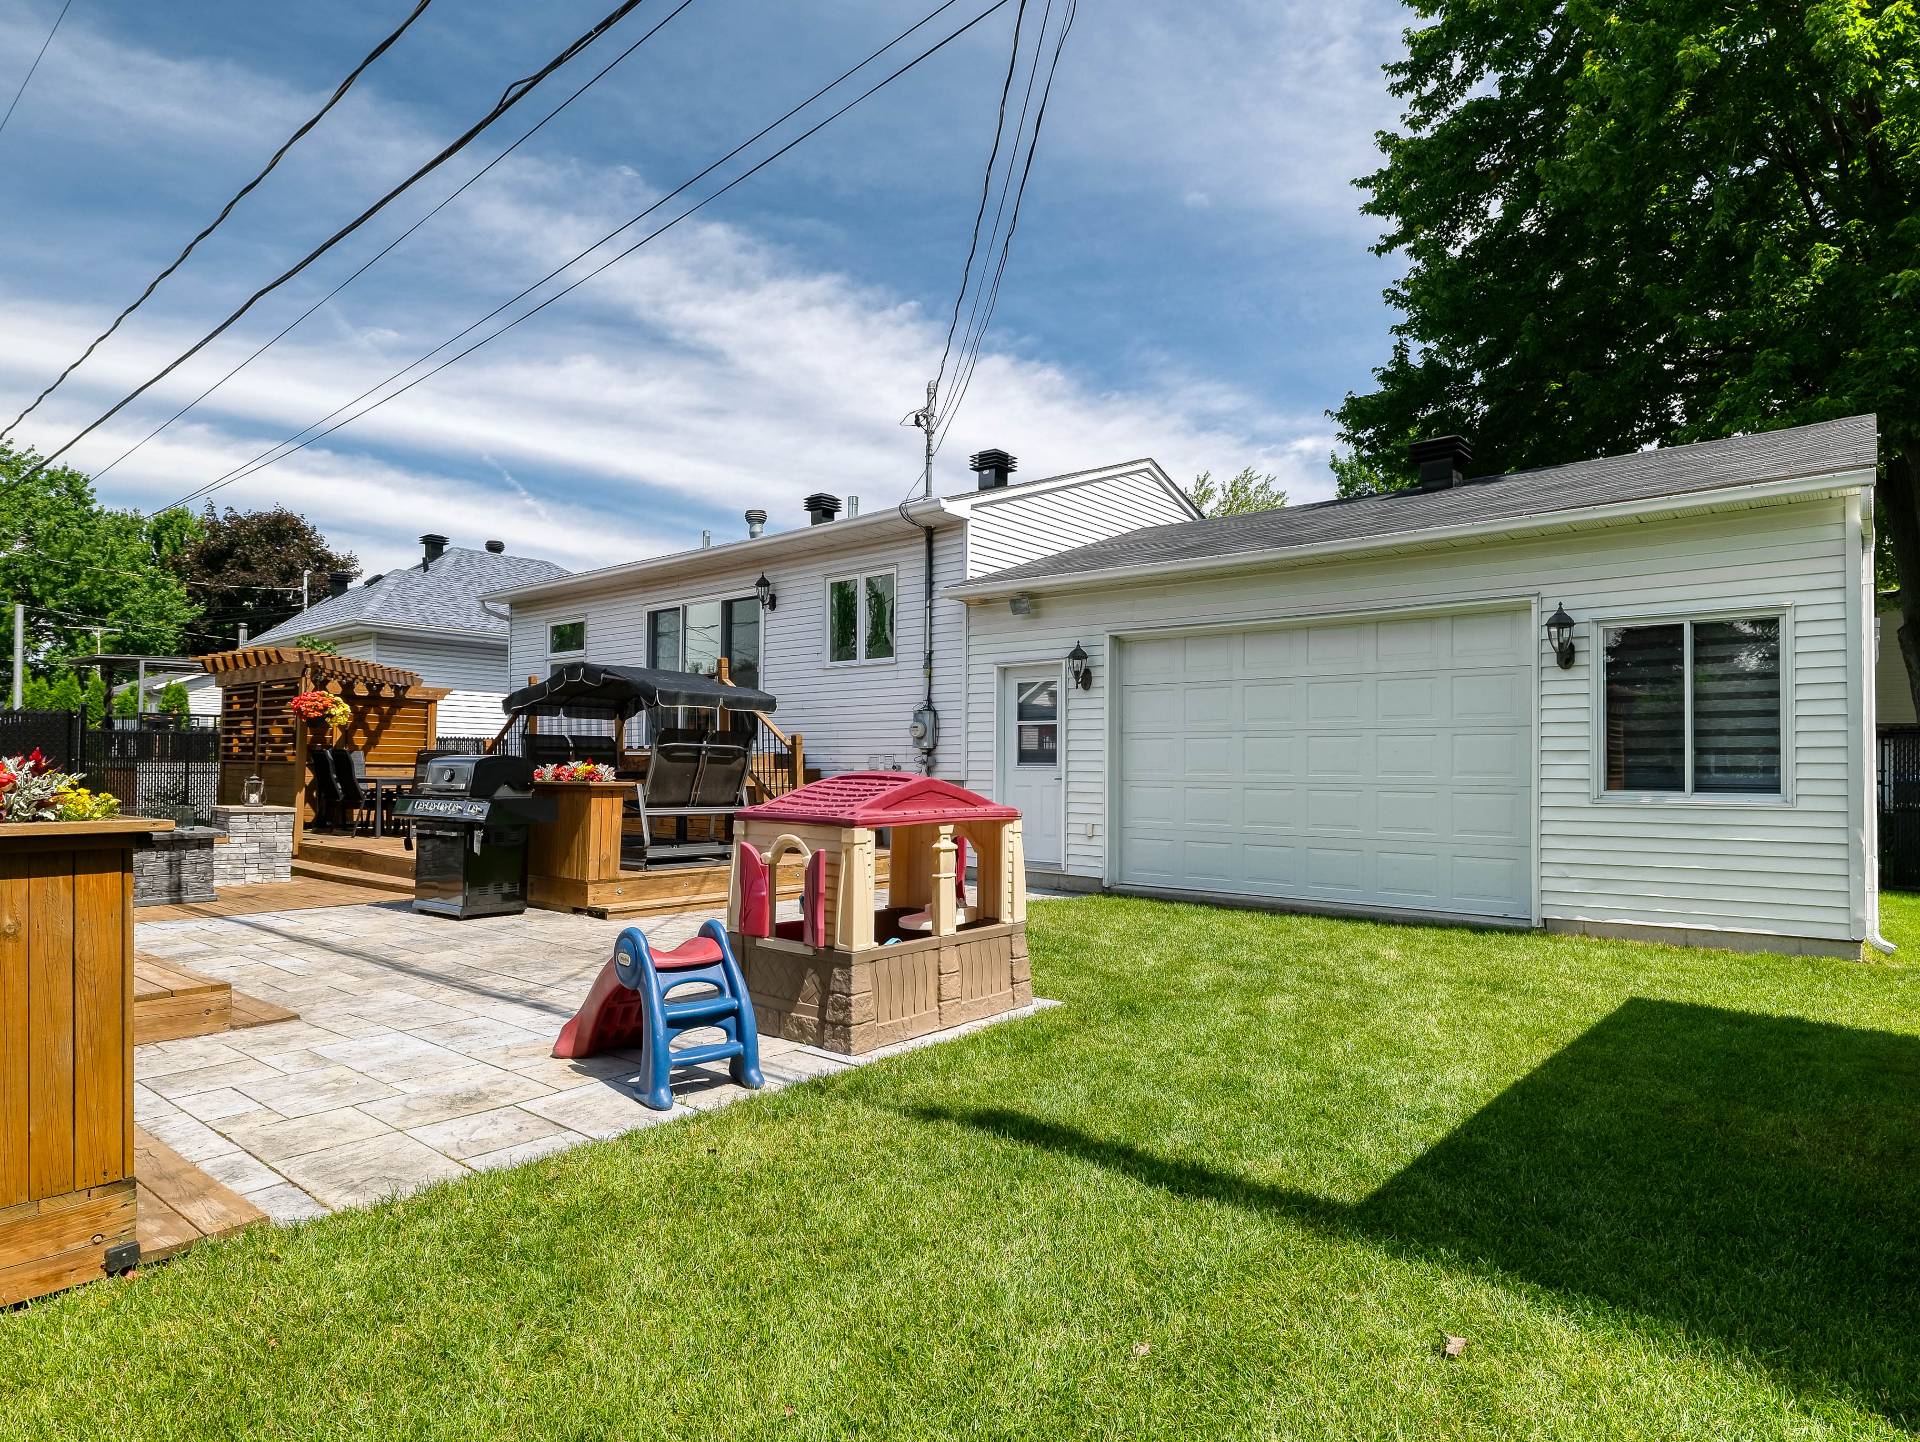 Land/Lot
 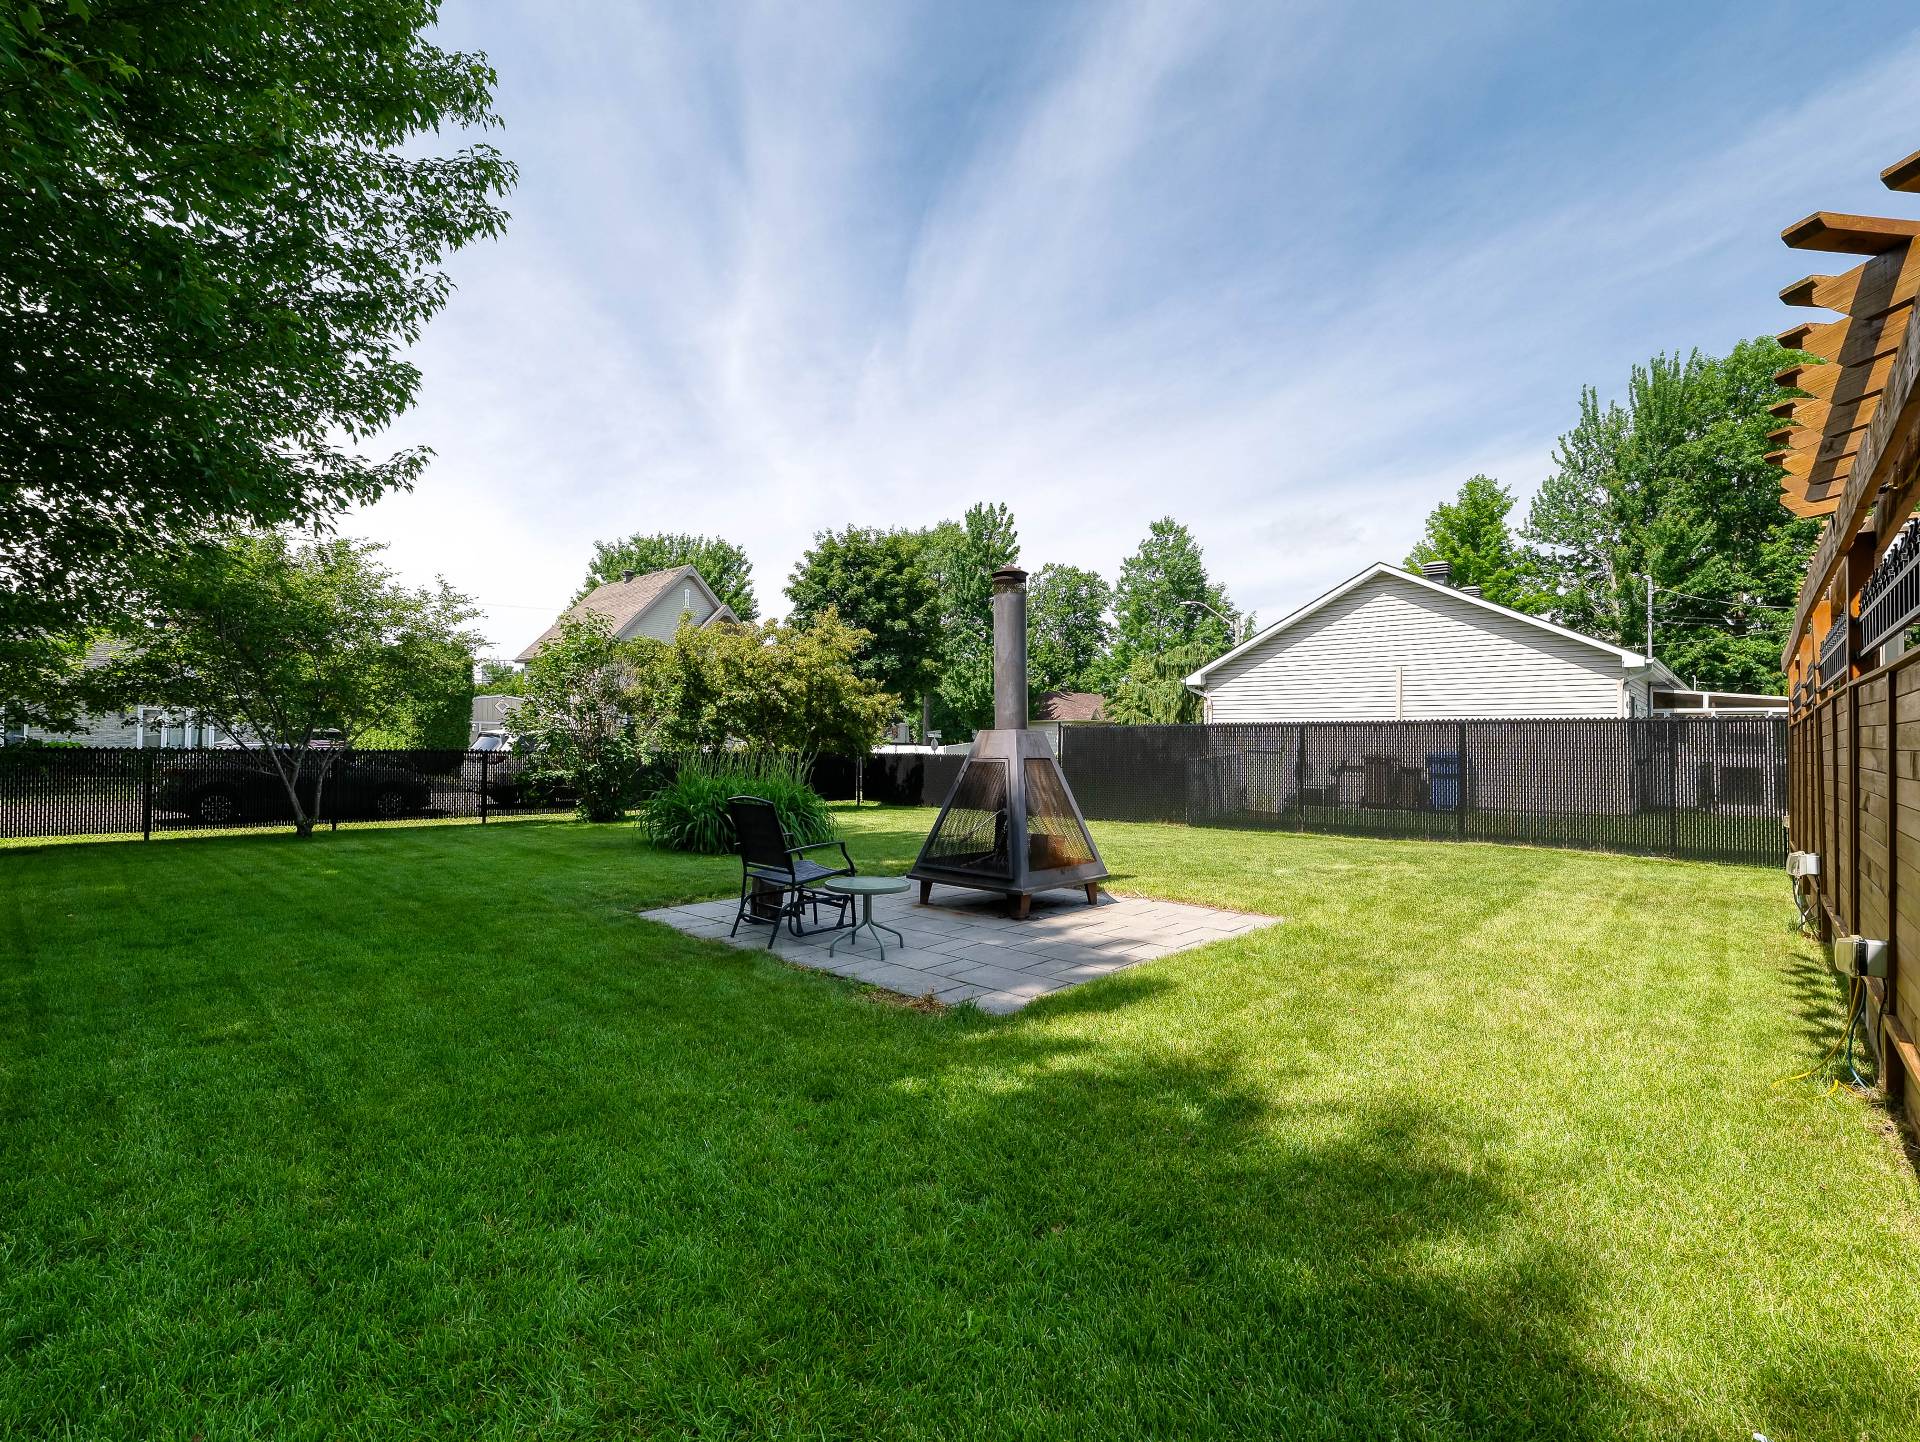 Shed
Shed 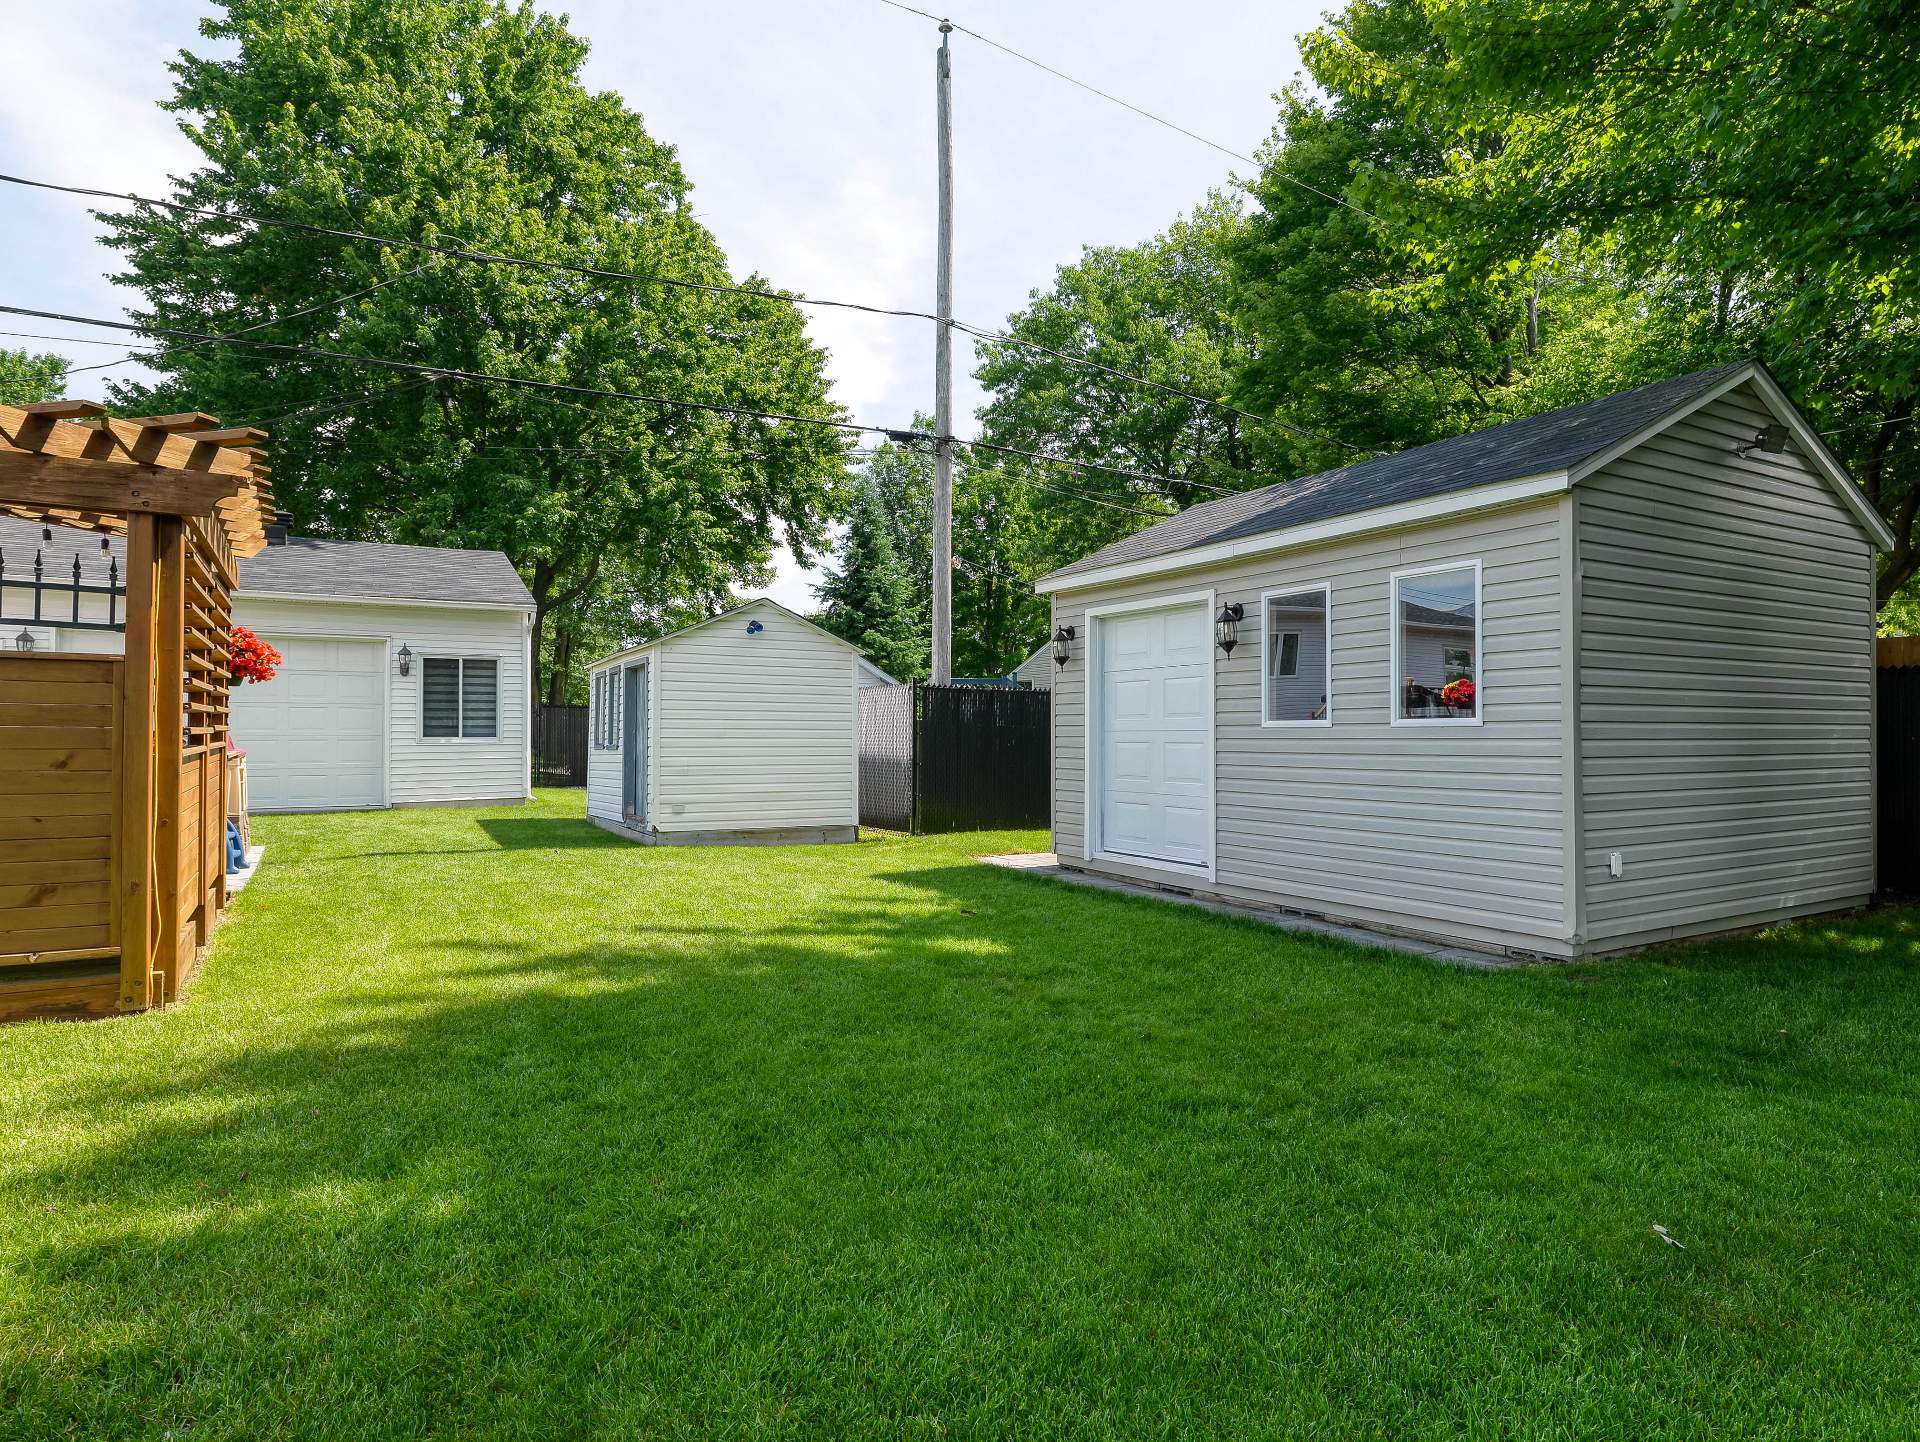 Land/Lot
 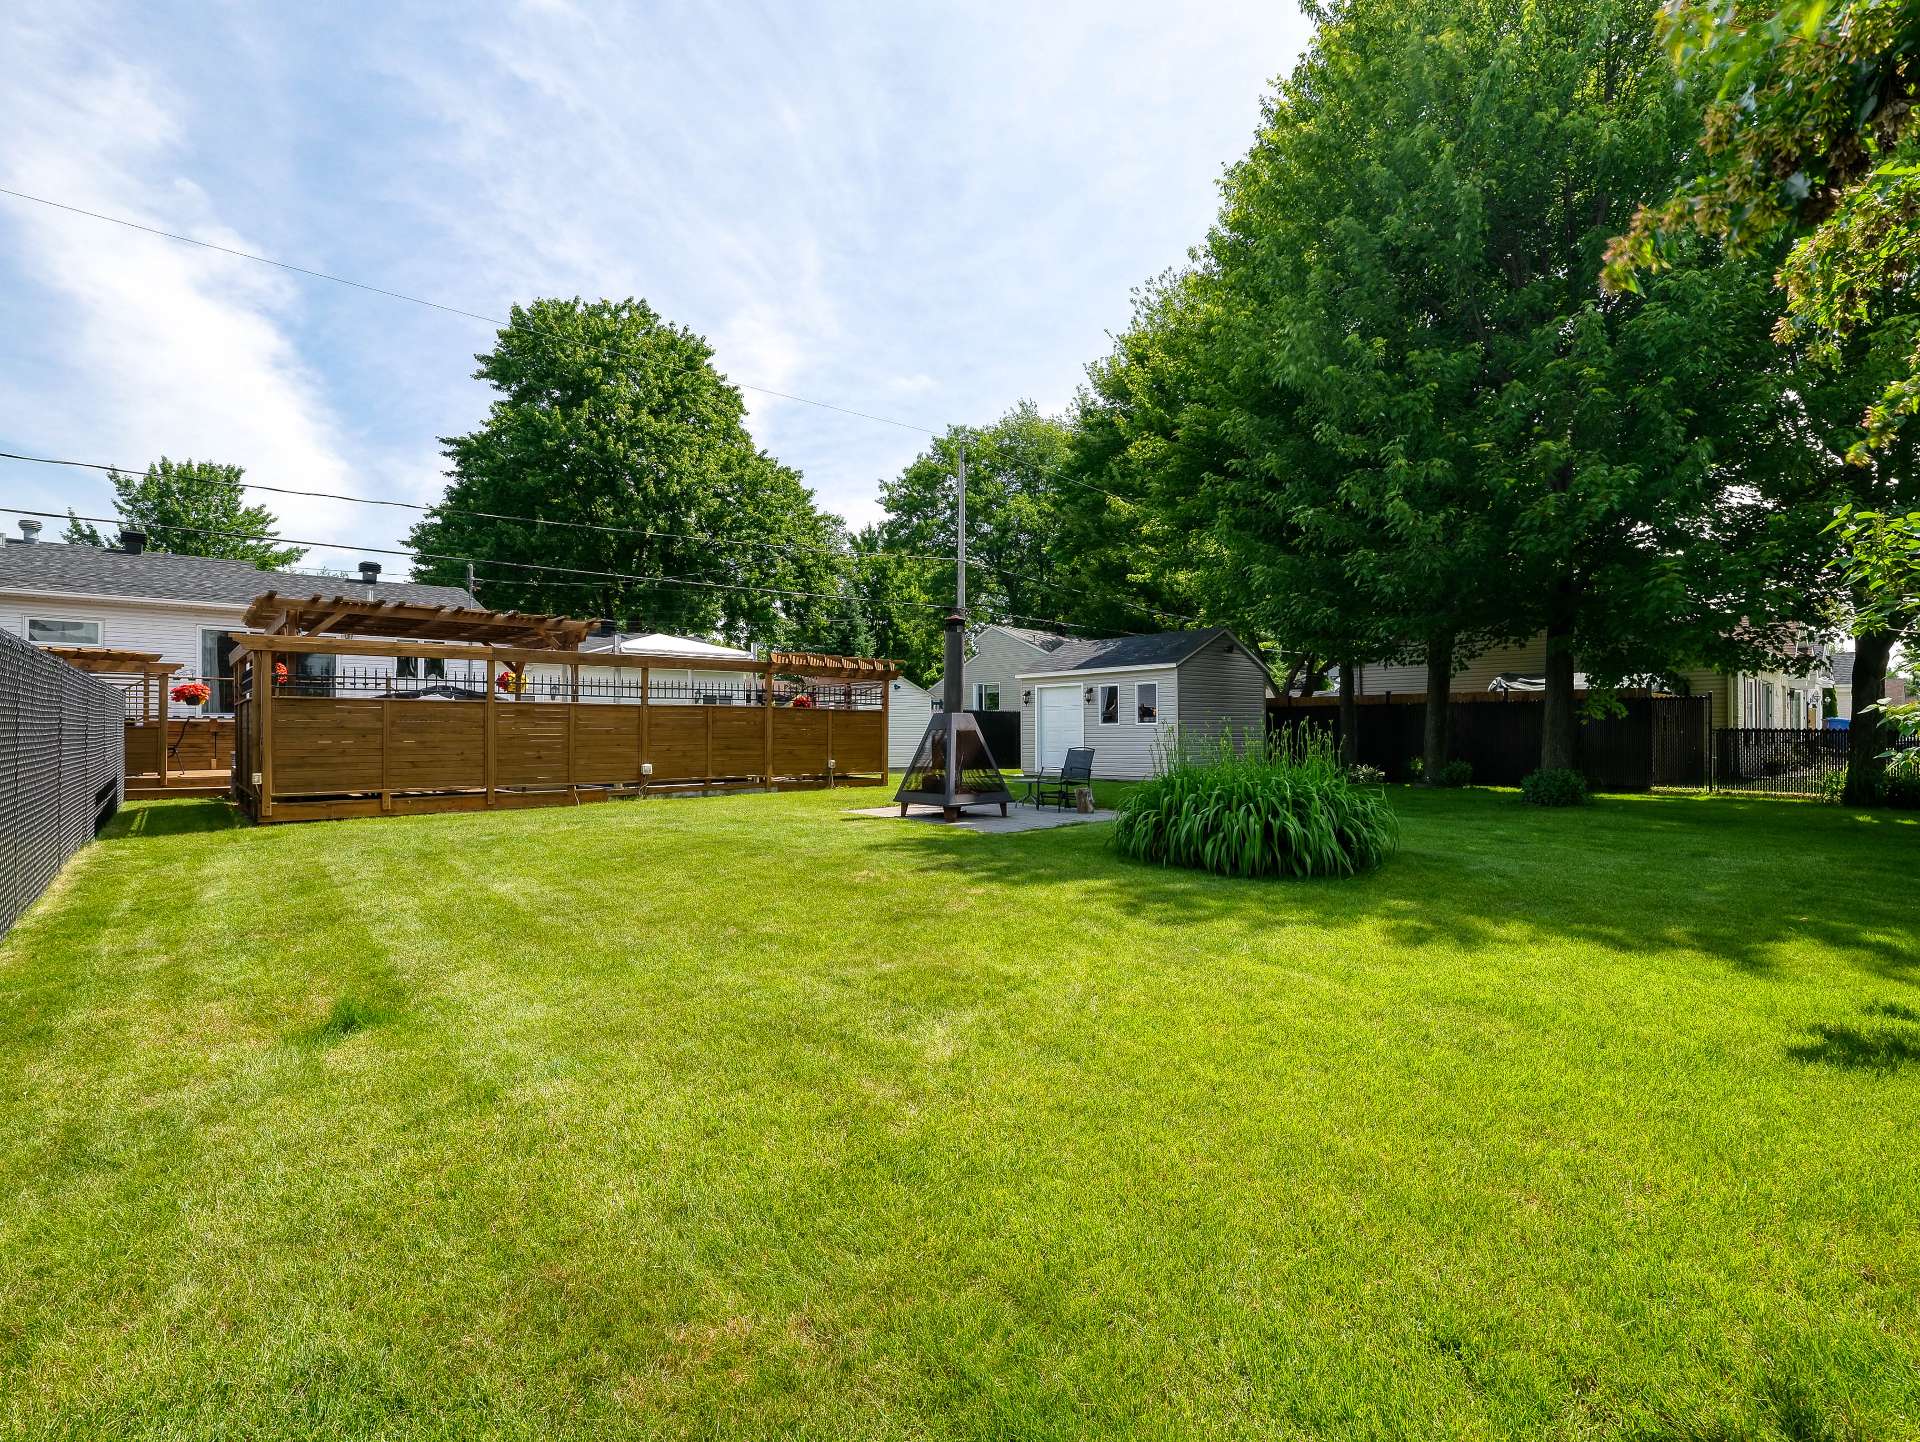 Patio
Patio 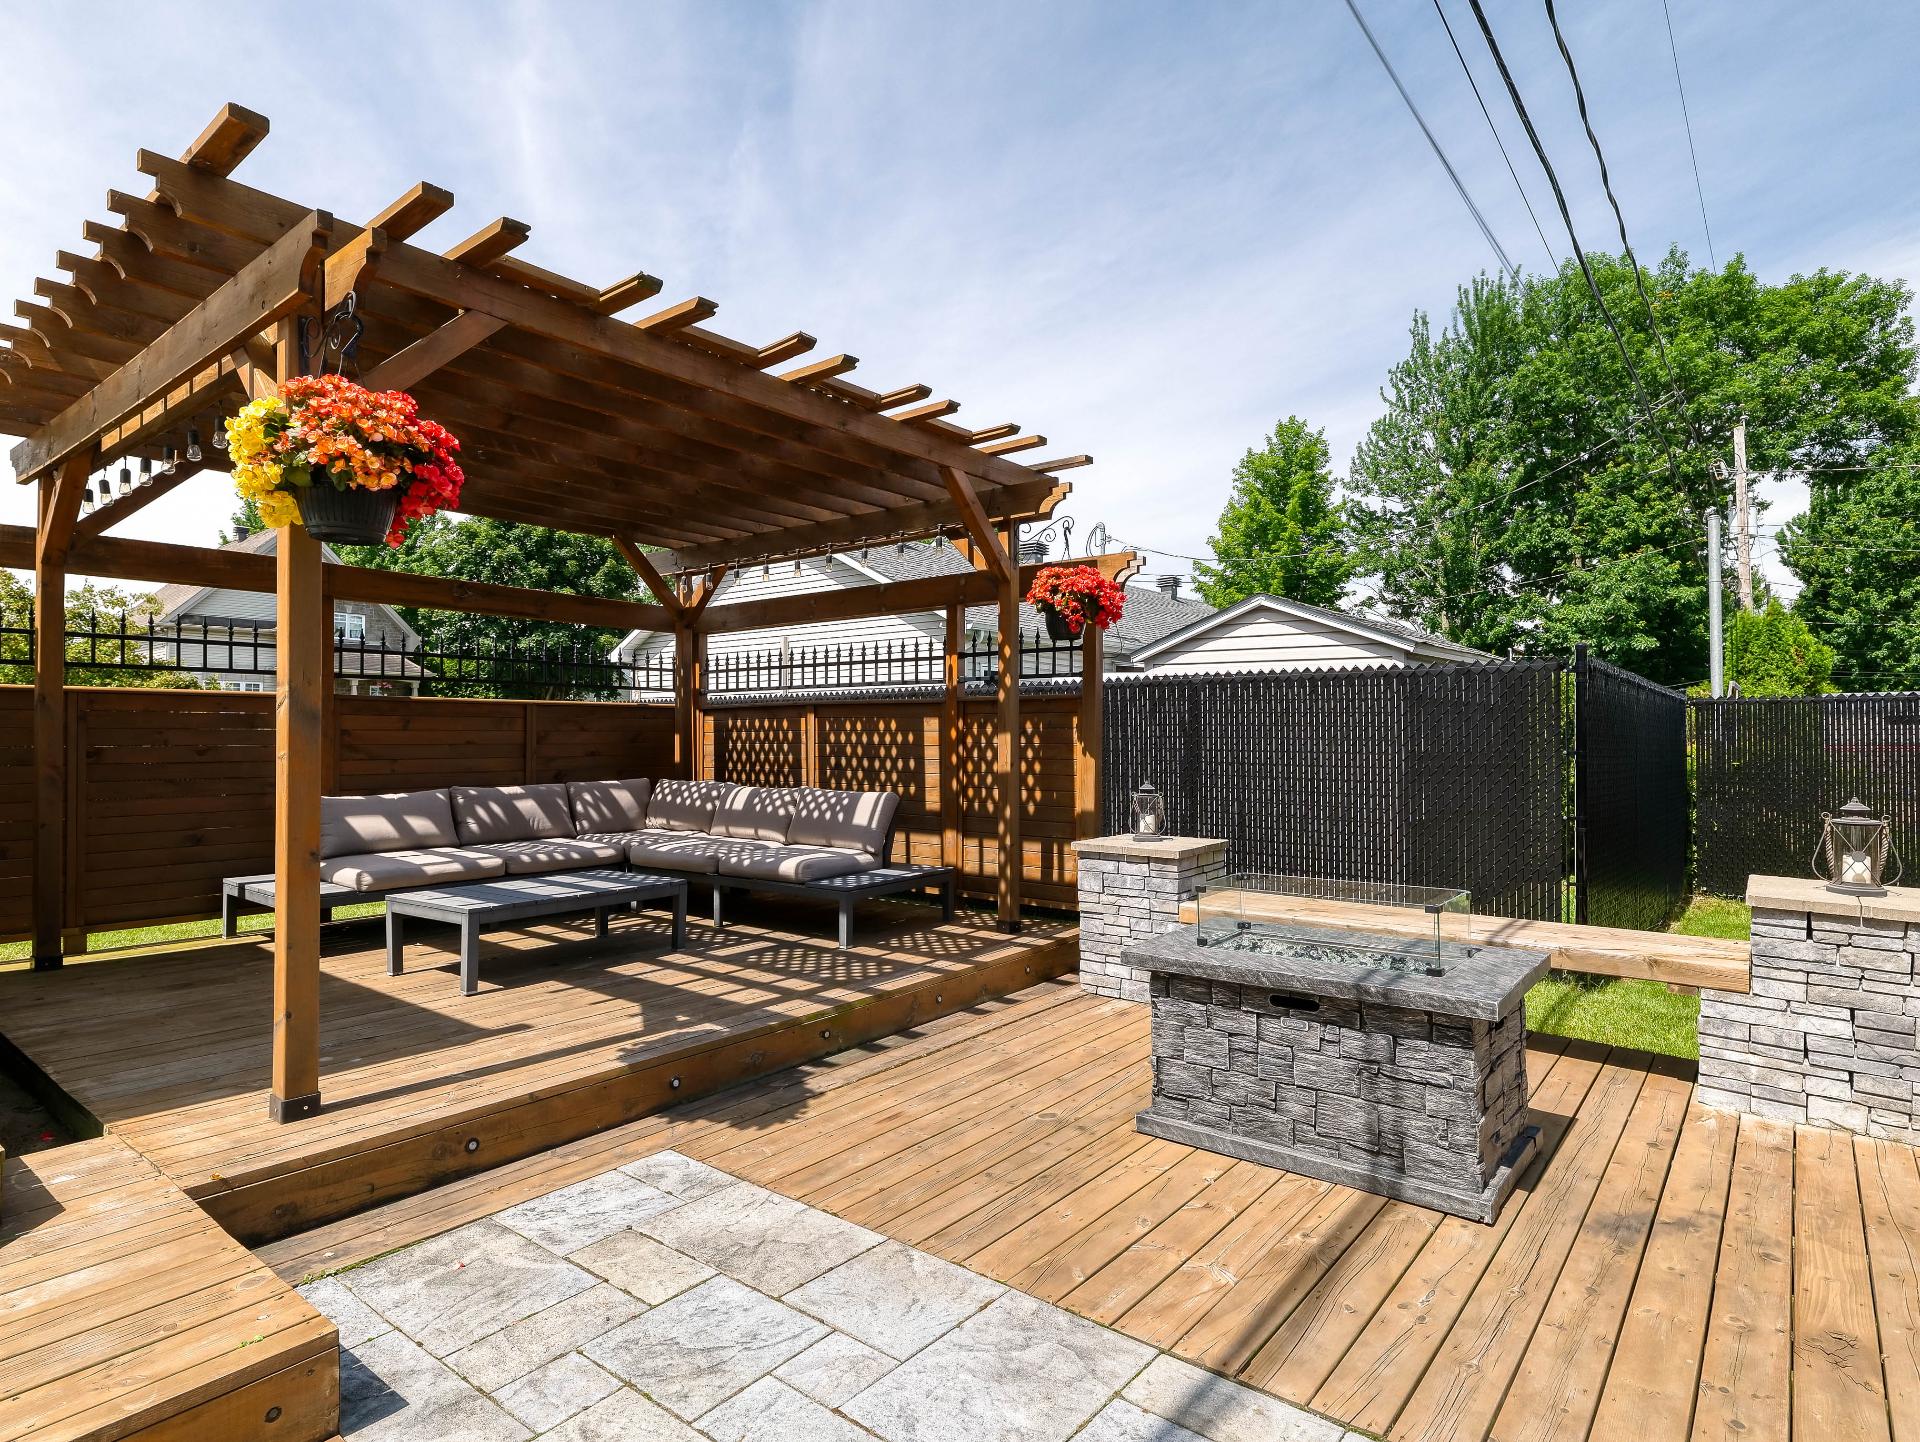 Patio
Patio 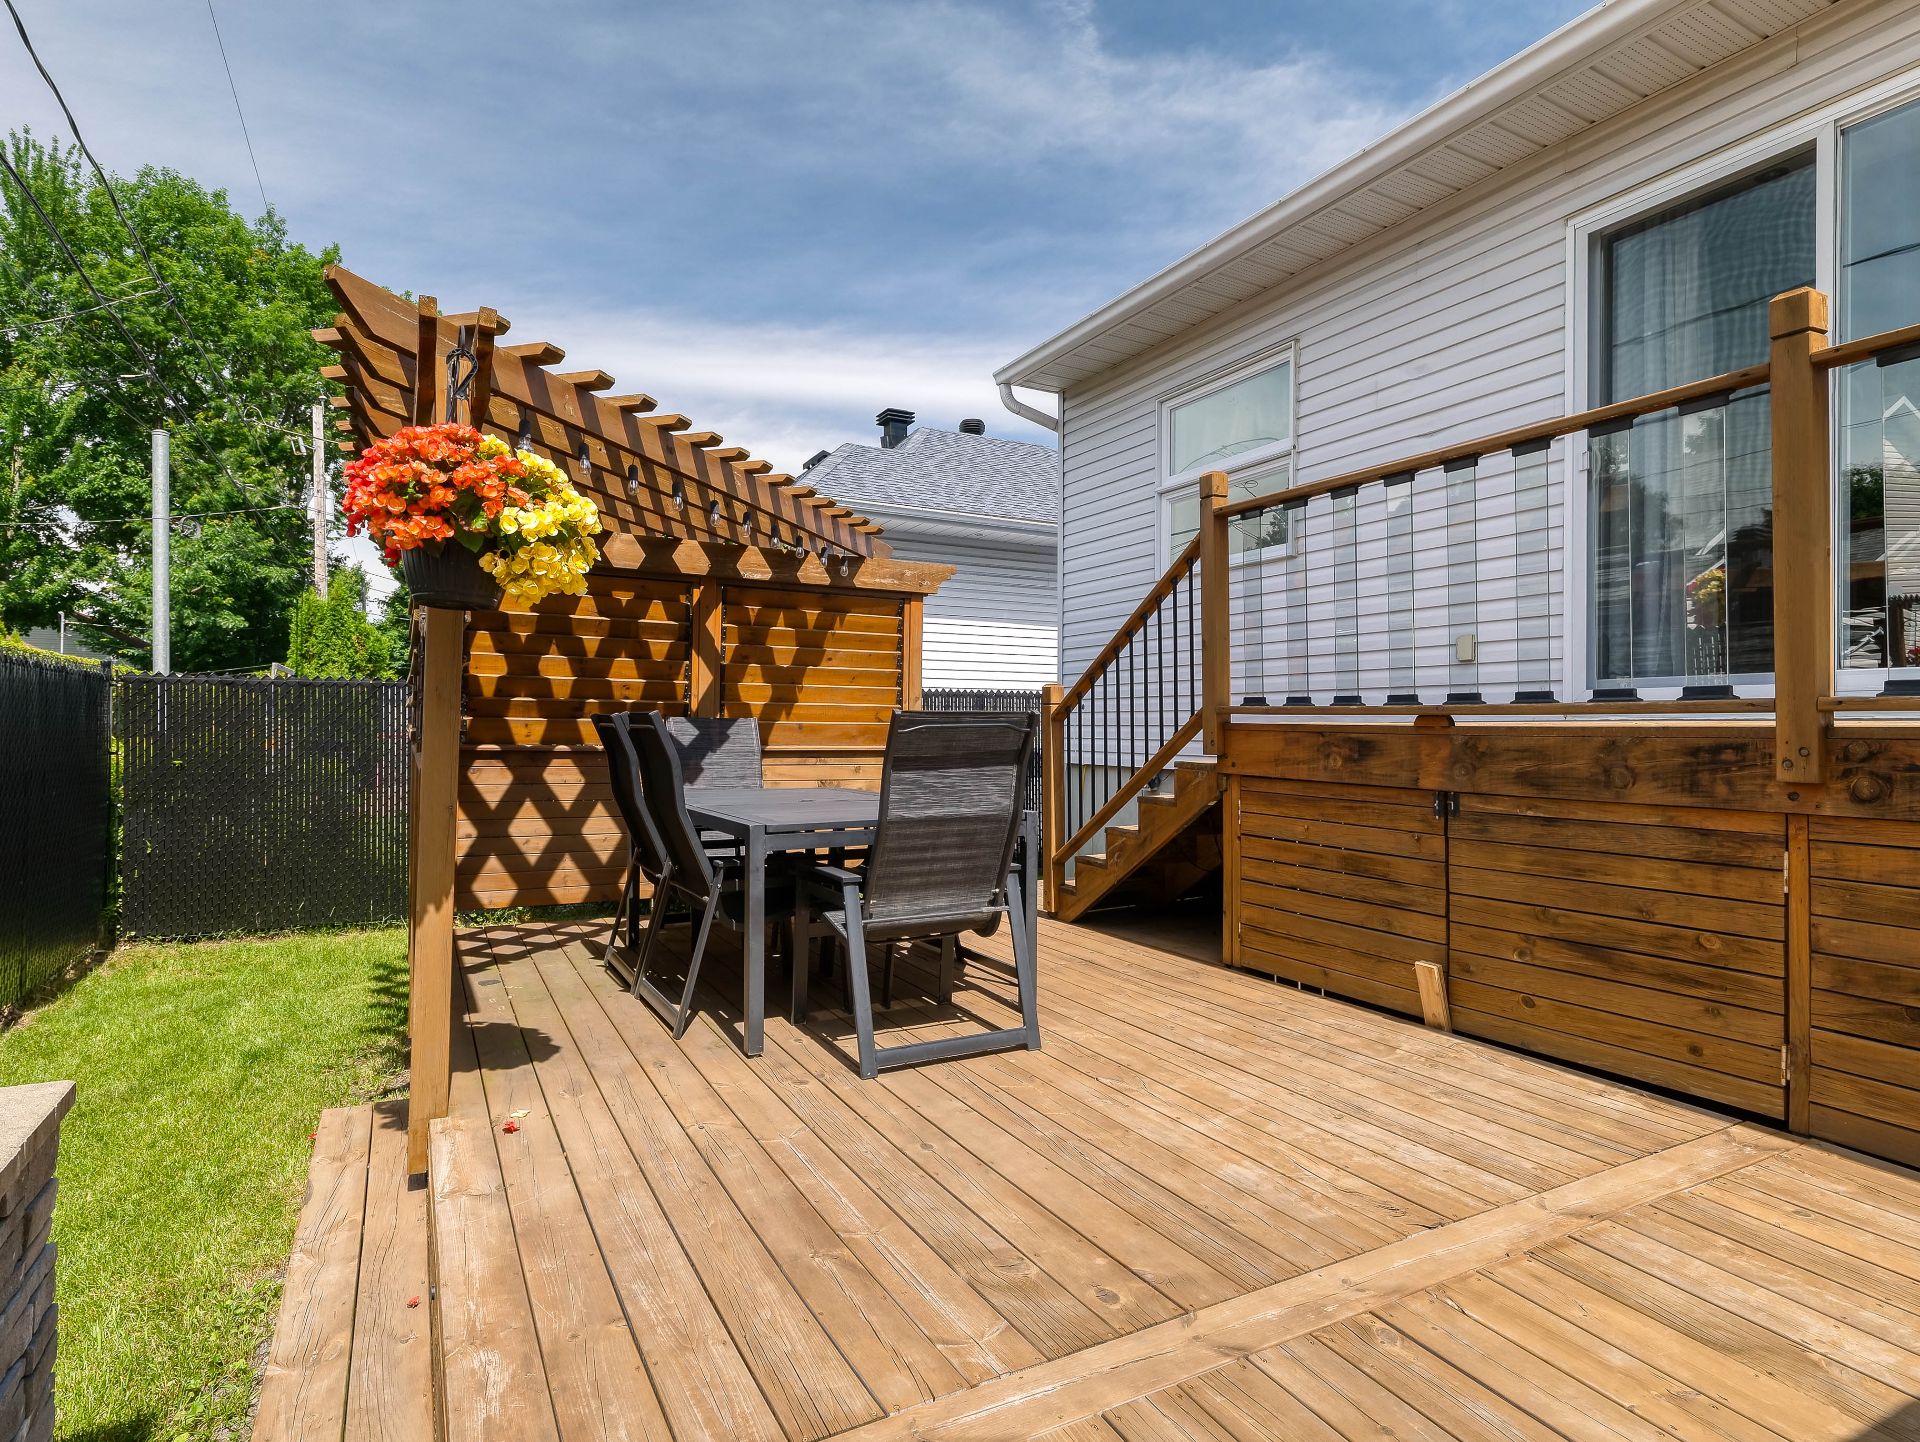 Patio
Patio 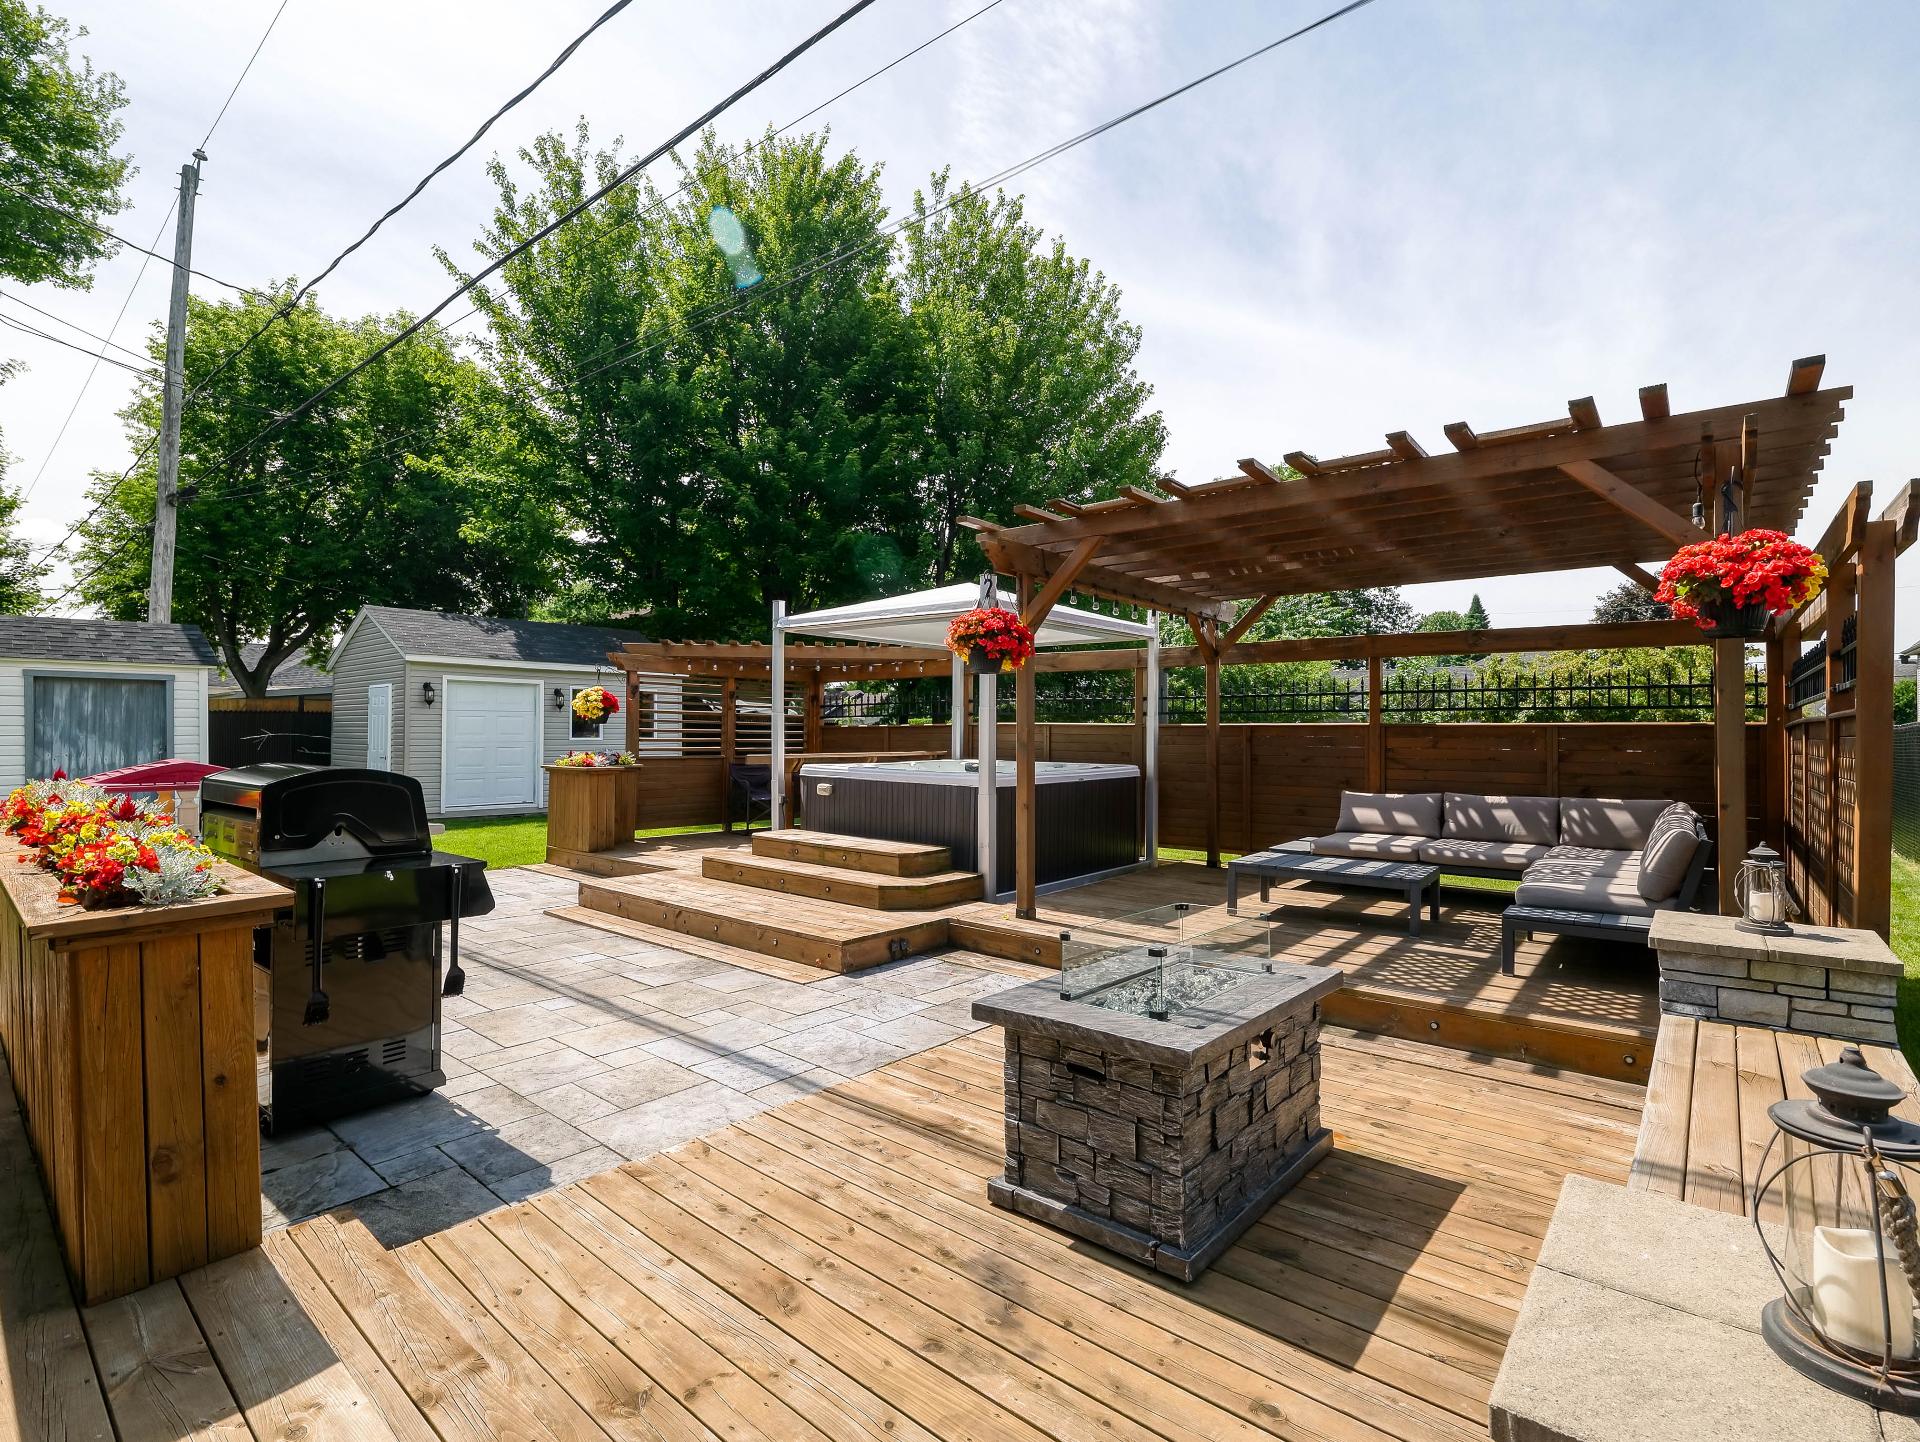
| Room | Dimensions | Level | Flooring |
|---|---|---|---|
| Hallway | 5 x 5.1 P | RJ | Ceramic tiles |
| Kitchen | 9.4 x 16.6 P | Ground Floor | Ceramic tiles |
| Dining room | 11.1 x 19.1 P | Ground Floor | Wood |
| Primary bedroom | 12.2 x 14.10 P | Ground Floor | Wood |
| Walk-in closet | 6.3 x 6.7 P | Ground Floor | Wood |
| Bathroom | 11.8 x 10.5 P | Ground Floor | Ceramic tiles |
| Living room | 18.1 x 14.9 P | Basement | Floating floor |
| Bathroom | 7.8 x 8.8 P | Basement | Ceramic tiles |
| Bedroom | 8.10 x 16.7 P | Basement | Floating floor |
| Bedroom | 10.8 x 13 P | Basement | Floating floor |
| Basement | 6 feet and over, Finished basement |
|---|---|
| Equipment available | Alarm system, Central vacuum cleaner system installation, Electric garage door, Private yard, Ventilation system, Wall-mounted heat pump |
| Driveway | Asphalt |
| Roofing | Asphalt shingles |
| Garage | Attached, Double width or more |
| Proximity | Bicycle path, Daycare centre, Elementary school, High school, Highway, Park - green area |
| Siding | Brick, Vinyl |
| Window type | Crank handle |
| Heating energy | Electricity |
| Landscaping | Fenced |
| Topography | Flat |
| Parking | Garage |
| Sewage system | Municipal sewer |
| Water supply | Municipality |
| Hearth stove | Other |
| Cupboard | Polyester |
| Foundation | Poured concrete |
| Windows | PVC |
| Zoning | Residential |
| Bathroom / Washroom | Seperate shower |
| Liveable Area | 1680 PC |
|---|---|
| Total Rooms | 10 |
| Bedrooms | 3 |
| Bathrooms | 2 |
| Powder Rooms | 0 |
| Year of construction | 1992 |
| Type | Bungalow |
|---|---|
| Style | Detached |
| Dimensions | 28.2x54 P |
| Lot Size | 1018.4 MC |
| Municipal Taxes (2026) | $ 3626 / year |
|---|---|
| School taxes (2025) | $ 292 / year |