Sainte-Émélie-de-l'Énergie J0K2K0
Two or more storey | MLS: 9057663
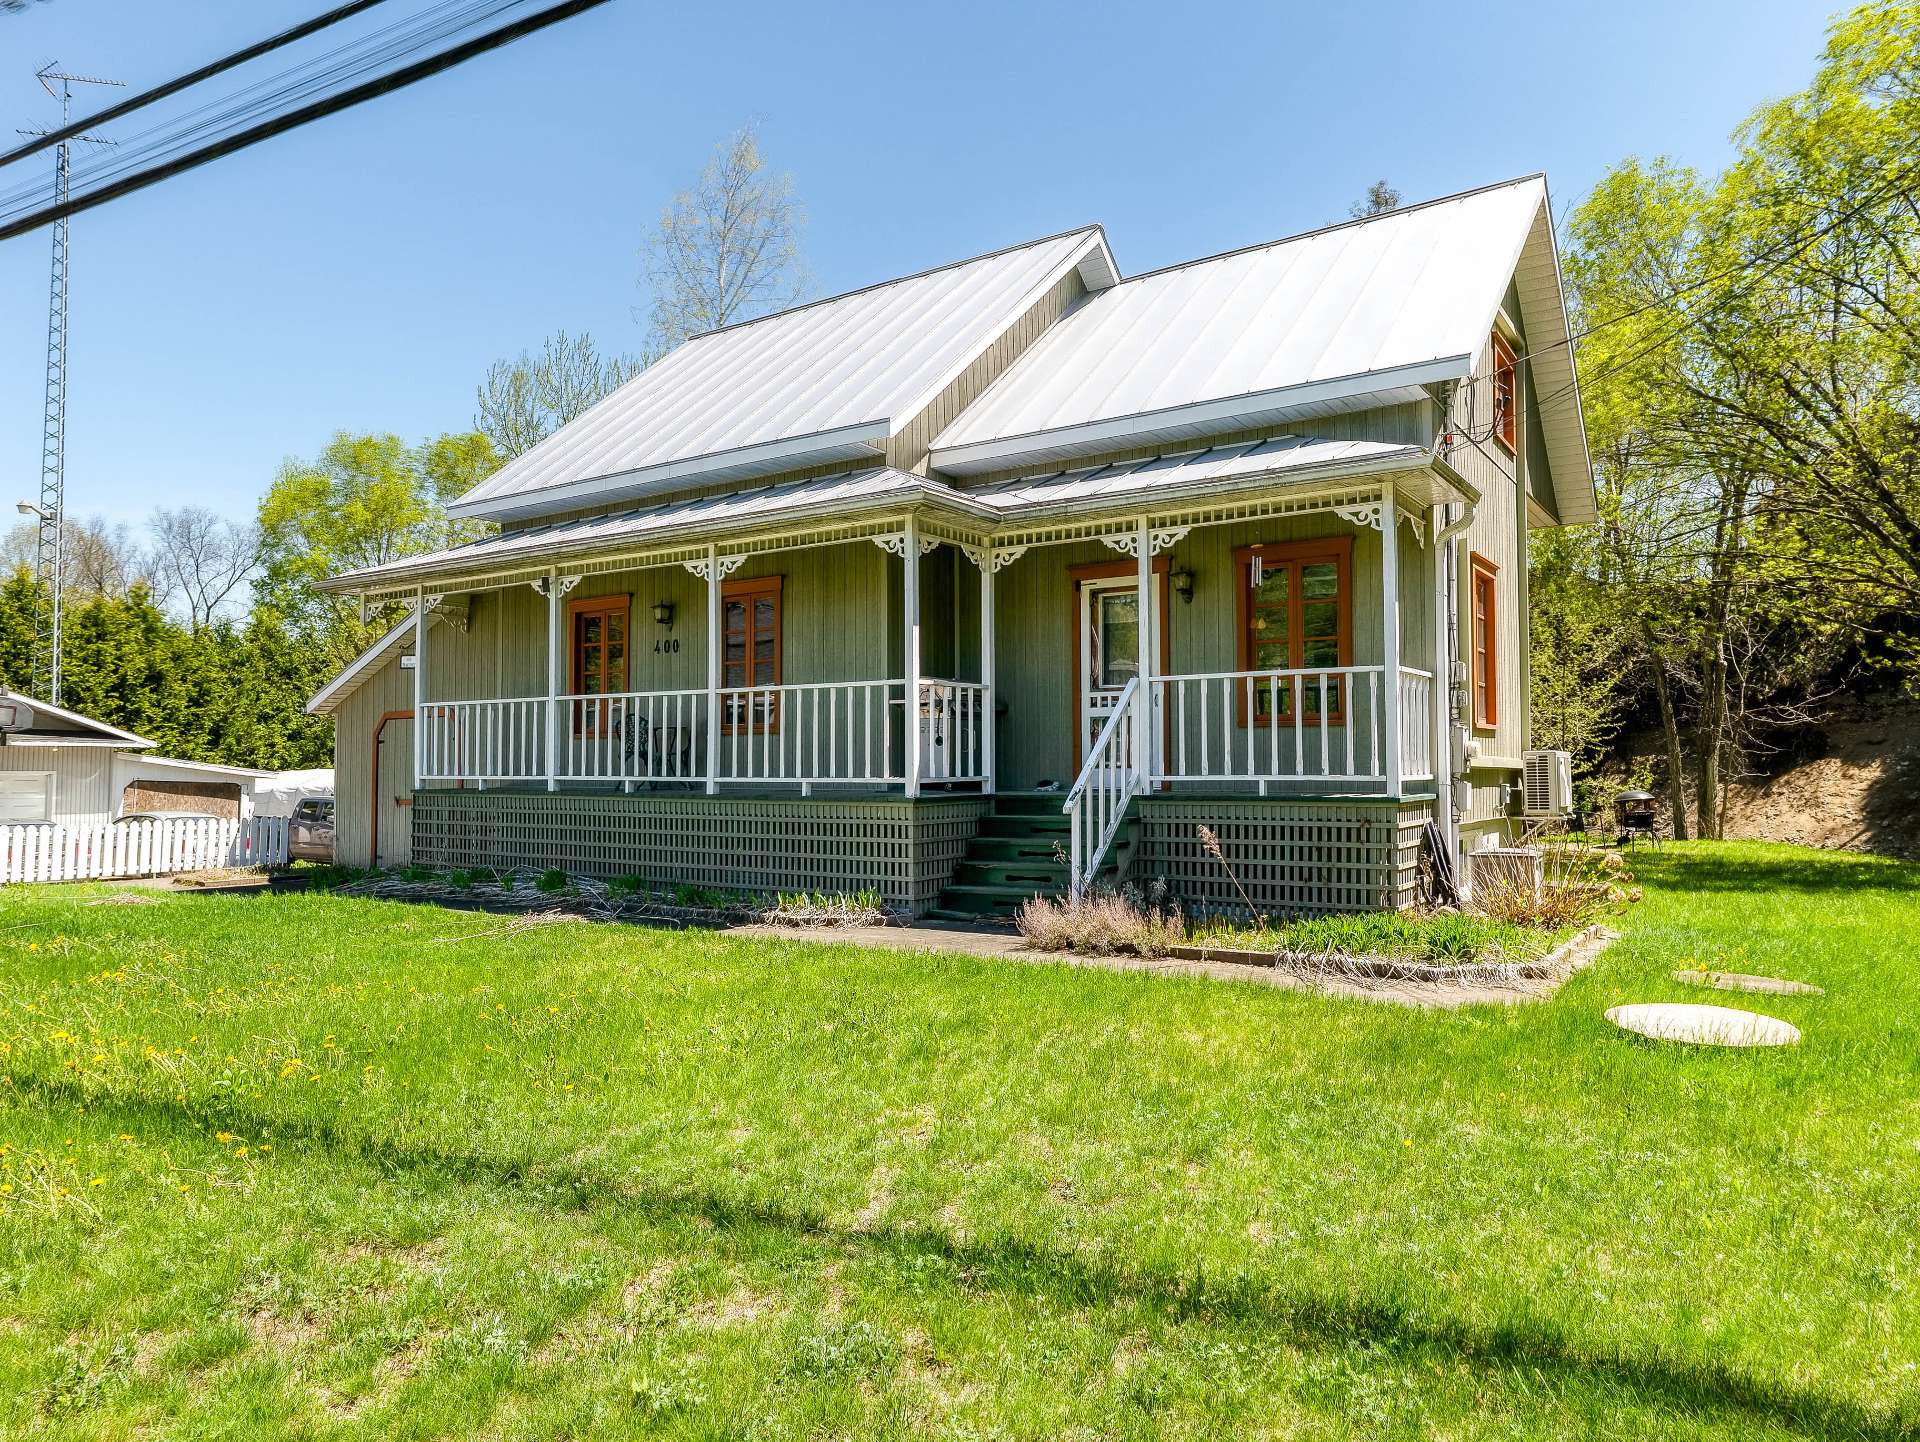 Frontage
 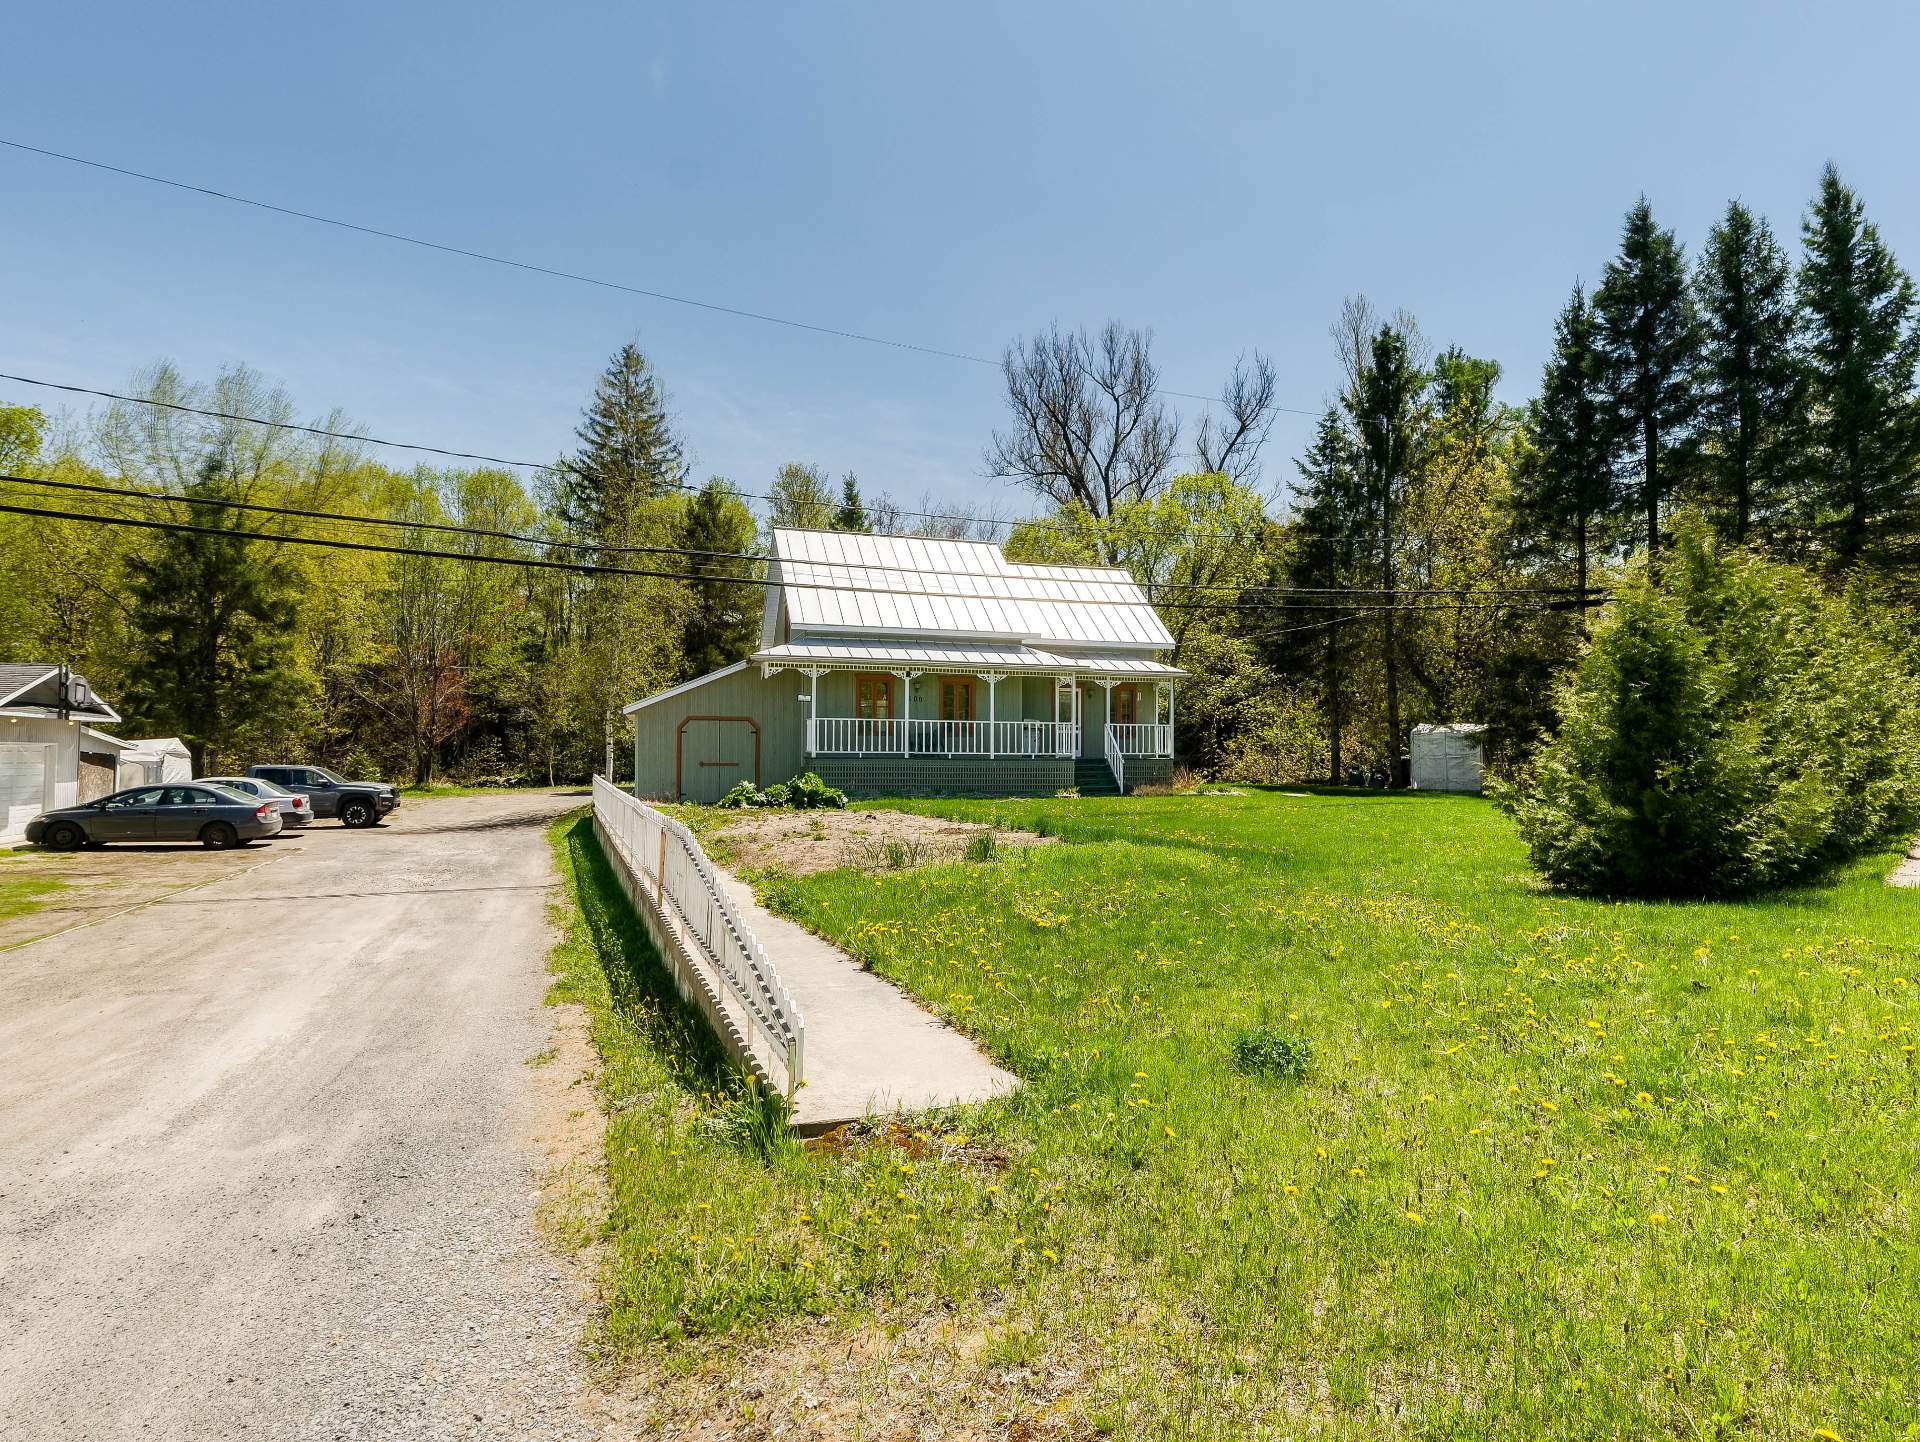 Overall View
 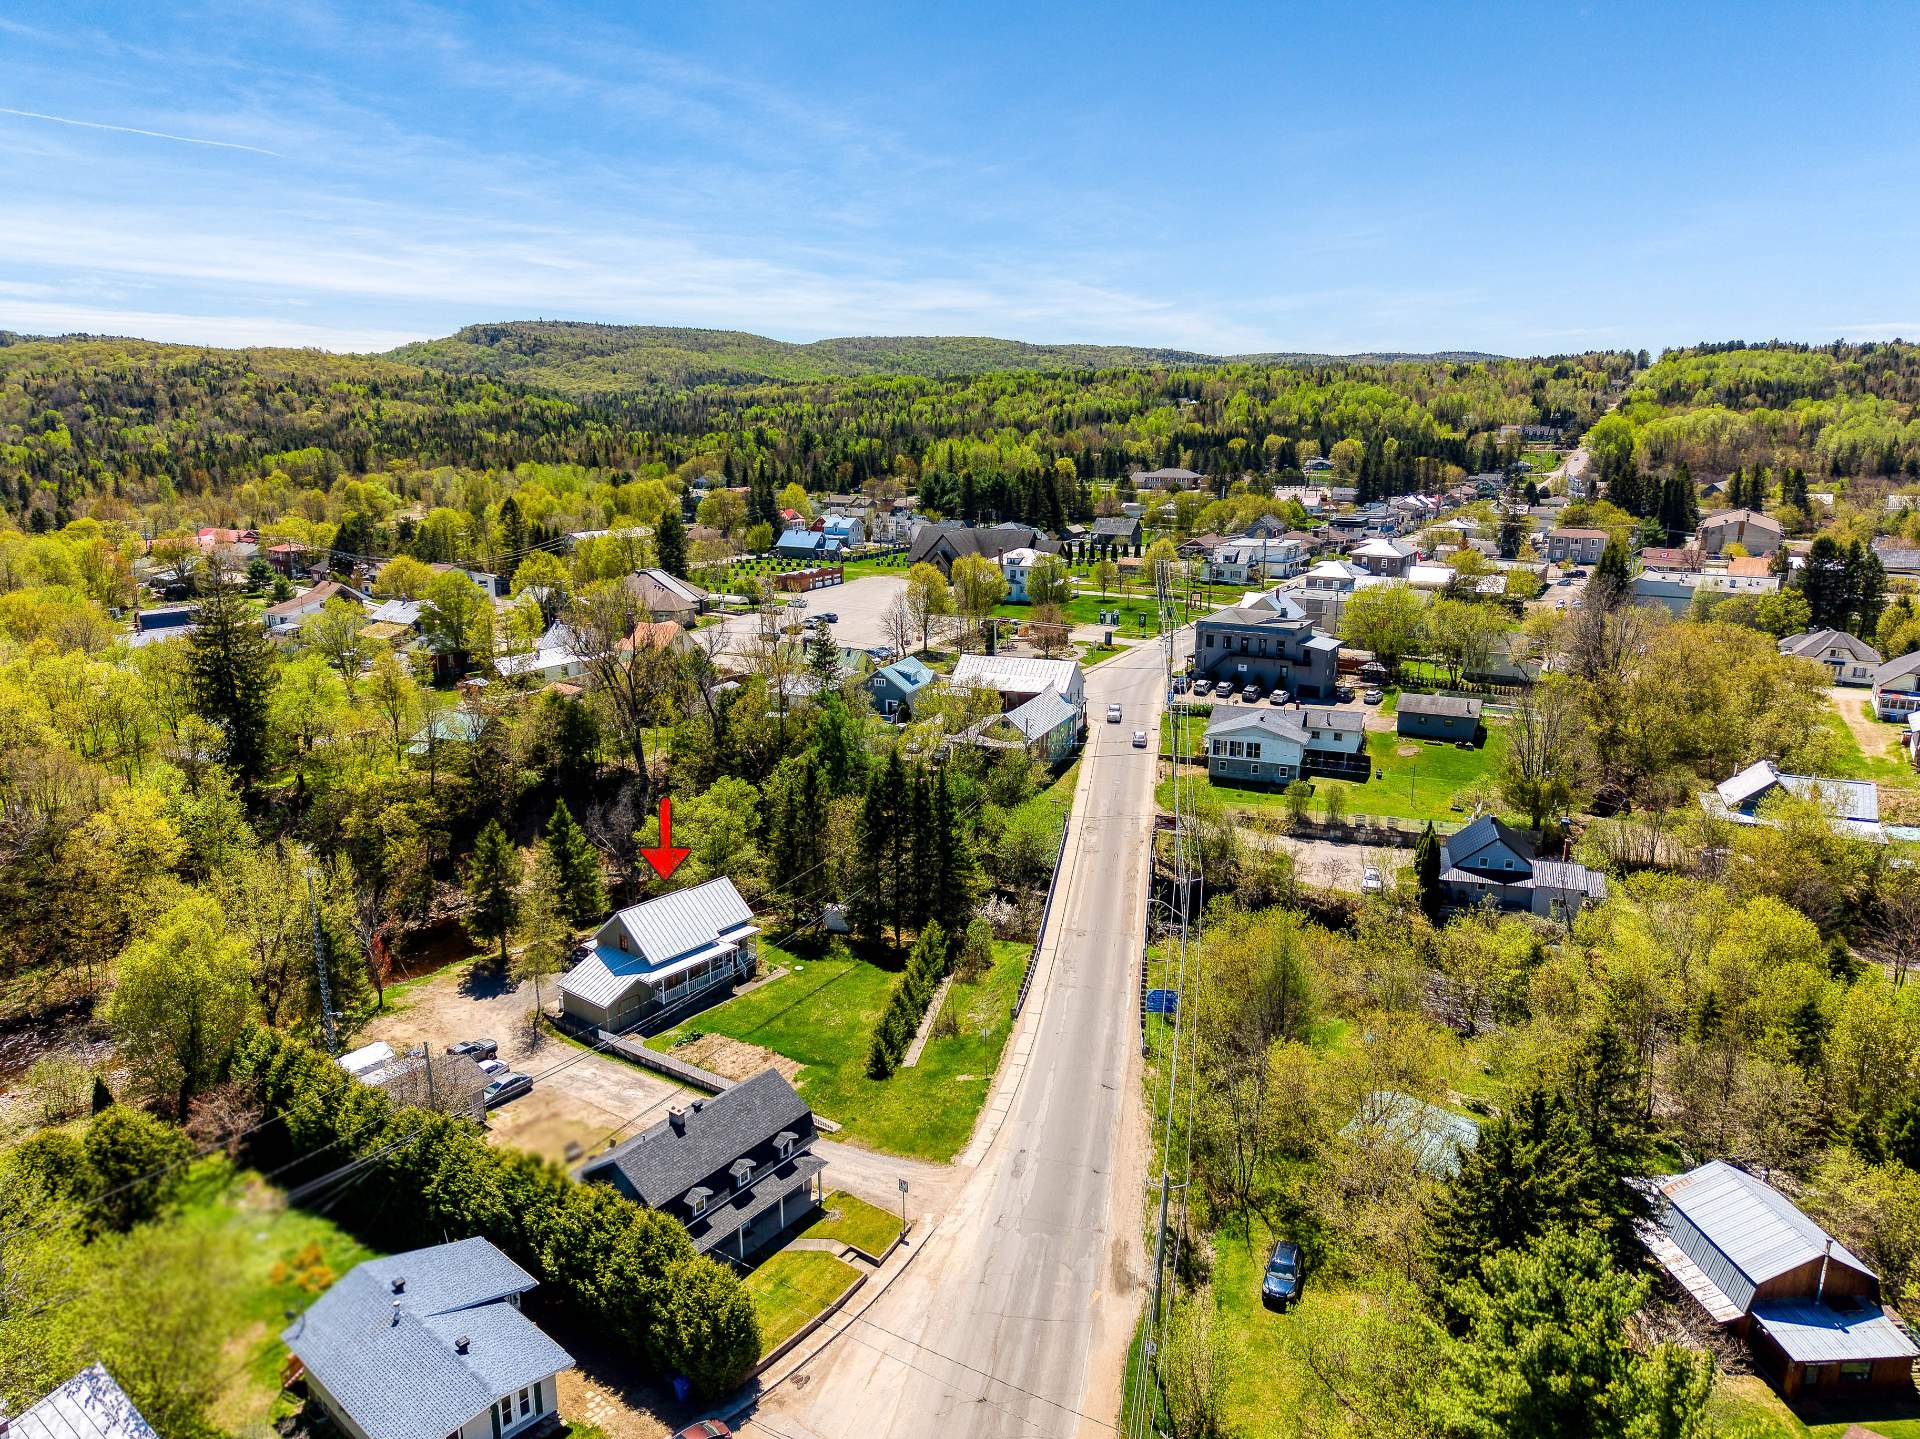 Overall View
 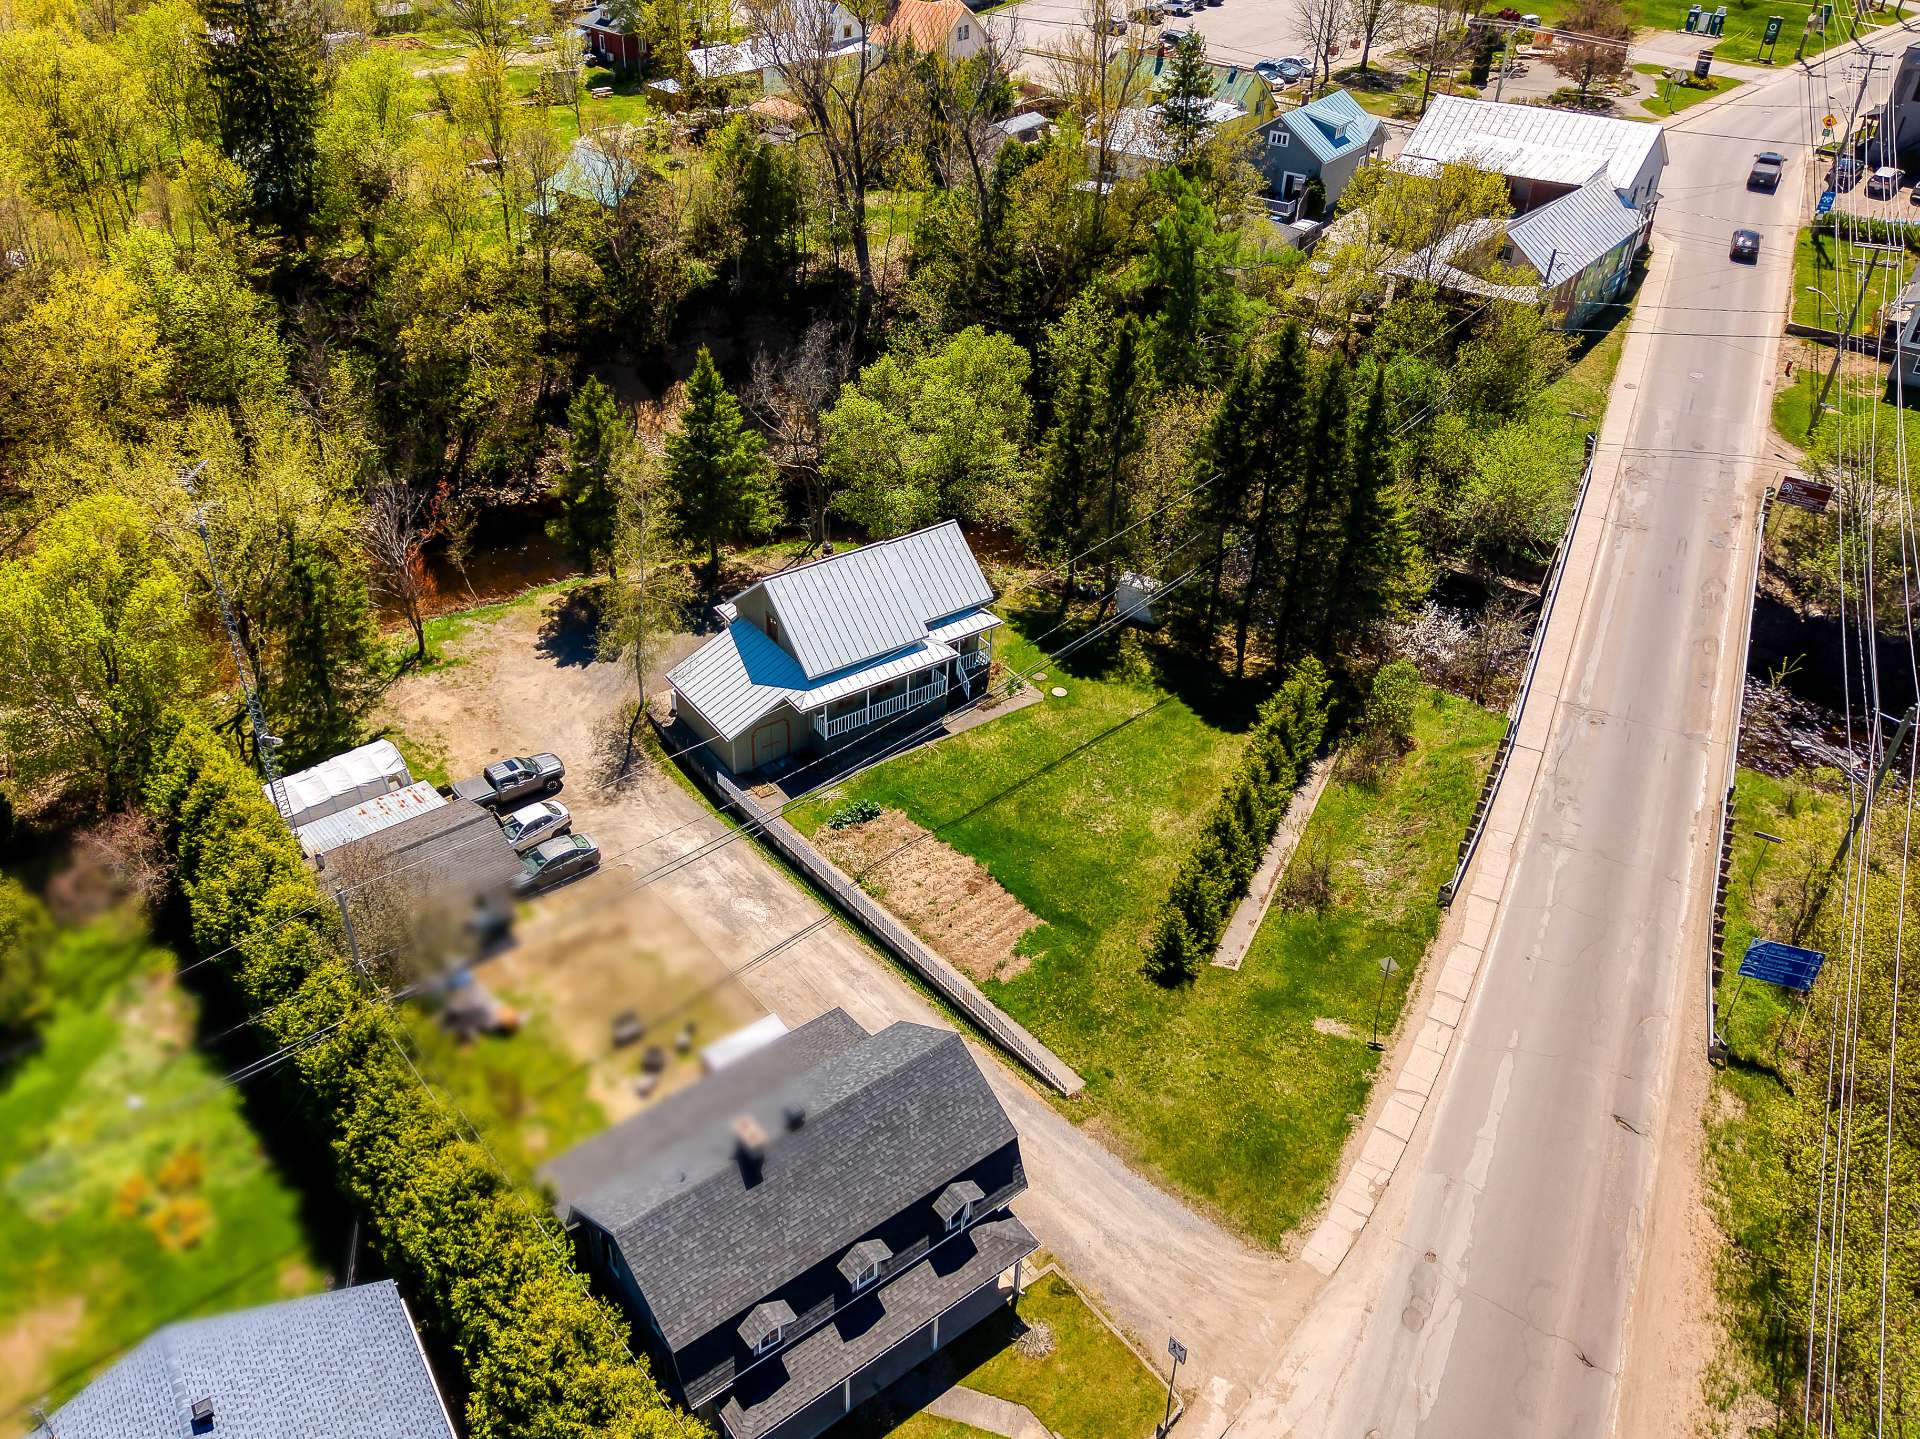 Waterfront
 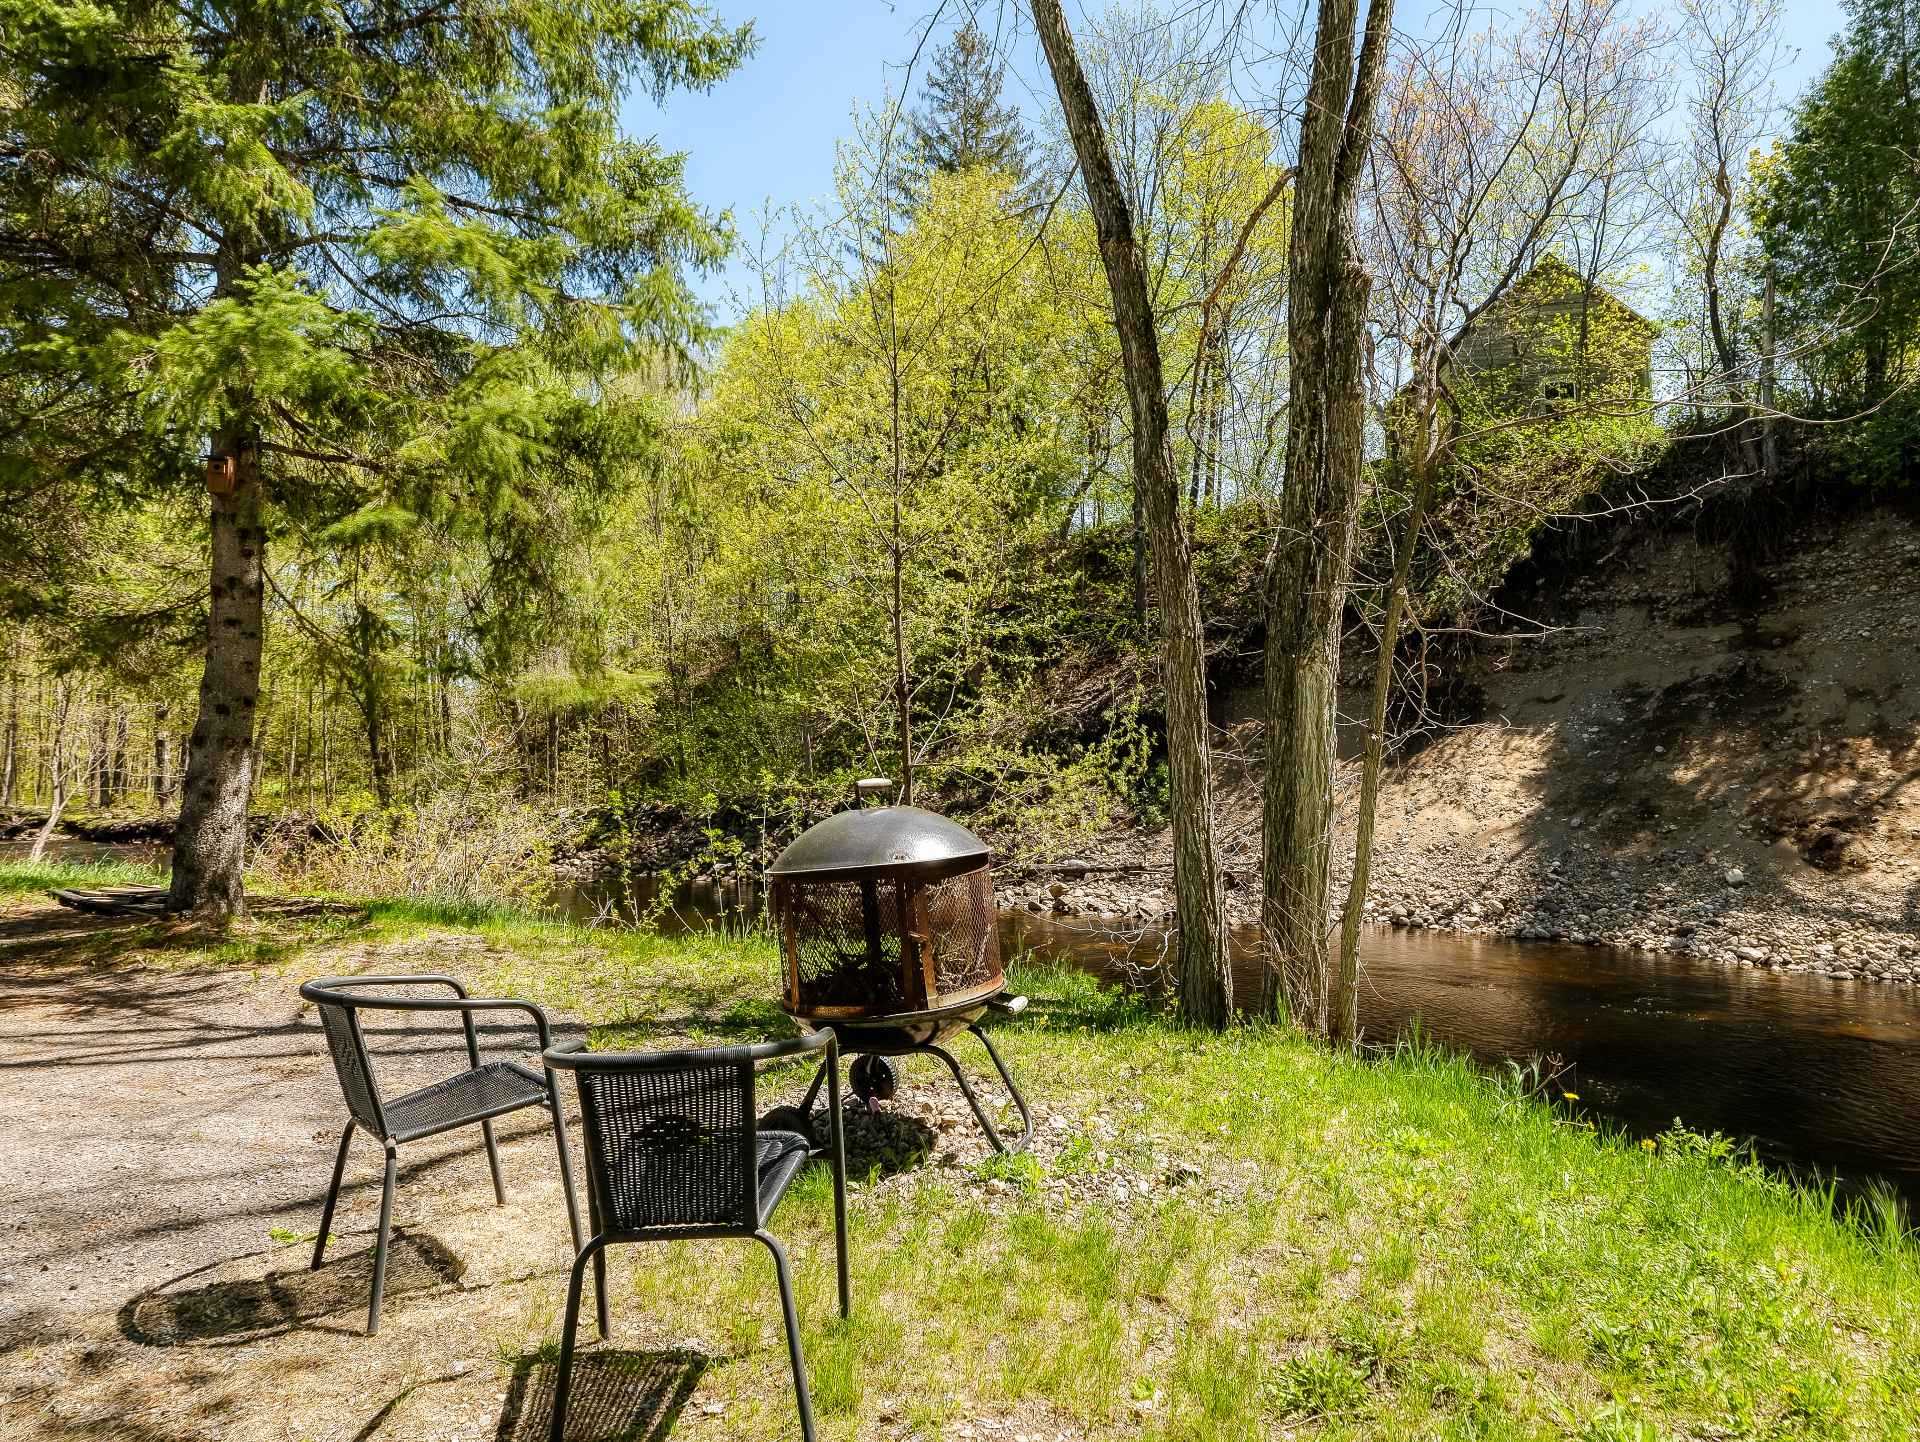 Waterfront
 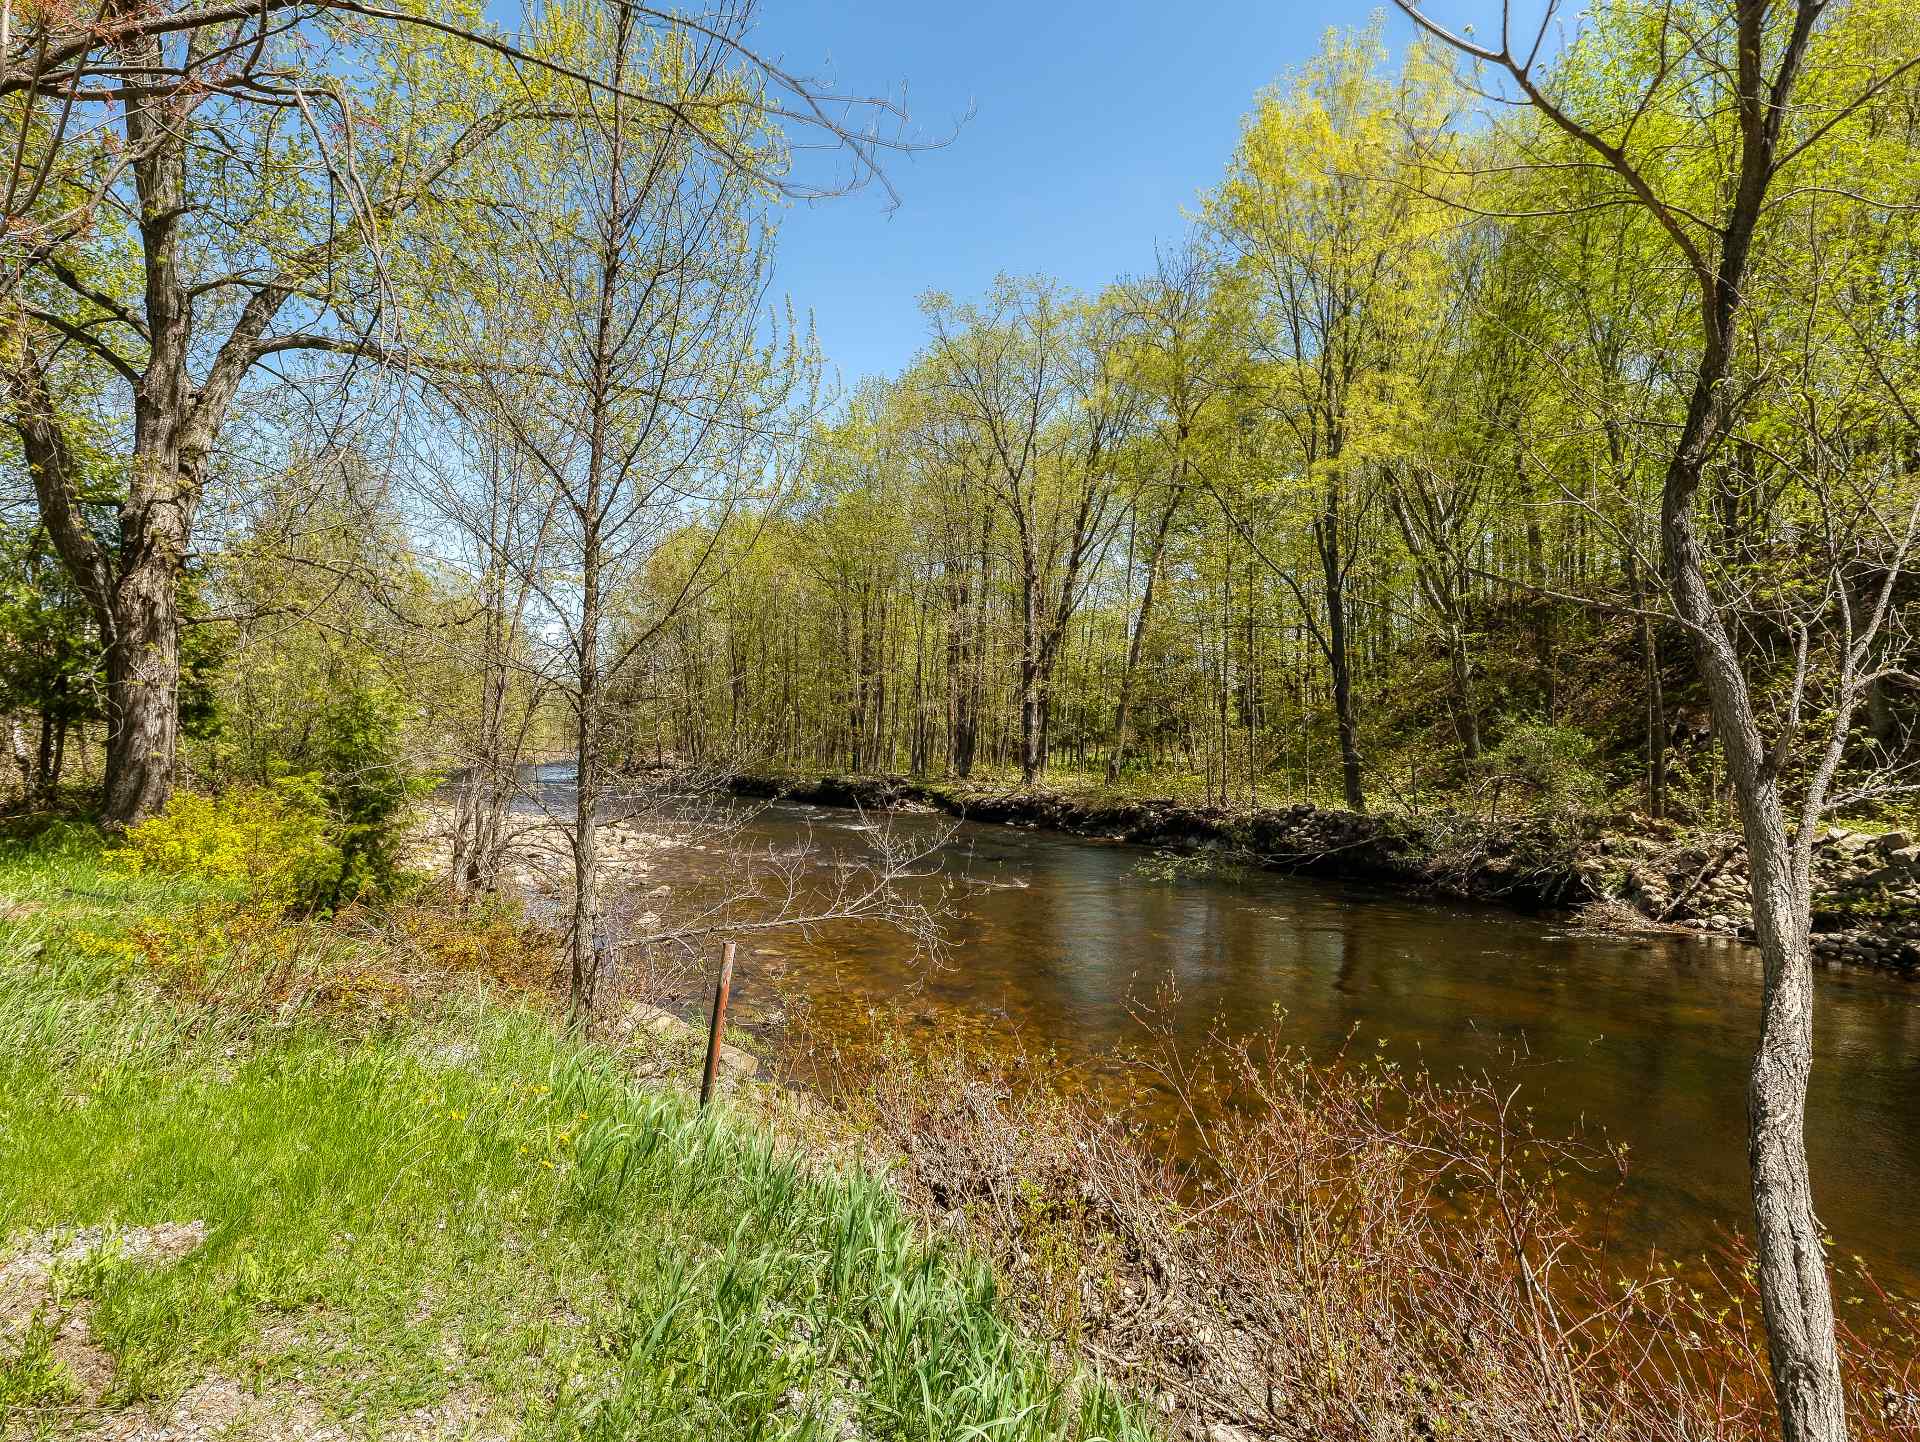 Back facade
 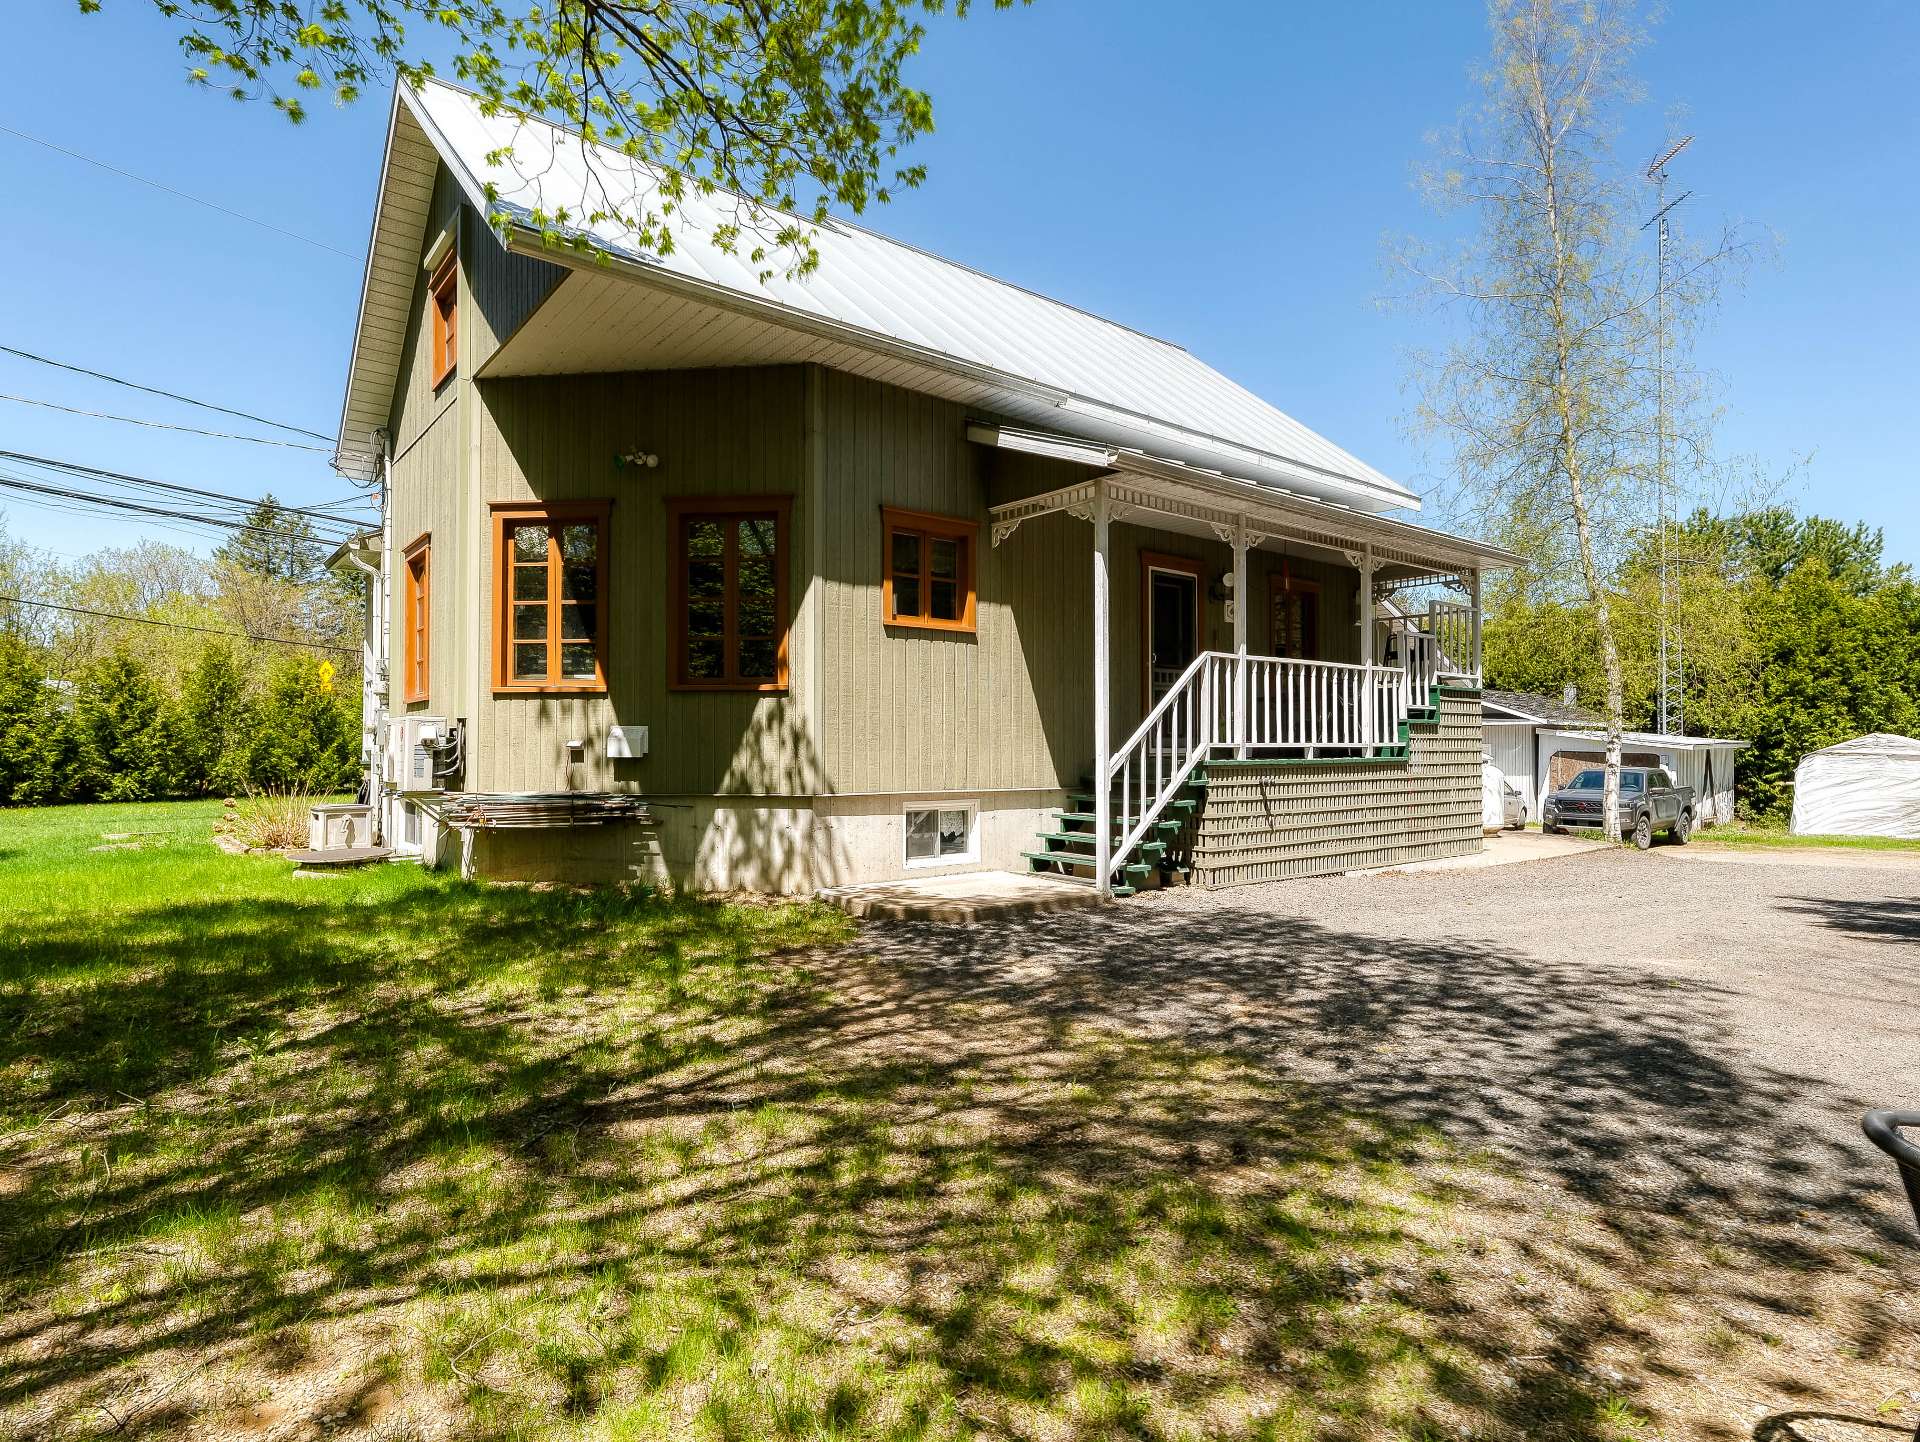 Back facade
 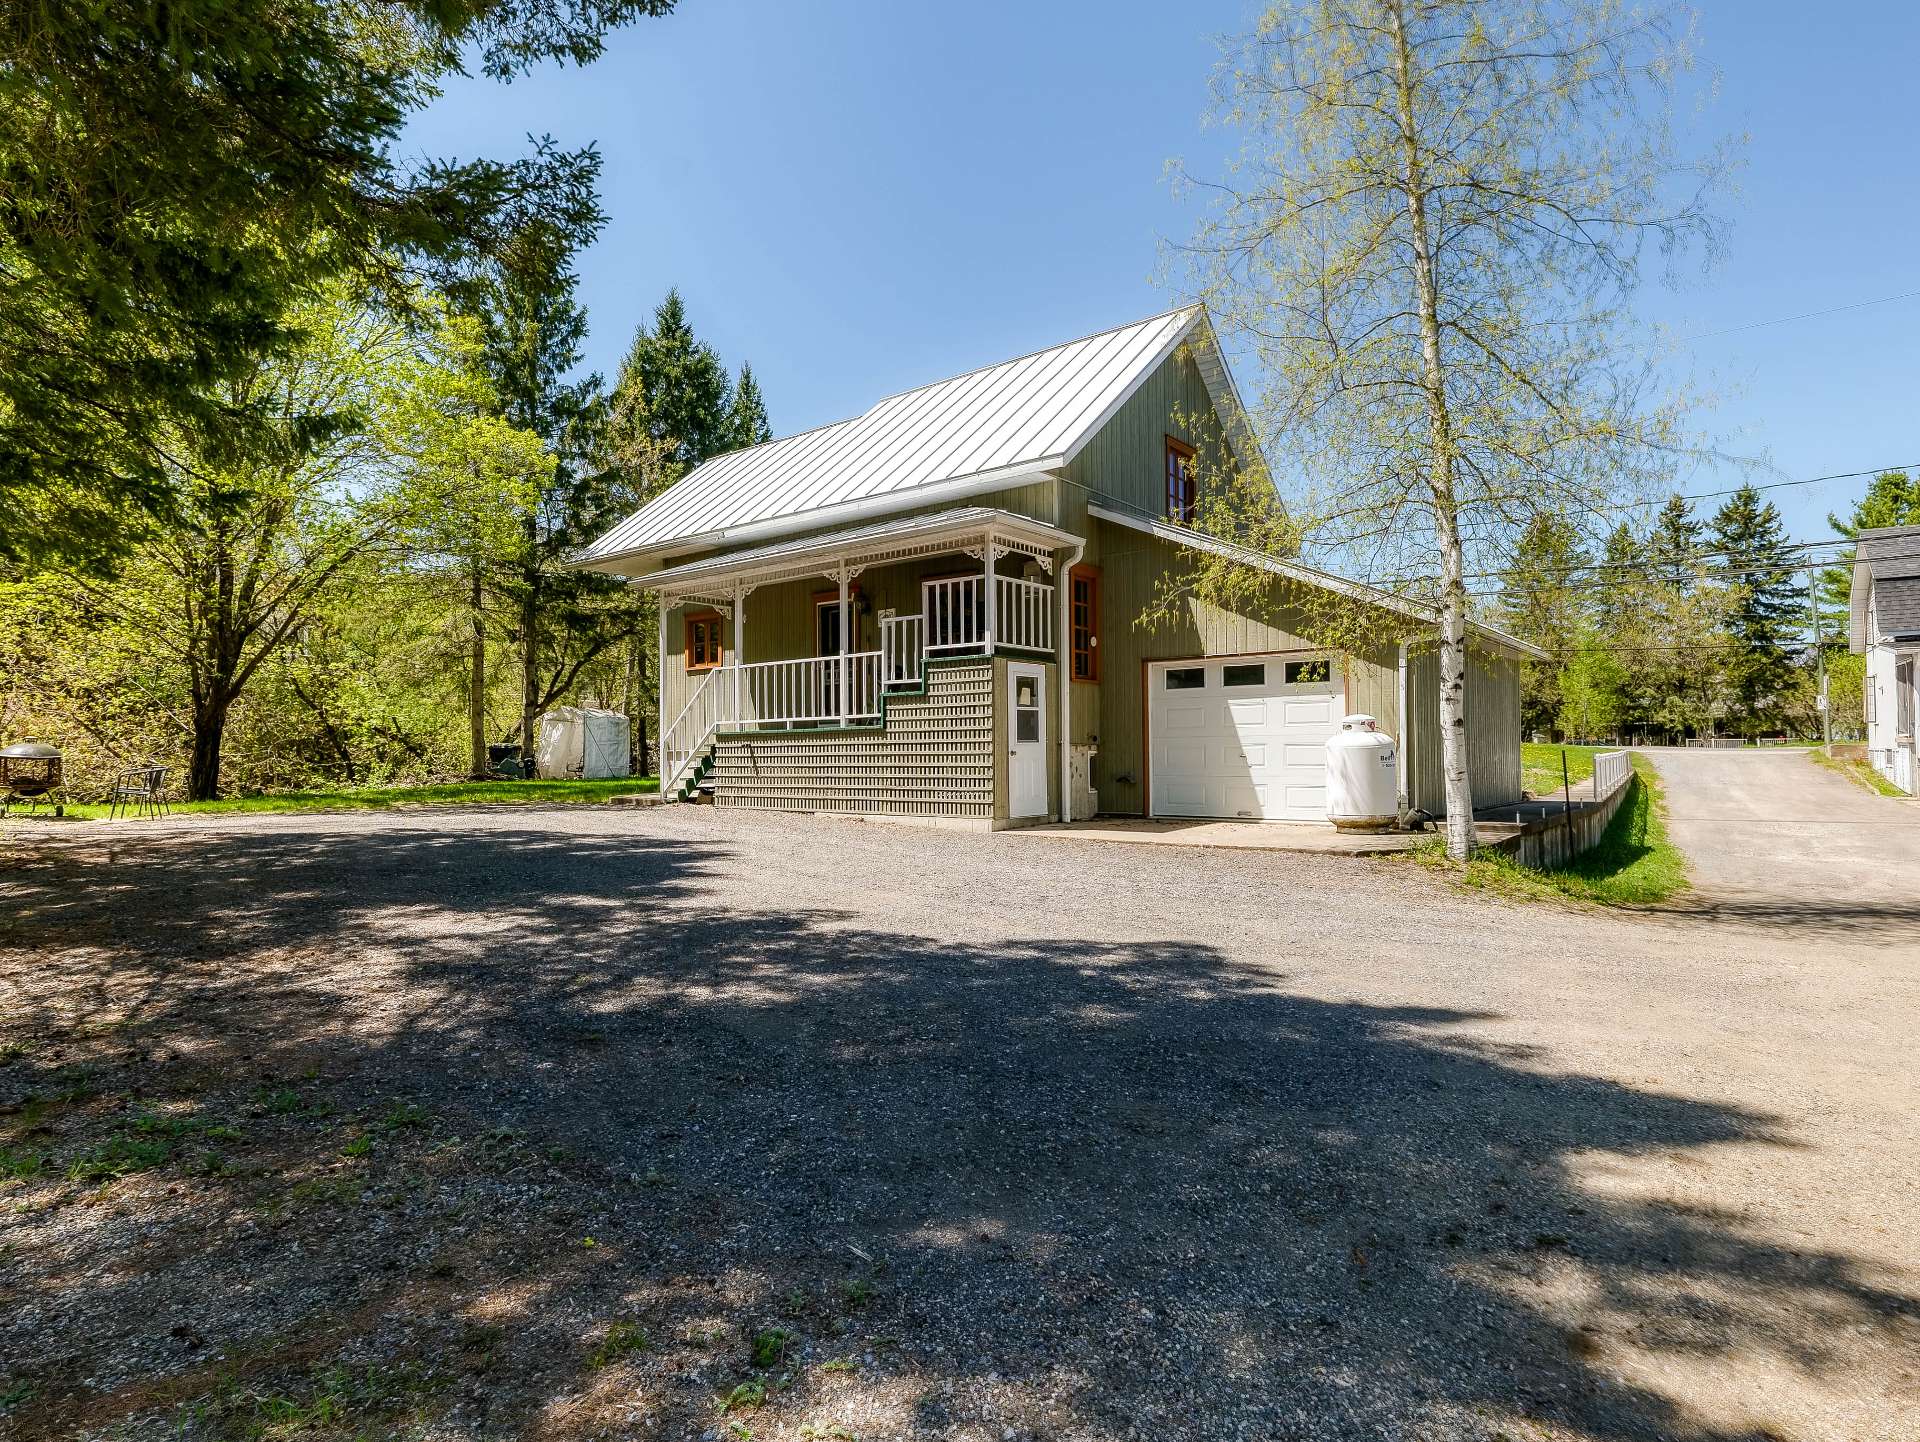 Overall View
 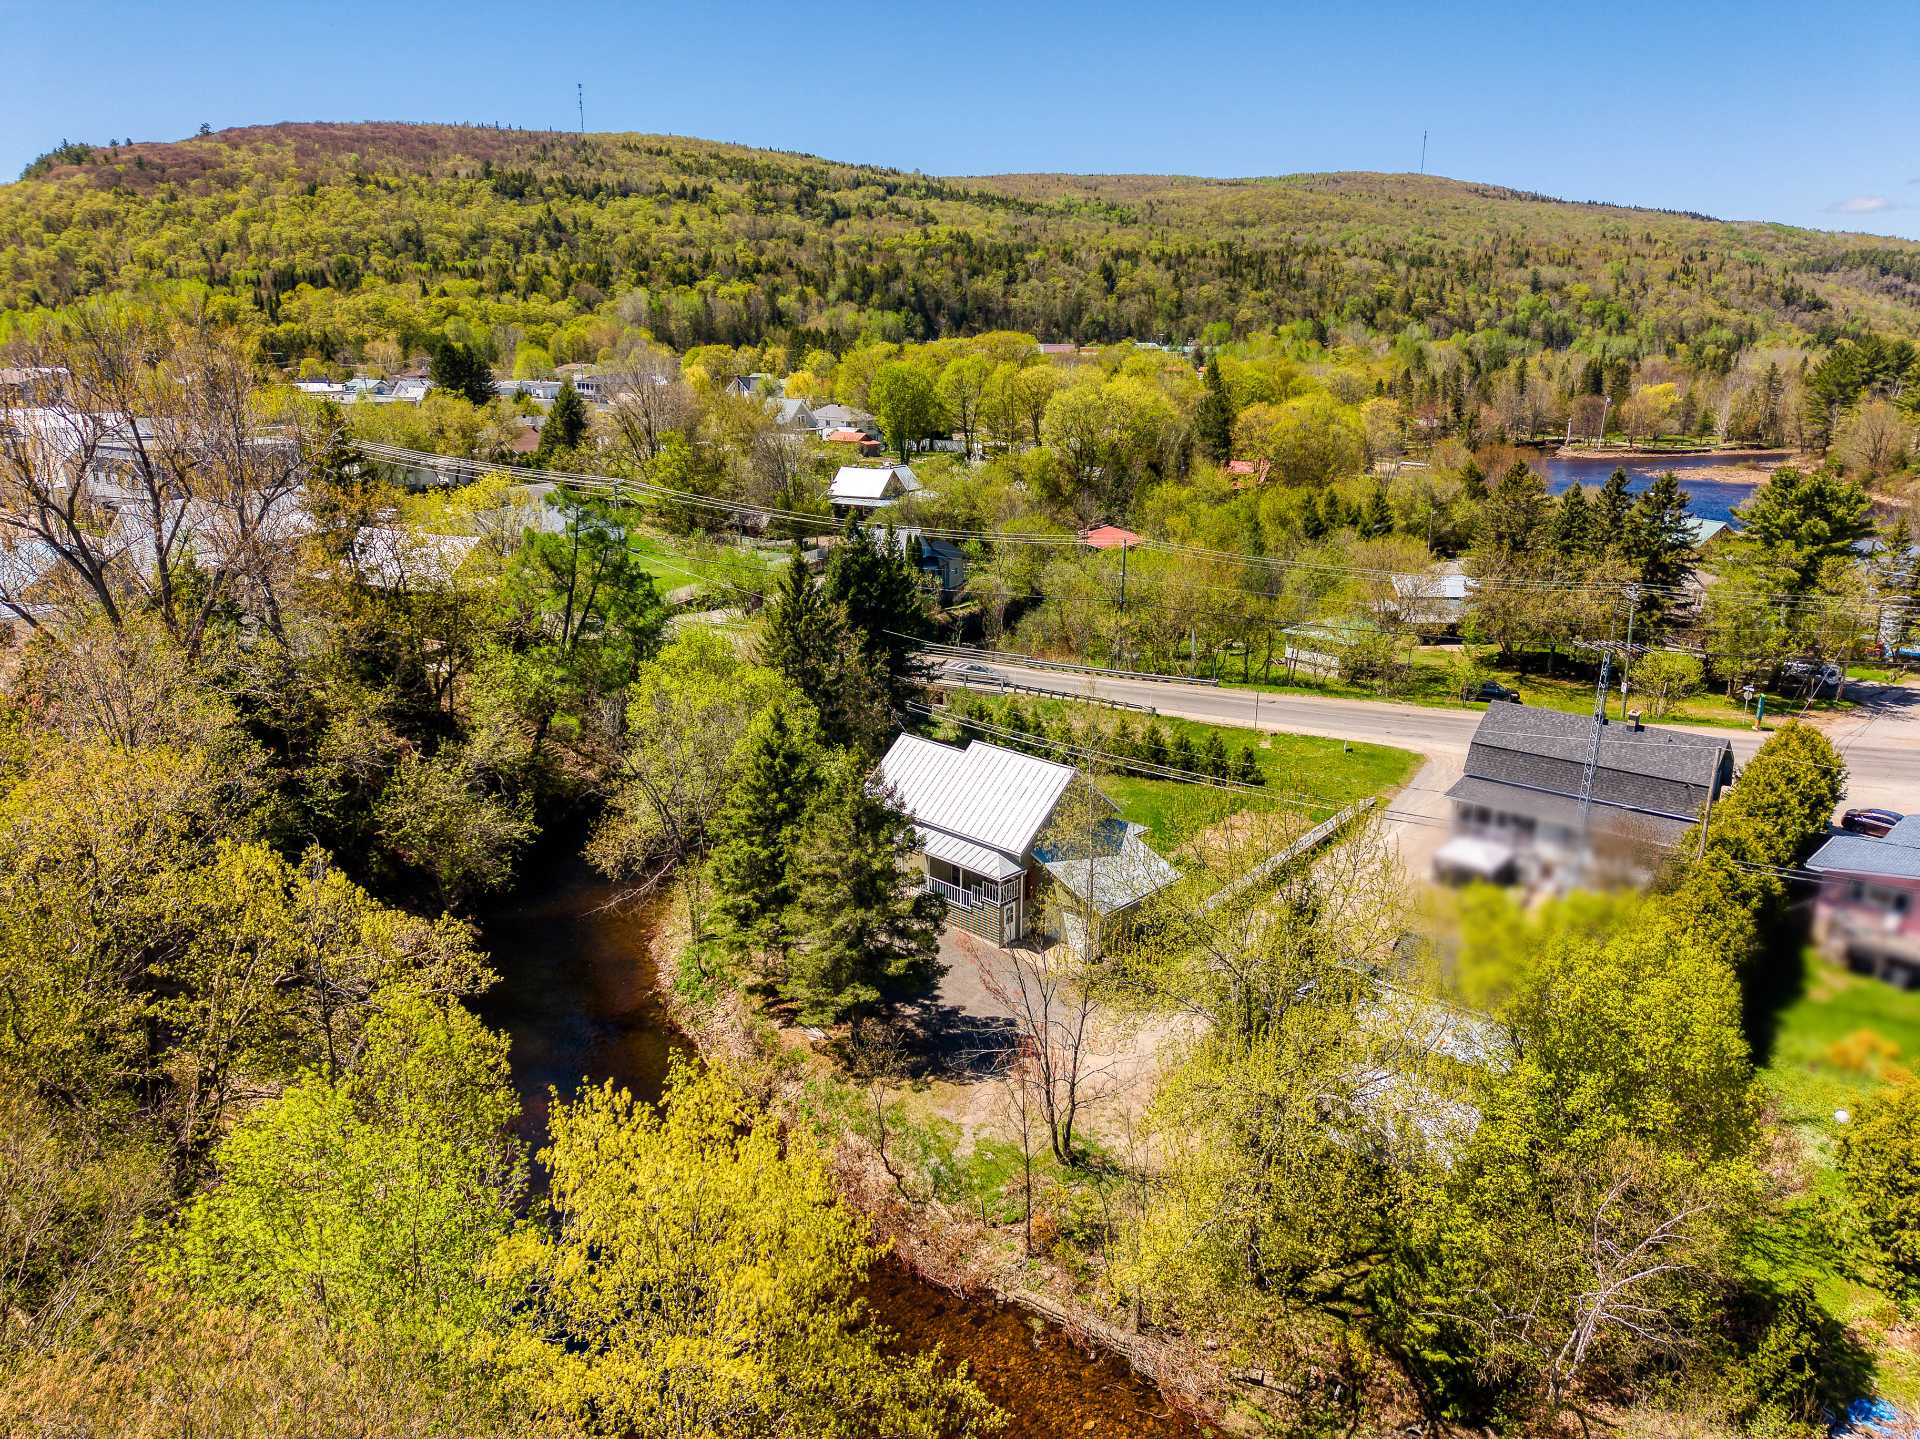 Backyard
 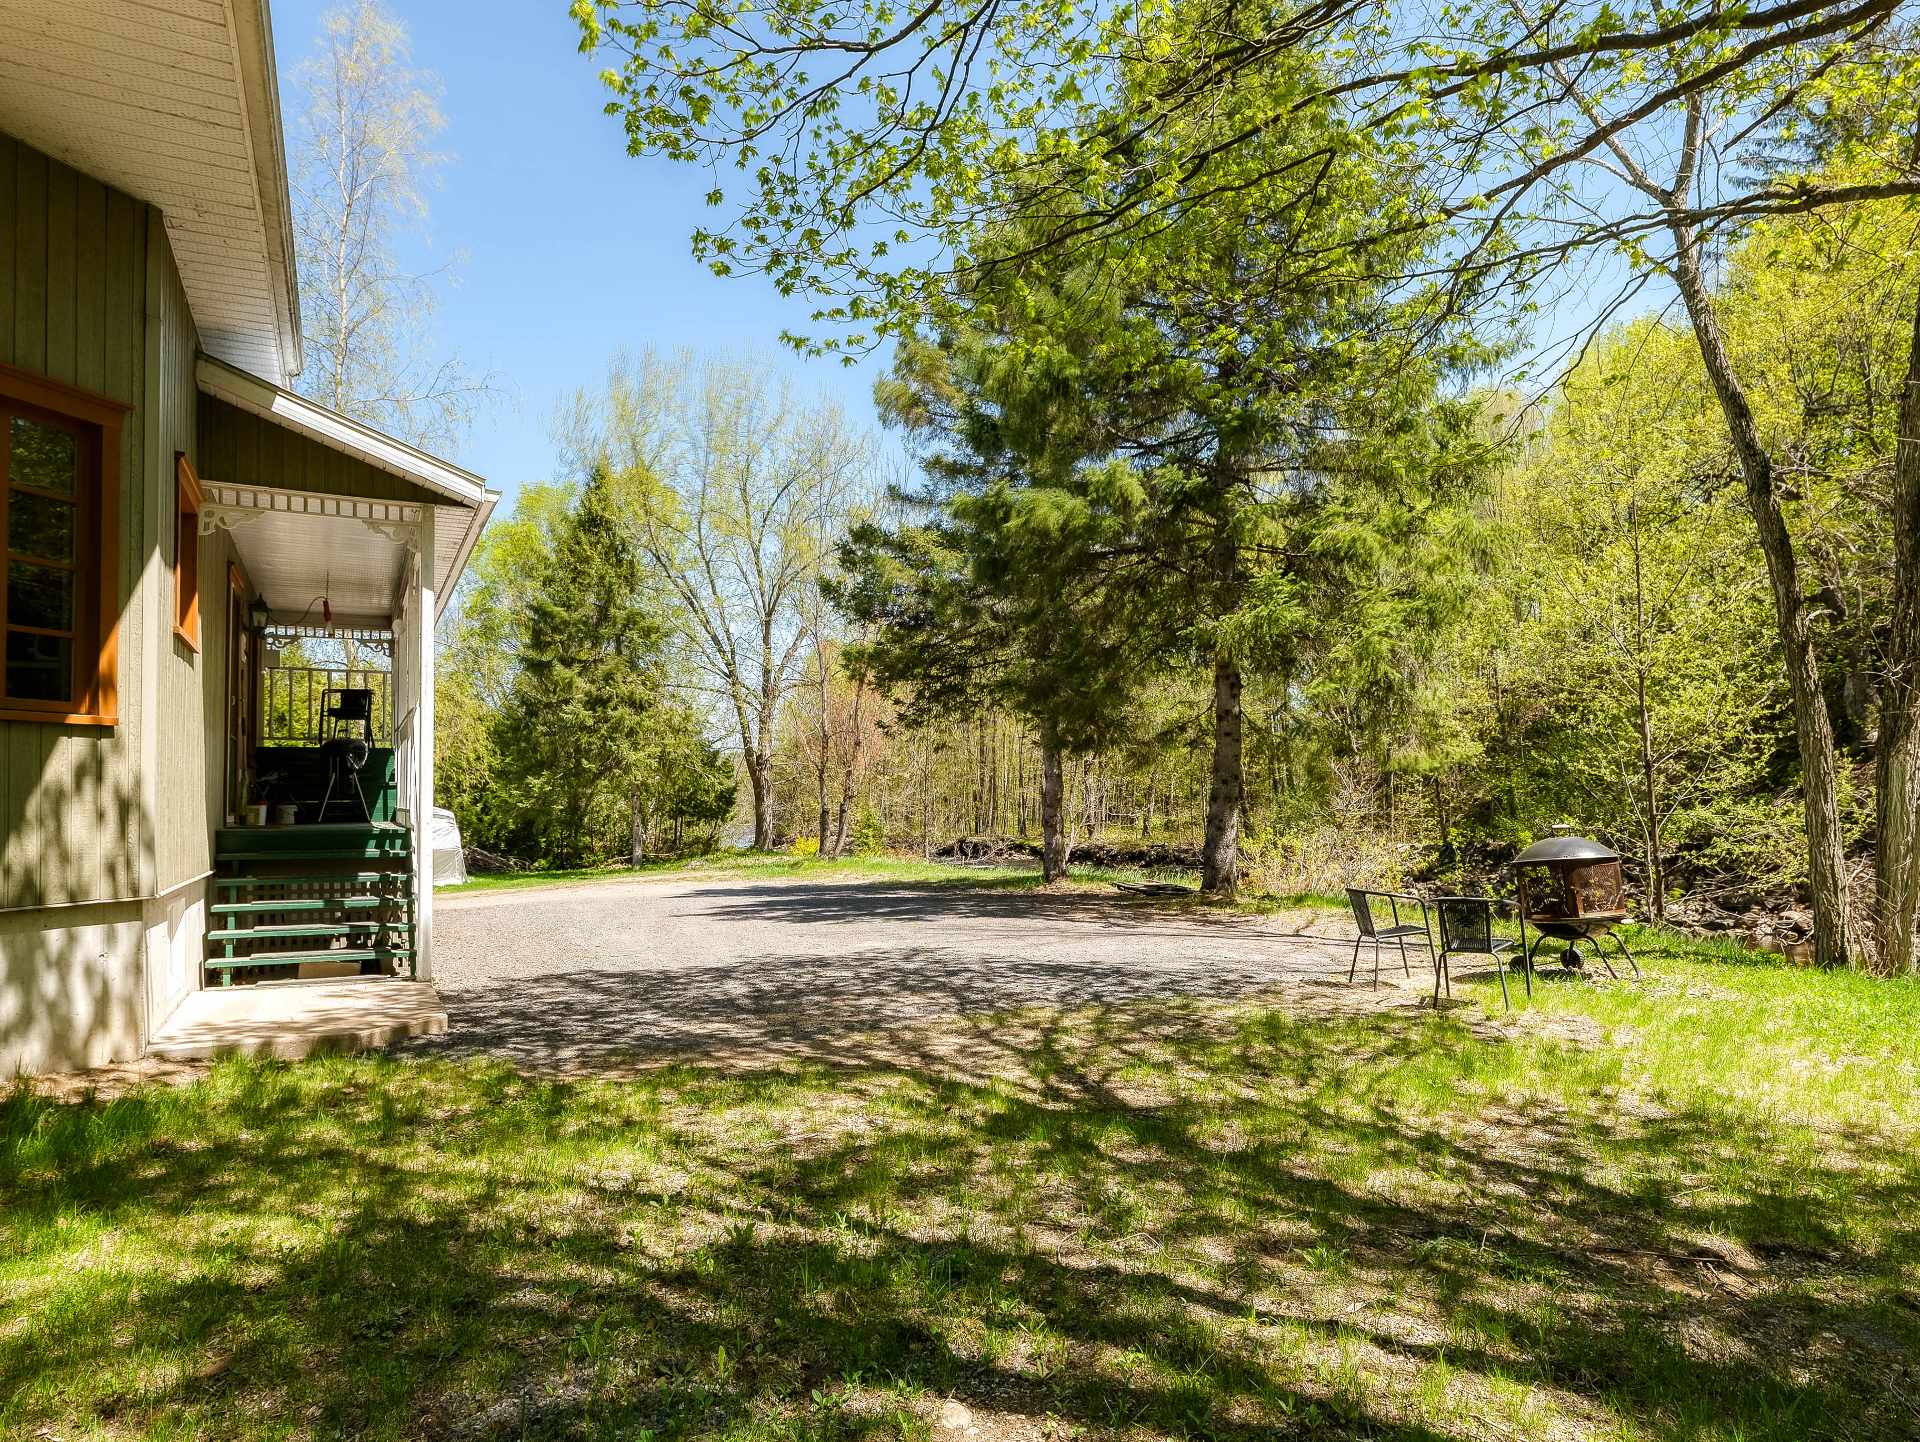 Bathroom
 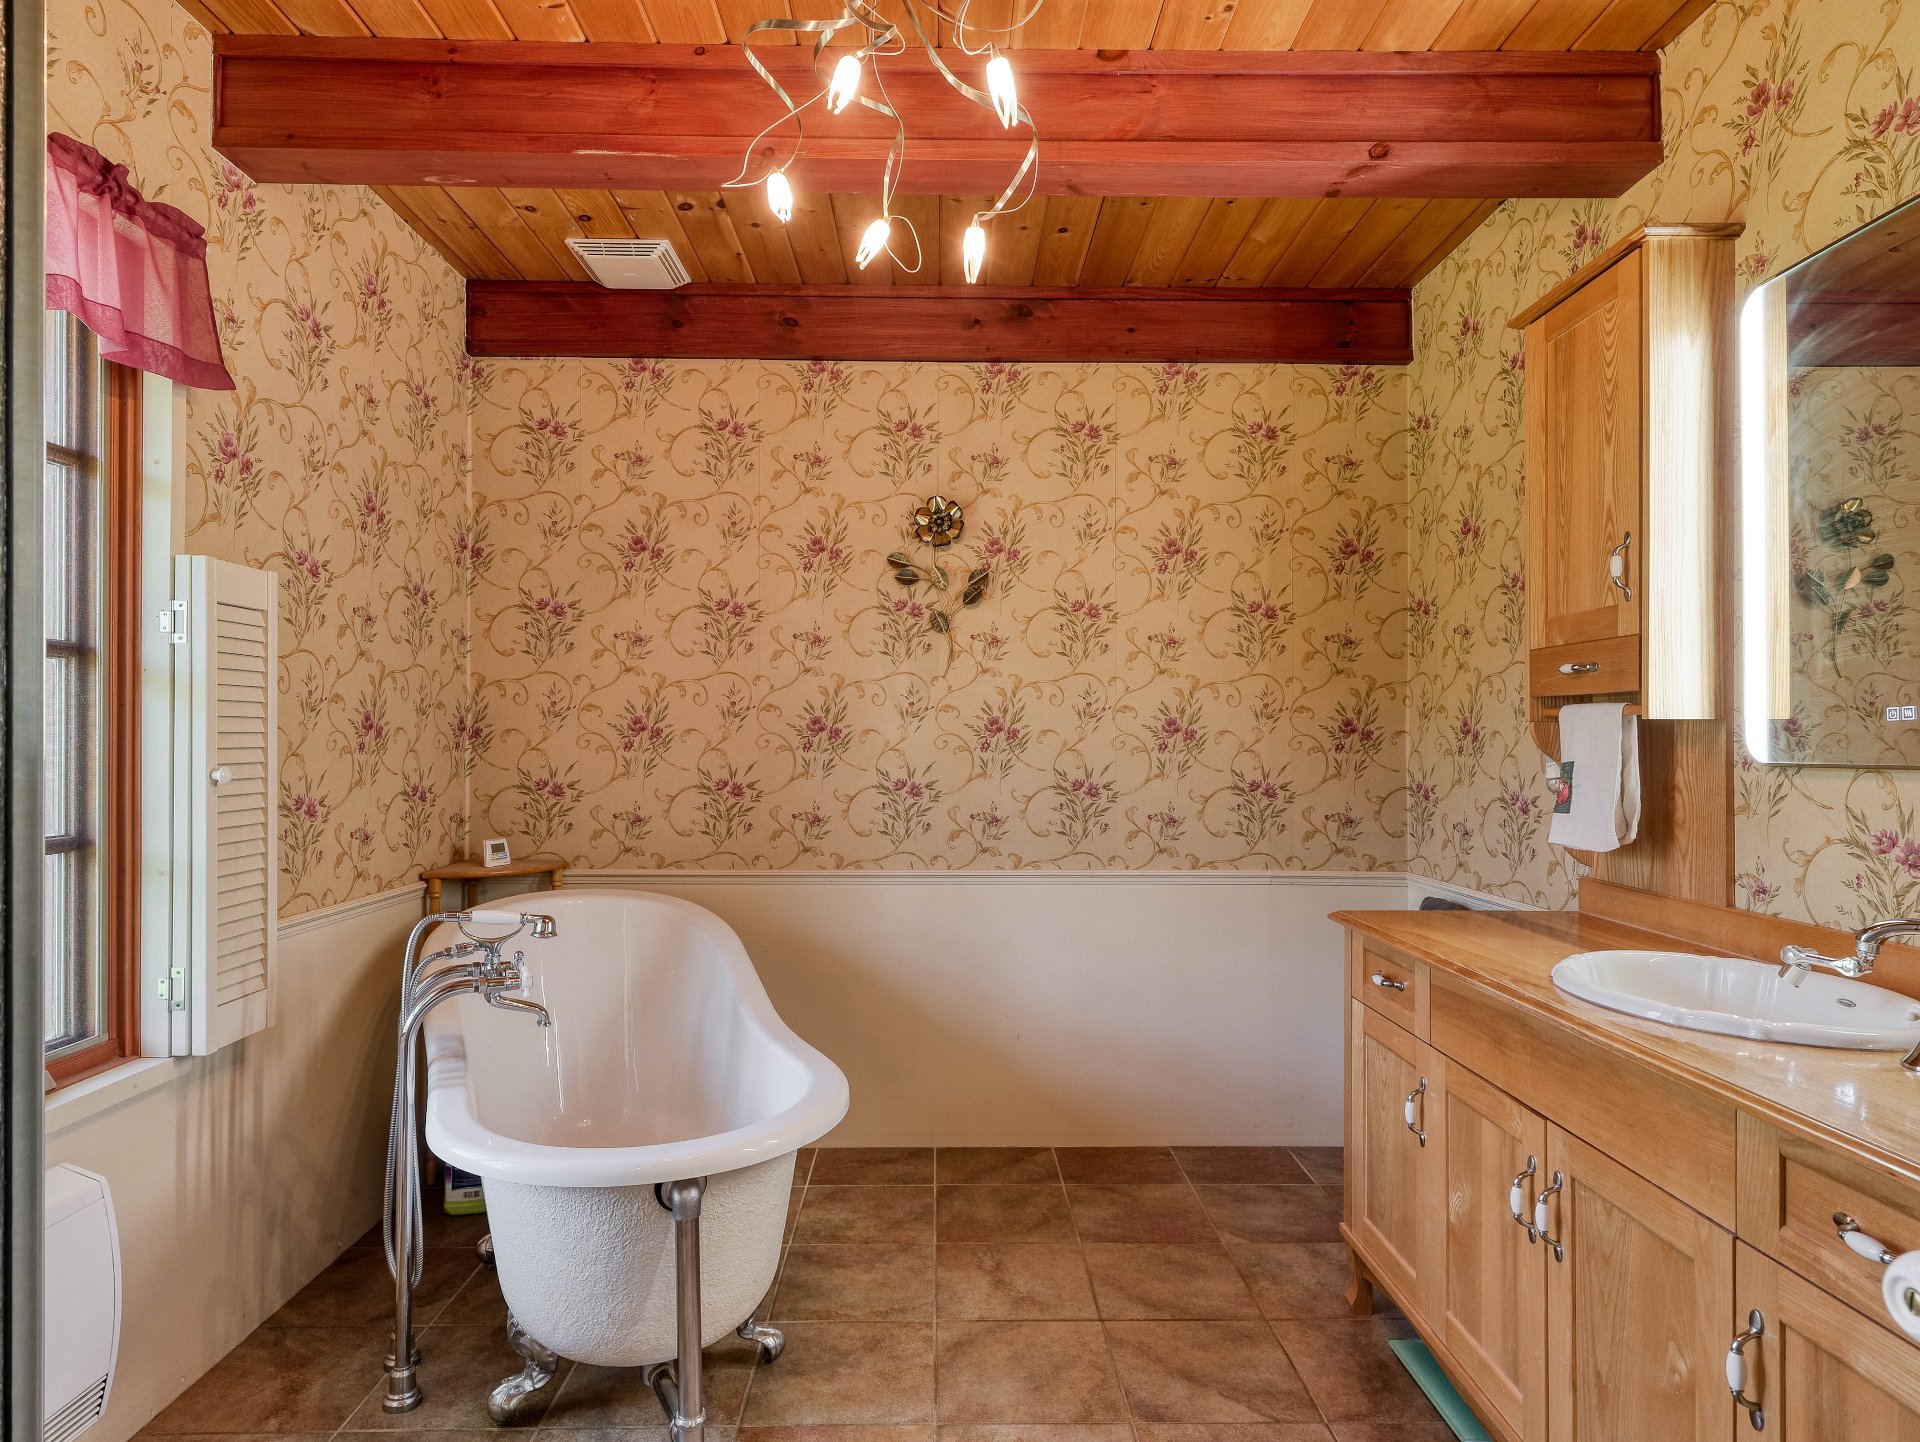 Bathroom
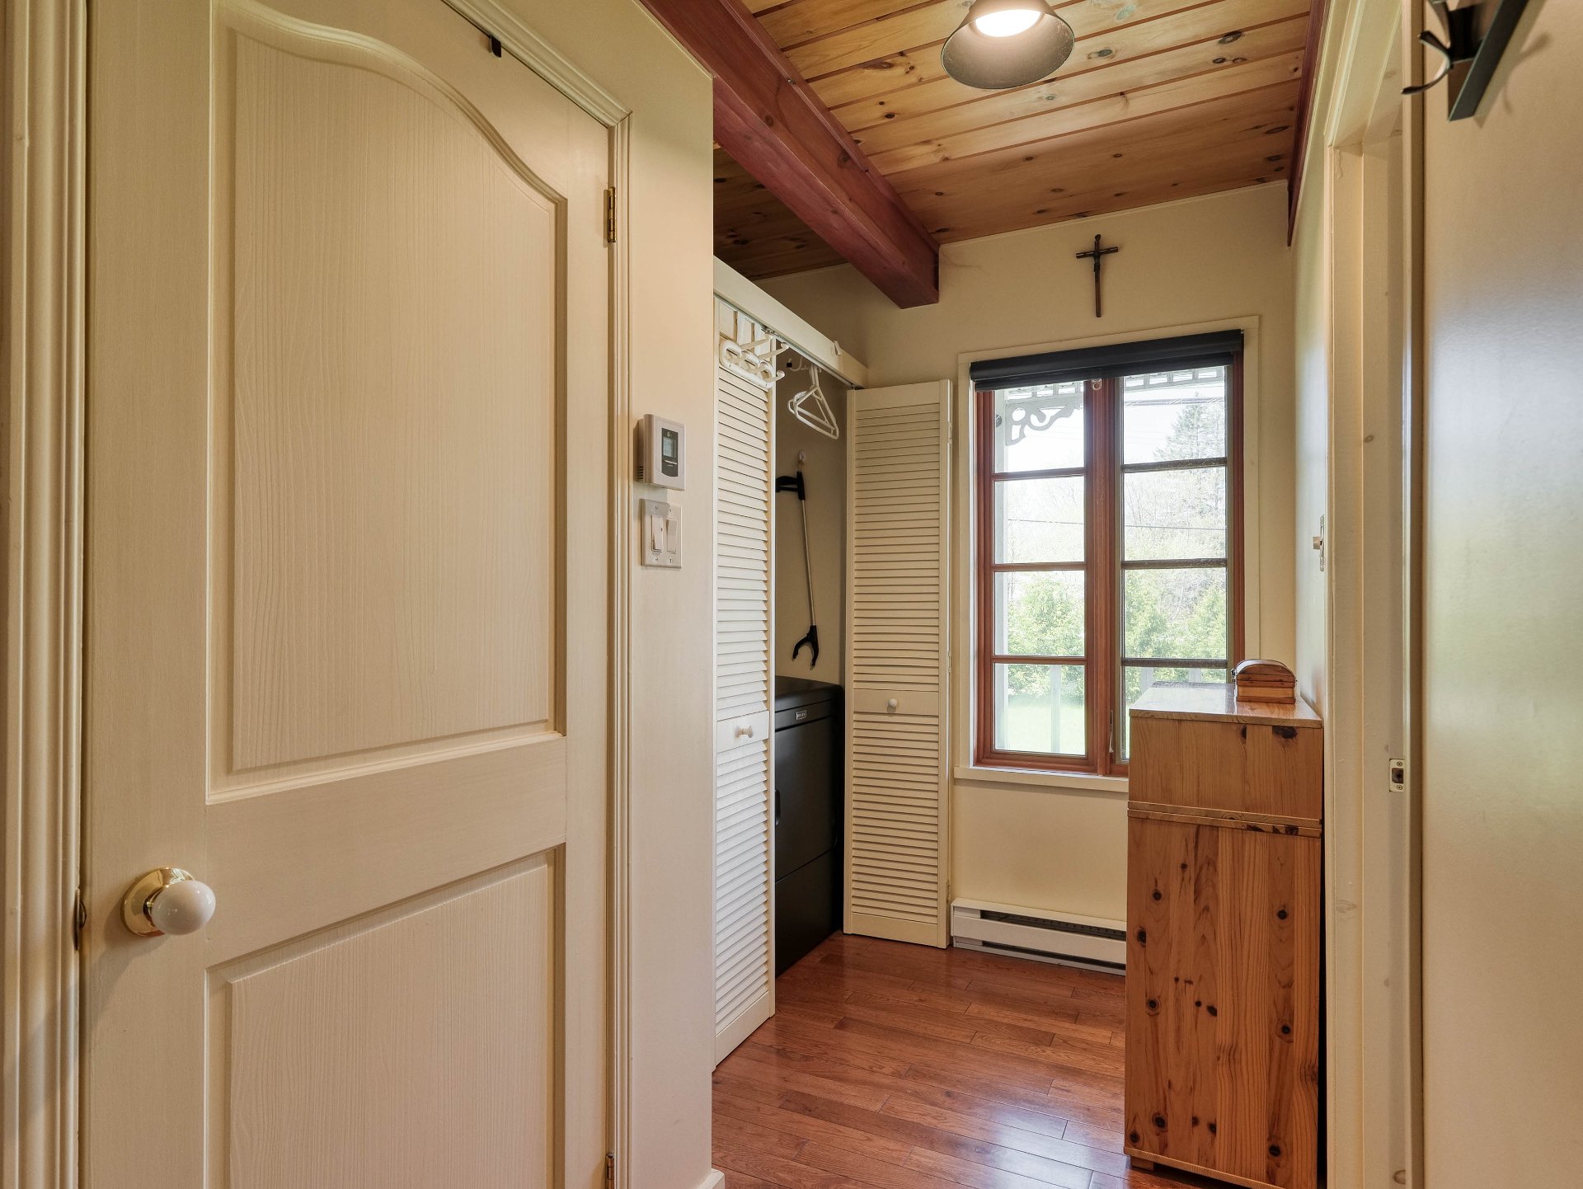
 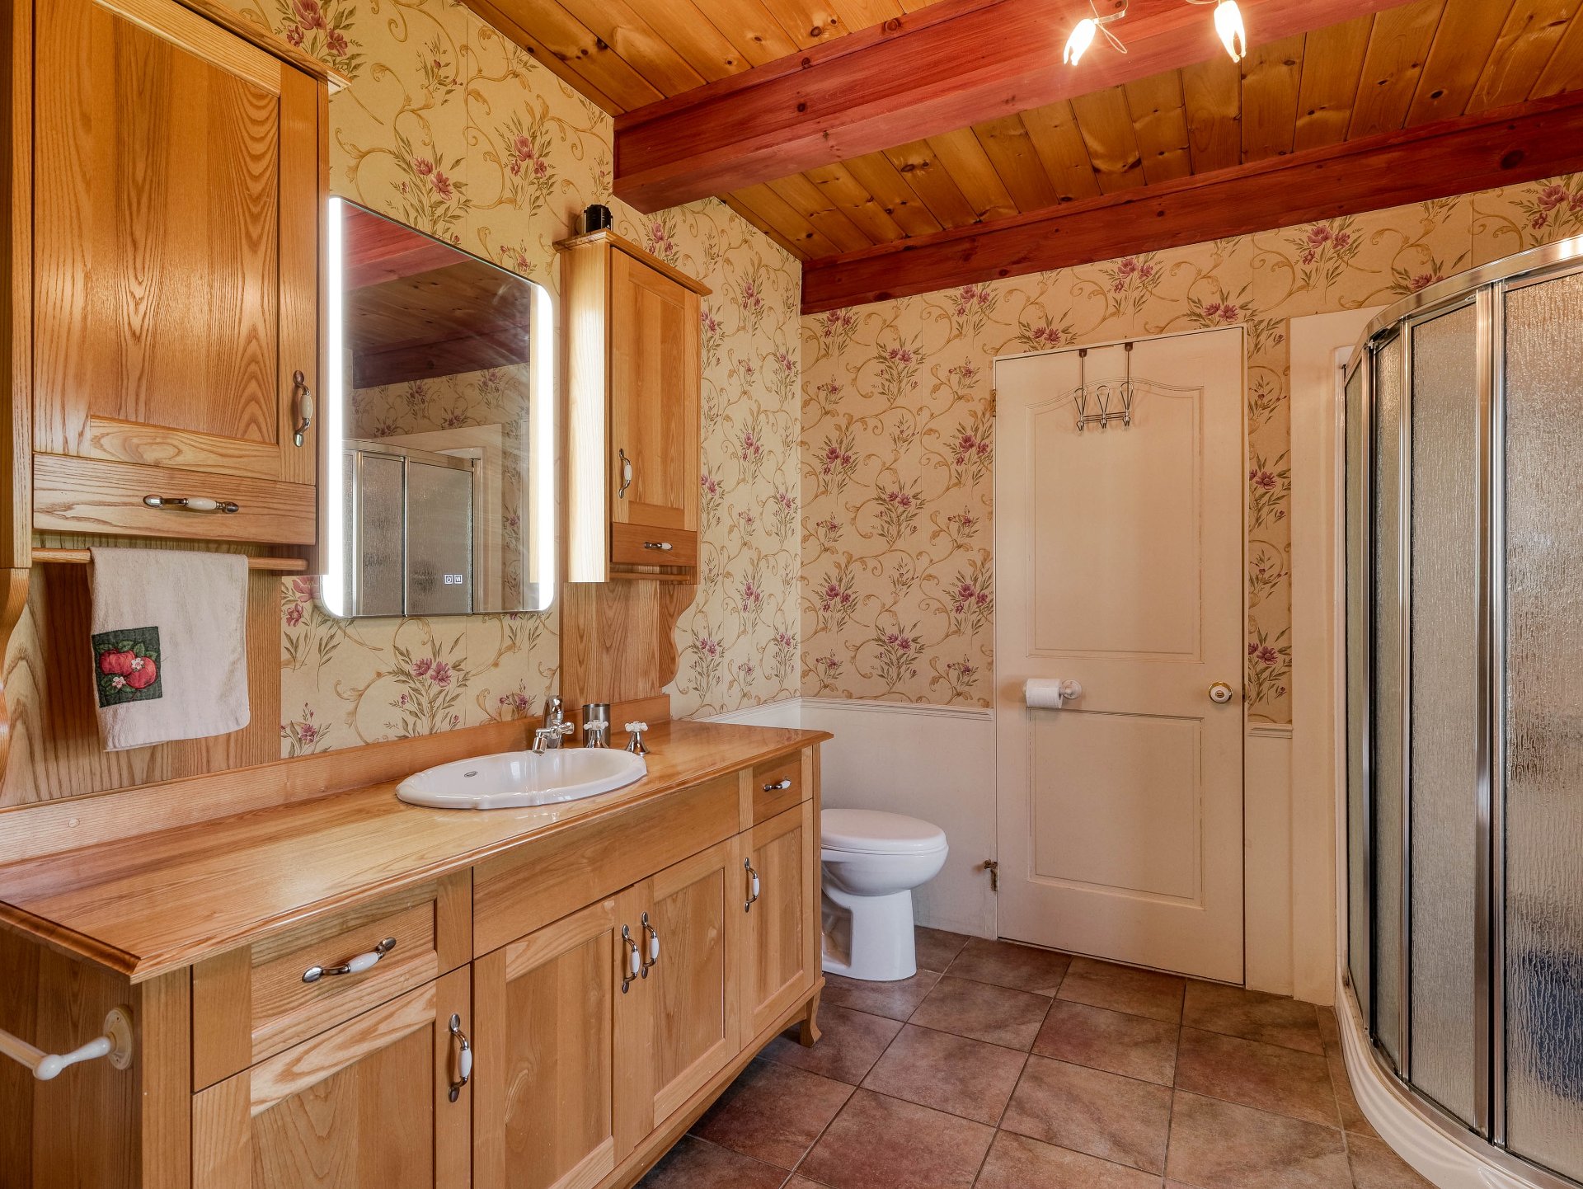 Laundry room
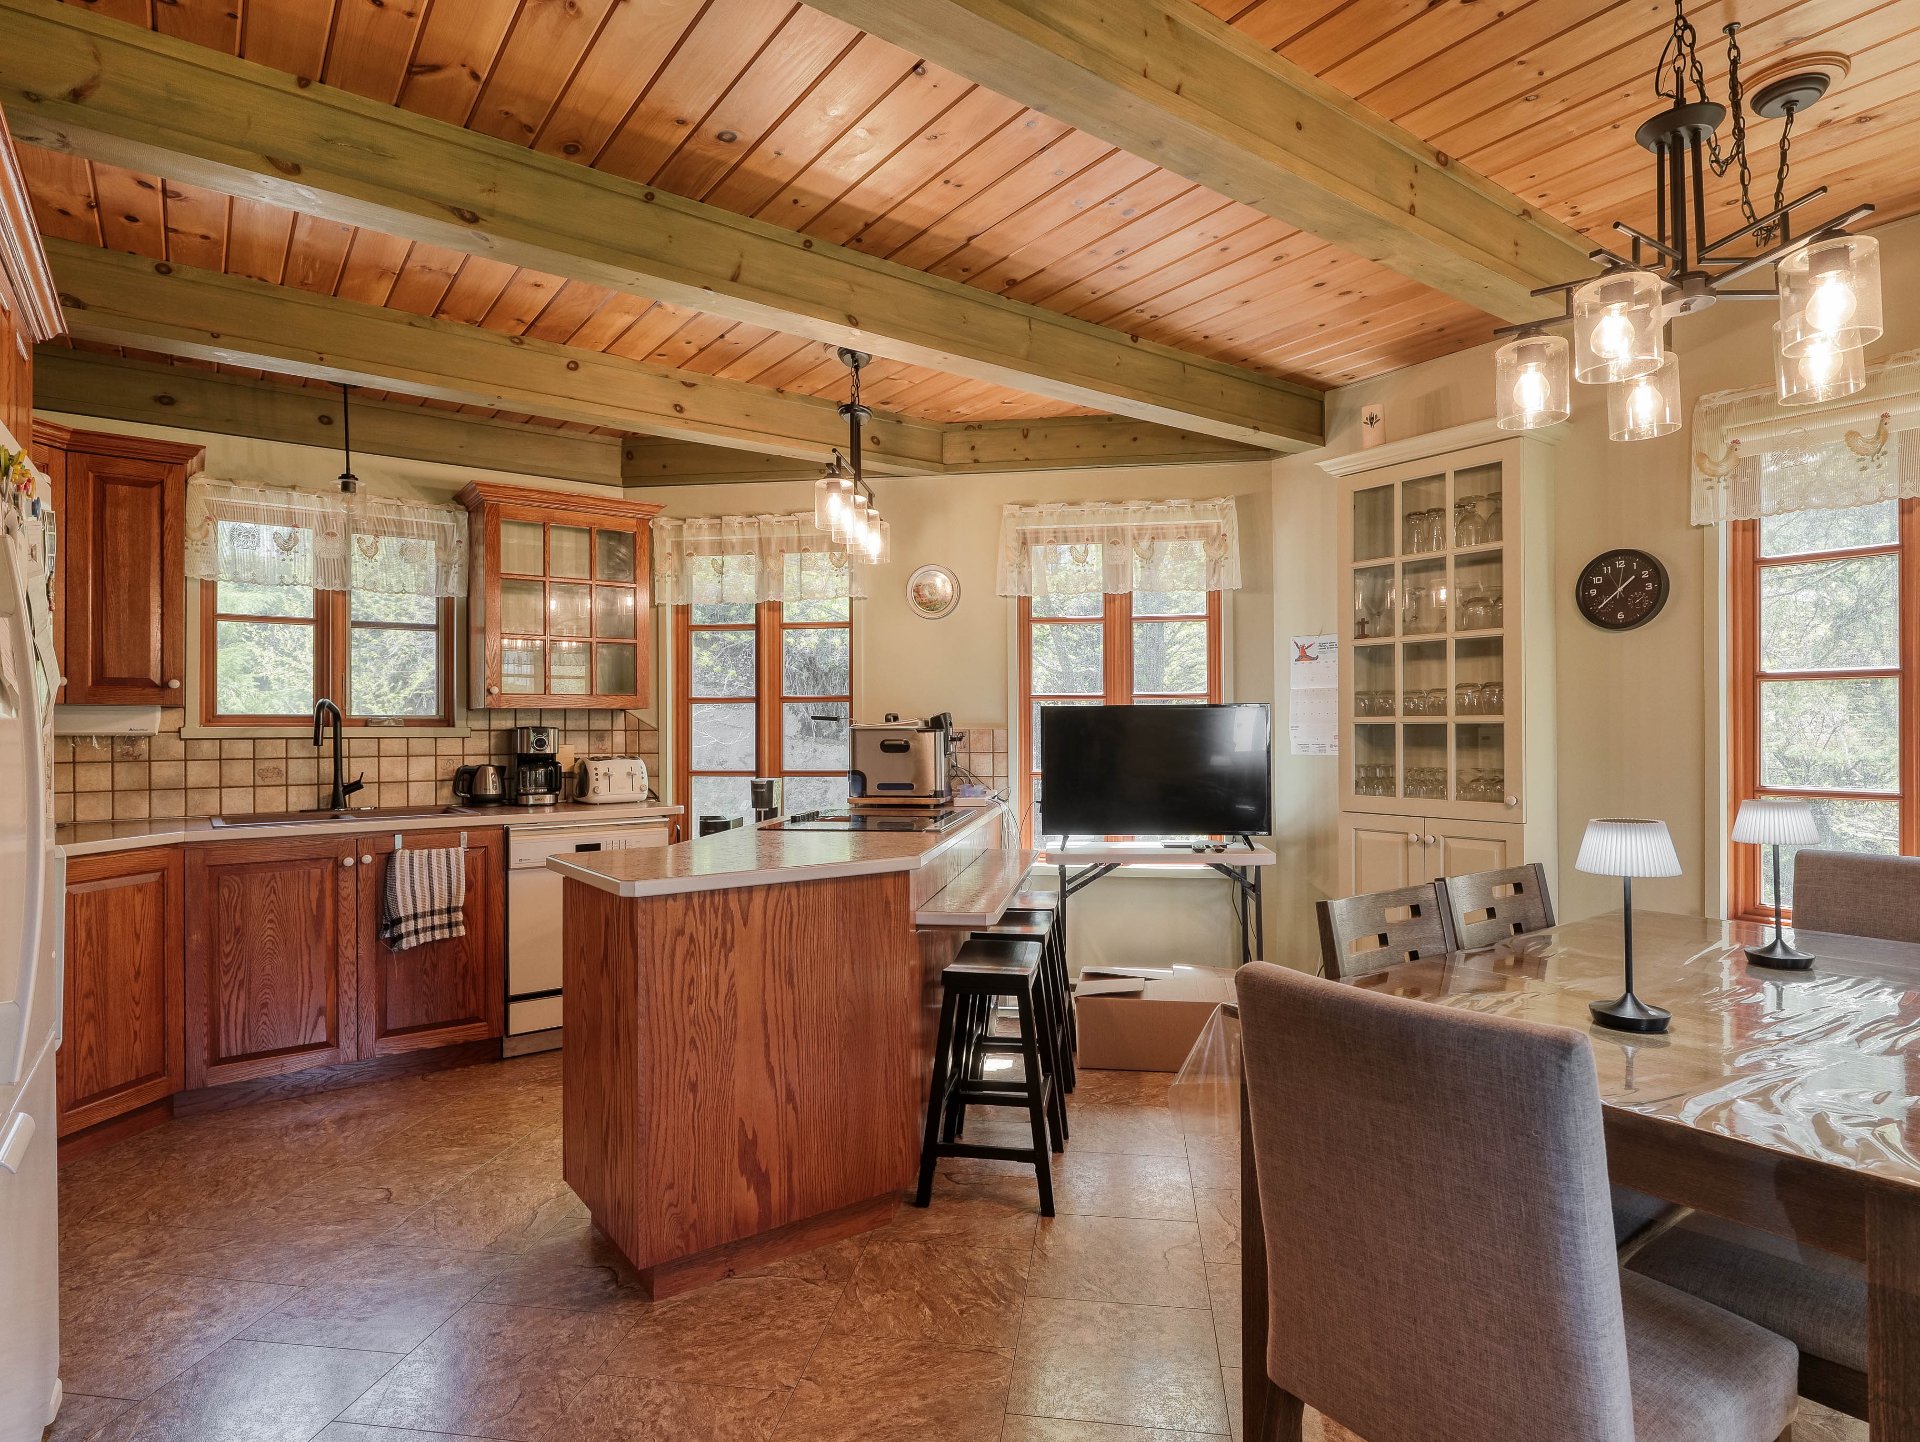
  Kitchen
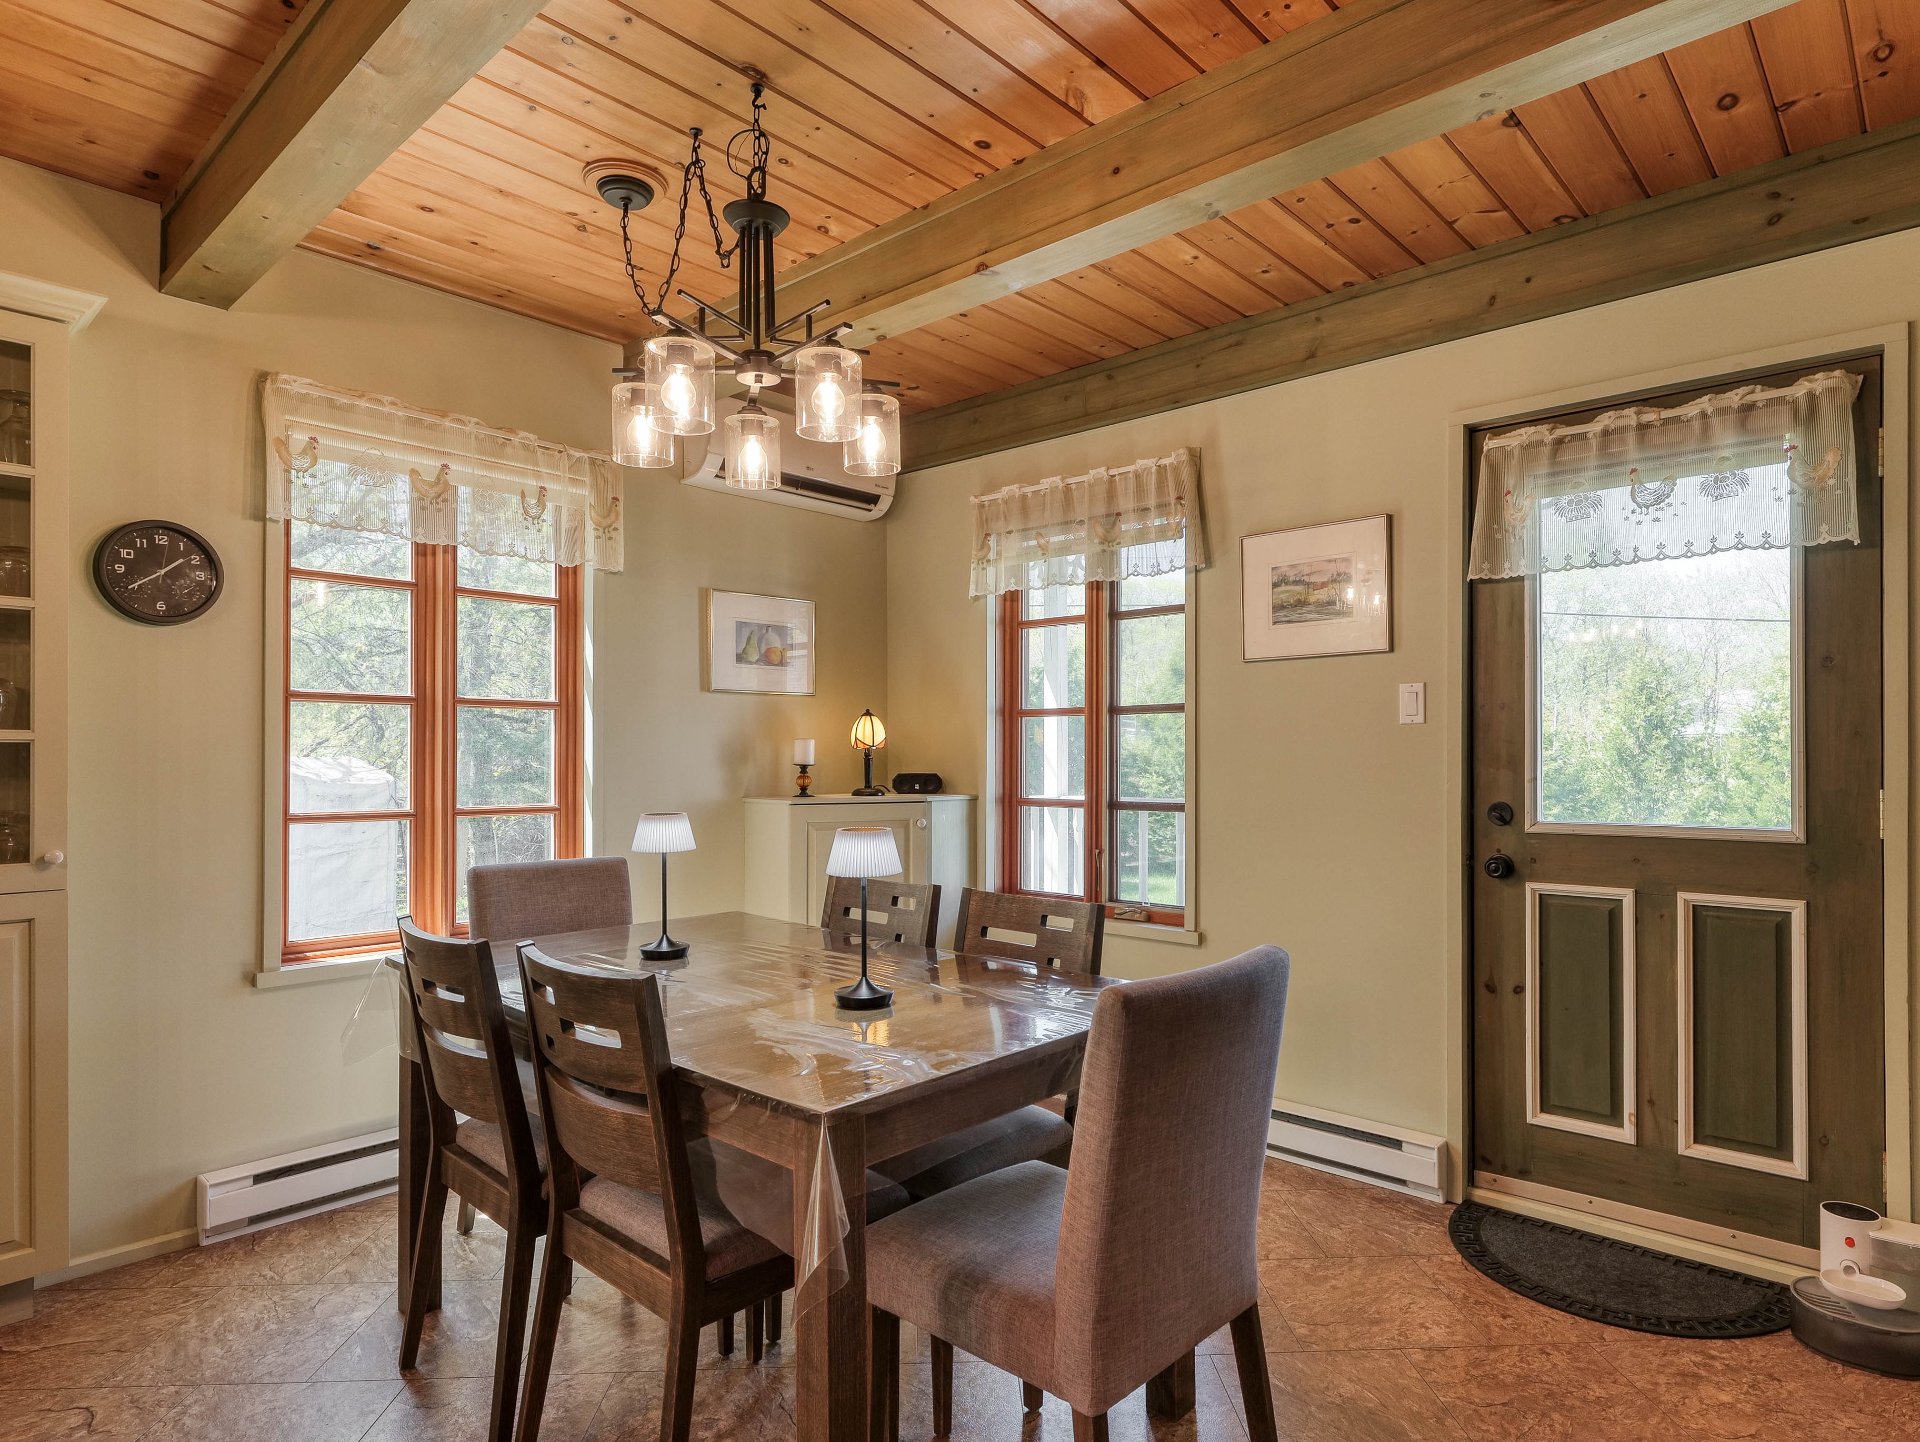
  Dining room
  Dining room
 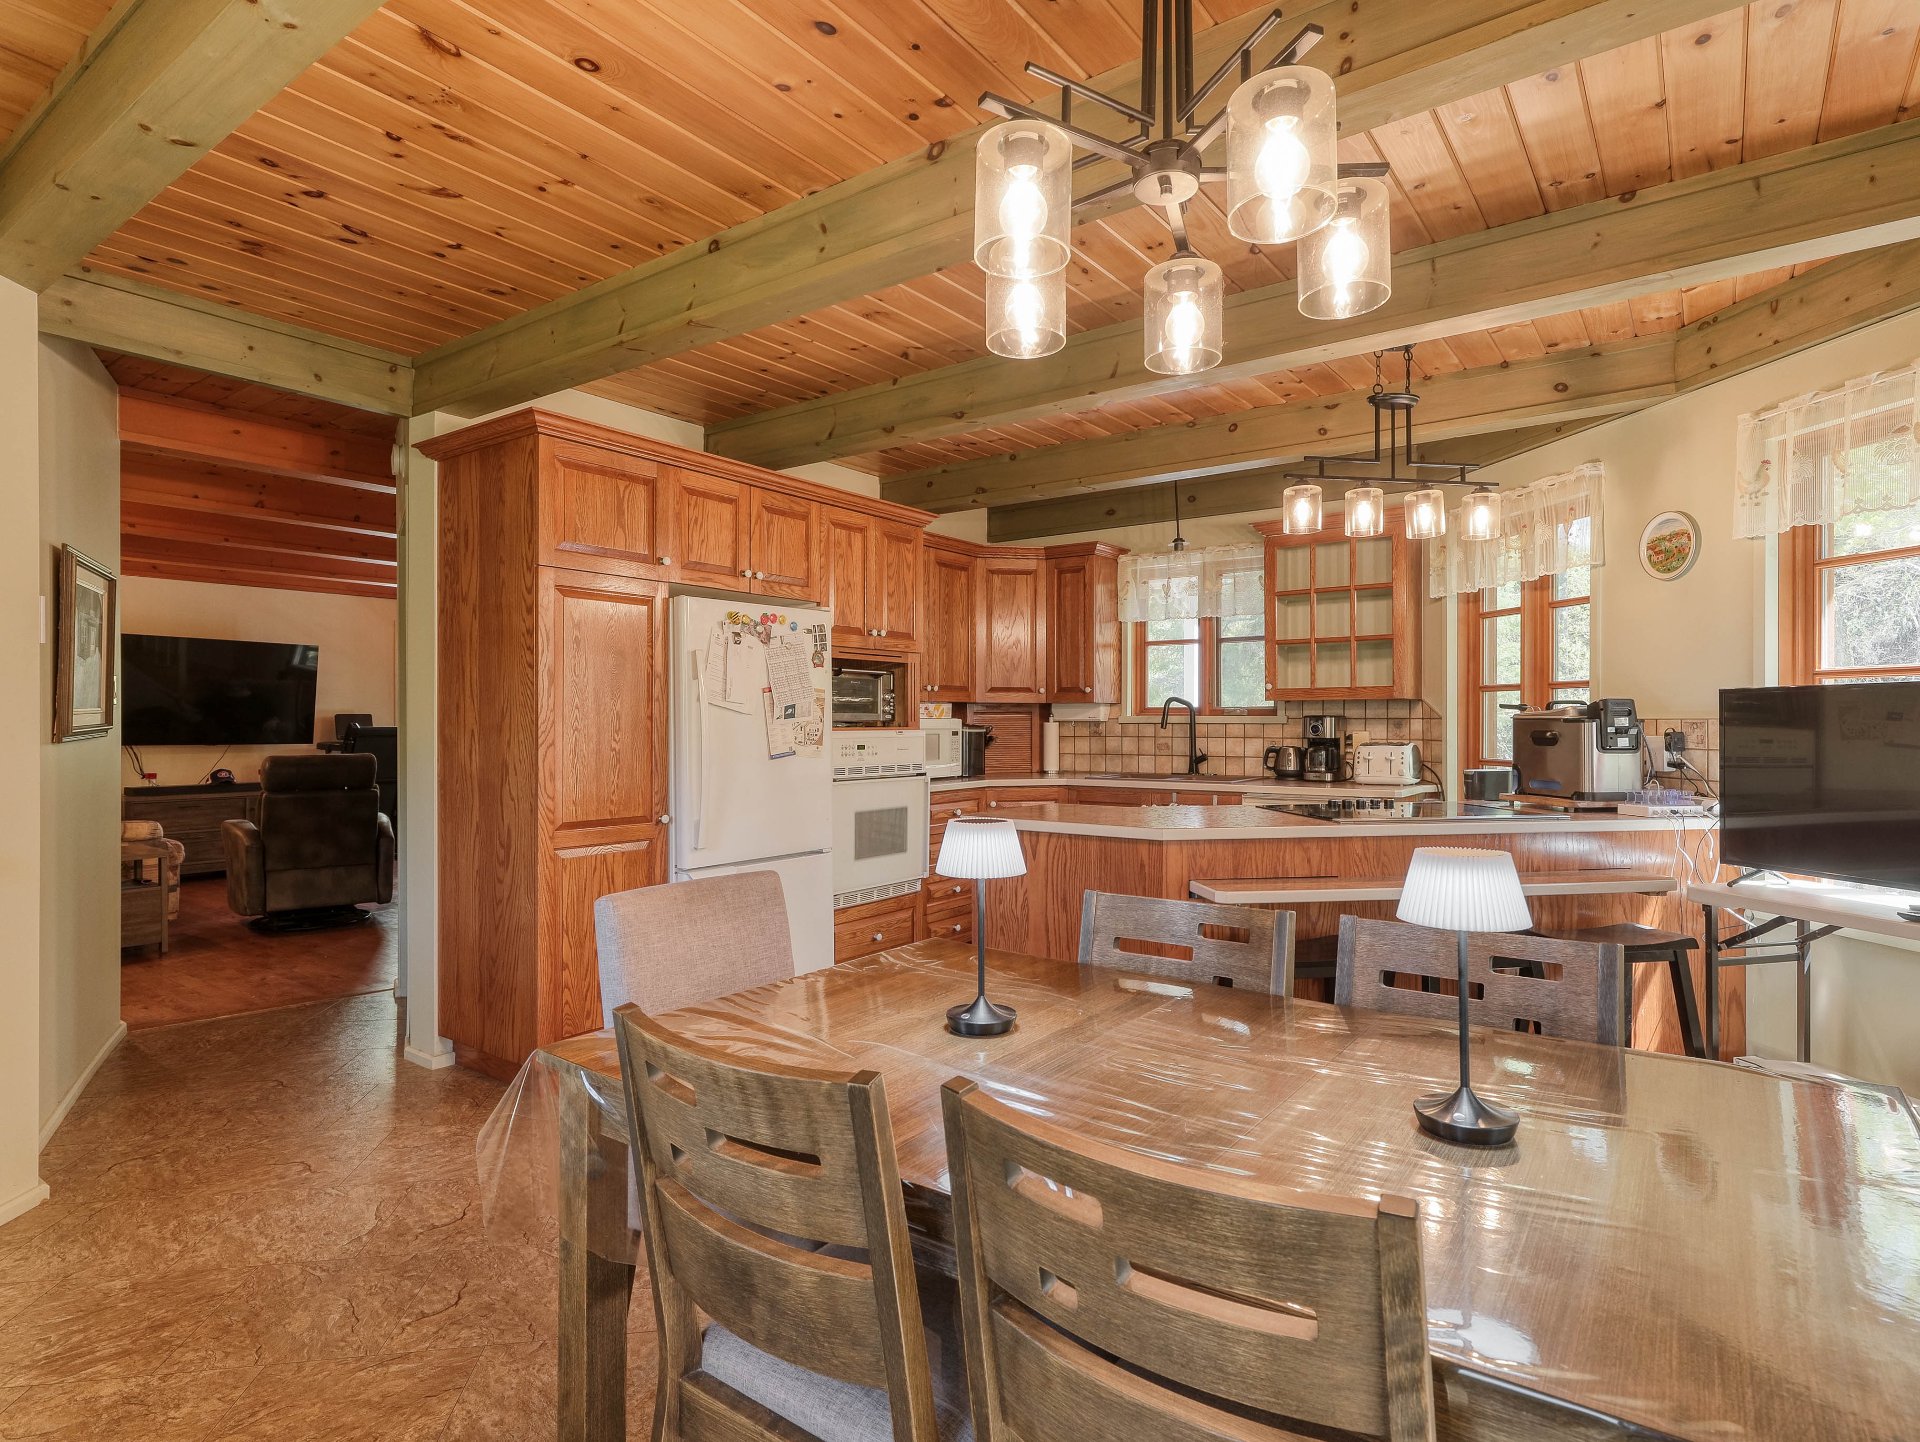 Kitchen
 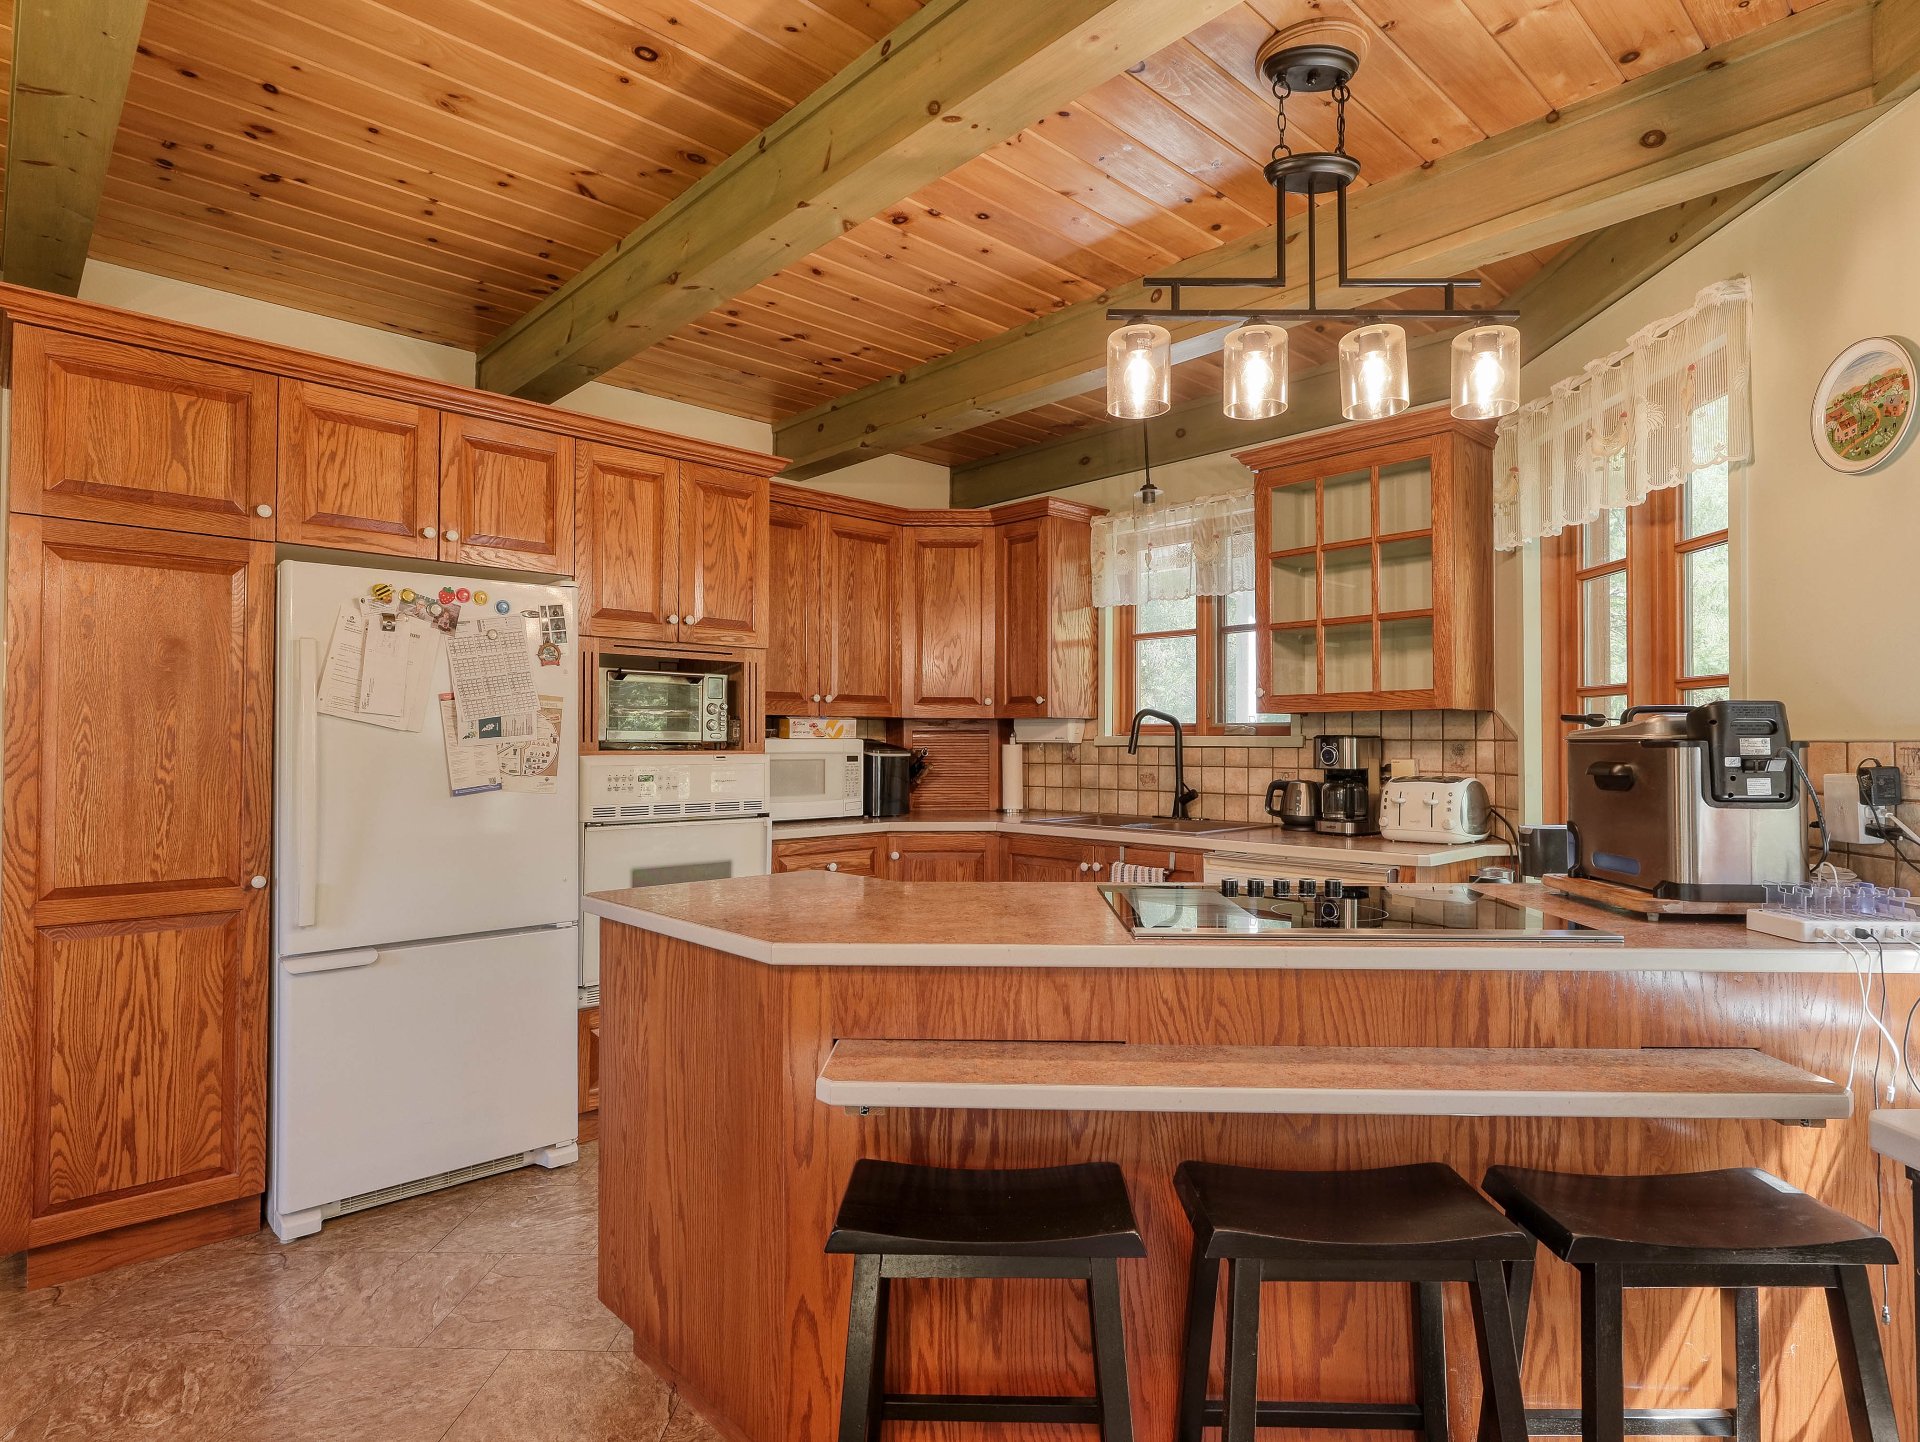 Kitchen
 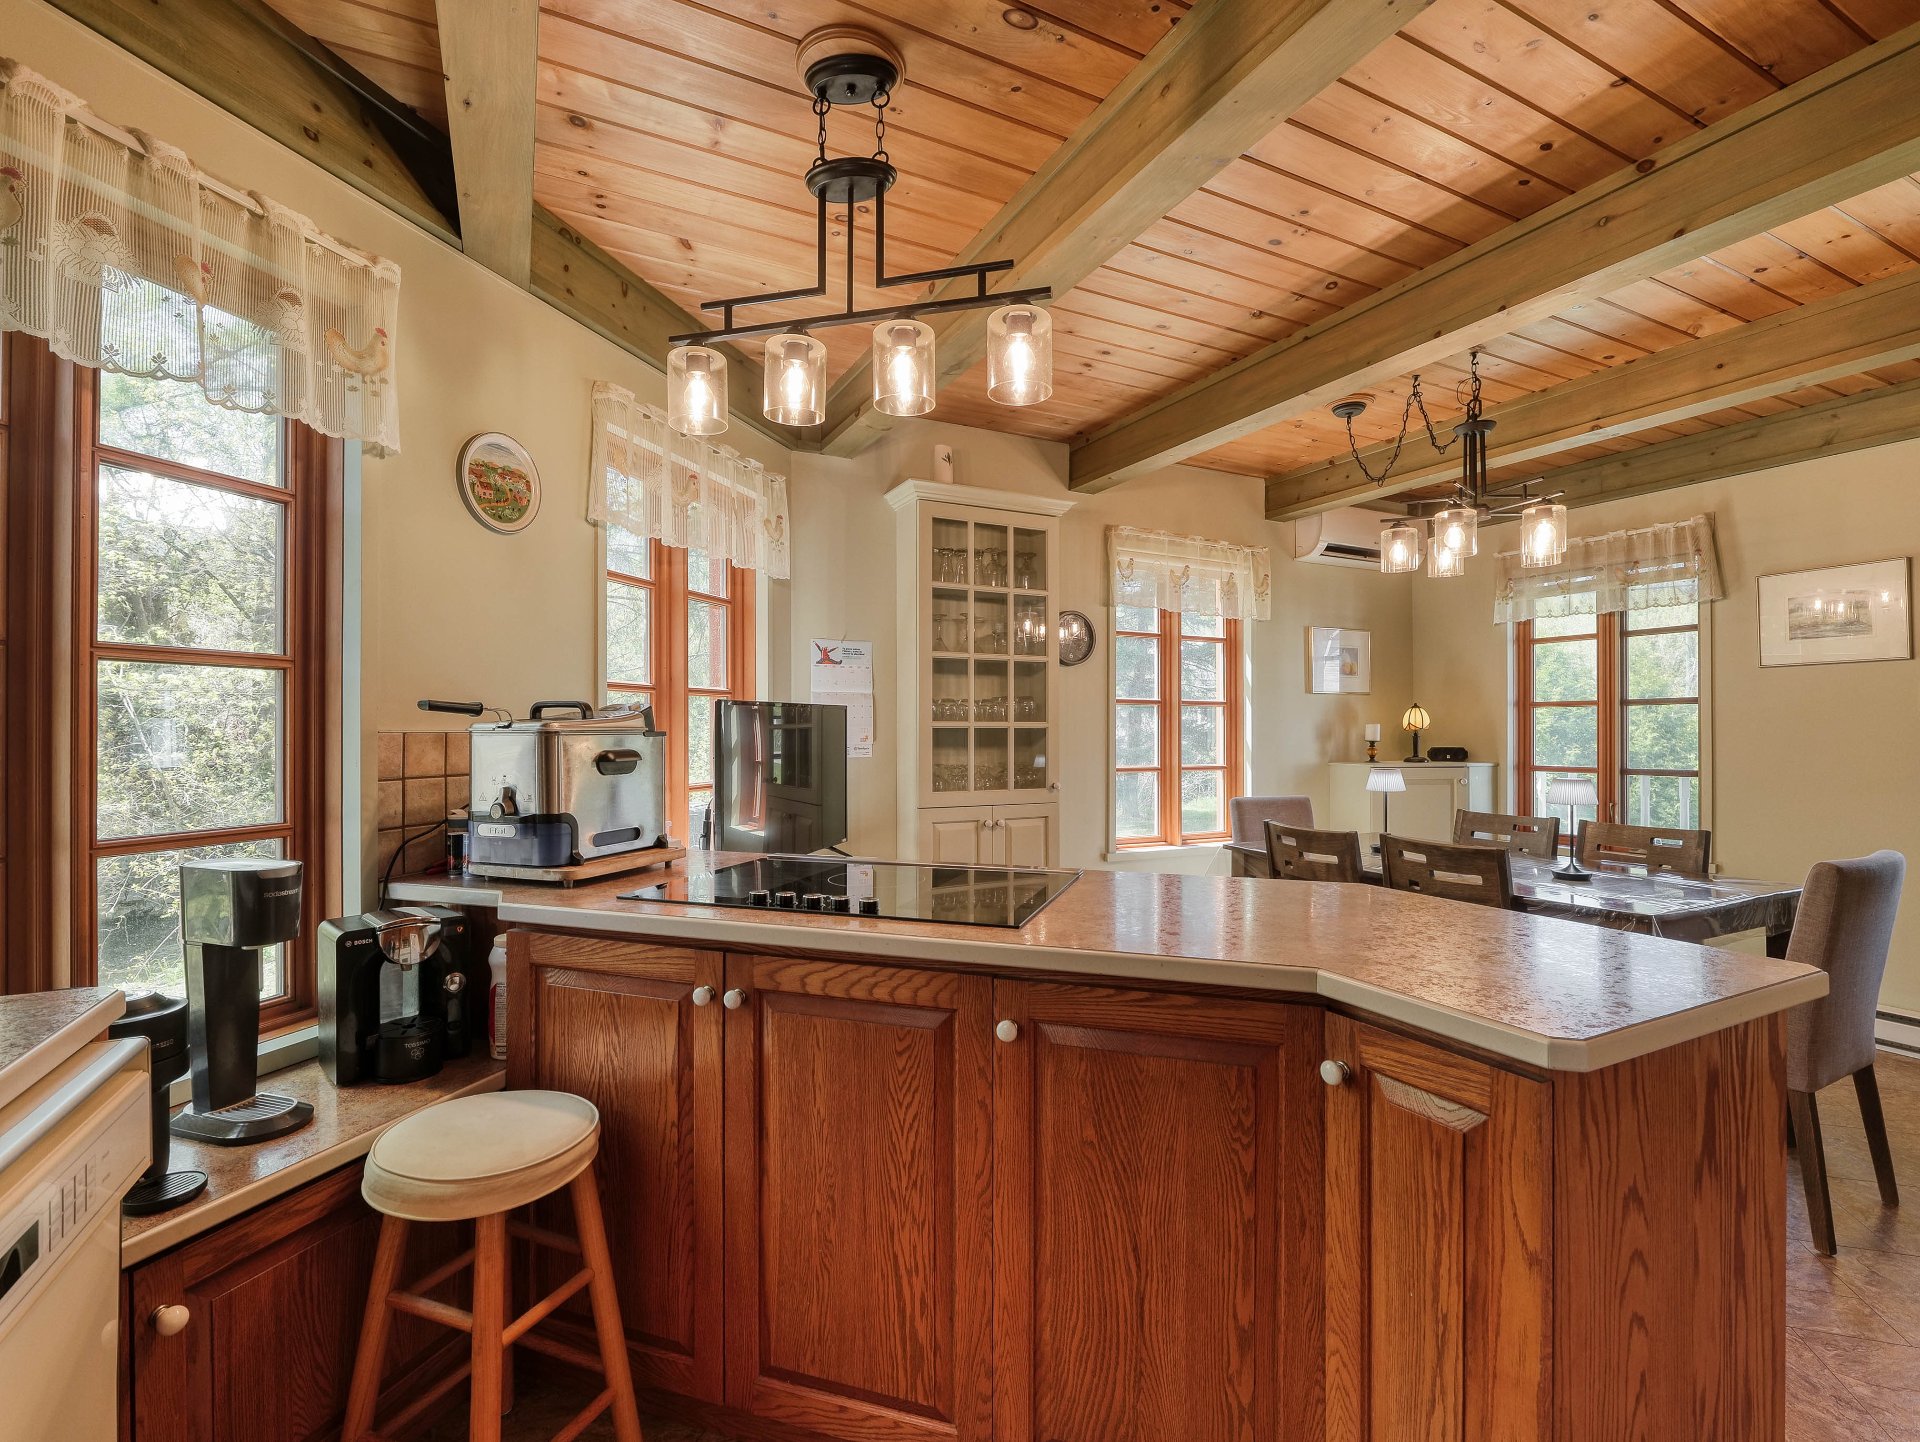 Hallway
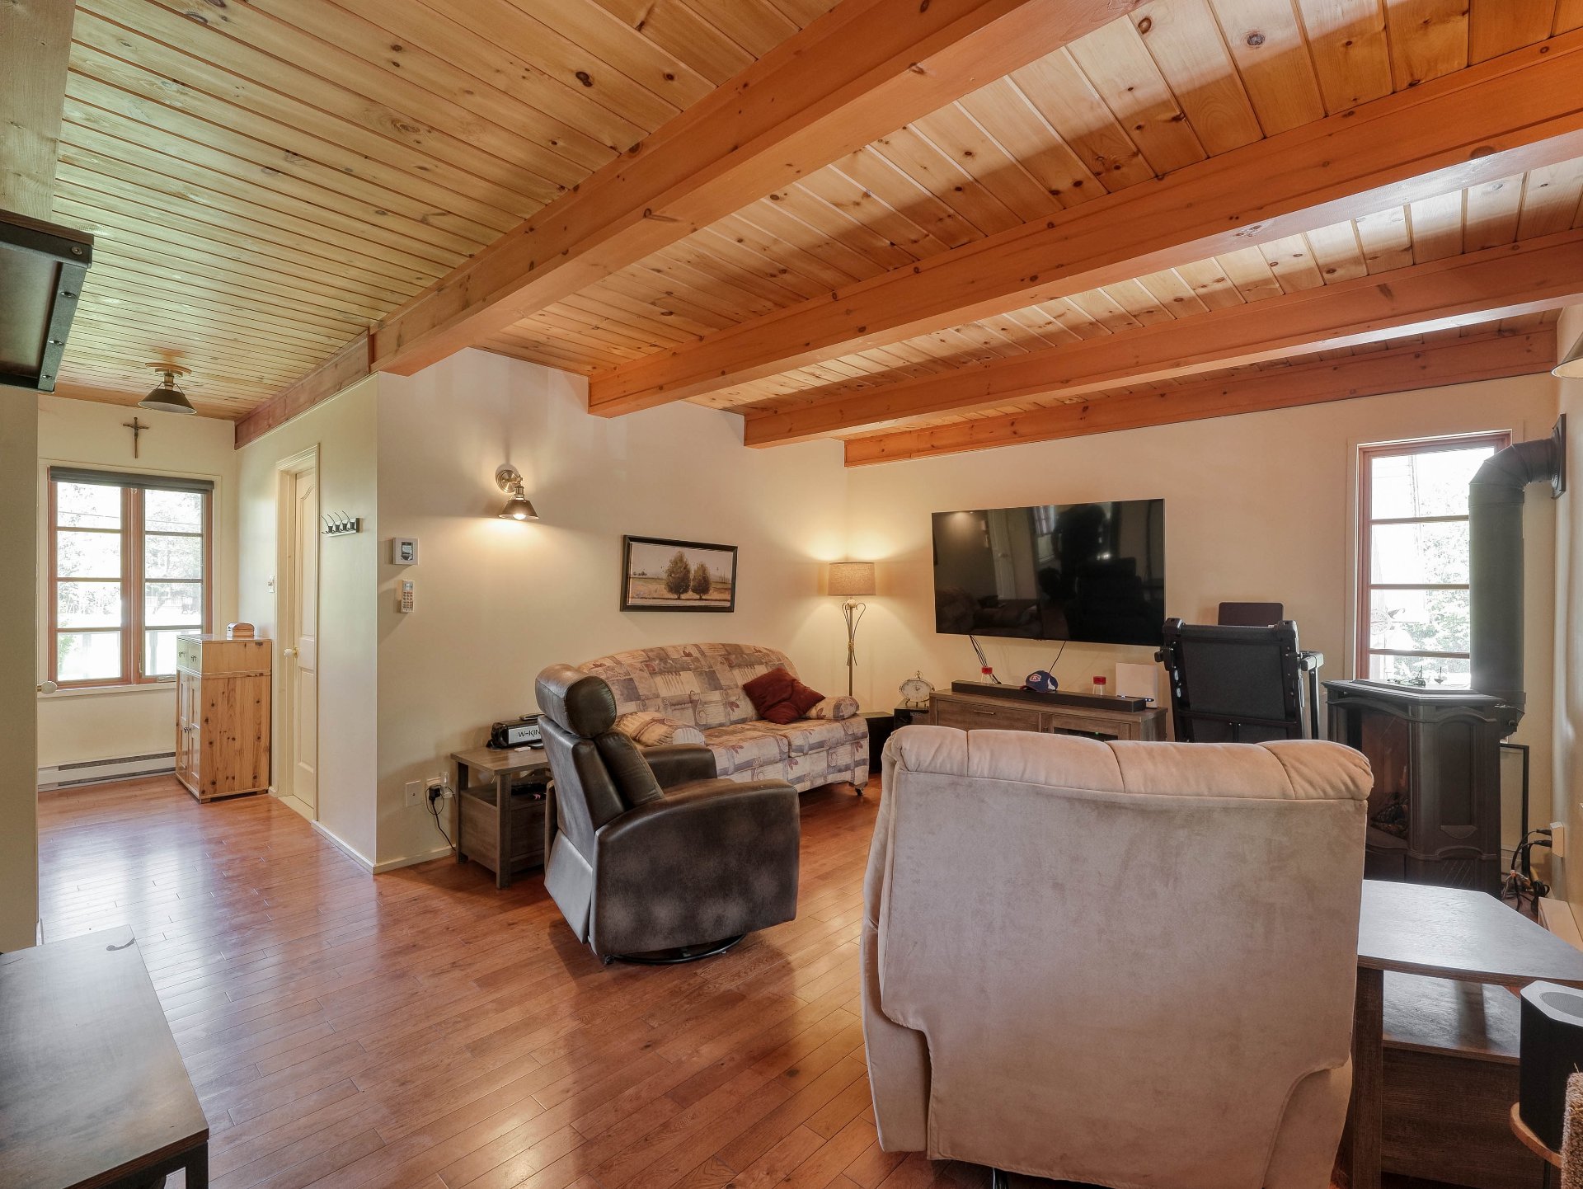
 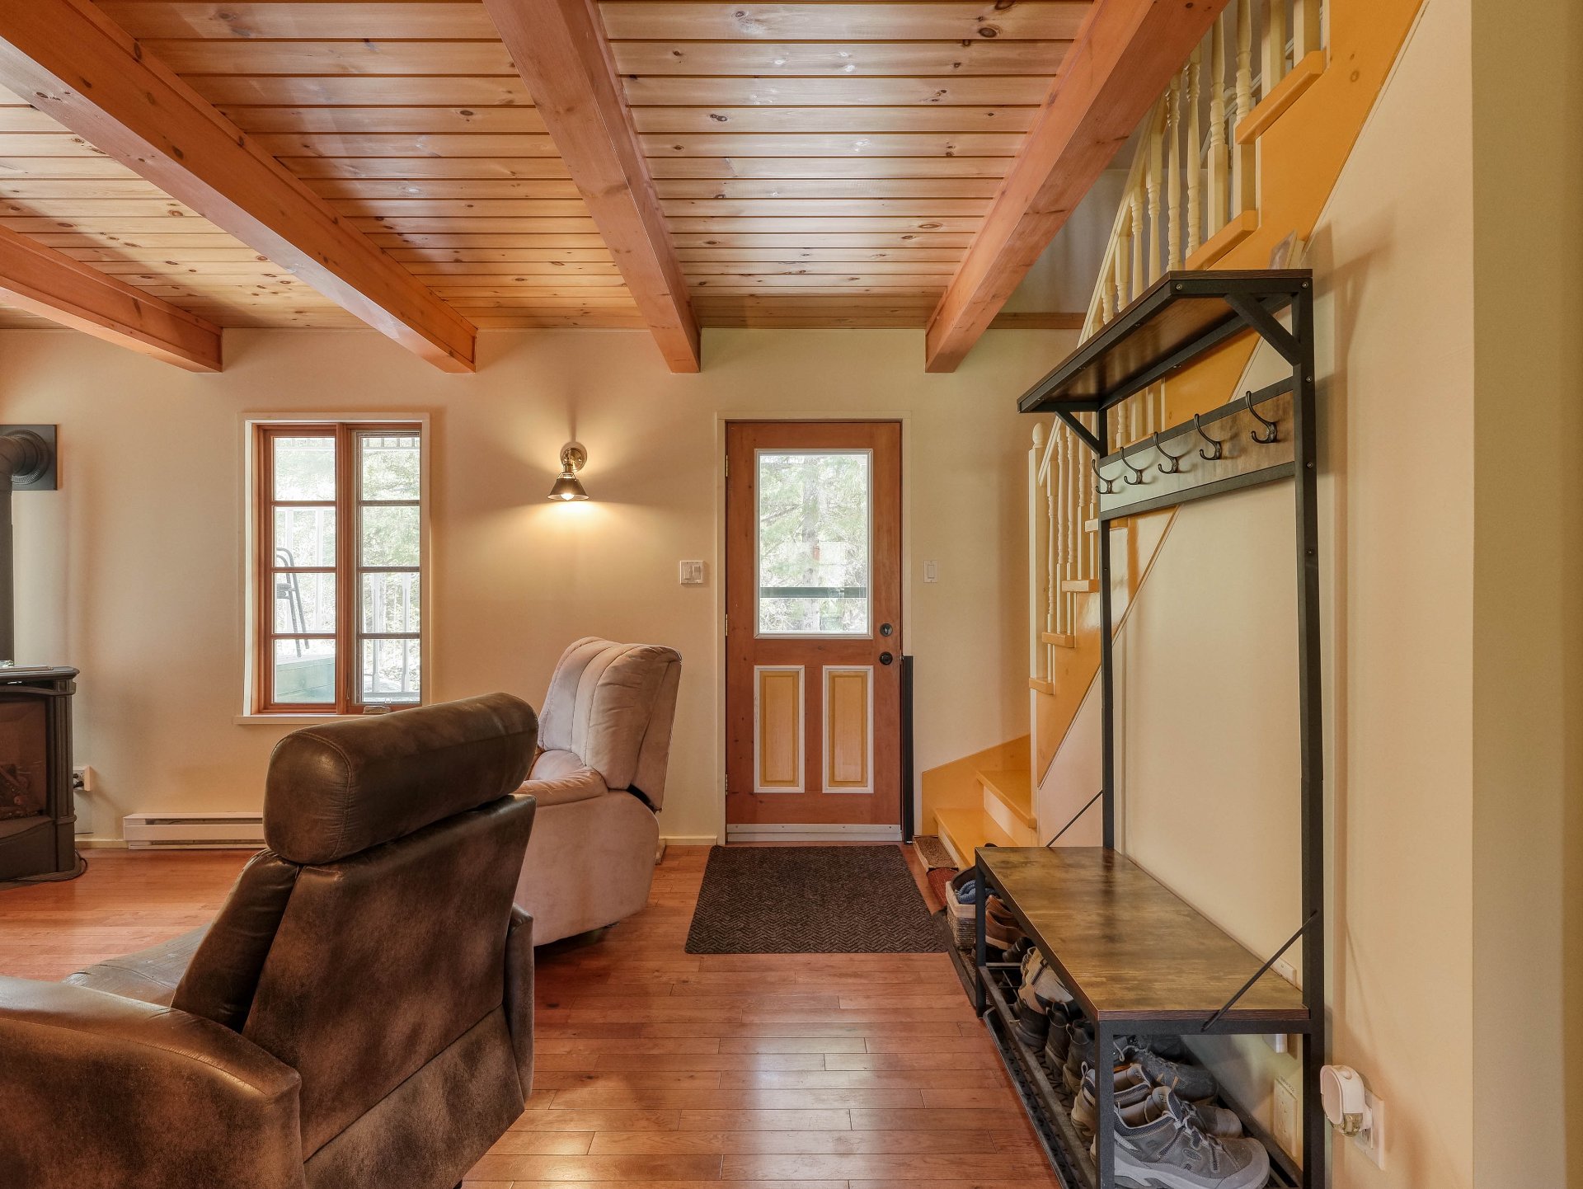 Living room
 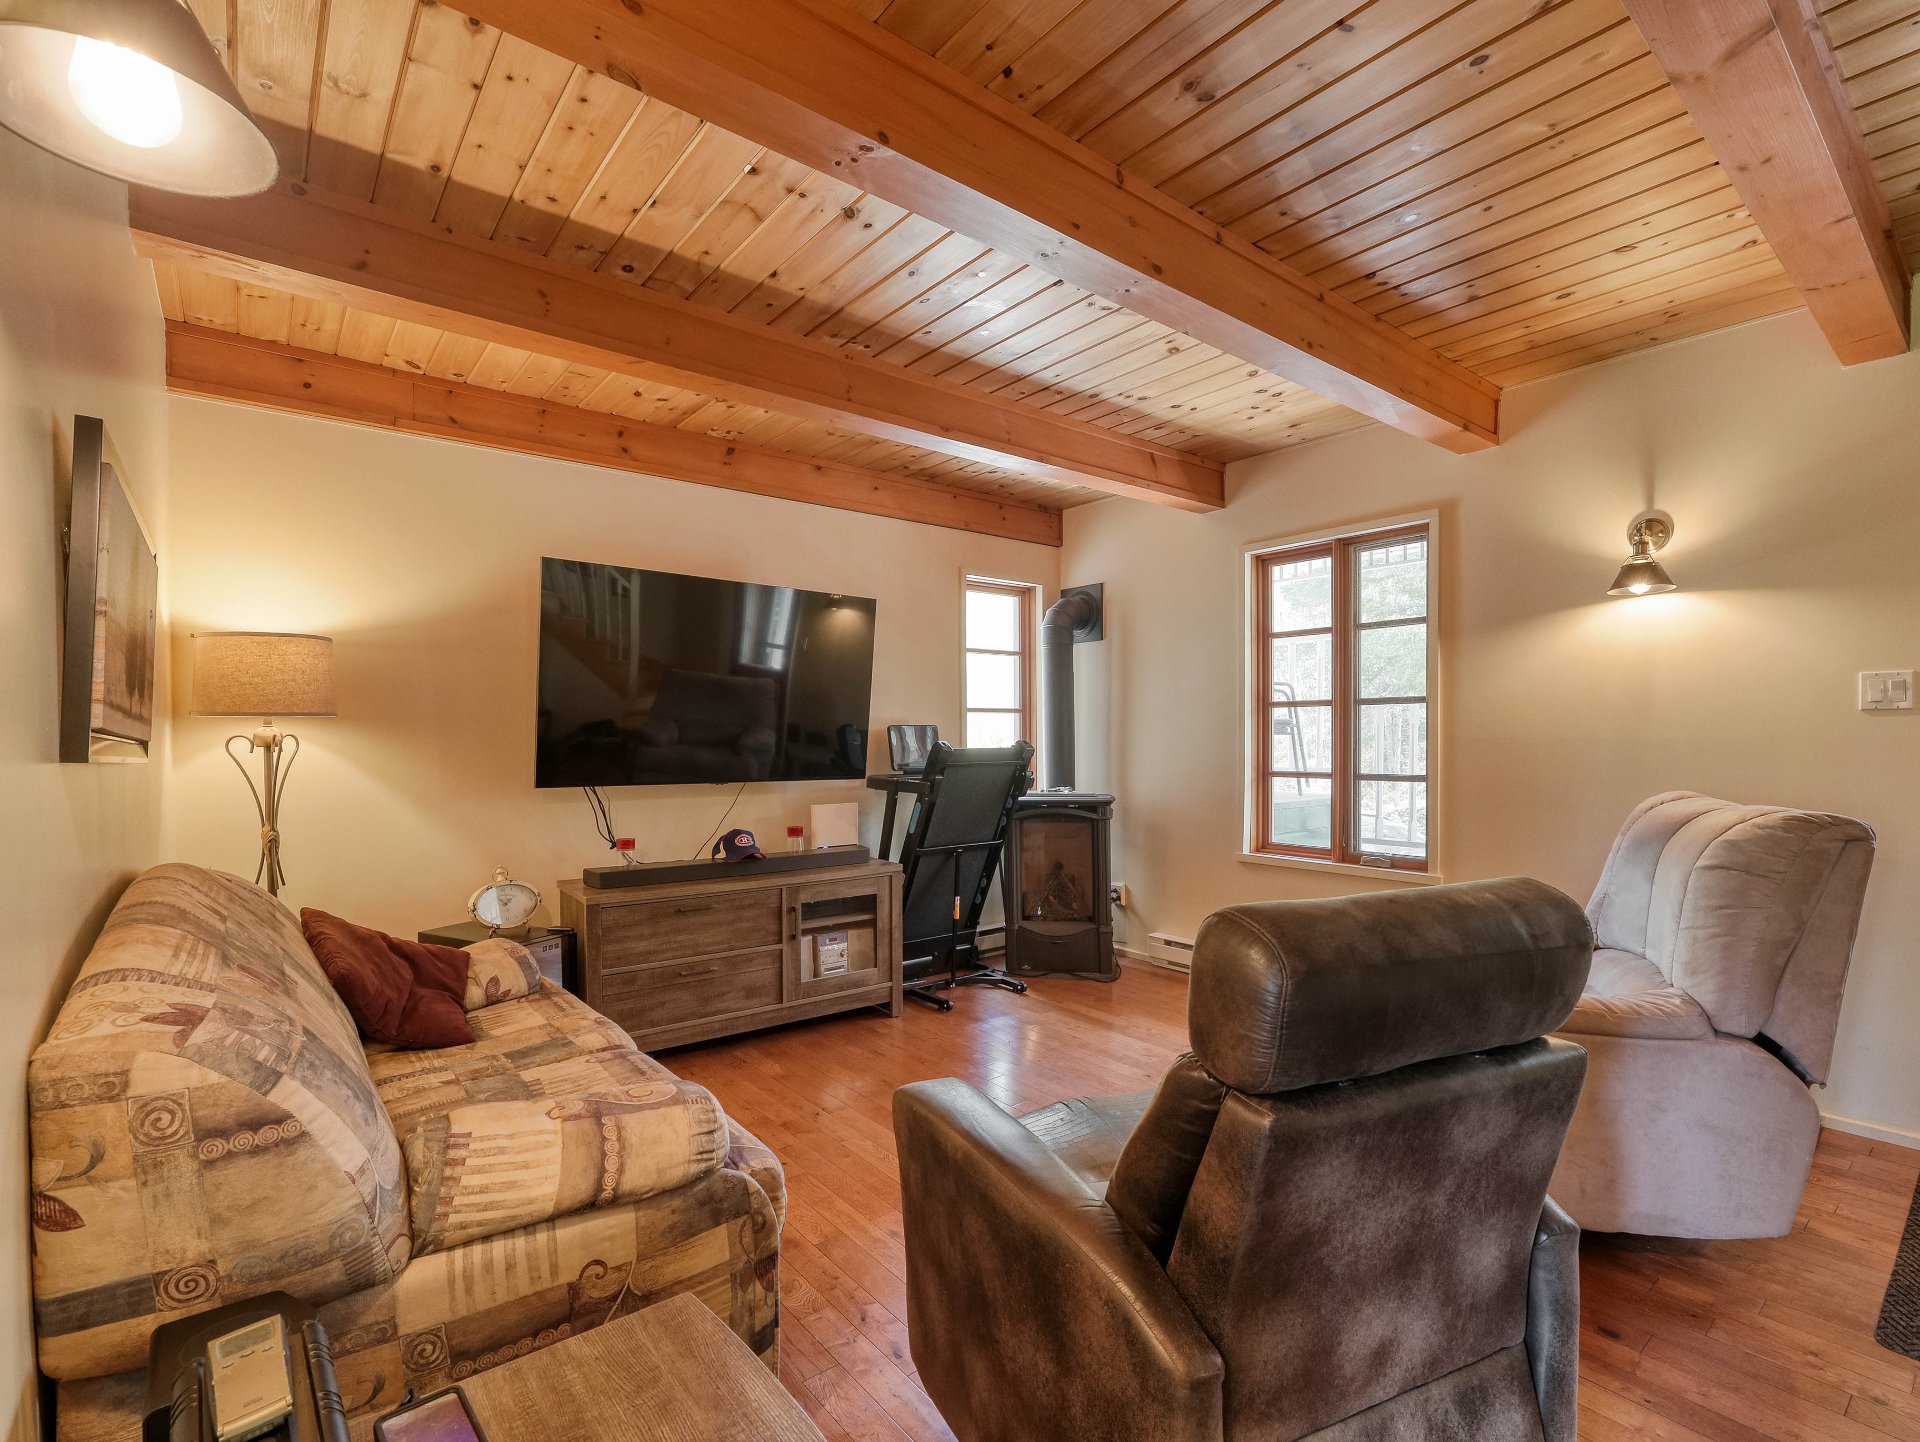 Living room
 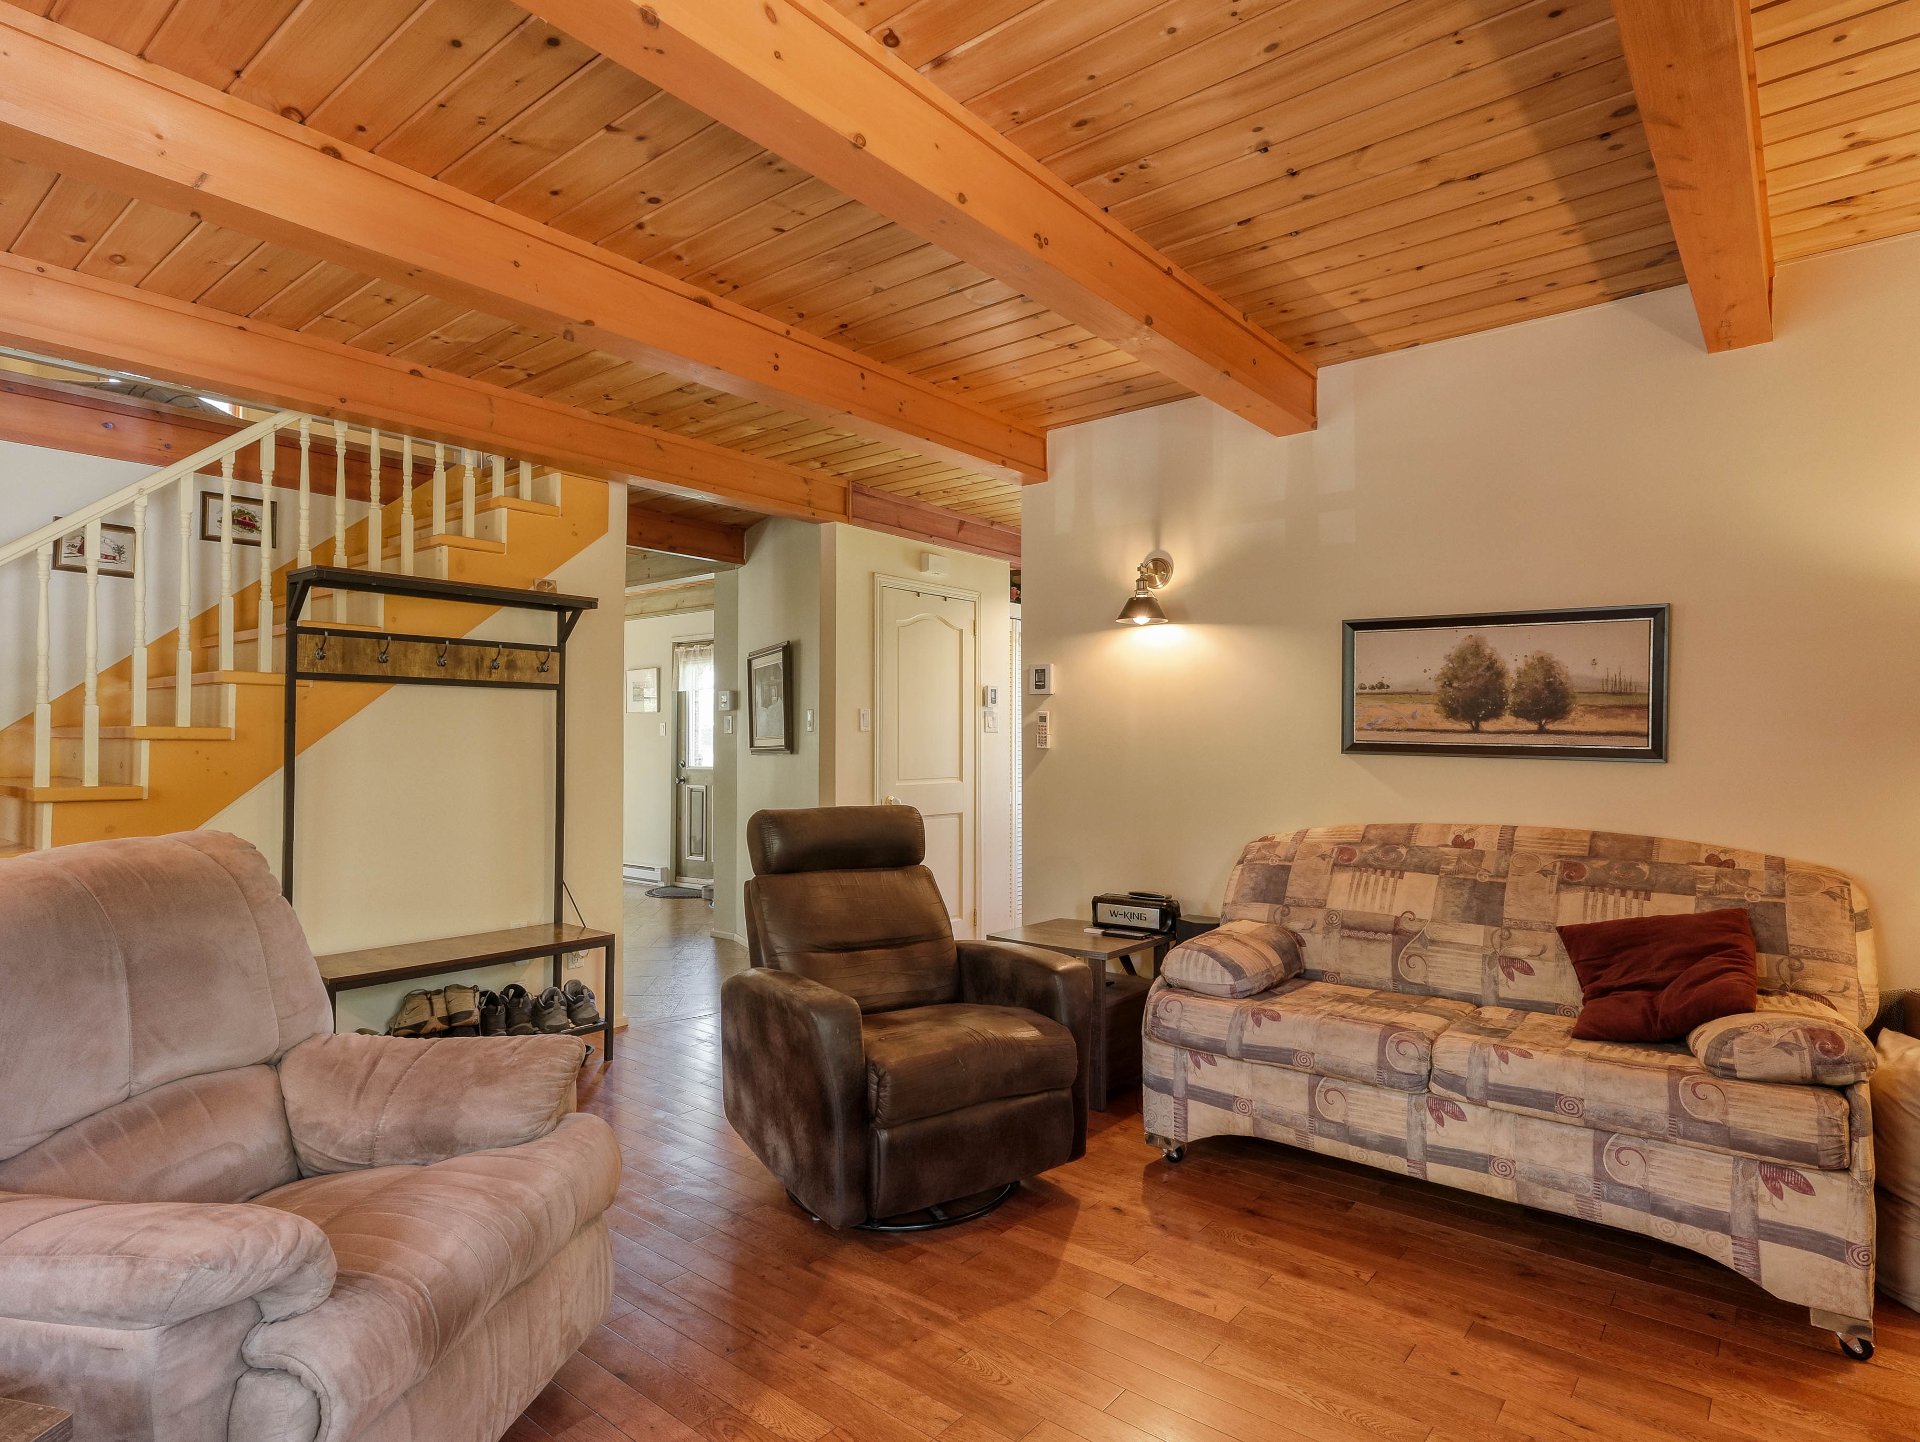 Living room
 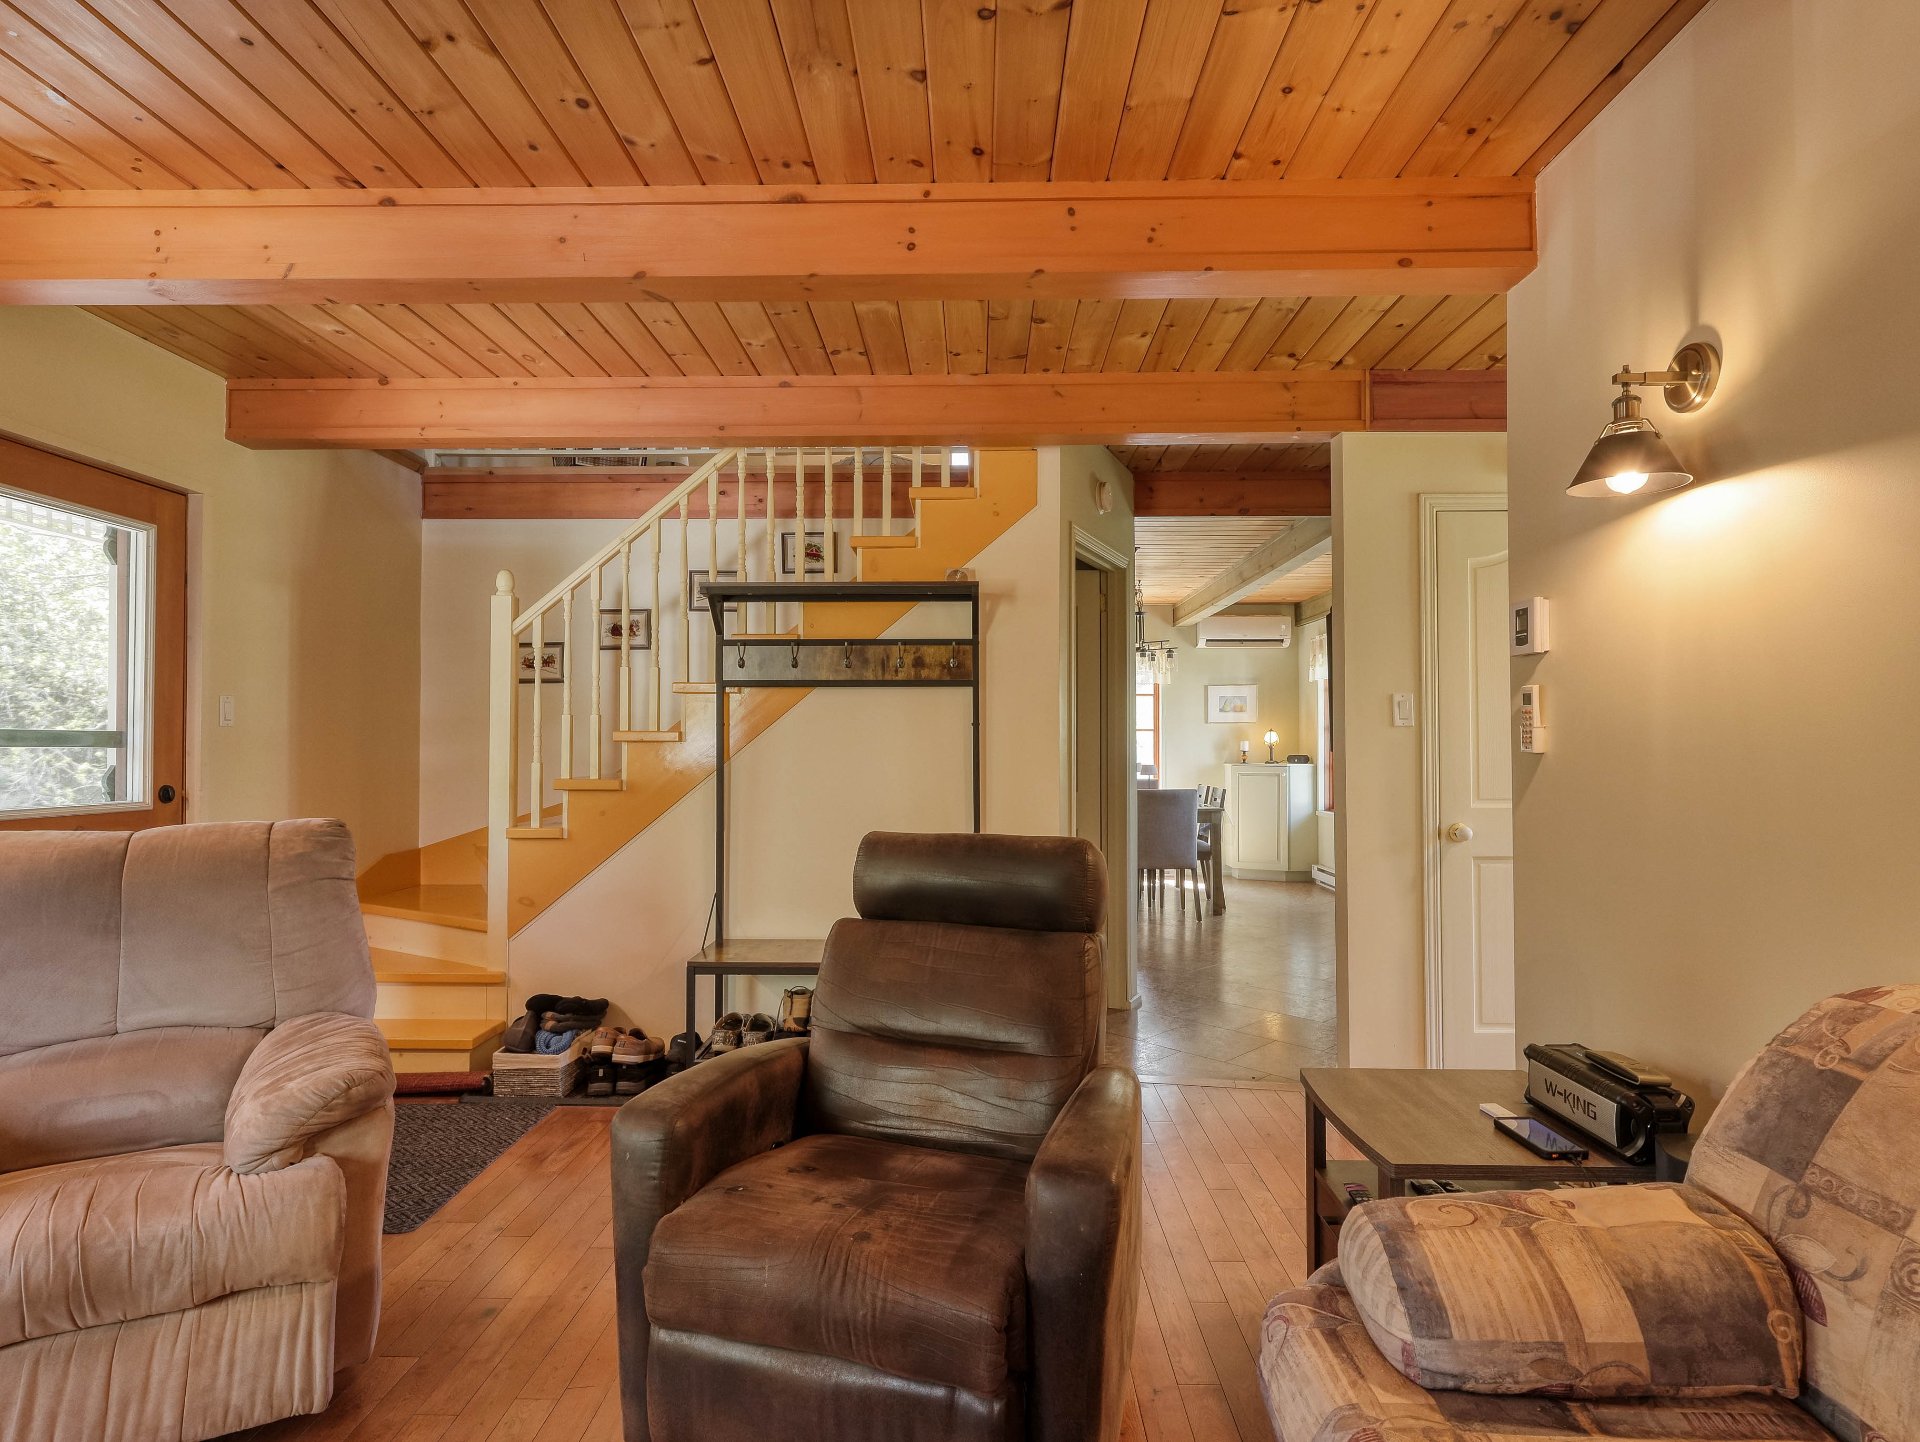 Living room
  Primary bedroom
 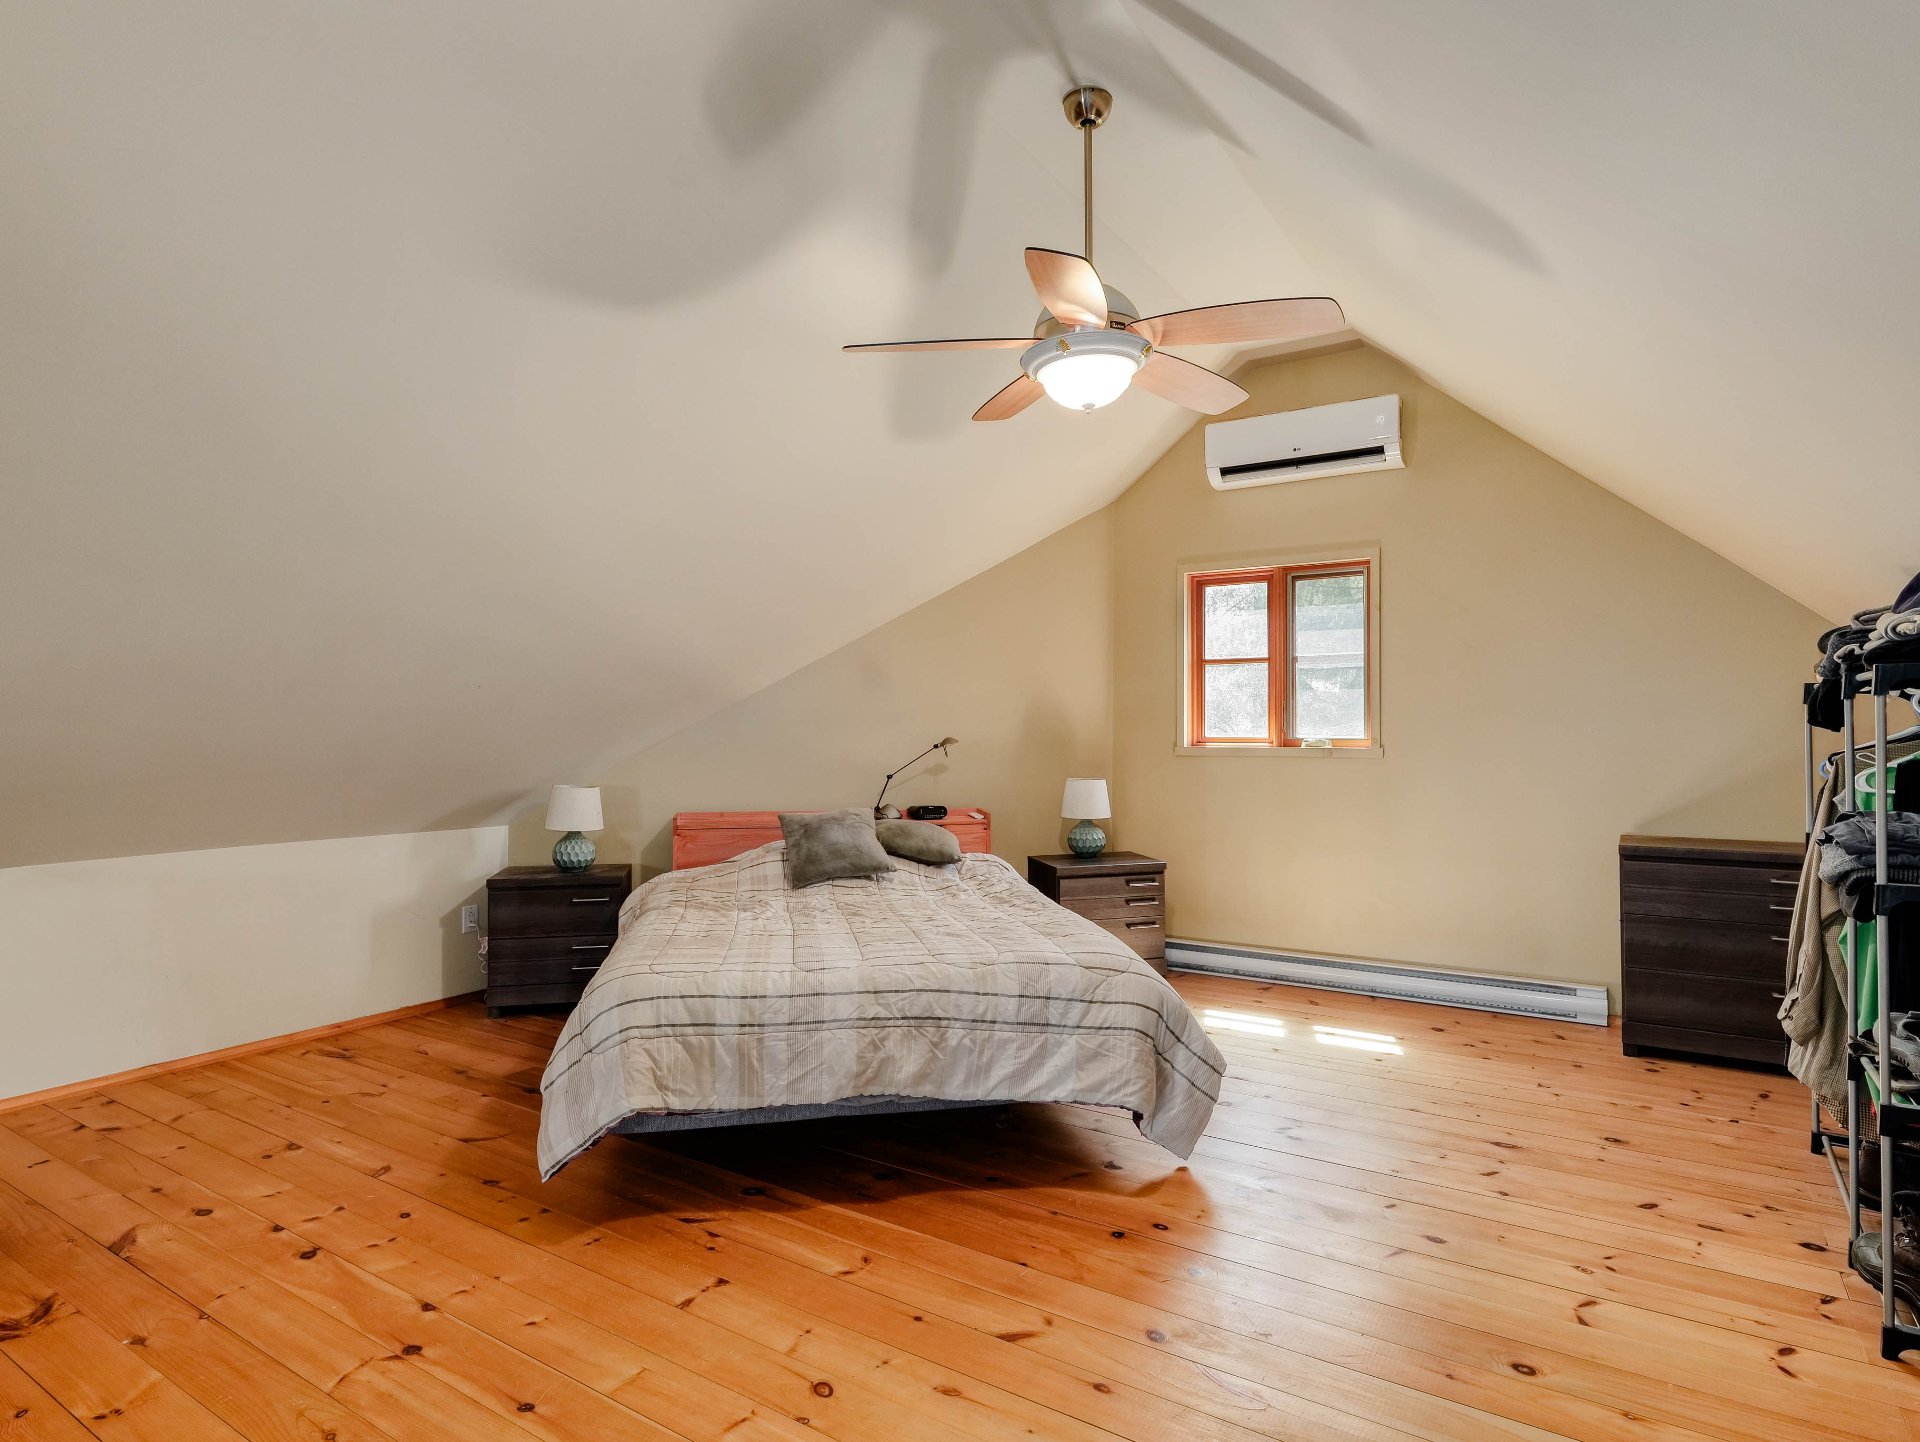 Primary bedroom
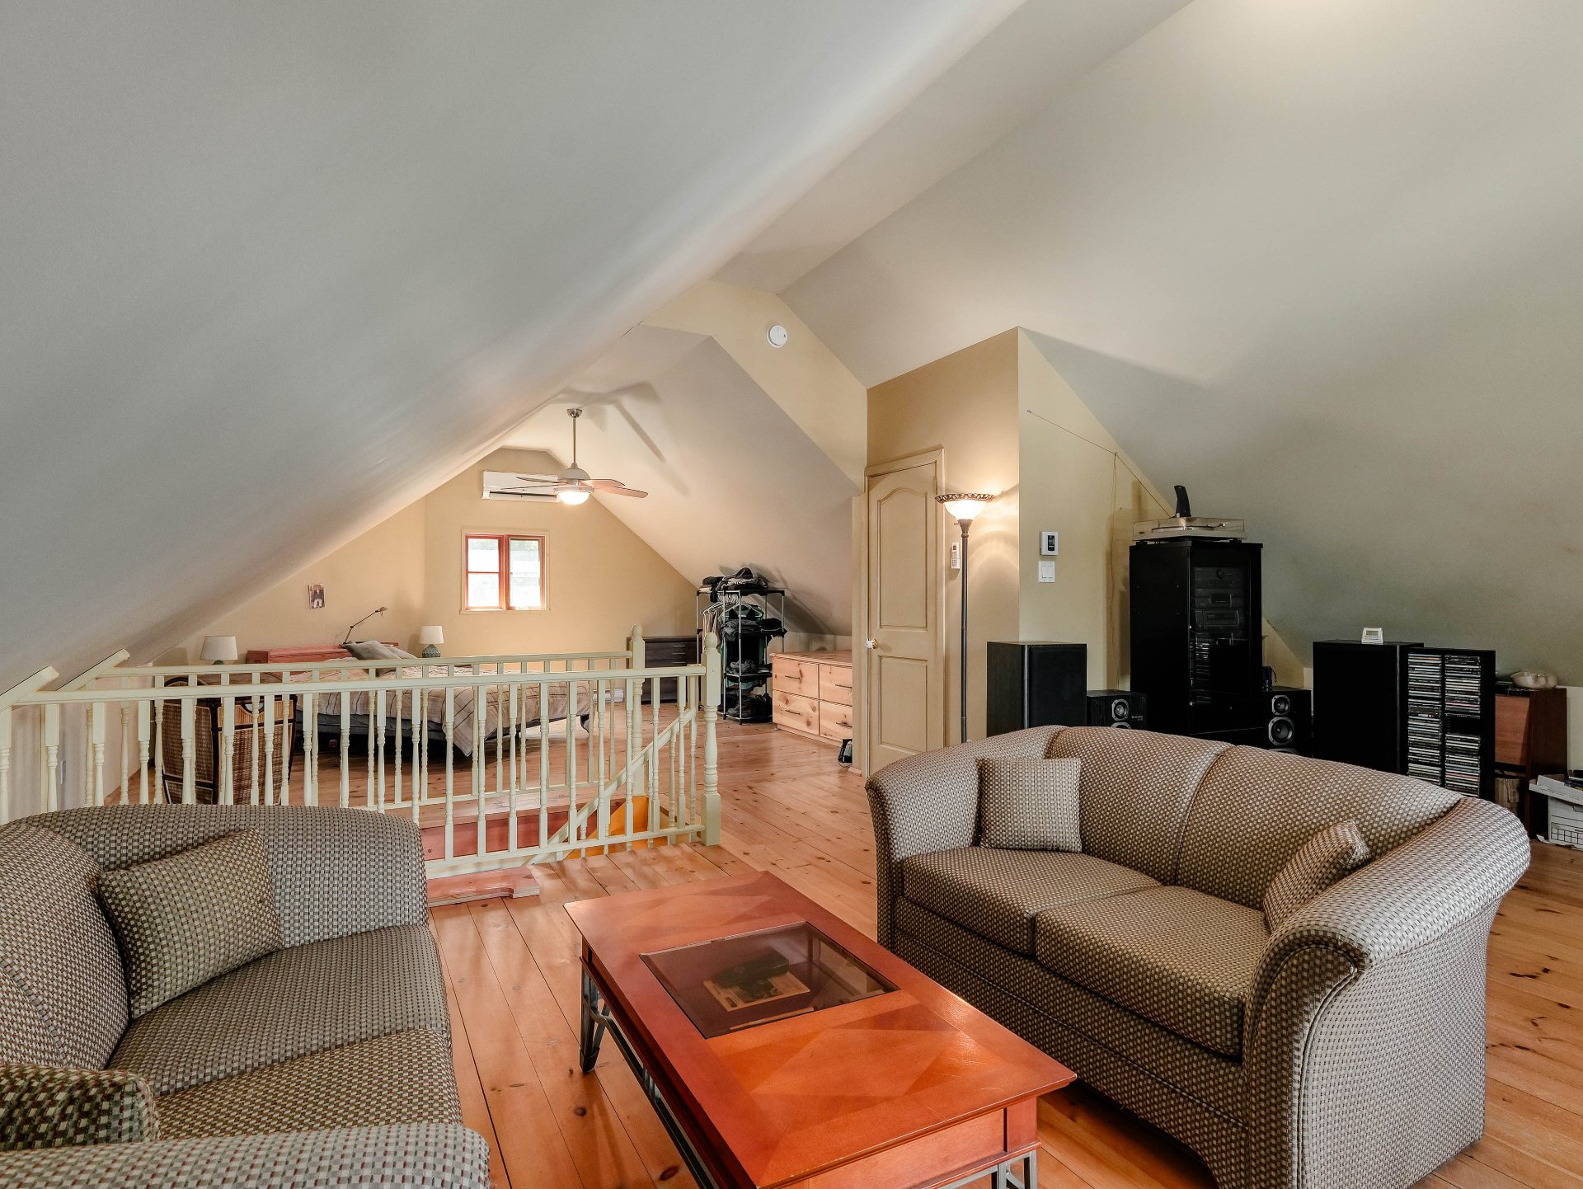
 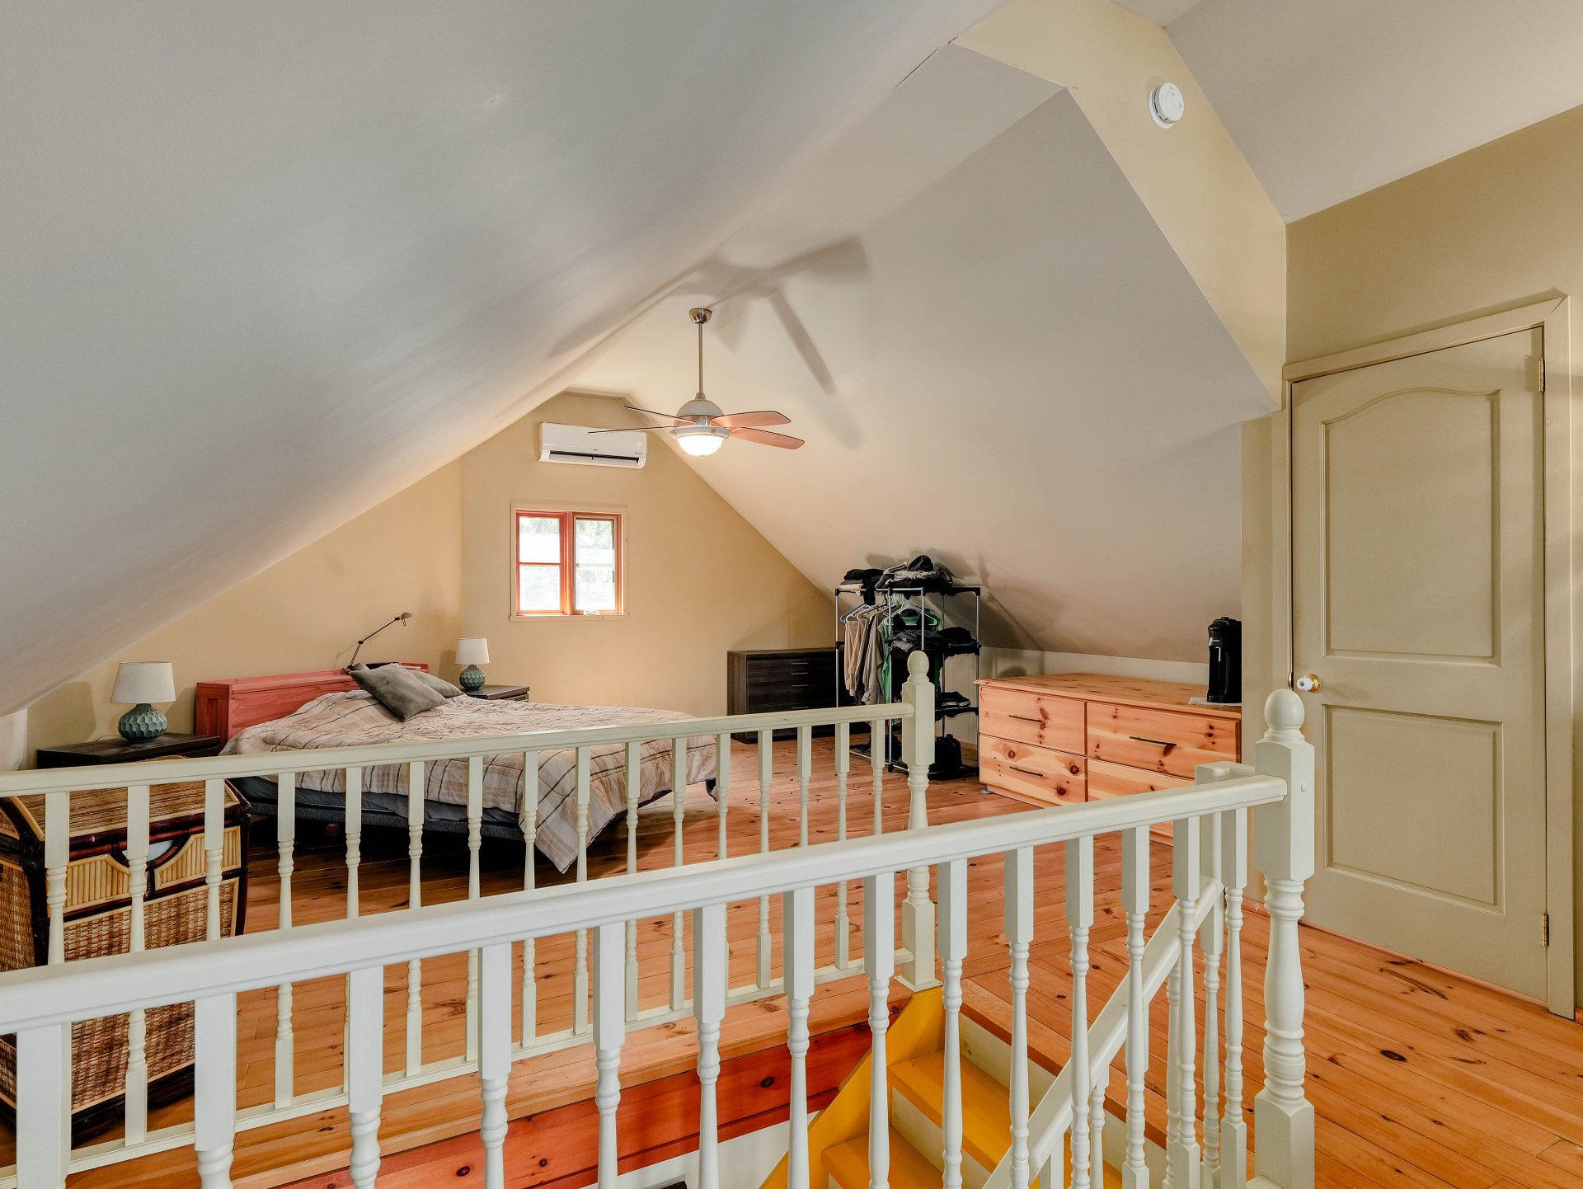 Living room
 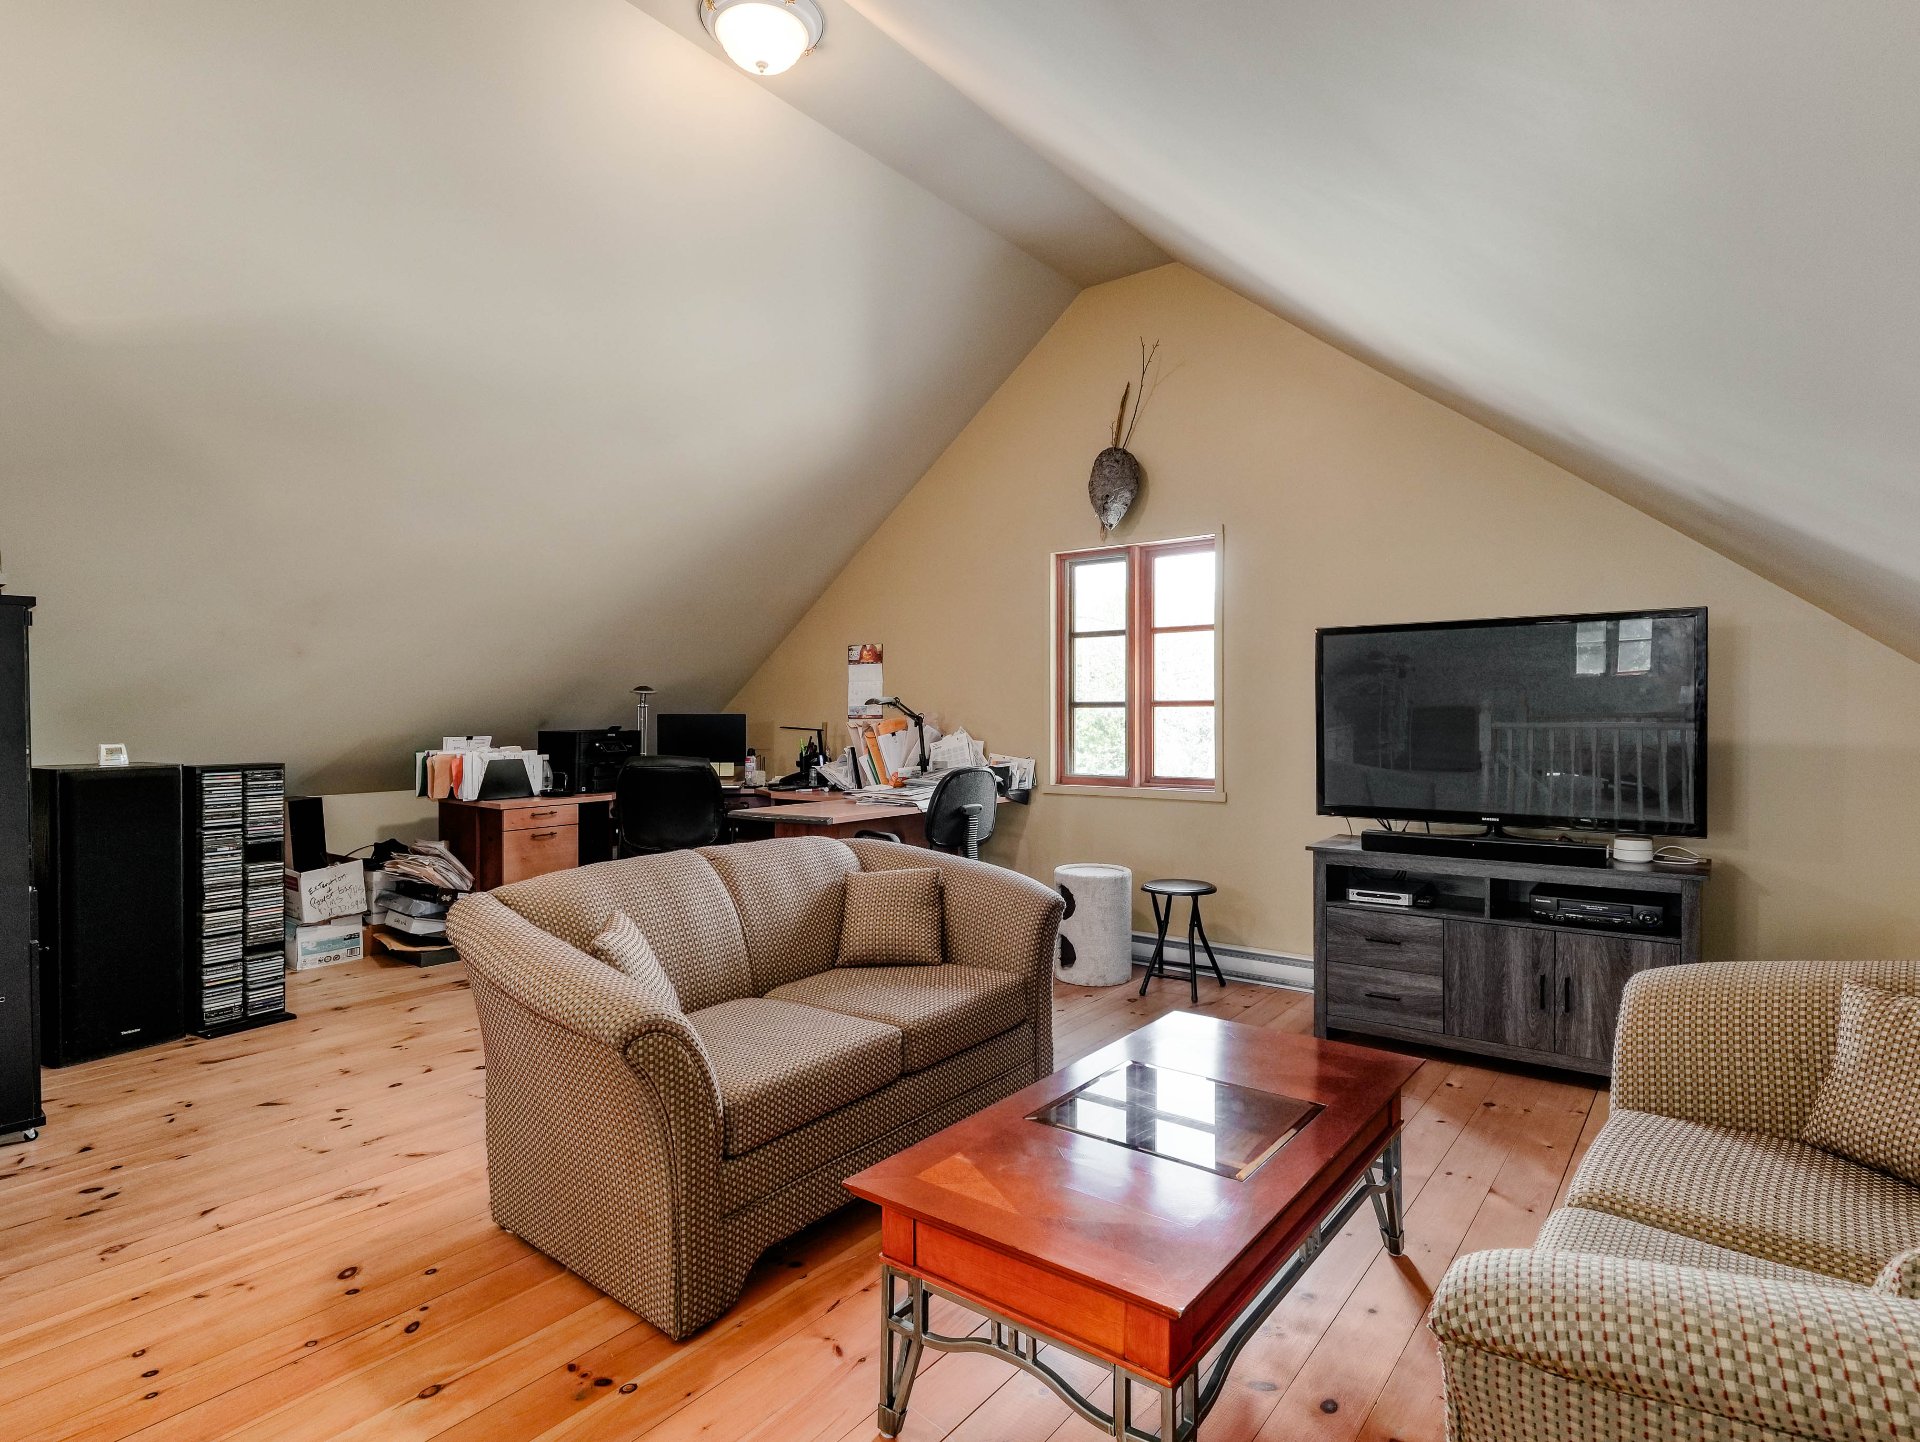 Living room
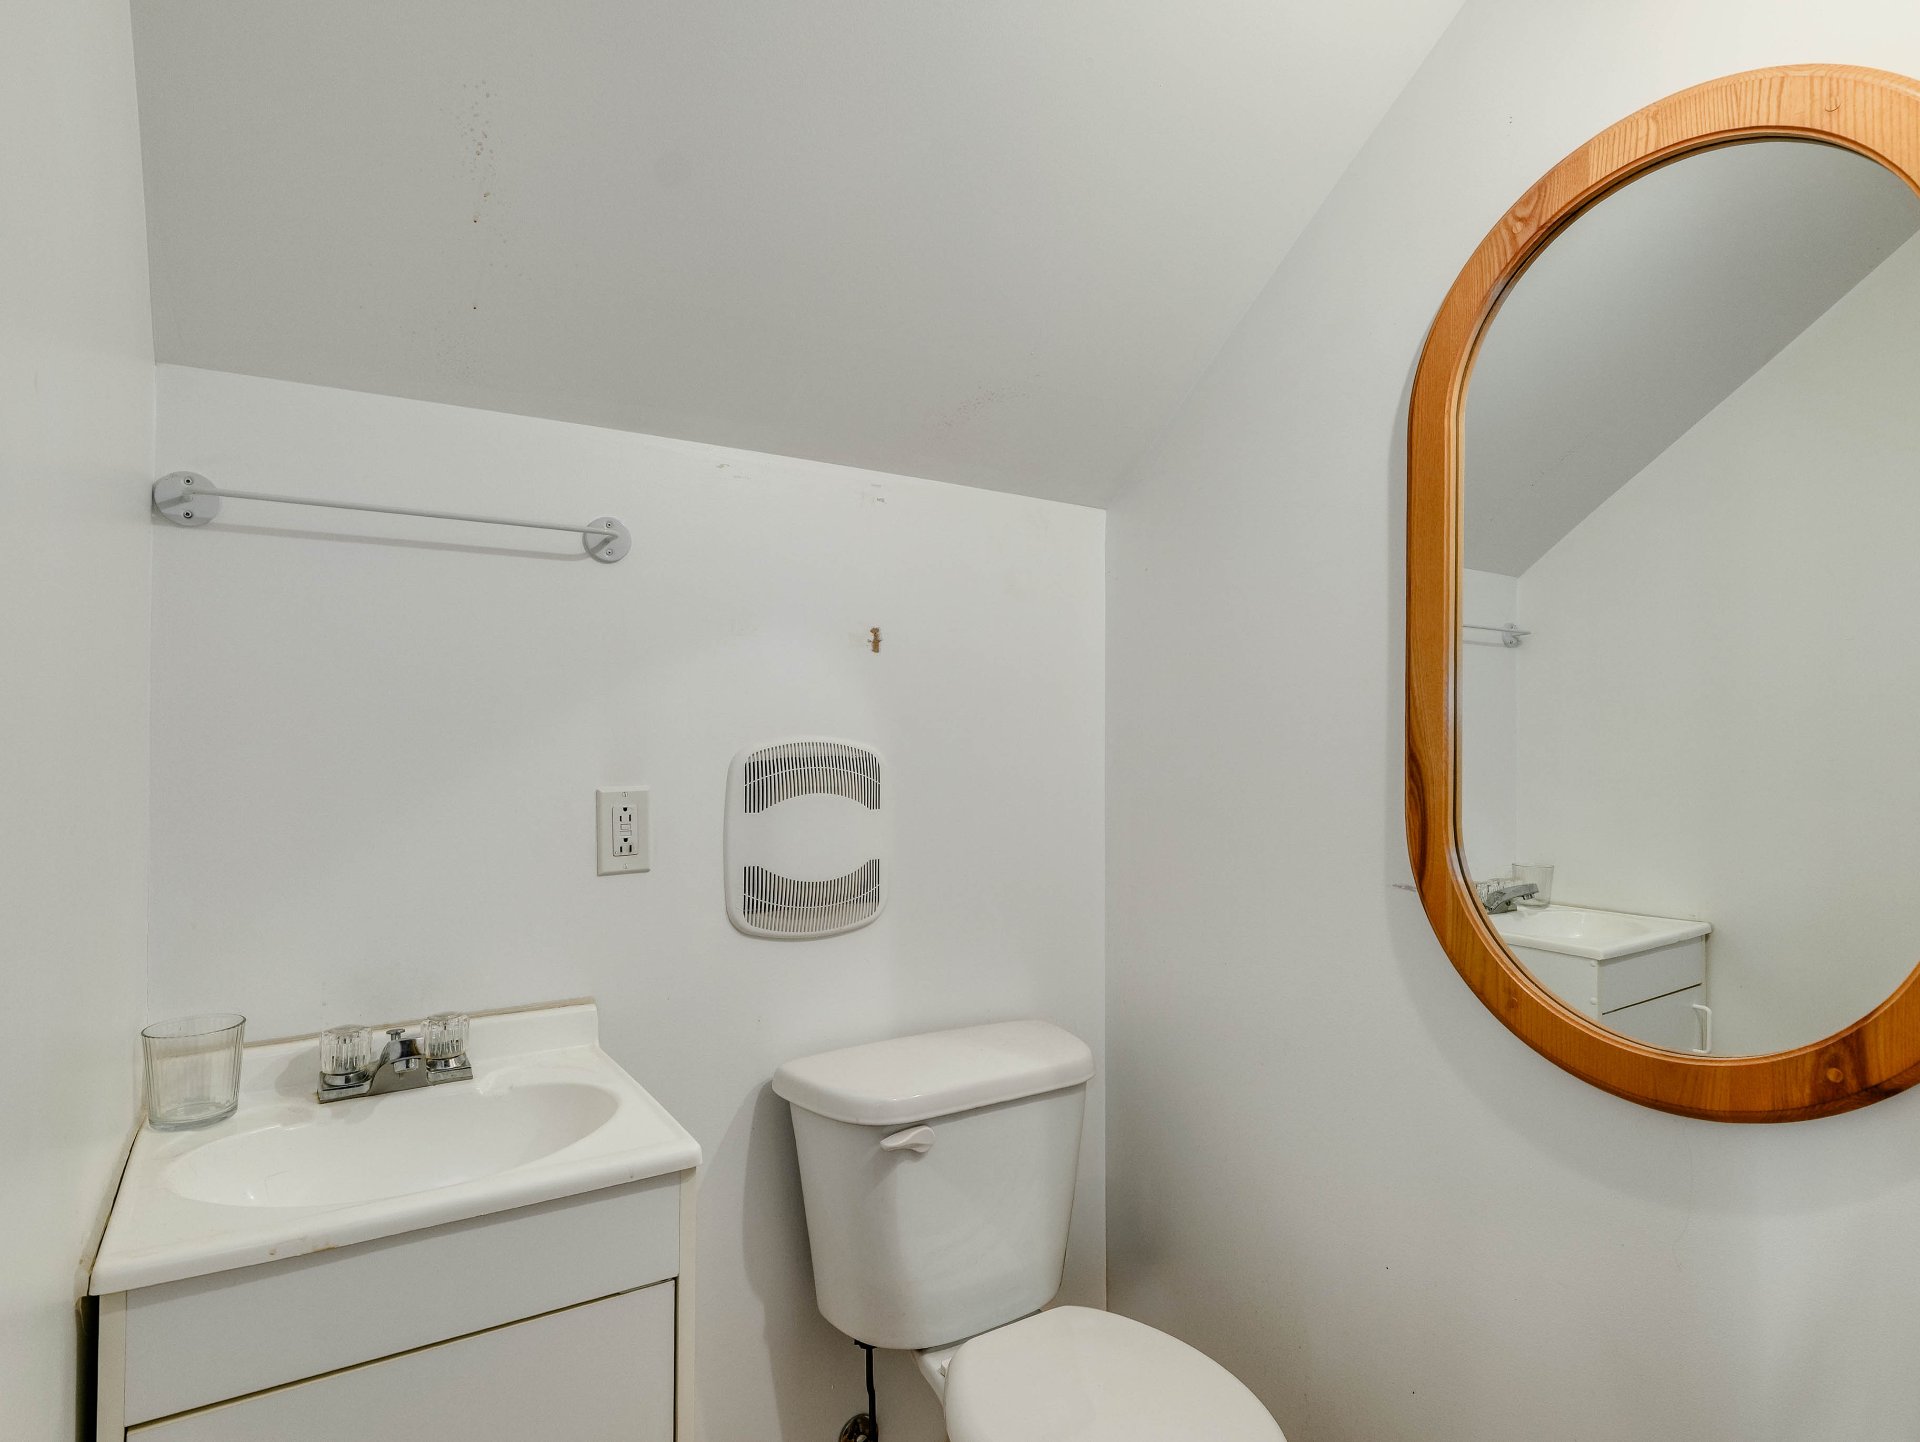
  Washroom
  Family room
 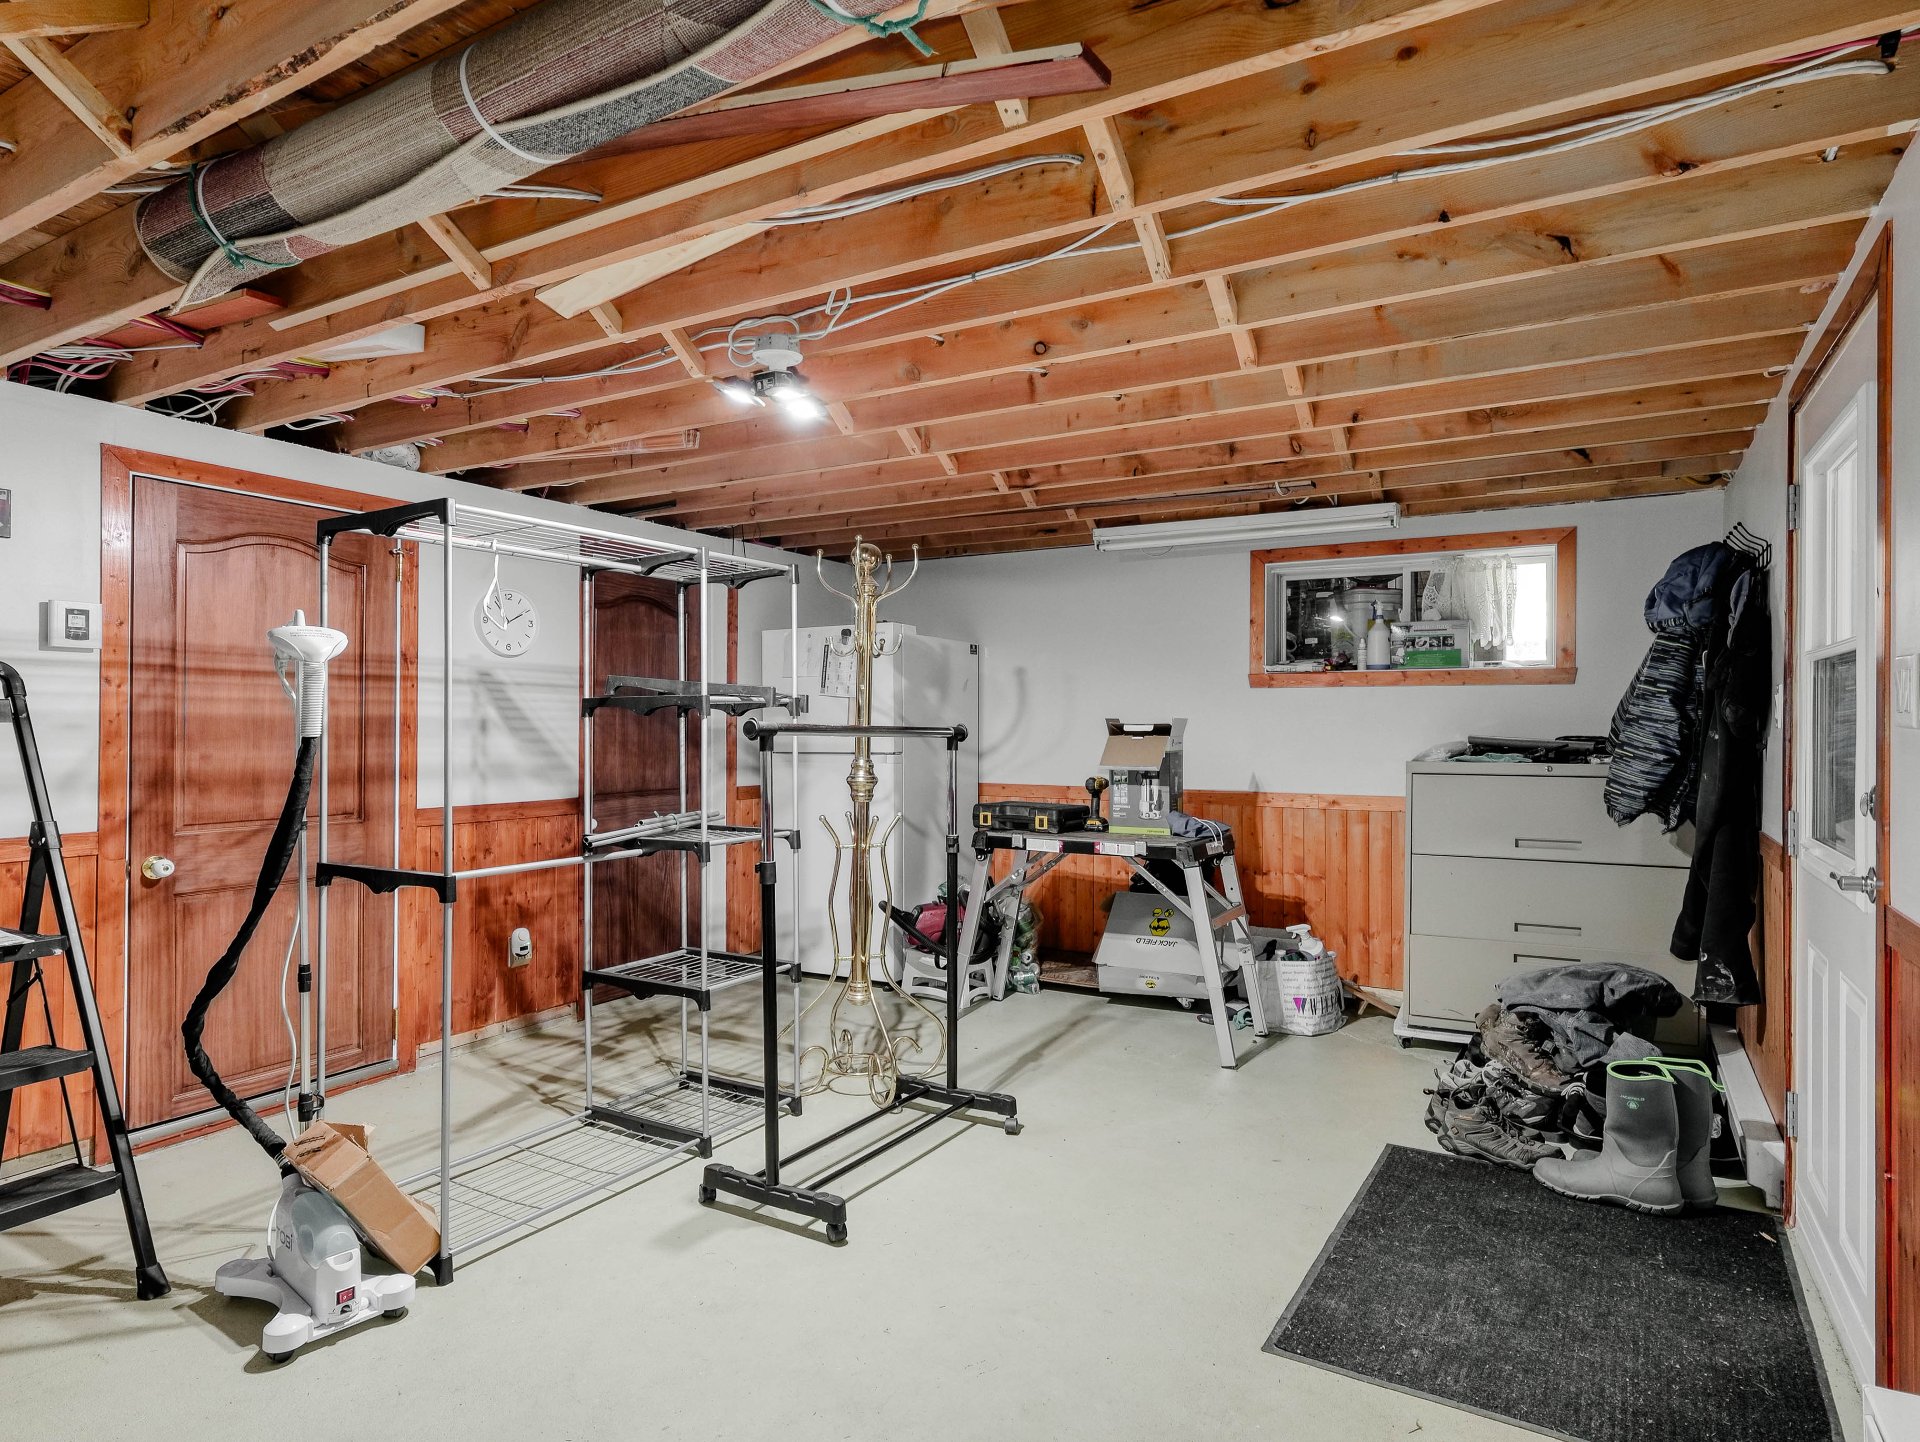 Washroom
 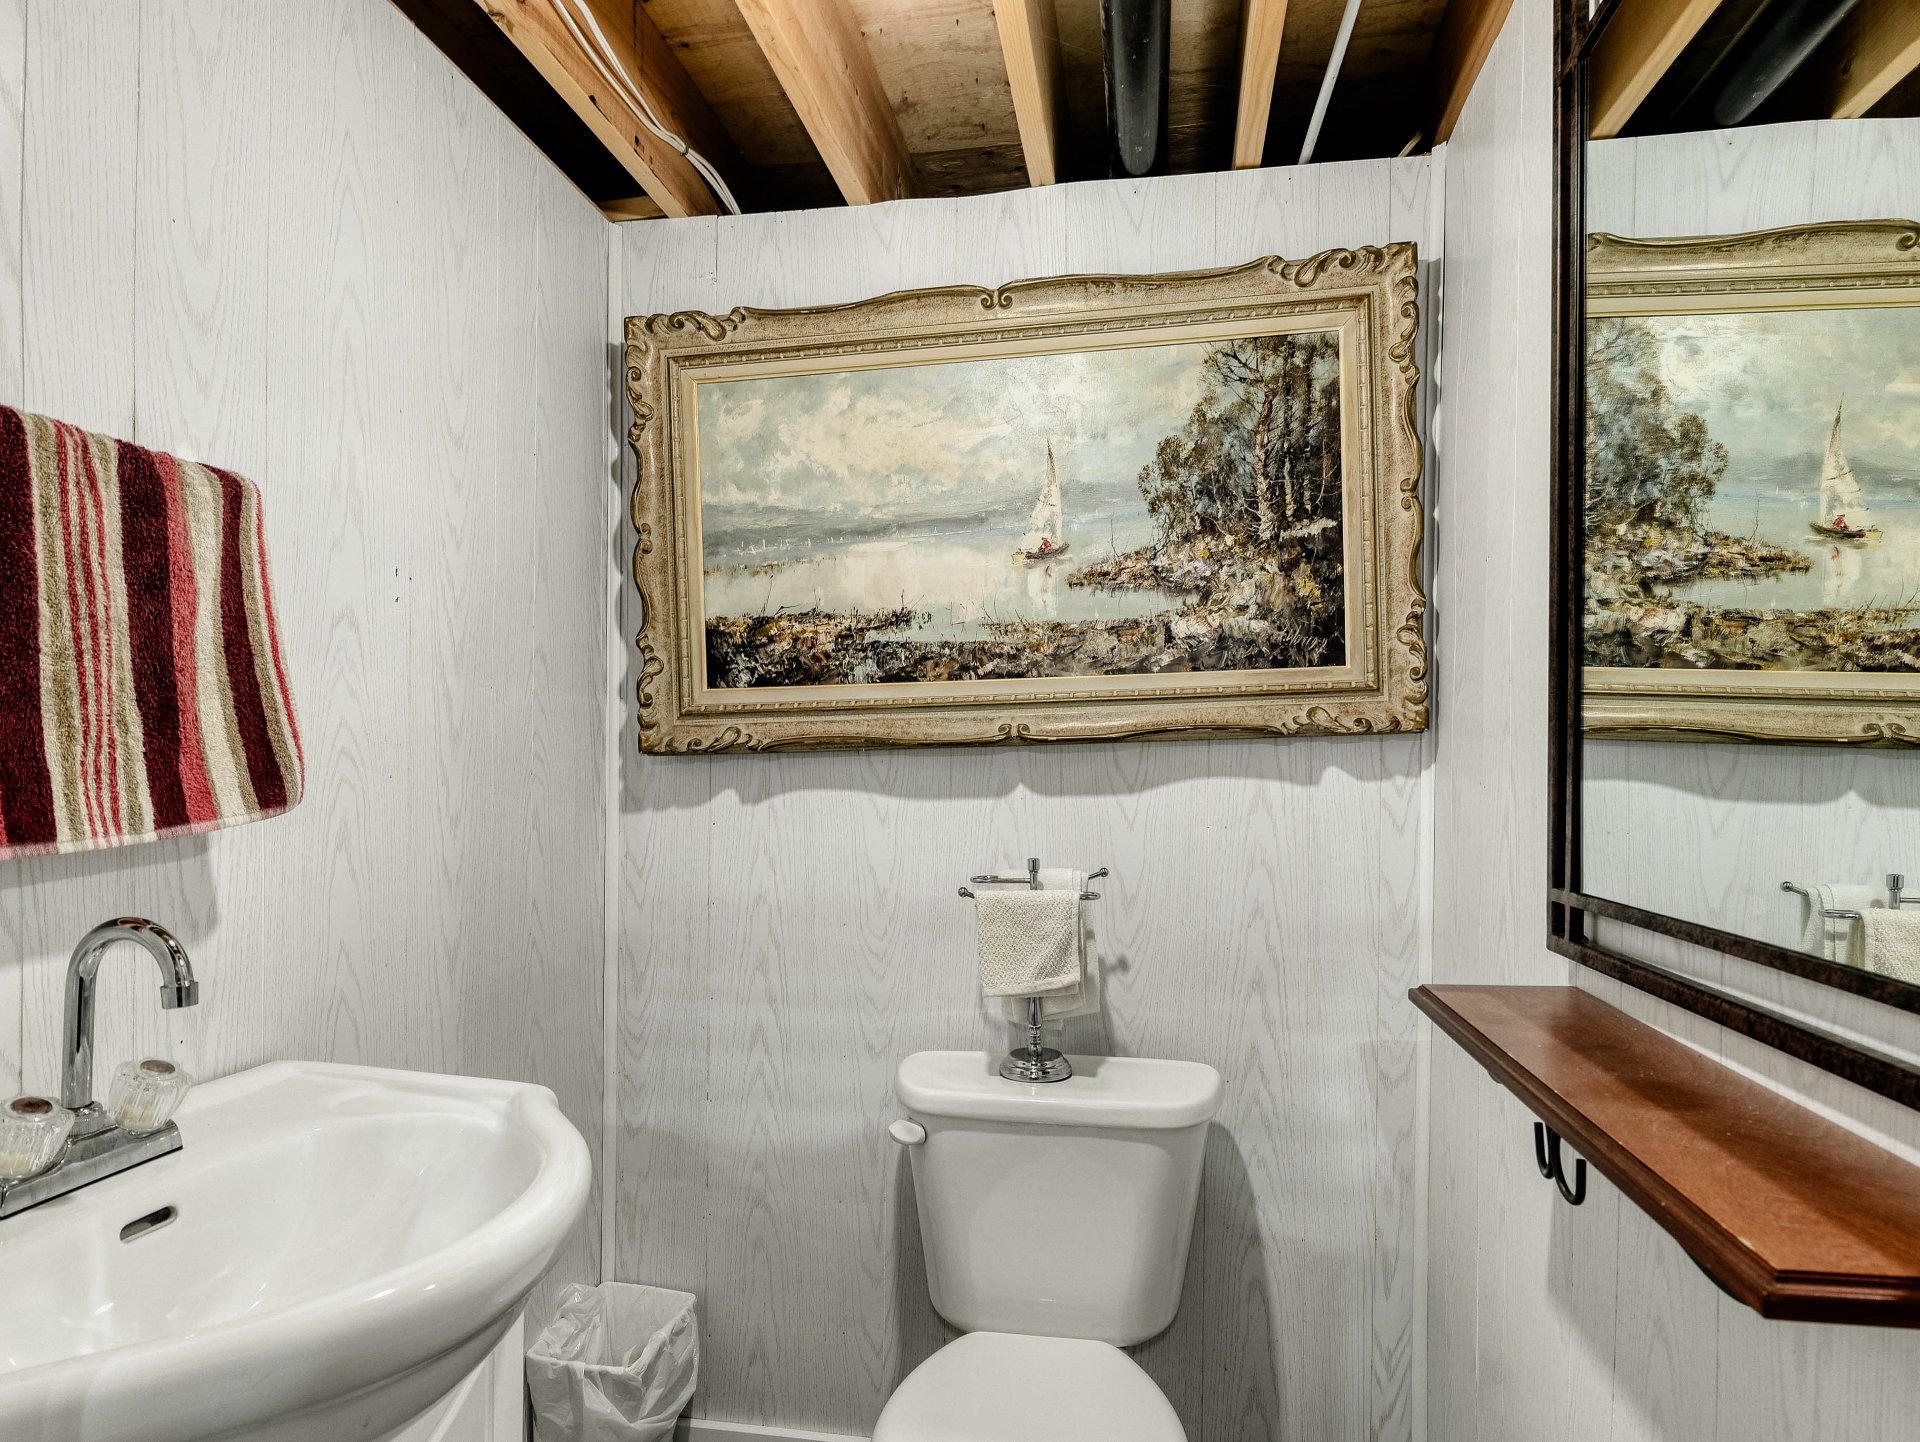 Bedroom
 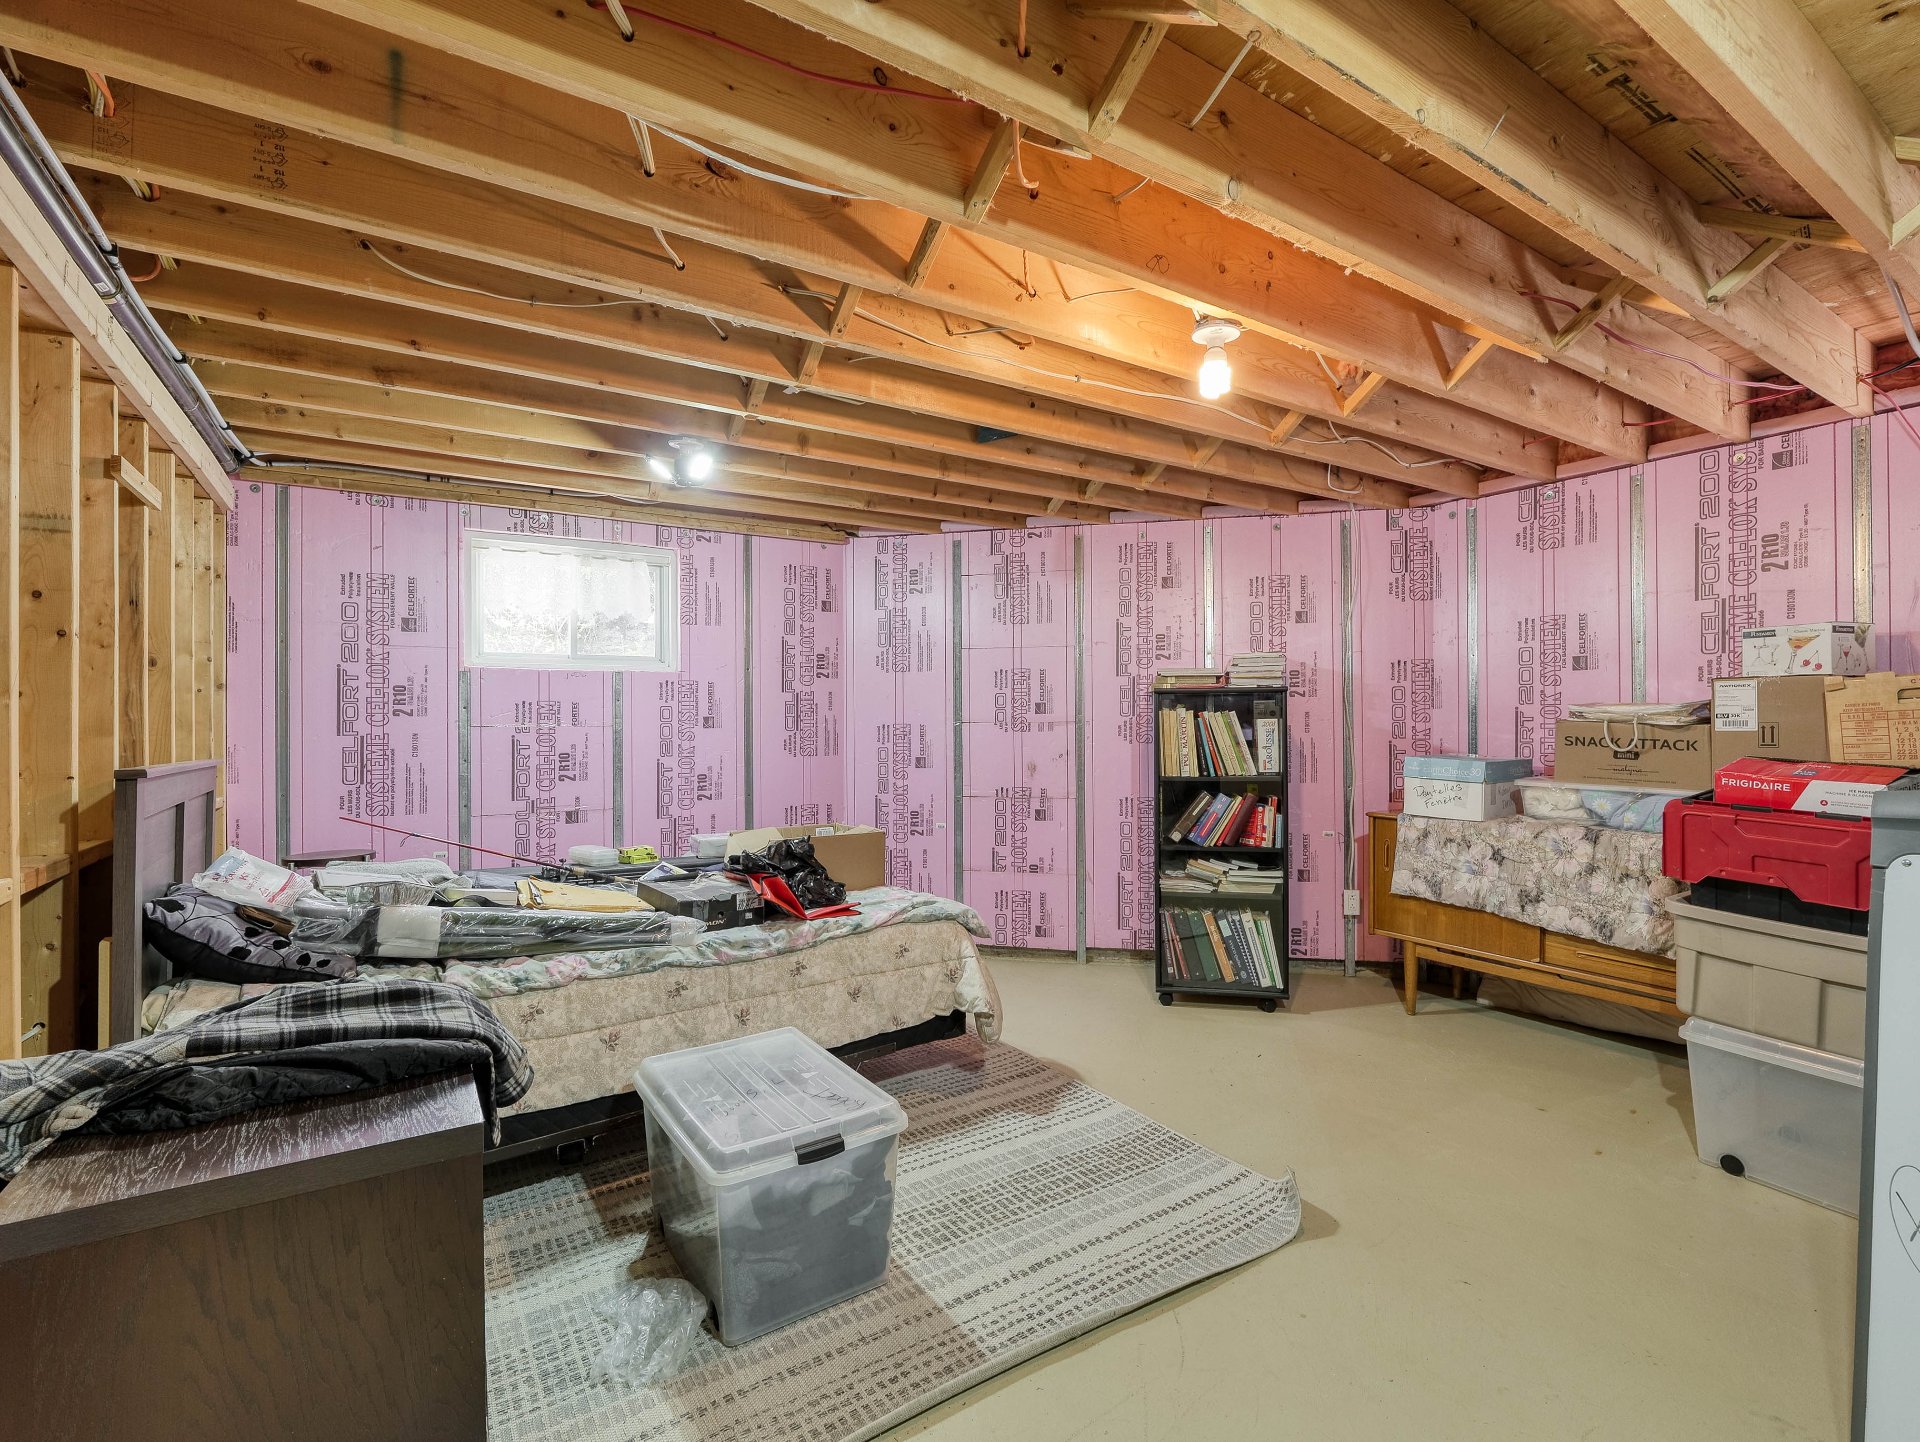 Overall View
 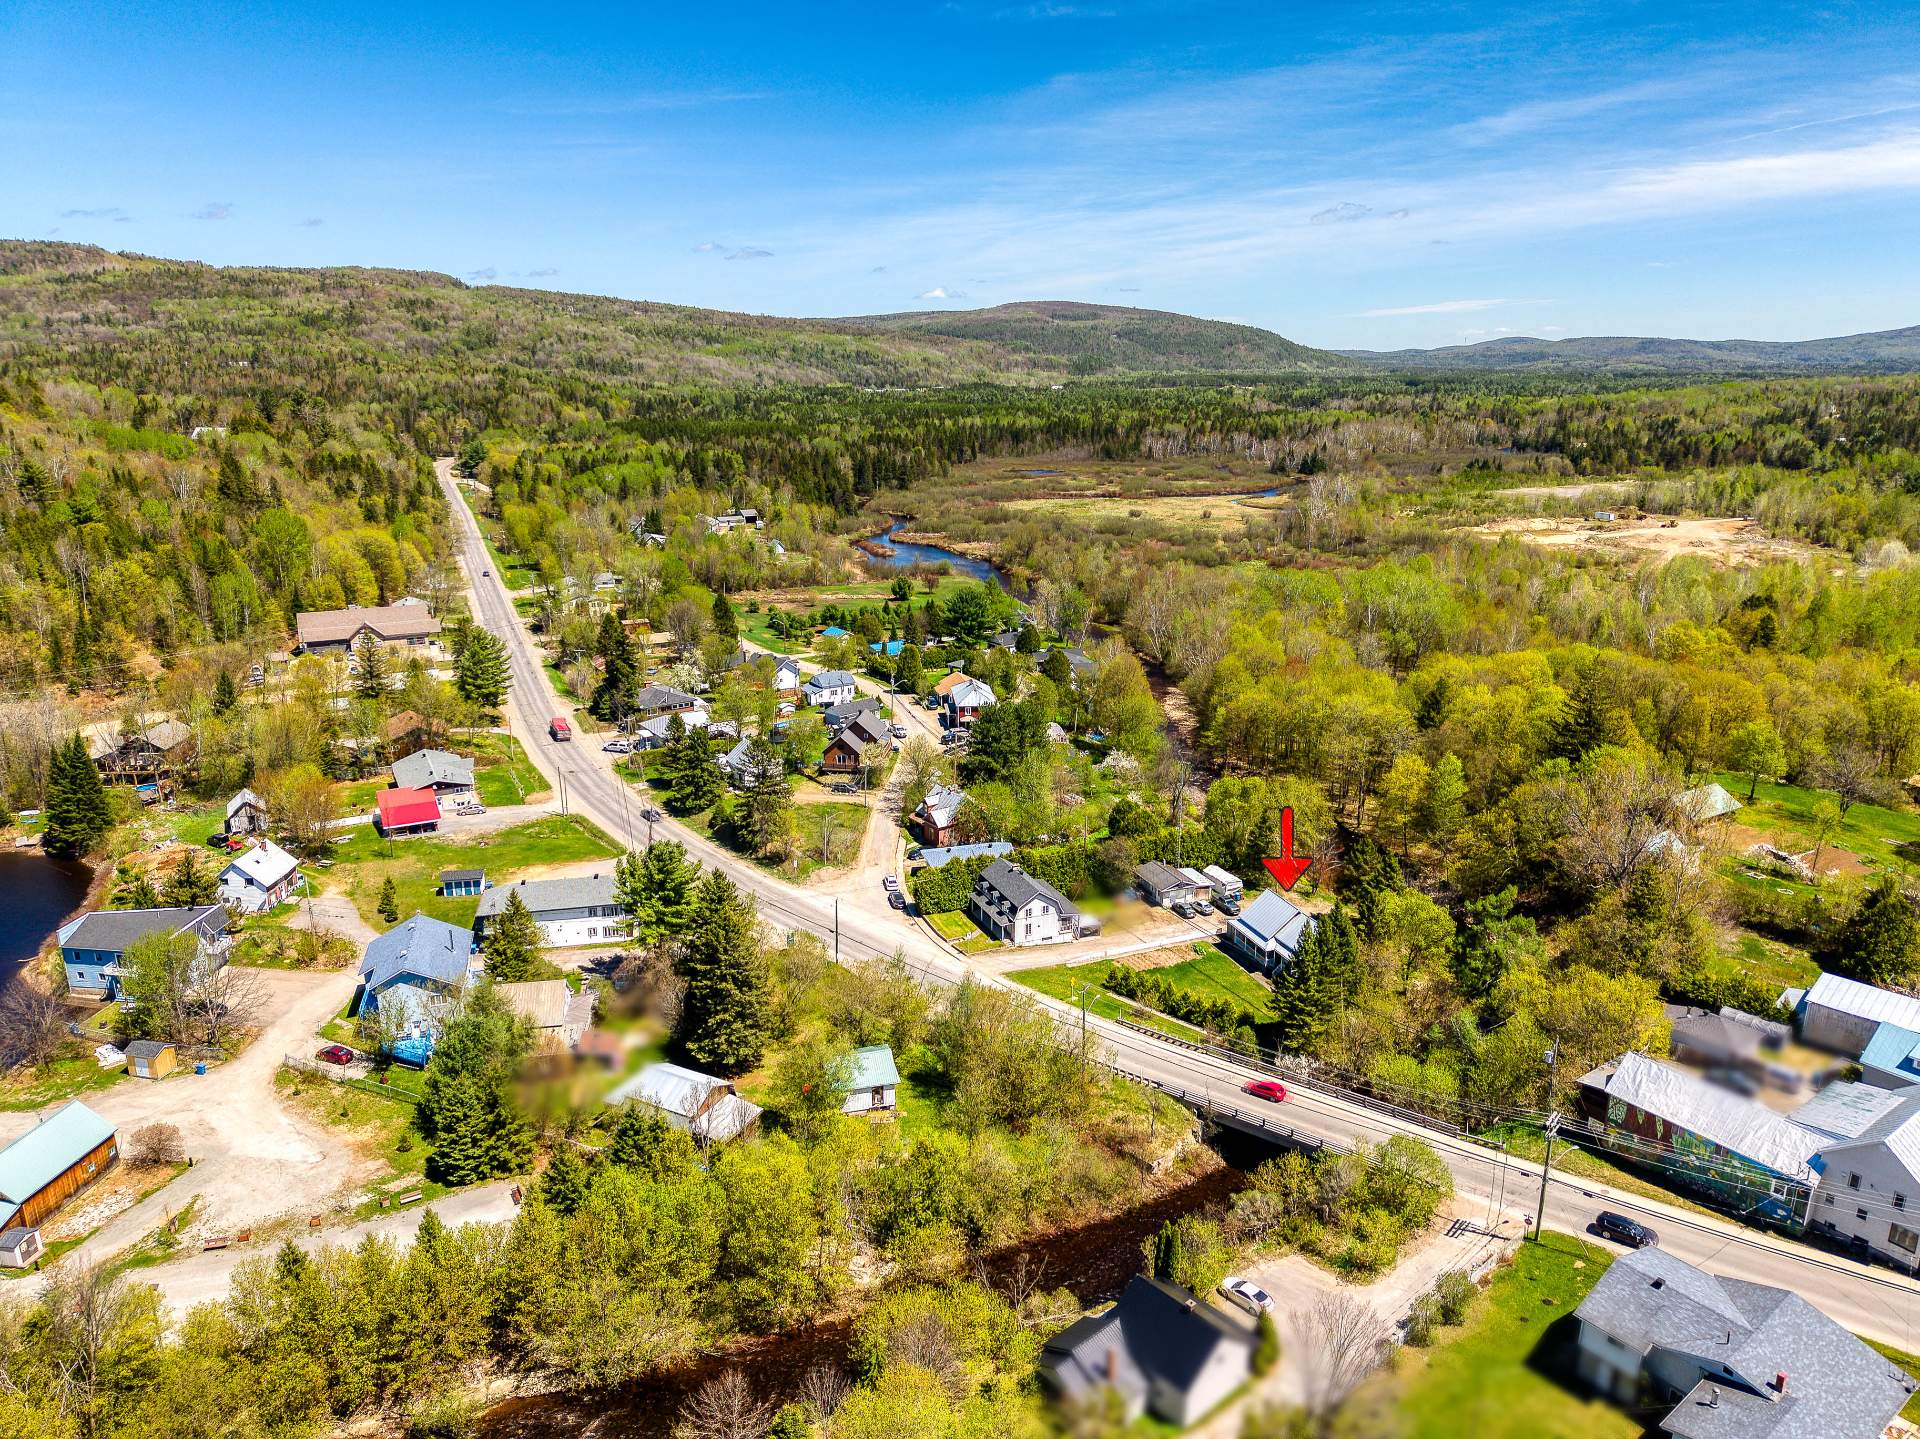 Overall View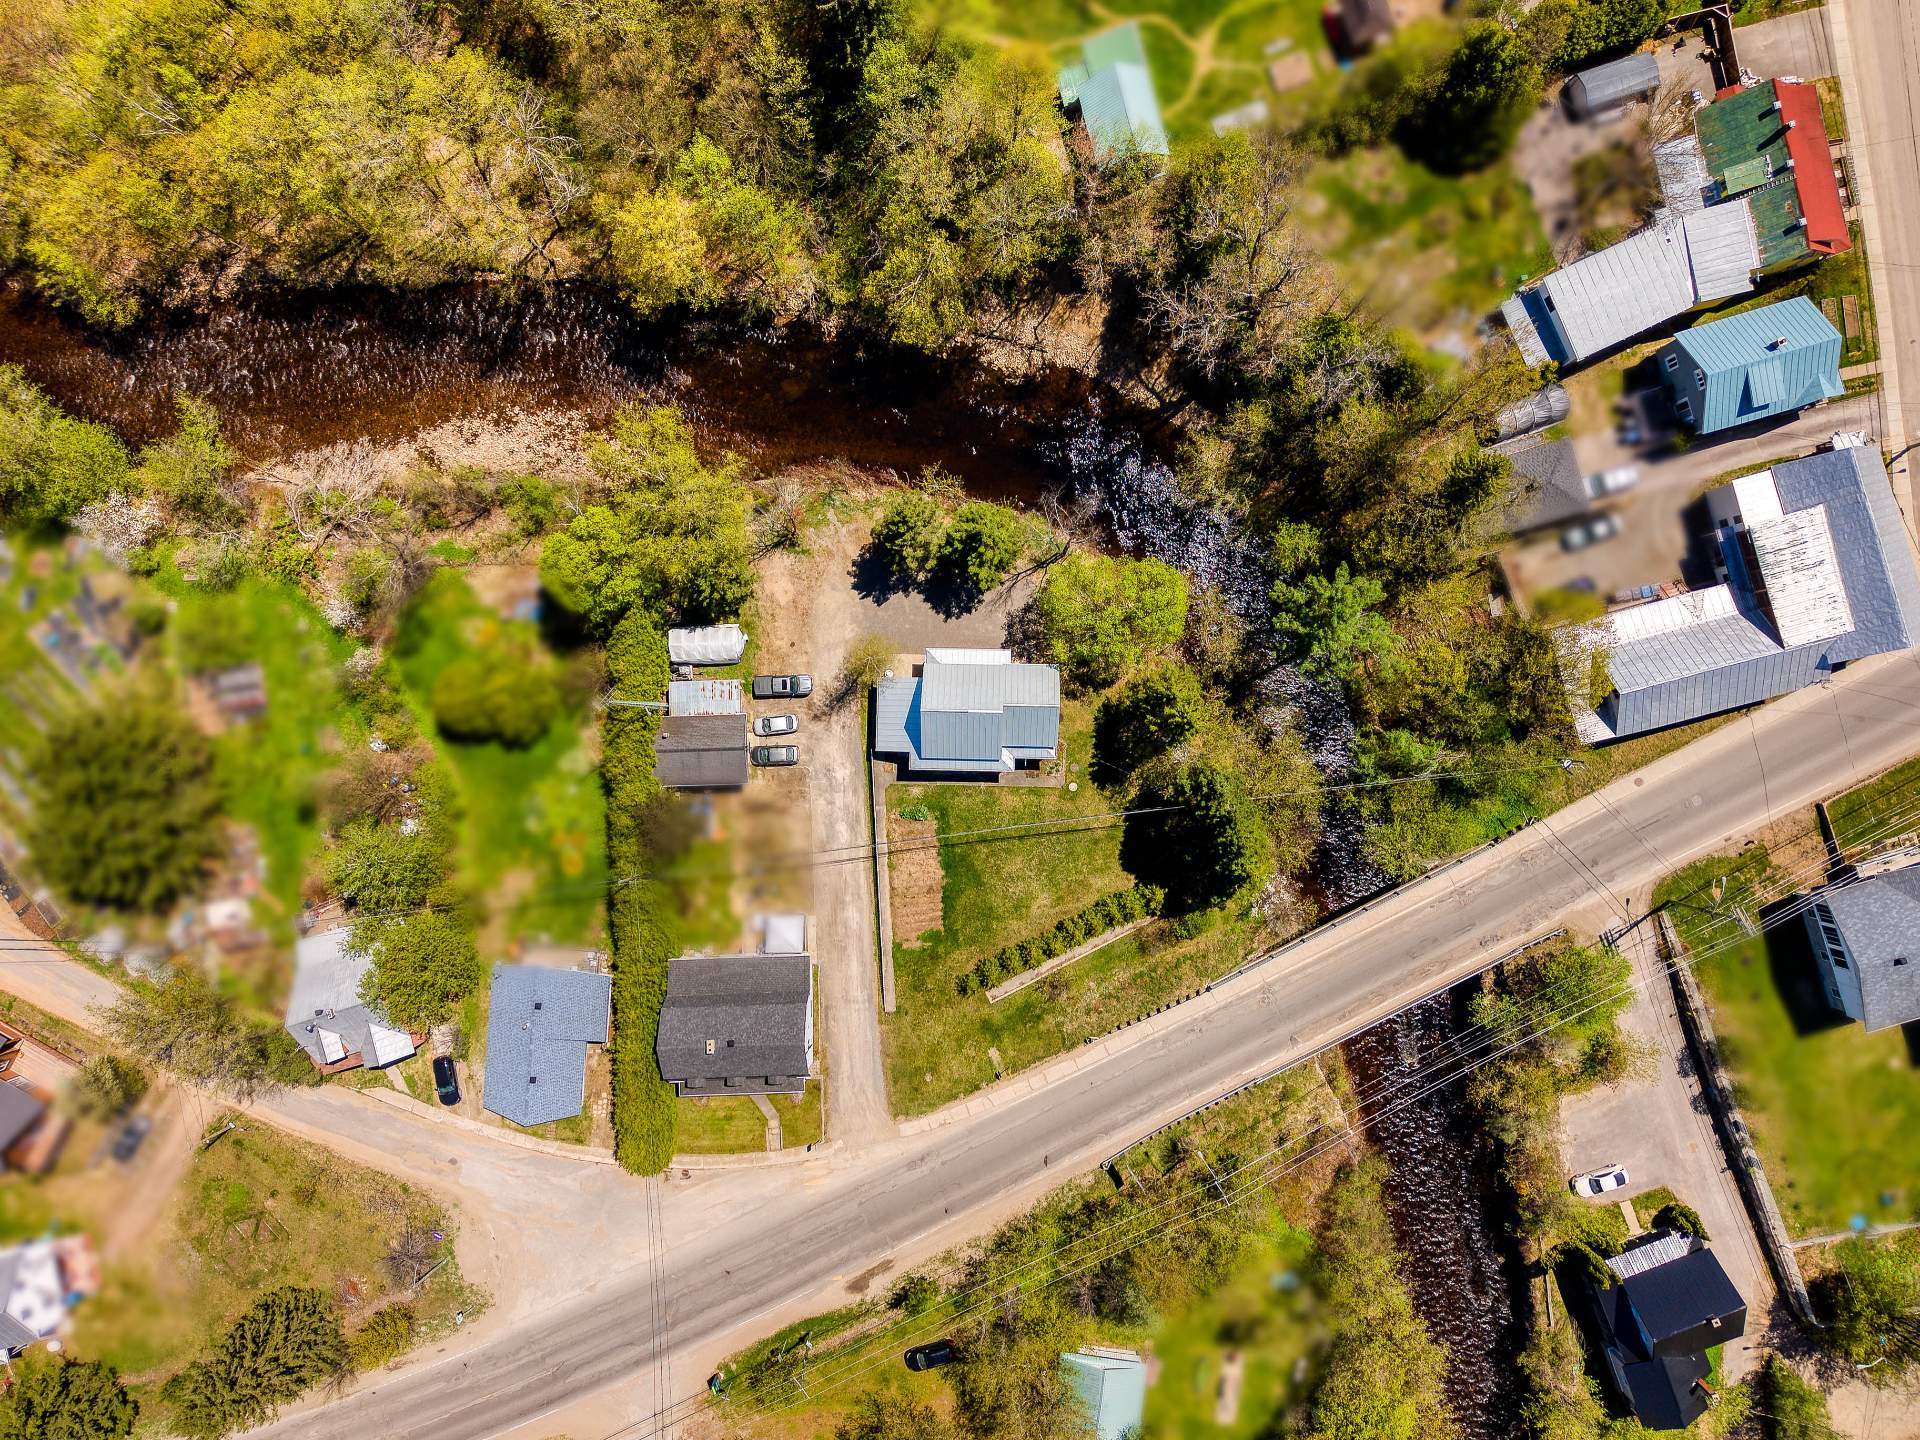
| Room | Dimensions | Level | Flooring |
|---|---|---|---|
| Living room | 16.1 x 13.1 P | Ground Floor | Wood |
| Kitchen | 14.10 x 10.4 P | Ground Floor | Linoleum |
| Dining room | 14.10 x 10.9 P | Ground Floor | Linoleum |
| Laundry room | 7.5 x 4.11 P | Ground Floor | Wood |
| Bathroom | 11.7 x 9.3 P | Ground Floor | Ceramic tiles |
| Primary bedroom | 15.3 x 18.10 P | 2nd Floor | Wood |
| Living room | 16 x 23 P | 2nd Floor | Wood |
| Washroom | 4.9 x 4.7 P | 2nd Floor | Wood |
| Family room | 12.7 x 19 P | Basement | Concrete |
| 9.7 x 6.8 P | Basement | Concrete | |
| Bedroom | 14.8 x 18.6 P | Basement | Concrete |
| Storage | 9.2 x 10.9 P | Basement | Concrete |
| Basement | 6 feet and over, Partially finished |
|---|---|
| Bathroom / Washroom | Adjoining to primary bedroom, Seperate shower |
| Garage | Attached |
| Proximity | ATV trail, High school, Snowmobile trail |
| Heating system | Electric baseboard units |
| Heating energy | Electricity |
| Topography | Flat |
| Parking | Garage, Outdoor |
| Water supply | Municipality |
| Driveway | Other |
| Foundation | Poured concrete |
| Sewage system | Purification field, Septic tank |
| Zoning | Residential |
| Roofing | Tin |
| View | Water |
| Distinctive features | Waterfront |
| Cupboard | Wood |
| Liveable Area | 2592 PC |
|---|---|
| Total Rooms | 12 |
| Bedrooms | 2 |
| Bathrooms | 1 |
| Powder Rooms | 1 |
| Year of construction | 2009 |
| Type | Two or more storey |
|---|---|
| Style | Detached |
| Dimensions | 36x24 P |
| Lot Size | 15736 PC |
| Municipal Taxes (2026) | $ 3523 / year |
|---|---|
| School taxes (2025) | $ 198 / year |